2112 Truman Drive

Selwyn, ONDetached
$2,495,900
MLS® X13854234
Detached5 beds5 baths12 total
2112 Truman Drive, Selwyn, ON photo 1
2112 Truman Drive, Selwyn, ON photo 2
2112 Truman Drive, Selwyn, ON photo 3
2112 Truman Drive, Selwyn, ON photo 4
2112 Truman Drive, Selwyn, ON photo 5
2112 Truman Drive, Selwyn, ON photo 6
2112 Truman Drive, Selwyn, ON photo 7
2112 Truman Drive, Selwyn, ON photo 8
2112 Truman Drive, Selwyn, ON photo 9
2112 Truman Drive, Selwyn, ON photo 10
2112 Truman Drive, Selwyn, ON photo 11
2112 Truman Drive, Selwyn, ON photo 12
2112 Truman Drive, Selwyn, ON photo 13
2112 Truman Drive, Selwyn, ON photo 14
2112 Truman Drive, Selwyn, ON photo 15
2112 Truman Drive, Selwyn, ON photo 16
2112 Truman Drive, Selwyn, ON photo 17
2112 Truman Drive, Selwyn, ON photo 18
2112 Truman Drive, Selwyn, ON photo 19
2112 Truman Drive, Selwyn, ON photo 20
2112 Truman Drive, Selwyn, ON photo 21
2112 Truman Drive, Selwyn, ON photo 22
2112 Truman Drive, Selwyn, ON photo 23
2112 Truman Drive, Selwyn, ON photo 24
2112 Truman Drive, Selwyn, ON photo 25
2112 Truman Drive, Selwyn, ON photo 26
2112 Truman Drive, Selwyn, ON photo 27
2112 Truman Drive, Selwyn, ON photo 28
2112 Truman Drive, Selwyn, ON photo 29
2112 Truman Drive, Selwyn, ON photo 30
2112 Truman Drive, Selwyn, ON photo 31
2112 Truman Drive, Selwyn, ON photo 32
2112 Truman Drive, Selwyn, ON photo 33
2112 Truman Drive, Selwyn, ON photo 34
2112 Truman Drive, Selwyn, ON photo 35
2112 Truman Drive, Selwyn, ON photo 36
2112 Truman Drive, Selwyn, ON photo 37
2112 Truman Drive, Selwyn, ON photo 38
2112 Truman Drive, Selwyn, ON photo 39
2112 Truman Drive, Selwyn, ON photo 40
2112 Truman Drive, Selwyn, ON photo 41
2112 Truman Drive, Selwyn, ON photo 42
2112 Truman Drive, Selwyn, ON photo 43
2112 Truman Drive, Selwyn, ON photo 44
2112 Truman Drive, Selwyn, ON photo 45
2112 Truman Drive, Selwyn, ON photo 46
2112 Truman Drive, Selwyn, ON photo 47
2112 Truman Drive, Selwyn, ON photo 48
1 / 48

BUYER ADVANTAGE

Buy with confidence

Get a full-service approach built on strategy, strong negotiation, and clear guidance from offer to close.

  • Local Market Expertise
  • Broker-level Negotiation
  • Transparent Process
  • No-pressure Guidance

The right strategy depends on your goals, timing, budget, and the type of home you are buying. Get Your Buyer Snapshot.

About This Property

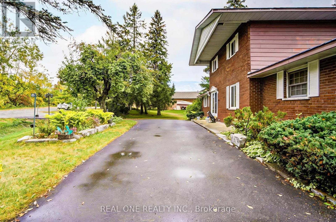
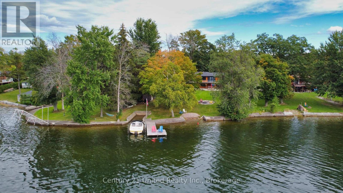
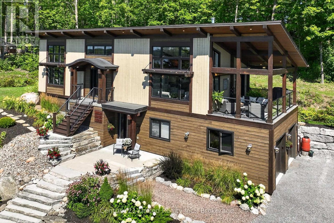
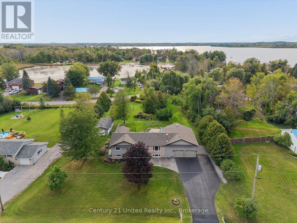
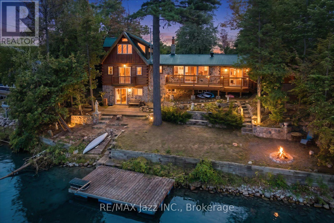
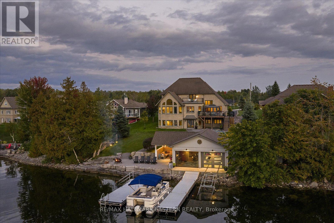
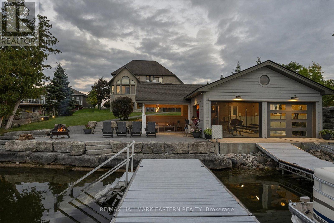
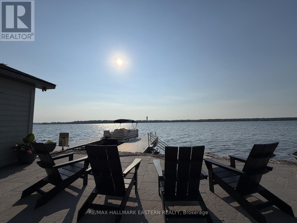
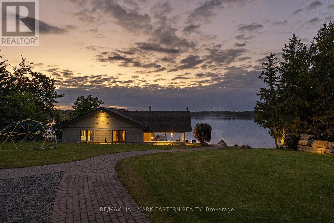
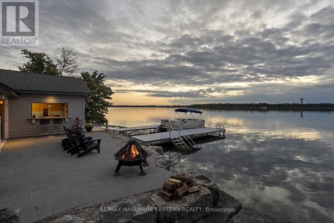
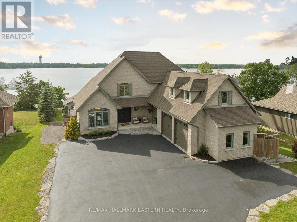
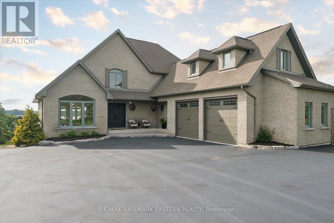
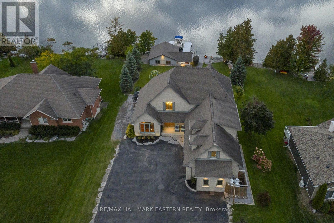
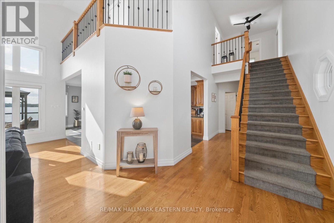
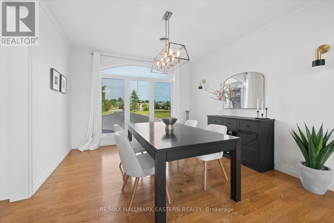
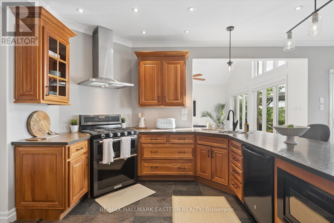
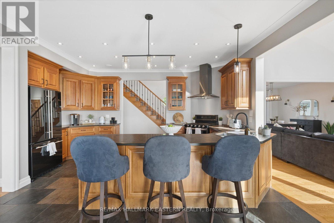
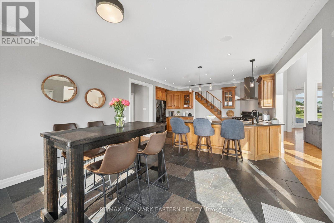
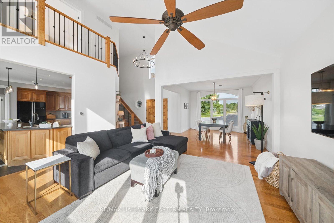
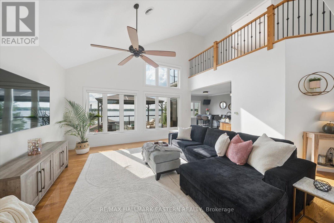
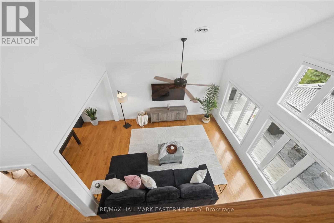
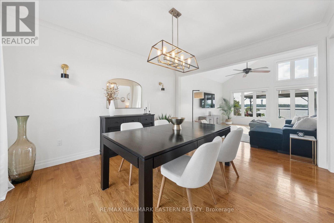
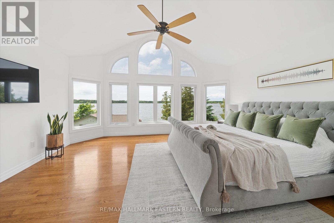
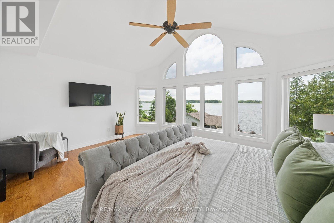
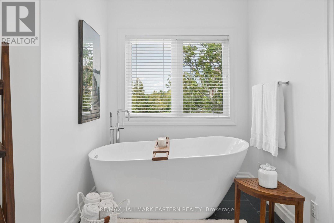
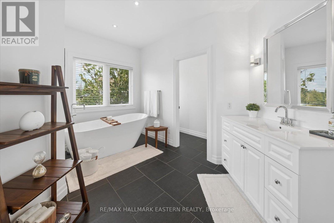
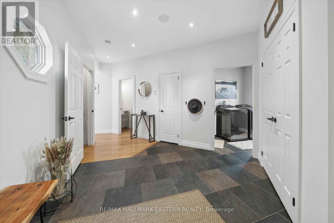
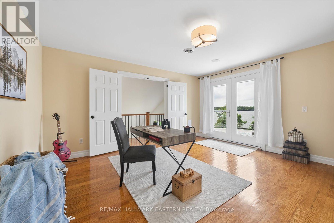
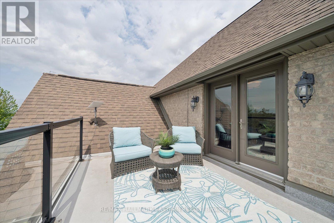
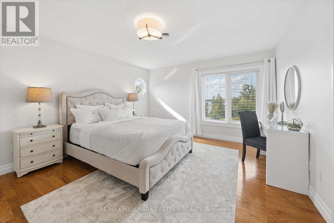
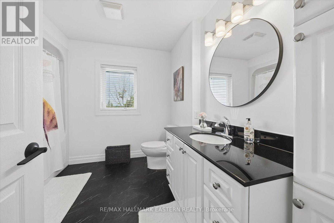
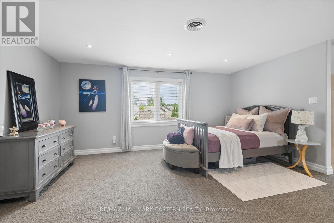
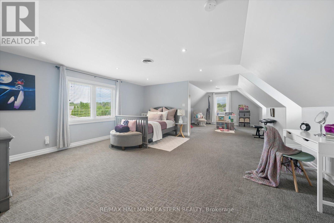
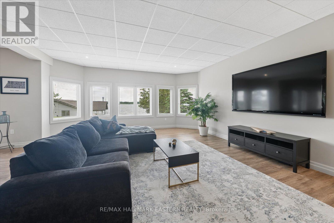
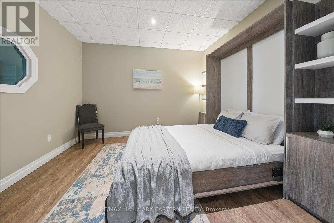
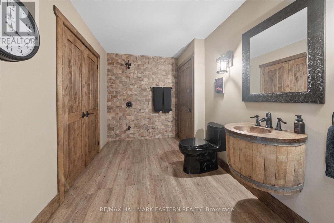
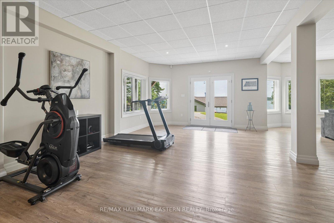
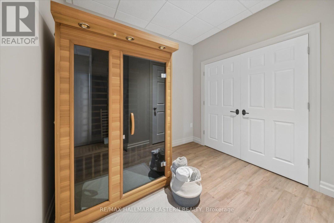
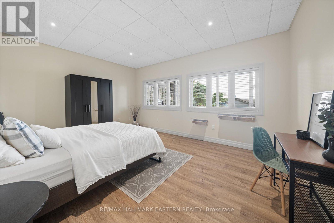
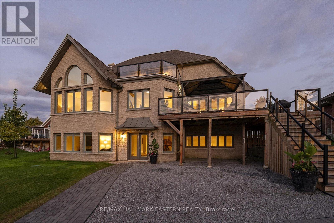
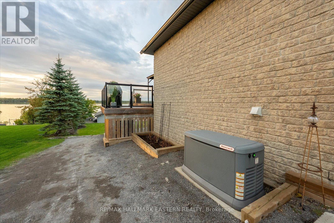
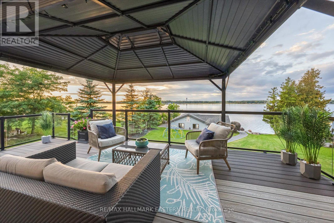
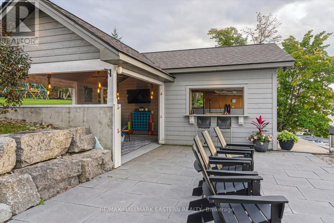
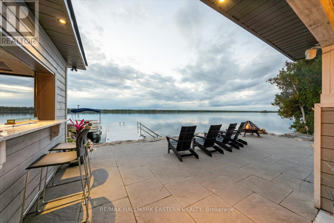
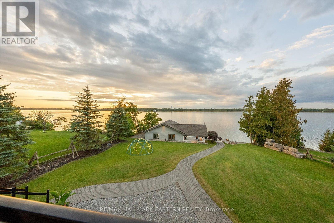
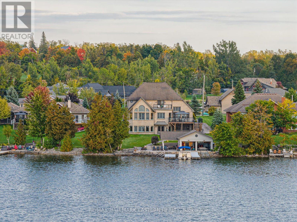
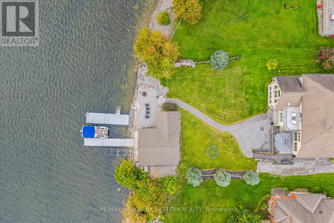
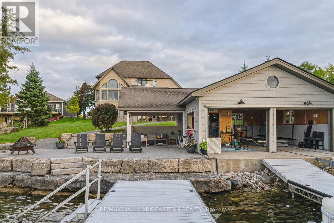
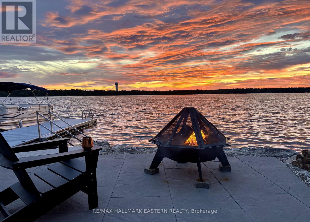
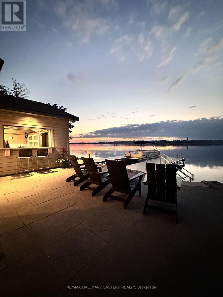
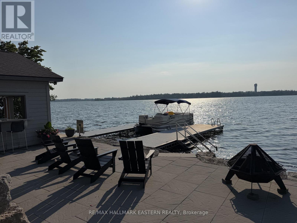
Watch the Reel & Experience 2112 Truman Drive! A spectacular waterfront estate offering approximately 5,400 sq. ft. of luxury living on beautiful Chemong Lake, part of the Trent-Severn Waterway. Nestled among prestigious waterfront homes, this exceptional property showcases breathtaking western sunset views, stunning lake views from every level, and the ultimate "vacation at home" lifestyle. Featuring 5 bedrooms, 5 bathrooms, soaring cathedral ceilings, oversized windows, heated floors, cherrywood cabinetry, and 3 lakeside walkouts, this home is designed to maximize comfort, elegance, and waterfront living. The large primary bedroom conveniently located on the main level offers a walk-in closet and ensuite bathroom with wall to wall windows overlooking the lake. The fully finished lower level offers additional living and entertaining space, while outside you'll find a custom boathouse (rare to find) with entertainment areas, marine railway, easy boat storage, and direct access to endless boating and recreation. Property Highlights: *Prime Chemong Lake Waterfront *Panoramic Western Sunset Views *3 Lakeside Walkouts *Heated Floors *Infrared Sauna *Boathouse with Entertainment Space *Marine Railway System *Wired Generac Generator *15 Minutes to Peterborough. Luxury, privacy, and waterfront living come together at 2112 Truman Drive, A a rare opportunity to own one of Chemong Lake's most impressive properties. (id:63604)

Key Facts

Type
Detached
Beds
5
Baths
5
Size
3,500 sqft
Lot
97.2 x 295.8 FT
Parking
12 total

Highlights

  • Refrigerator
  • Water purifier
  • Water softener
  • Sauna
  • Central Vacuum
  • Gas stove(s)
  • Dishwasher
  • Microwave
  • Blinds
  • Garage door opener
  • Garage door opener remote(s)
  • Water Heater
Property Details 21 details
Bedrooms
5 bedrooms
5 above grade
Bathrooms
5 bathrooms
2 partials
Parking
12 parking spaces
Attached Garage · Garage
Living area
3,500 - 5,000 sq. ft.
Property
Single Family · Freehold · Detached
Property subtype
Single Family
Structure type
House
Ownership
Freehold
Attached status
Detached
Storeys
2
Basement
Finished, Full, Walk out
Heating
Forced air, Propane
Cooling
Central air conditioning, Air exchanger
Fireplace
No
Lot dimensions
97.2 x 295.8 FT
Frontage
97.20 feet
Taxes
$10,352.31
Zoning
Residential
Water source
Drilled Well
Sewer
Septic System
Waterfront
Waterfront on lake · Chemong Lake
Views
Lake view, View, View of water, Direct Water View

Interior features

RefrigeratorWater purifierWater softenerSaunaCentral VacuumGas stove(s)DishwasherMicrowaveBlindsGarage door openerGarage door opener remote(s)Water Heater

Exterior features

BrickStoneConcrete

Systems and association

Alarm systemSecurity systemSmoke DetectorsElectricityCableTelephoneWirelessElectricity ConnectedGenerator

Lot and water

Cul-de-sacIrregular lot sizeSlopingRollingOpen spaceConservation/green beltLightingLevelGazeboSump PumpSaunaWaterfront on lake
Rooms 9 rooms
Level
Room
Dimensions
Main level
Living room
5.1 m x 4.67 m
Main level
Dining room
4.32 m x 4.01 m
Second level
Bedroom 2
4.27 m x 4.01 m
Lower level
Recreational, Games room
10.19 m x 9.98 m
Main level
Kitchen
9.25 m x 3.71 m
Second level
Bedroom 4
9.3 m x 5.26 m
Main level
Primary Bedroom
5.49 m x 4.52 m
Main level
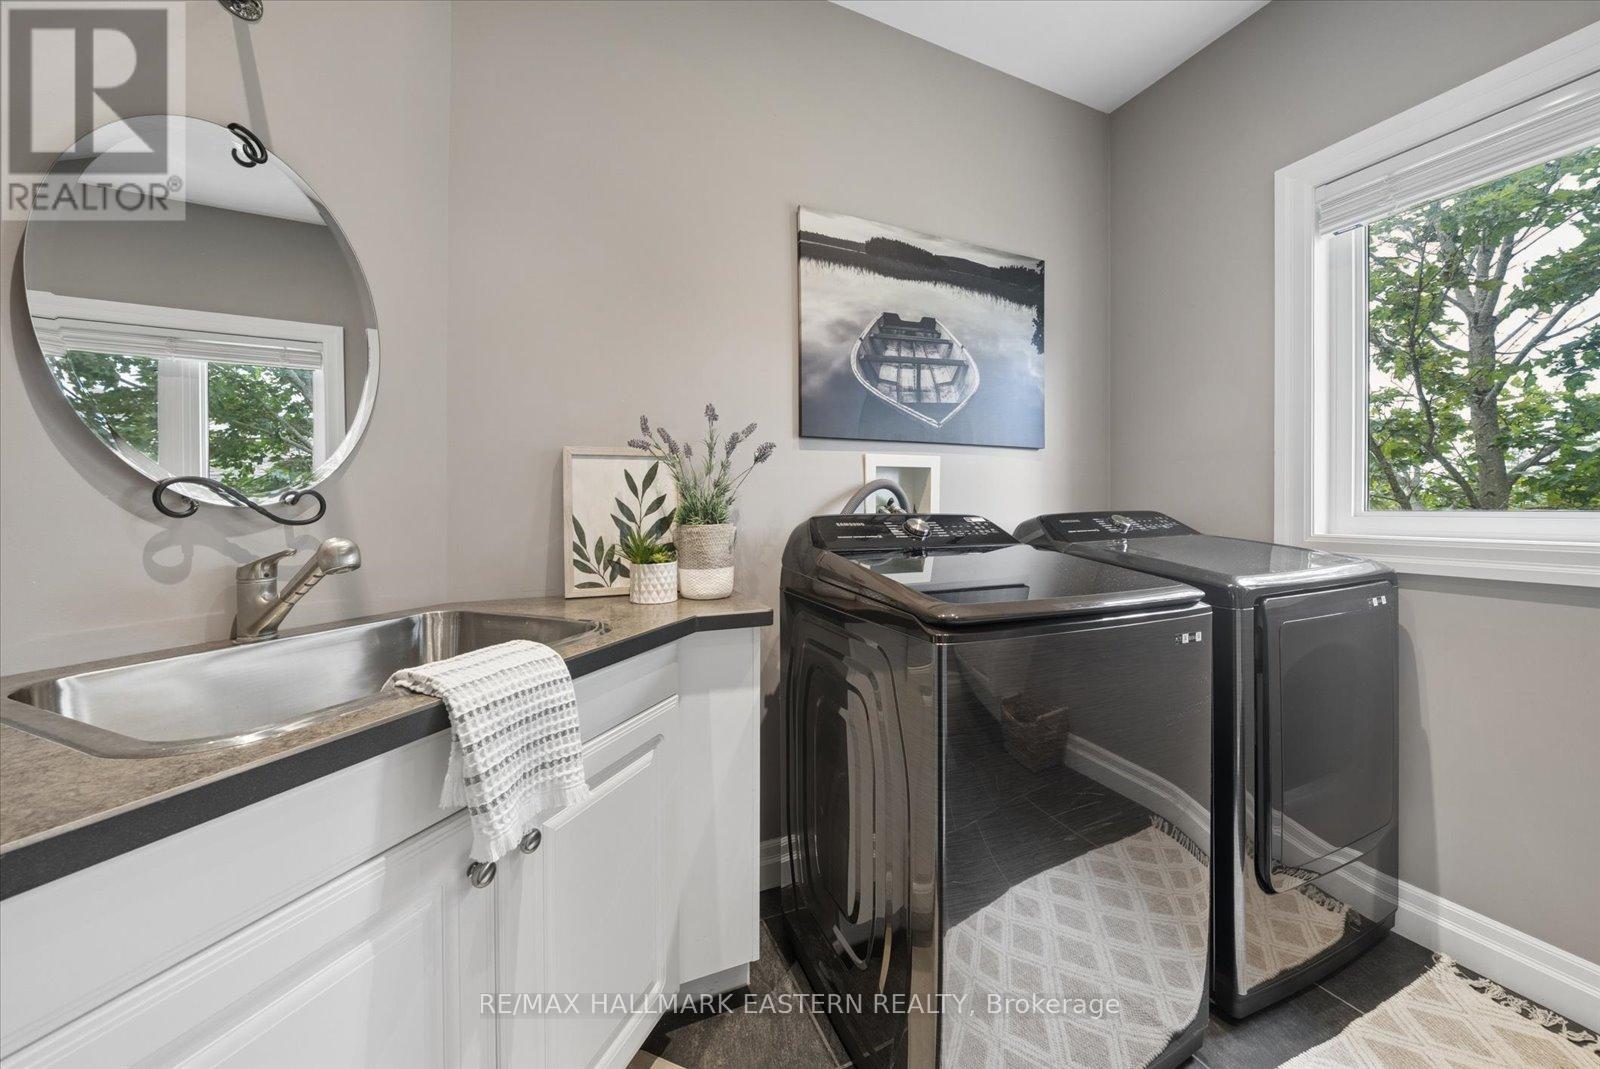
Laundry room
3.38 m x 2.59 m
Second level
Bedroom 3
4.01 m x 3.96 m

Virtual Tour & Media

Mortgage & Affordability Estimate monthly costs
Purchase price$2,495,900
Down paymentNot available
Mortgage amountNot available
Principal & interestNot available
Property taxesNot available
Condo/HOA feeNot available
Insurance/OtherNot available
UtilitiesNot available
Est. monthly totalNot available
Income needed (GDS 32%)Not available
Estimates only. Not financial advice. Rates, taxes and fees vary by lender and municipality.

Saved Properties

Keep This One Handy

Save this listing, compare it later, or open your saved properties dashboard.

Manage Saved Searches
Map is approximate.

Neighbourhood

Area
Selwyn
City
Selwyn
Postal code
K0L 2H0
Nearby
Birch Island Road, 12th Line Smith, Breezy Point Rd, Truman Dr.