645 Hatton Avenue

Selwyn, ONDetached
$774,774
MLS® X14143822
Detached5 beds4 baths6 total
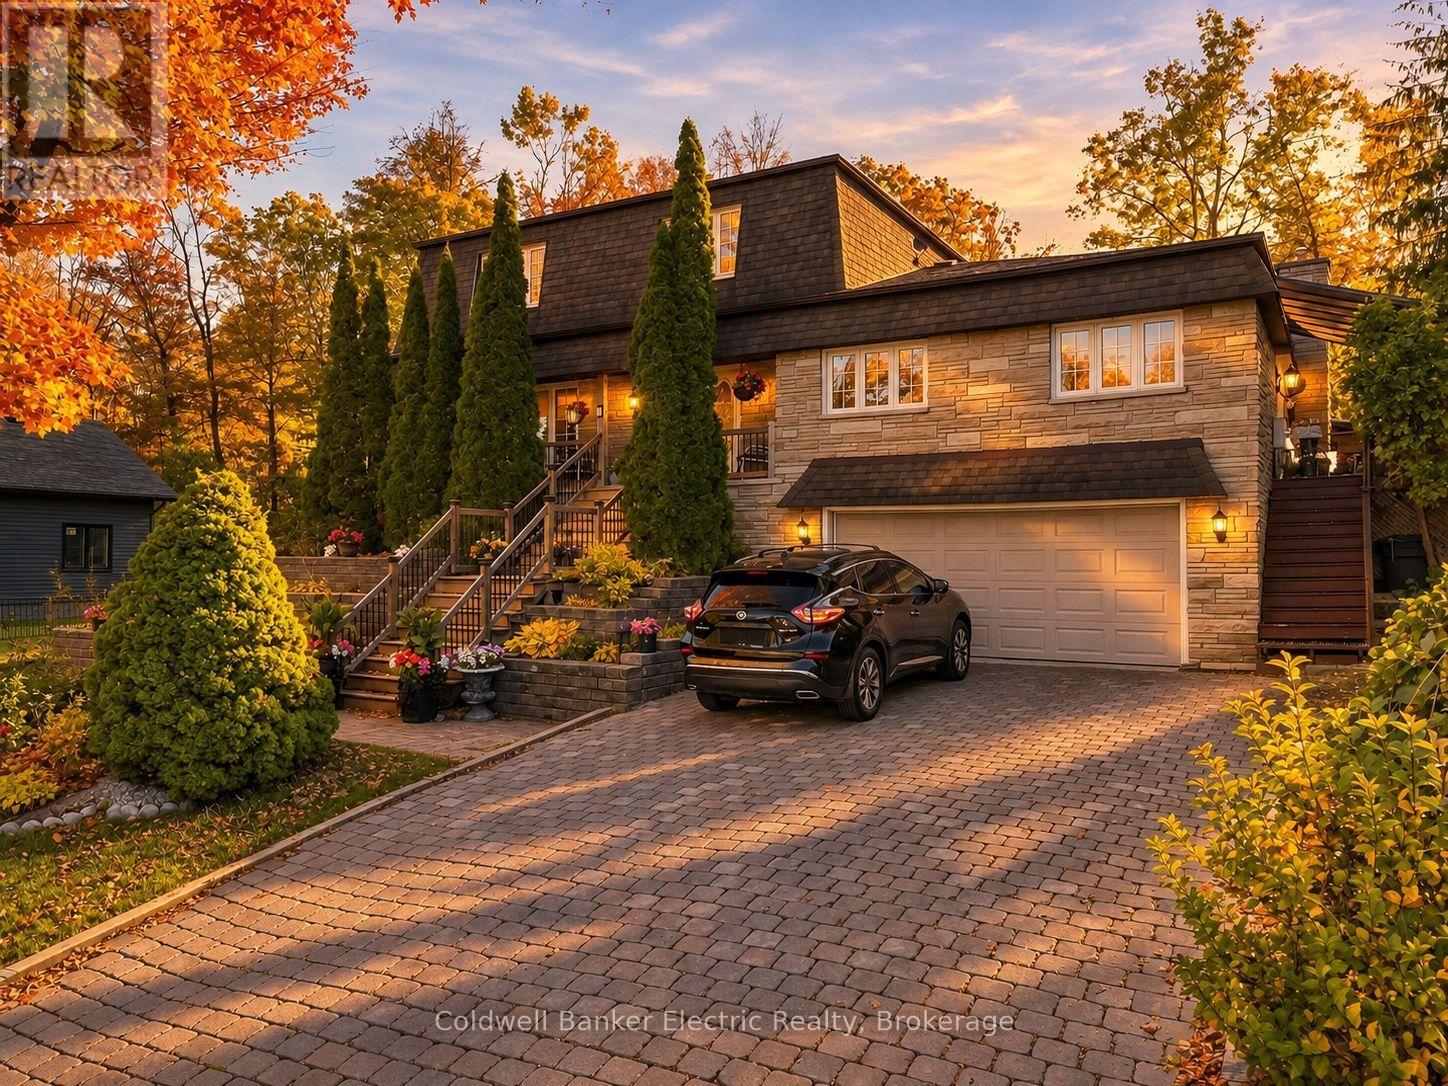
645 Hatton Avenue, Selwyn, ON photo 1
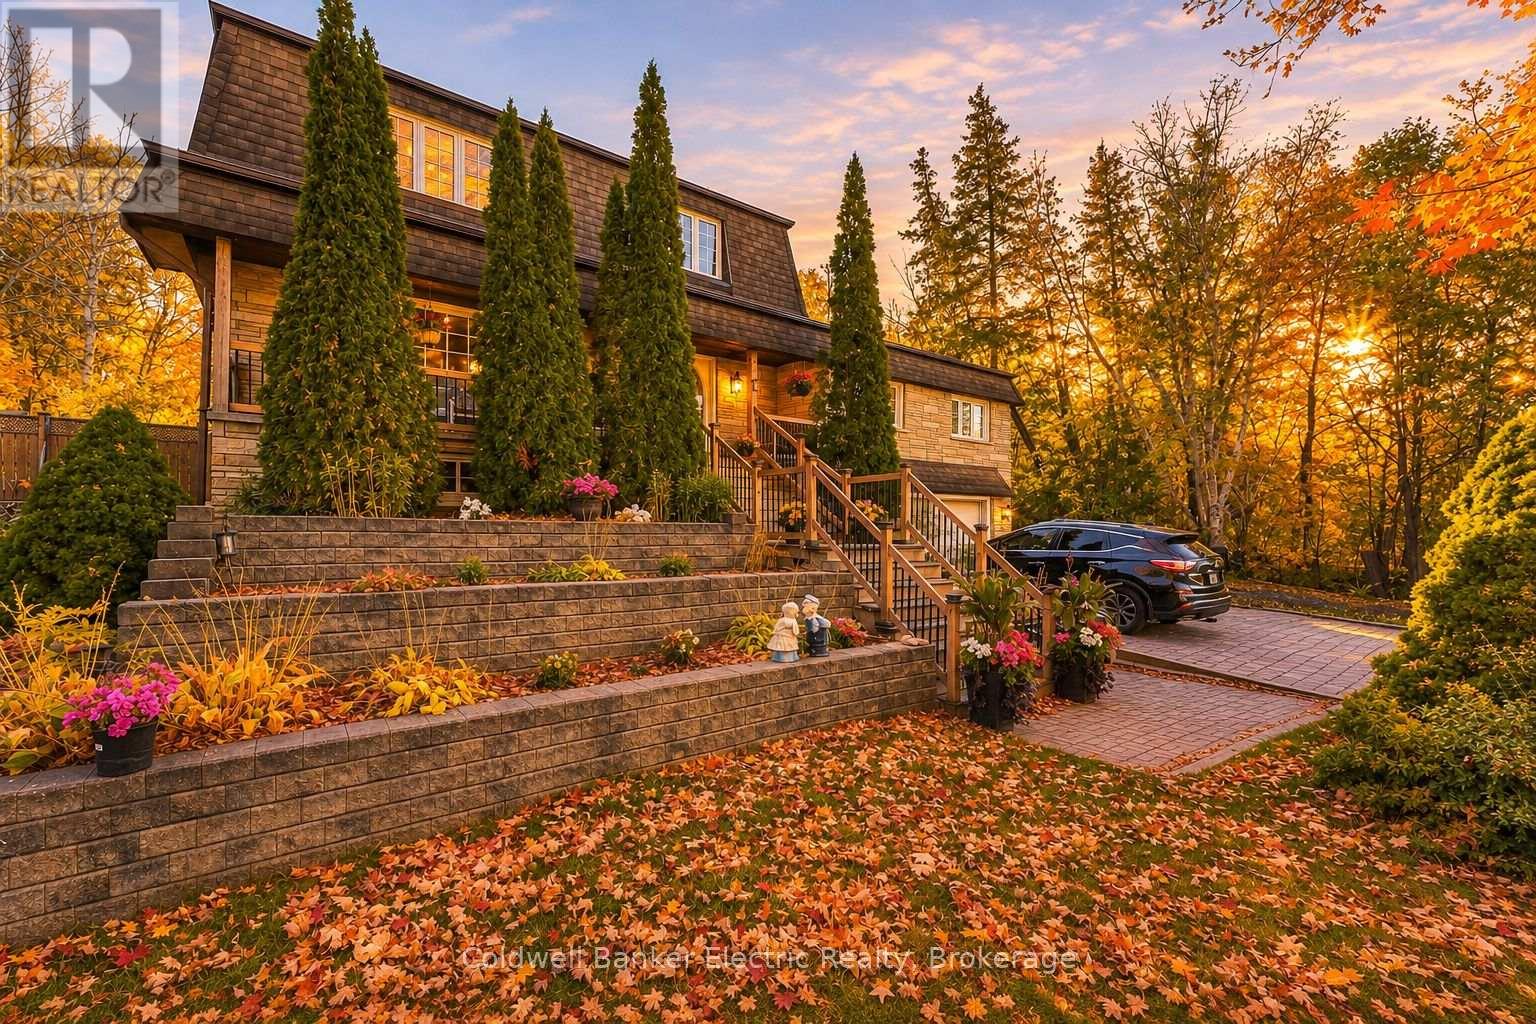
645 Hatton Avenue, Selwyn, ON photo 2
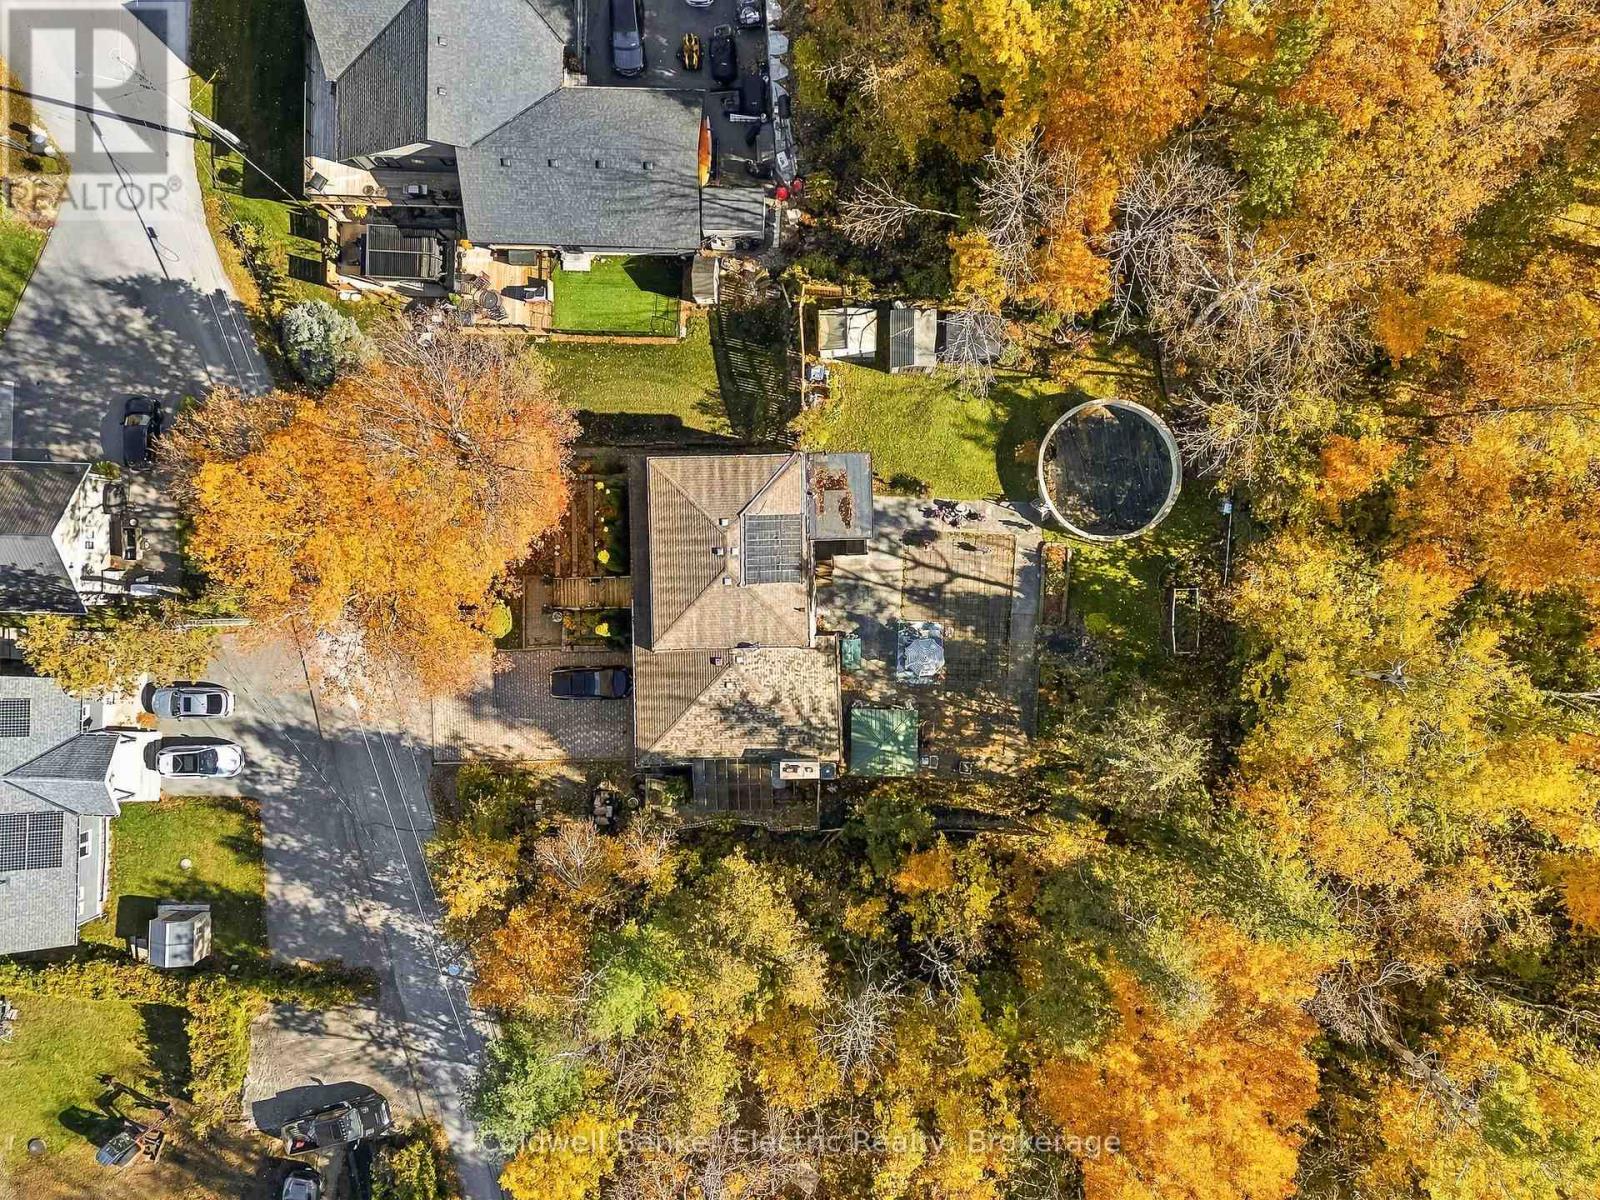
645 Hatton Avenue, Selwyn, ON photo 3
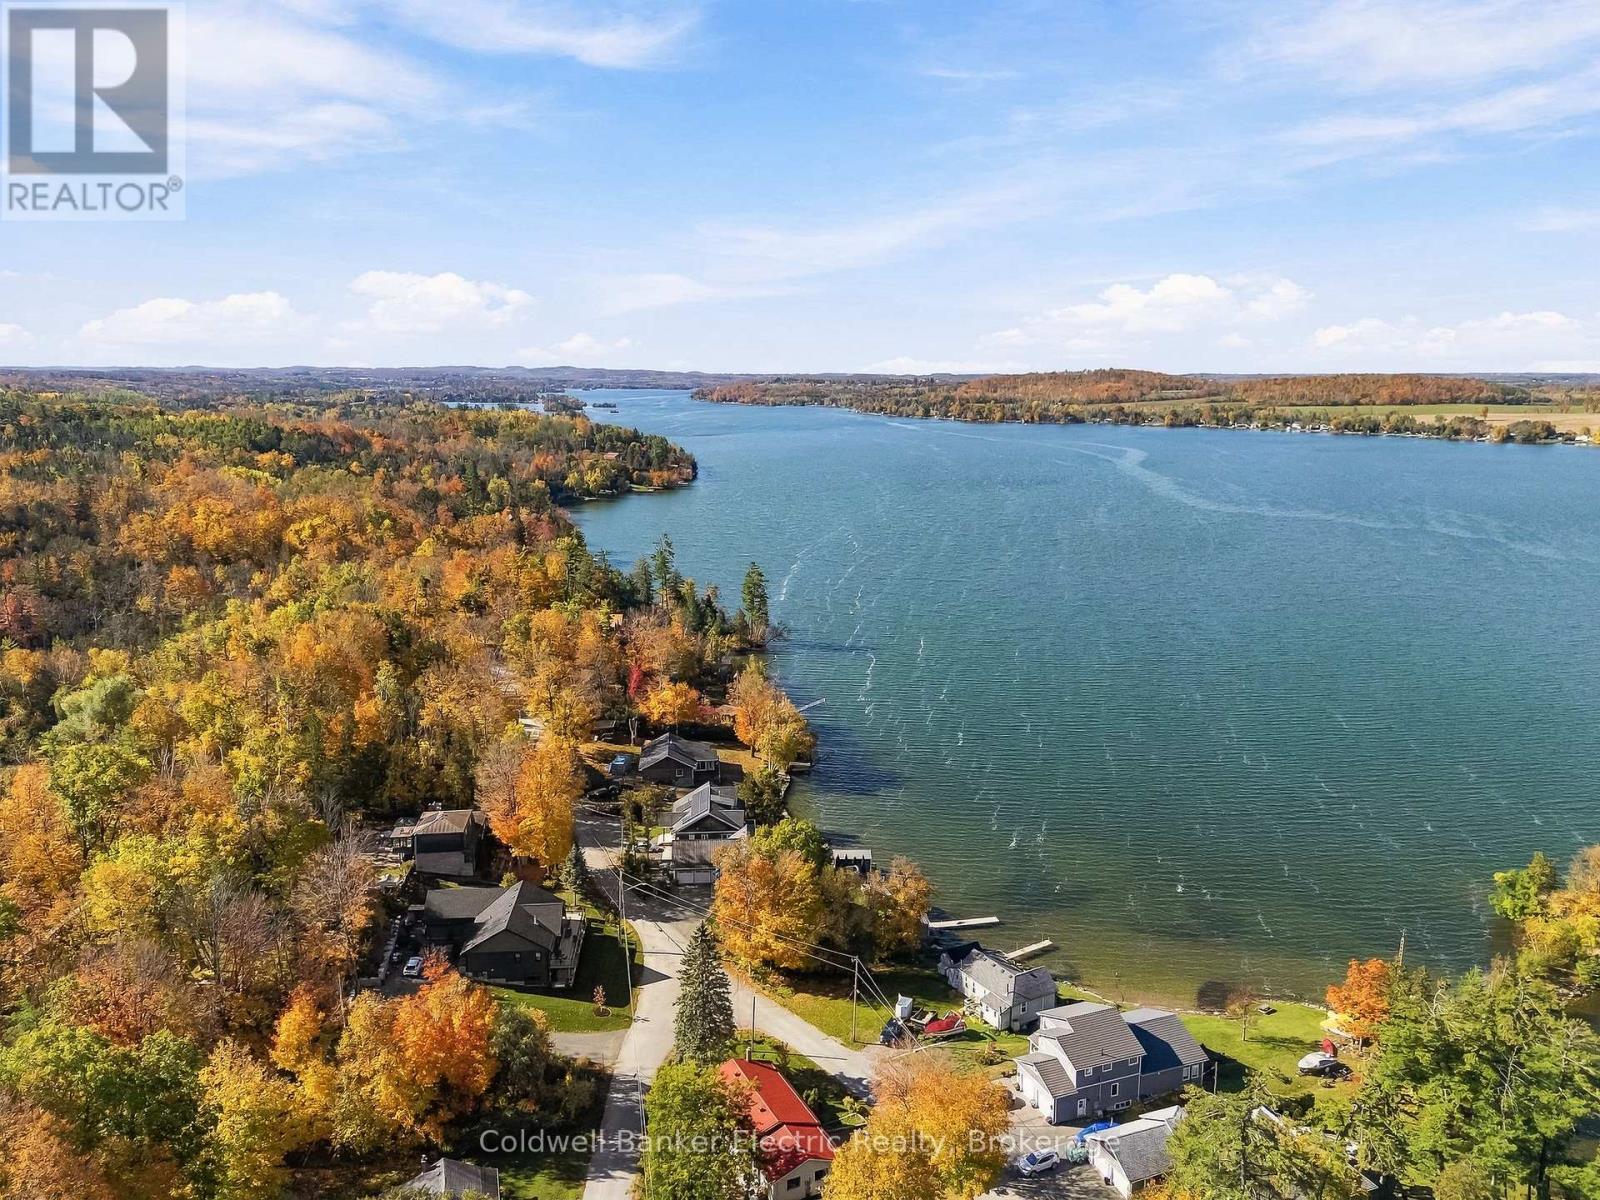
645 Hatton Avenue, Selwyn, ON photo 4
645 Hatton Avenue, Selwyn, ON photo 5
645 Hatton Avenue, Selwyn, ON photo 6
645 Hatton Avenue, Selwyn, ON photo 7
645 Hatton Avenue, Selwyn, ON photo 8
645 Hatton Avenue, Selwyn, ON photo 9
645 Hatton Avenue, Selwyn, ON photo 10
645 Hatton Avenue, Selwyn, ON photo 11
645 Hatton Avenue, Selwyn, ON photo 12
645 Hatton Avenue, Selwyn, ON photo 13
645 Hatton Avenue, Selwyn, ON photo 14
645 Hatton Avenue, Selwyn, ON photo 15
645 Hatton Avenue, Selwyn, ON photo 16
645 Hatton Avenue, Selwyn, ON photo 17
645 Hatton Avenue, Selwyn, ON photo 18
645 Hatton Avenue, Selwyn, ON photo 19
645 Hatton Avenue, Selwyn, ON photo 20
645 Hatton Avenue, Selwyn, ON photo 21
645 Hatton Avenue, Selwyn, ON photo 22
645 Hatton Avenue, Selwyn, ON photo 23
645 Hatton Avenue, Selwyn, ON photo 24
645 Hatton Avenue, Selwyn, ON photo 25
645 Hatton Avenue, Selwyn, ON photo 26
645 Hatton Avenue, Selwyn, ON photo 27
645 Hatton Avenue, Selwyn, ON photo 28
645 Hatton Avenue, Selwyn, ON photo 29
645 Hatton Avenue, Selwyn, ON photo 30
645 Hatton Avenue, Selwyn, ON photo 31
645 Hatton Avenue, Selwyn, ON photo 32
645 Hatton Avenue, Selwyn, ON photo 33
645 Hatton Avenue, Selwyn, ON photo 34
645 Hatton Avenue, Selwyn, ON photo 35
645 Hatton Avenue, Selwyn, ON photo 36
645 Hatton Avenue, Selwyn, ON photo 37
645 Hatton Avenue, Selwyn, ON photo 38
645 Hatton Avenue, Selwyn, ON photo 39
645 Hatton Avenue, Selwyn, ON photo 40
645 Hatton Avenue, Selwyn, ON photo 41
645 Hatton Avenue, Selwyn, ON photo 42
645 Hatton Avenue, Selwyn, ON photo 43
645 Hatton Avenue, Selwyn, ON photo 44
1 / 44

BUYER ADVANTAGE

Buy with confidence

Get a full-service approach built on strategy, strong negotiation, and clear guidance from offer to close.

  • Local Market Expertise
  • Broker-level Negotiation
  • Transparent Process
  • No-pressure Guidance

The right strategy depends on your goals, timing, budget, and the type of home you are buying. Get Your Buyer Snapshot.

About This Property

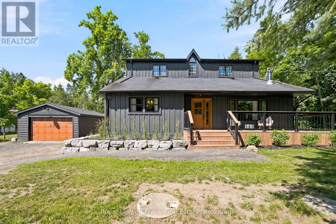
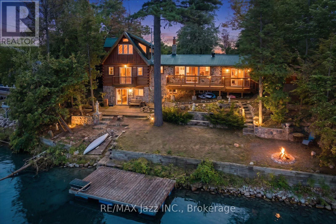
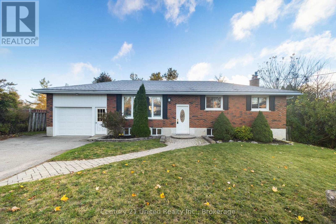
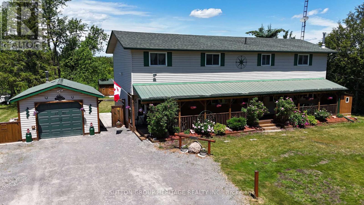
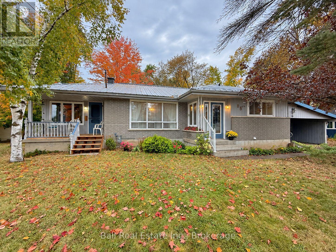
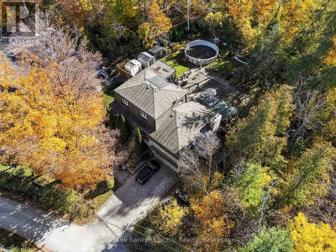
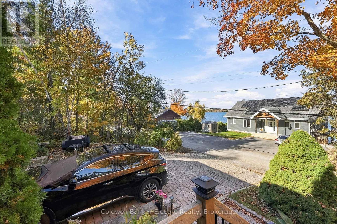
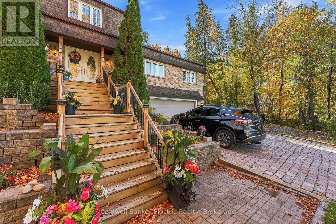
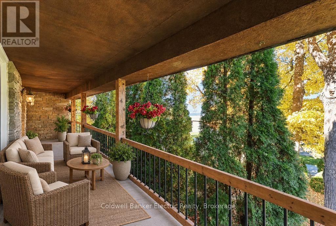
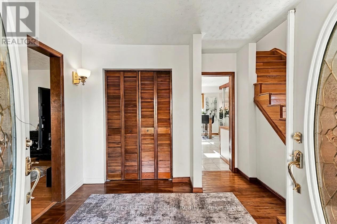
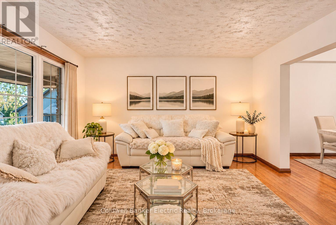
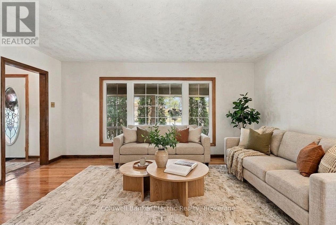
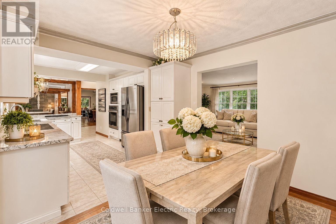
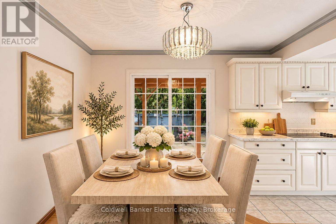
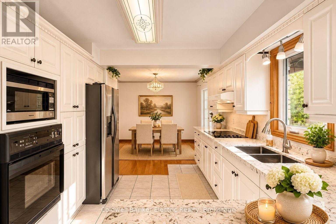
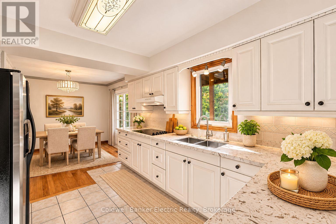
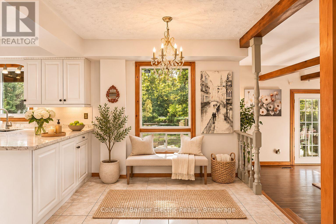
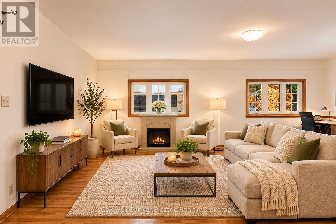
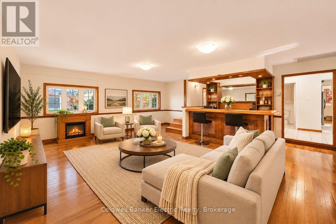
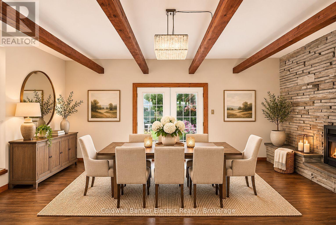
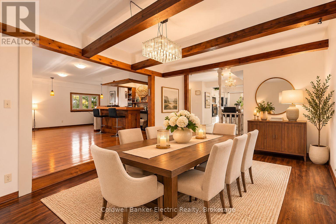
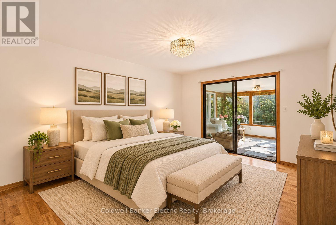
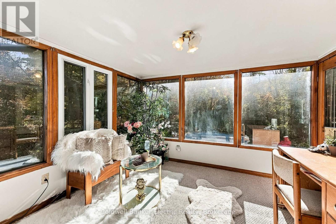
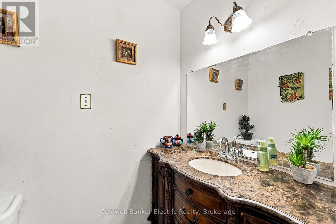
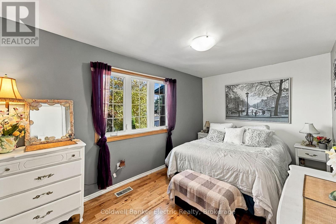
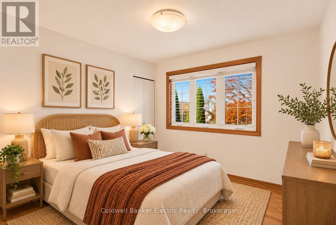
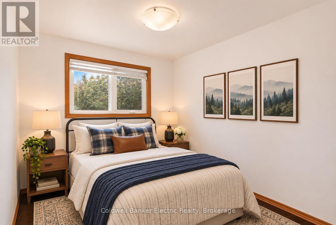
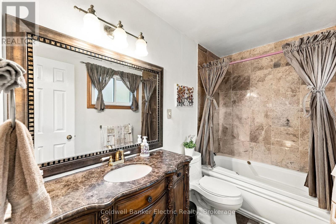
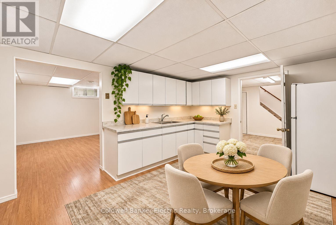
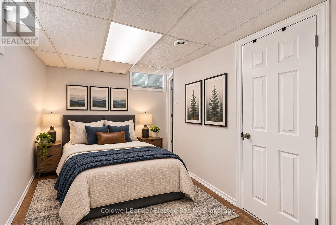
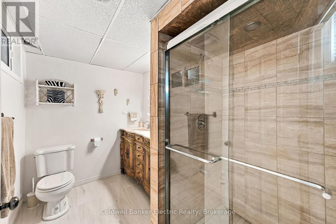
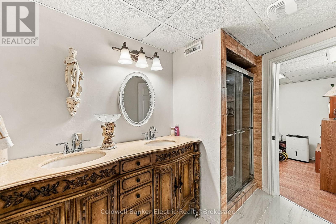
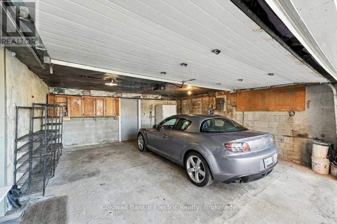
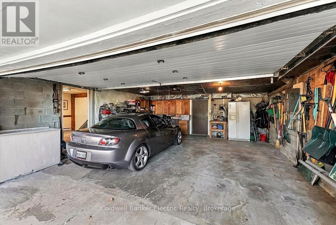
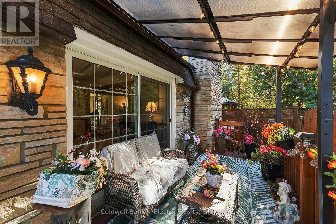
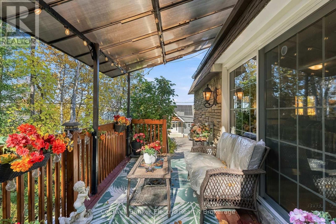
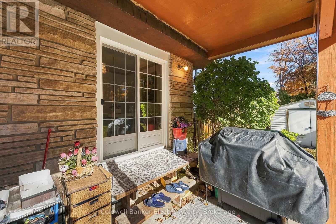
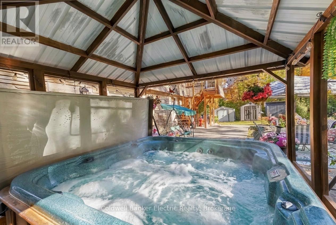
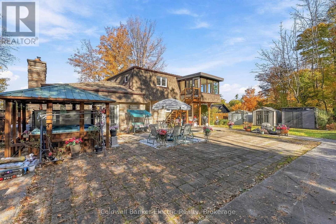
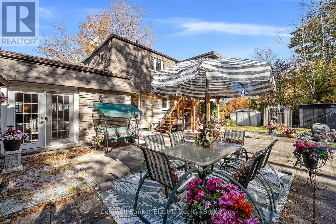
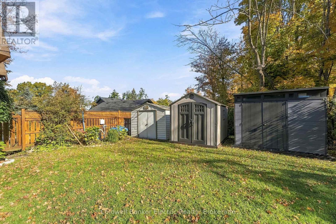
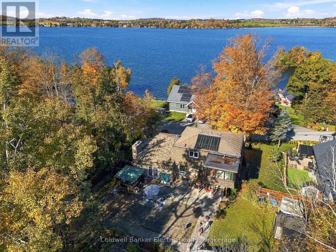
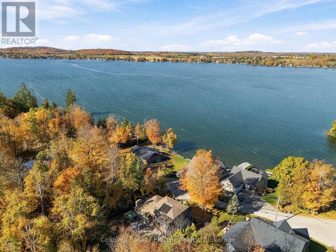
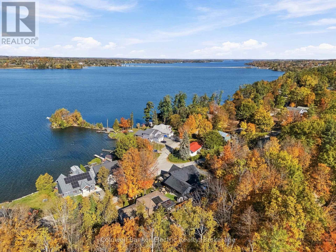
5 THINGS YOU'LL LOVE ABOUT THIS HOME! 1) THE LAKE VIEWS - Enjoy your morning coffee on the covered front porch overlooking Chemong Lake, or unwind on the covered side deck off the family room as the sun goes down. 2) THE ENTERTAINING SPACE - Real hardwood flows through the main floor, which has a living room, a dining room, and a quartz kitchen with a breakfast nook. There's also a beamed den with a wall-to-wall stone gas fireplace and a 20' x 20' family room with a built-in wet bar. 3) THE BACKYARD RETREAT - The private 0.32-acre lot backs onto mature trees and has a creek running through it, along with perennial gardens, a large interlock patio, a hot tub under the gazebo, and three sheds. 4) THE IN-LAW SUITE - The finished walkout basement has its own entrance, a full kitchen with quartz counters, a bedroom area and a 3-pc bath with a double vanity. It's ideal for multigenerational living or extra income. 5) THE LOCATION - You're minutes from Bridgenorth's shops, dining, beaches, boat launch and marina, with Peterborough a short drive away and fibre internet to keep you connected. Plus 4 bedrooms upstairs, including a primary with an ensuite that walks out to a sunroom, and a double garage. Room for the whole family, inside and out! (id:63604)

Key Facts

Type
Detached
Beds
5
Baths
4
Size
2,000 sqft
Lot
77.4 x 152.4 FT
Parking
6 total

Highlights

  • Washer
  • Refrigerator
  • Water softener
  • Hot Tub
  • Oven
  • Dryer
  • Microwave
  • Cooktop
  • Window Coverings
  • Garage door opener
Property Details 20 details
Bedrooms
5 bedrooms
4 above grade + 1 below grade
Bathrooms
4 bathrooms
2 partials
Parking
6 parking spaces
Garage
Living area
2,000 - 2,500 sq. ft.
Property
Single Family · Freehold · Detached
Property subtype
Single Family
Structure type
House
Ownership
Freehold
Attached status
Detached
Storeys
2
Basement
Finished
Heating
Forced air, Natural gas
Cooling
Central air conditioning
Fireplace
1 fireplace
Pool
Above ground pool
Lot dimensions
77.4 x 152.4 FT
Frontage
77.40 feet
Taxes
$3,526.00 (2,025)
Zoning
R
Sewer
Septic System
Views
Lake view

Interior features

WasherRefrigeratorWater softenerHot TubOvenDryerMicrowaveCooktopWindow CoveringsGarage door openerFireplace(s)

Exterior features

BrickBlockFenced yardFully Fenced

Systems and association

ElectricityCable

Lot and water

Cul-de-sac
Rooms 15 rooms
Level
Room
Dimensions
Main level
Kitchen
3.86 m x 3.13 m
Basement
Den
6.65 m x 3.59 m
Basement
Bedroom 5
2.5 m x 3.62 m
Basement
Kitchen
4.45 m x 3.49 m
Basement
Foyer
4.4 m x 3.49 m
Basement
Laundry room
4.55 m x 1.25 m
Main level
Living room
4.78 m x 3.93 m
Main level
Dining room
2.59 m x 3.13 m
Main level
Family room
6.21 m x 6.28 m
Main level
Foyer
3.03 m x 2.6 m
Second level
Primary Bedroom
3.1 m x 4.47 m
Second level
Bedroom 2
2.66 m x 3.42 m
Second level
Bedroom 3
2.72 m x 2.59 m
Second level
Bedroom 4
4.12 m x 2.59 m
Second level
Sunroom
3.41 m x 3.18 m

Virtual Tour & Media

Mortgage & Affordability Estimate monthly costs
Purchase price$774,774
Down paymentNot available
Mortgage amountNot available
Principal & interestNot available
Property taxesNot available
Condo/HOA feeNot available
Insurance/OtherNot available
UtilitiesNot available
Est. monthly totalNot available
Income needed (GDS 32%)Not available
Estimates only. Not financial advice. Rates, taxes and fees vary by lender and municipality.

Saved Properties

Keep This One Handy

Save this listing, compare it later, or open your saved properties dashboard.

Manage Saved Searches
Map is approximate.

Neighbourhood

Area
Selwyn
City
Selwyn
Postal code
K0L 1H0
Nearby
Cross Streets: James A. Gifford Causeway & Chemong Rd. ** Directions: From Peterborough, North on Chemong Rd, Left on Communication Rd, Left on Hatton Ave, Property on Right.