323 Cadigan Road

Selwyn, ONDetached
$799,000
MLS® X14114302
Detached6 beds3 baths7 total
323 Cadigan Road, Selwyn, ON photo 1
323 Cadigan Road, Selwyn, ON photo 2
323 Cadigan Road, Selwyn, ON photo 3
323 Cadigan Road, Selwyn, ON photo 4
323 Cadigan Road, Selwyn, ON photo 5
323 Cadigan Road, Selwyn, ON photo 6
323 Cadigan Road, Selwyn, ON photo 7
323 Cadigan Road, Selwyn, ON photo 8
323 Cadigan Road, Selwyn, ON photo 9
323 Cadigan Road, Selwyn, ON photo 10
323 Cadigan Road, Selwyn, ON photo 11
323 Cadigan Road, Selwyn, ON photo 12
323 Cadigan Road, Selwyn, ON photo 13
323 Cadigan Road, Selwyn, ON photo 14
323 Cadigan Road, Selwyn, ON photo 15
323 Cadigan Road, Selwyn, ON photo 16
323 Cadigan Road, Selwyn, ON photo 17
323 Cadigan Road, Selwyn, ON photo 18
323 Cadigan Road, Selwyn, ON photo 19
323 Cadigan Road, Selwyn, ON photo 20
323 Cadigan Road, Selwyn, ON photo 21
323 Cadigan Road, Selwyn, ON photo 22
323 Cadigan Road, Selwyn, ON photo 23
323 Cadigan Road, Selwyn, ON photo 24
323 Cadigan Road, Selwyn, ON photo 25
323 Cadigan Road, Selwyn, ON photo 26
323 Cadigan Road, Selwyn, ON photo 27
323 Cadigan Road, Selwyn, ON photo 28
323 Cadigan Road, Selwyn, ON photo 29
323 Cadigan Road, Selwyn, ON photo 30
323 Cadigan Road, Selwyn, ON photo 31
323 Cadigan Road, Selwyn, ON photo 32
323 Cadigan Road, Selwyn, ON photo 33
323 Cadigan Road, Selwyn, ON photo 34
323 Cadigan Road, Selwyn, ON photo 35
323 Cadigan Road, Selwyn, ON photo 36
323 Cadigan Road, Selwyn, ON photo 37
323 Cadigan Road, Selwyn, ON photo 38
323 Cadigan Road, Selwyn, ON photo 39
323 Cadigan Road, Selwyn, ON photo 40
323 Cadigan Road, Selwyn, ON photo 41
323 Cadigan Road, Selwyn, ON photo 42
323 Cadigan Road, Selwyn, ON photo 43
1 / 43

BUYER ADVANTAGE

Buy with confidence

Get a full-service approach built on strategy, strong negotiation, and clear guidance from offer to close.

  • Local Market Expertise
  • Broker-level Negotiation
  • Transparent Process
  • No-pressure Guidance

The right strategy depends on your goals, timing, budget, and the type of home you are buying. Get Your Buyer Snapshot.

About This Property

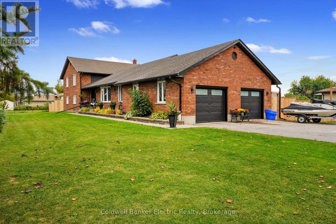
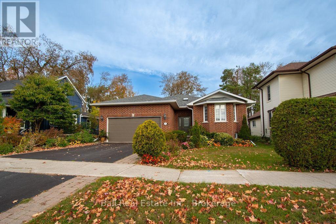
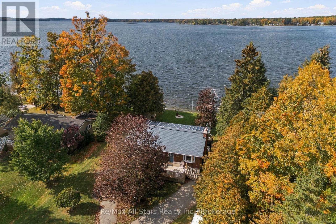
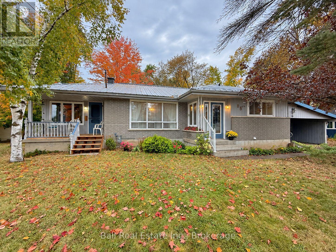
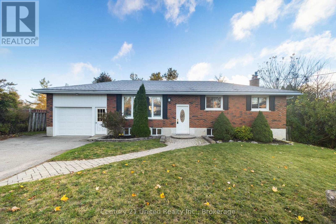
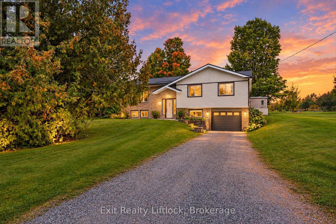
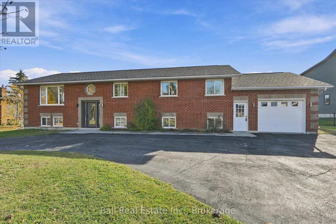
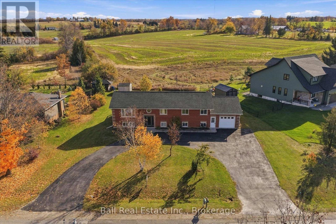
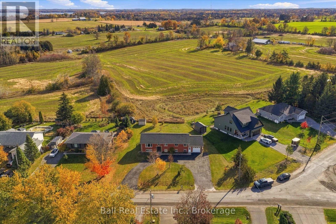
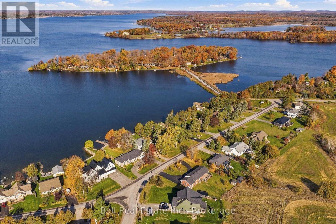
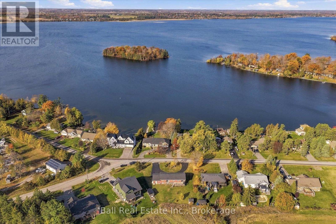
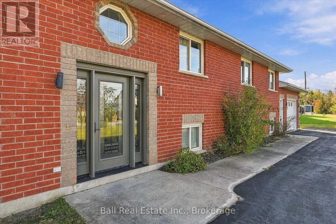
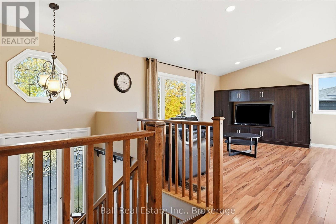
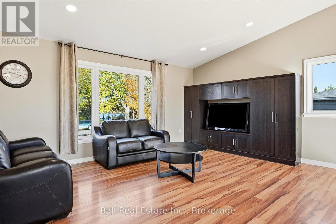
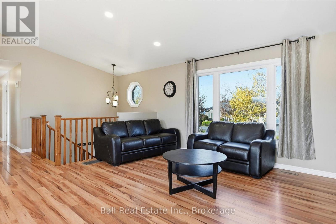
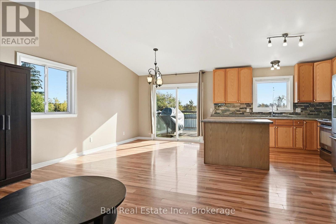
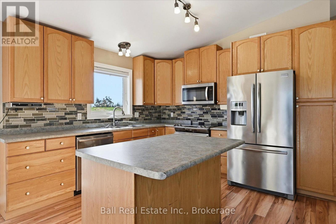
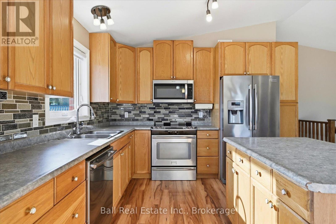
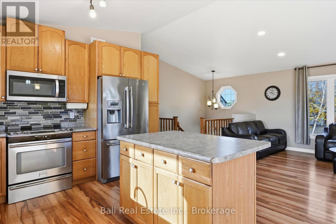
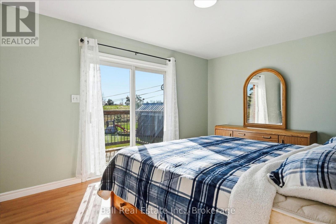
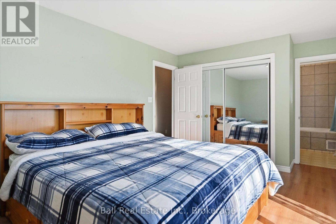
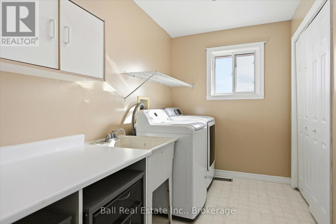
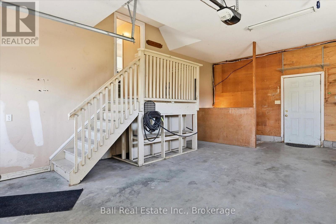
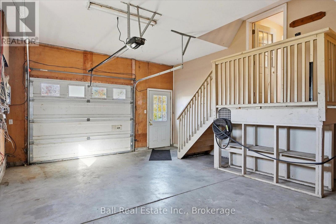
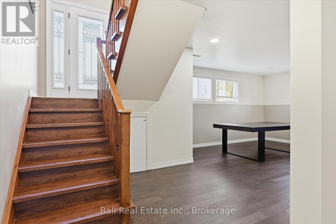
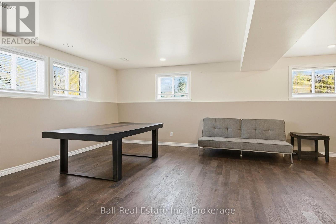
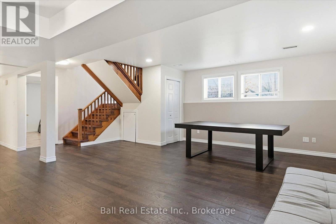
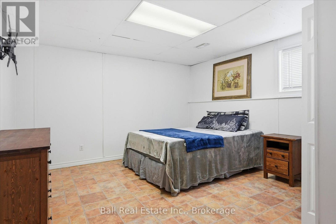
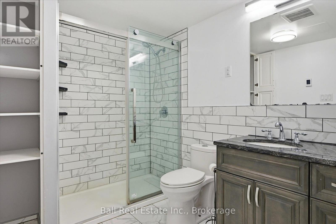
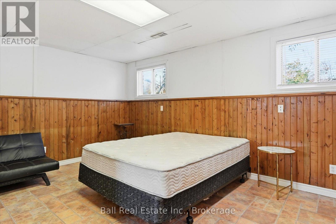
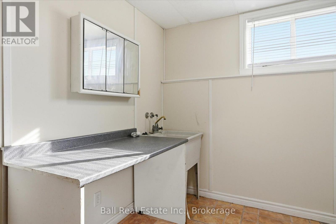
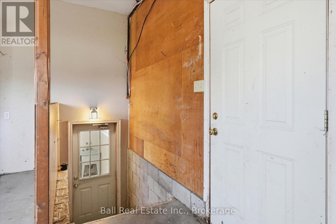
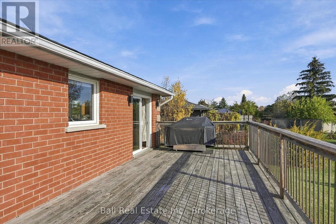
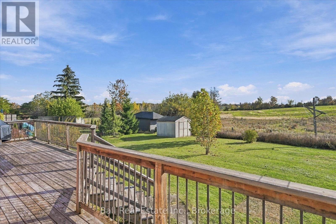
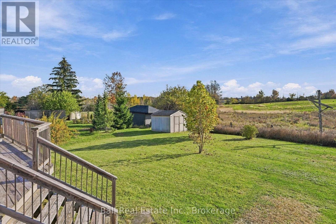
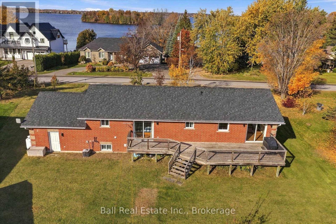
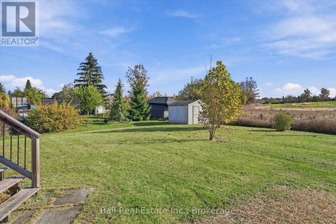
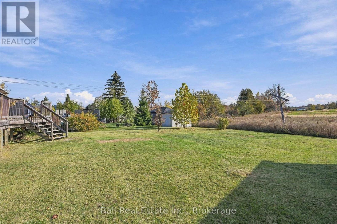
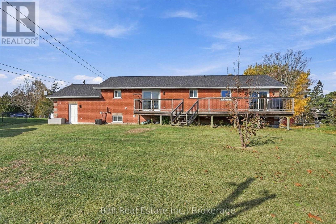
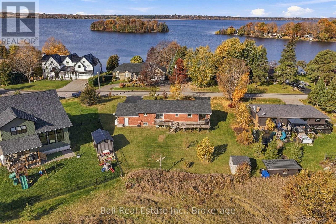
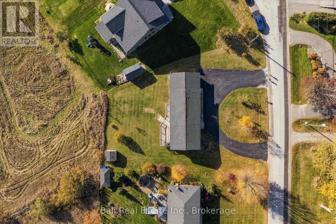
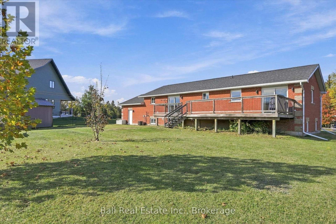
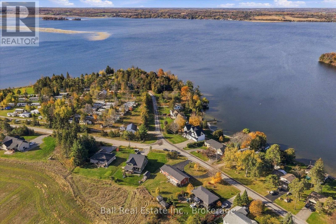
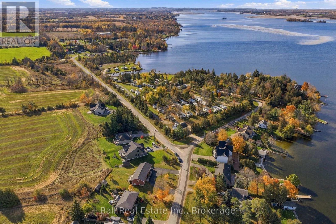
Discover the perfect blend of space, privacy, and scenic beauty in this spacious raised brick bungalow, ideally situated on a quiet dead-end road in beautiful Ennismore. Featuring 6 bedrooms, 3 bathrooms, and a versatile layout, this home is perfectly suited for growing families, multi-generational living, or those seeking extra space for guests. One of the home's most special features is its breathtaking east-to-west views. Wake up in the primary bedroom, which offers its own walkout to the back deck, and enjoy your morning coffee as the sun rises over peaceful open farmland. Keep an eye out for the occasional deer wandering through the fields! At the front of the home, the large living room window frames beautiful views of Pigeon Lake, where you can unwind and watch some of the most spectacular sunsets the Kawarthas have to offer. The bright, open-concept main floor features large picture windows that fill the space with natural light, convenient main-floor laundry, and direct access to the attached garage. Downstairs, the finished lower level boasts impressive high ceilings and excellent potential for an in-law suite or additional family living space. Outside, enjoy the privacy and convenience of a circular paved driveway and attached garage. Just steps away, a nearby boat launch and dock rentals provide easy access to Pigeon Lake's renowned boating, fishing, and recreational activities. Conveniently located close to golf courses, schools, a church, and the local arena, and only approximately 20 minutes from Peterborough or Buckhorn. Experience the beauty of country living, the magic of lakeside sunsets, and the peaceful lifestyle that makes Ennismore one of the Kawarthas' most desirable communities. Welcome home! (id:63604)

Key Facts

Type
Detached
Beds
6
Baths
3
Size
1,100 sqft
Lot
125.5 x 158.4 FT
Parking
7 total

Highlights

  • Washer
  • Refrigerator
  • Dishwasher
  • Stove
  • Dryer
  • Microwave
  • Water Heater
Property Details 20 details
Bedrooms
6 bedrooms
4 above grade + 2 below grade
Bathrooms
3 bathrooms
1 partial
Parking
7 parking spaces
Attached Garage · Garage
Living area
1,100 - 1,500 sq. ft.
Property
Single Family · Raised bungalow · Freehold · Detached
Property subtype
Single Family
Structure type
House
Architectural style
Raised bungalow
Ownership
Freehold
Attached status
Detached
Storeys
1
Basement
Finished, Full
Heating
Forced air, Propane
Cooling
Central air conditioning
Fireplace
No
Lot dimensions
125.5 x 158.4 FT
Frontage
125.60 feet
Taxes
$3,074.00 (2,026)
Zoning
SR
Water source
Drilled Well
Sewer
Septic System
Views
View

Interior features

WasherRefrigeratorDishwasherStoveDryerMicrowaveWater Heater

Exterior features

BrickBlock

Lot and water

Level lotOpen spaceFlat siteLevelCarpet FreeSump Pump
Rooms 17 rooms
Level
Room
Dimensions
Main level
Kitchen
3.45 m x 3.45 m
Lower level
Bedroom 5
3.84 m x 4.65 m
Lower level
Bedroom
3.86 m x 4.39 m
Lower level
Mud room
1.85 m x 3.12 m
Lower level
Partial bathroom
2.01 m x 1.22 m
Lower level
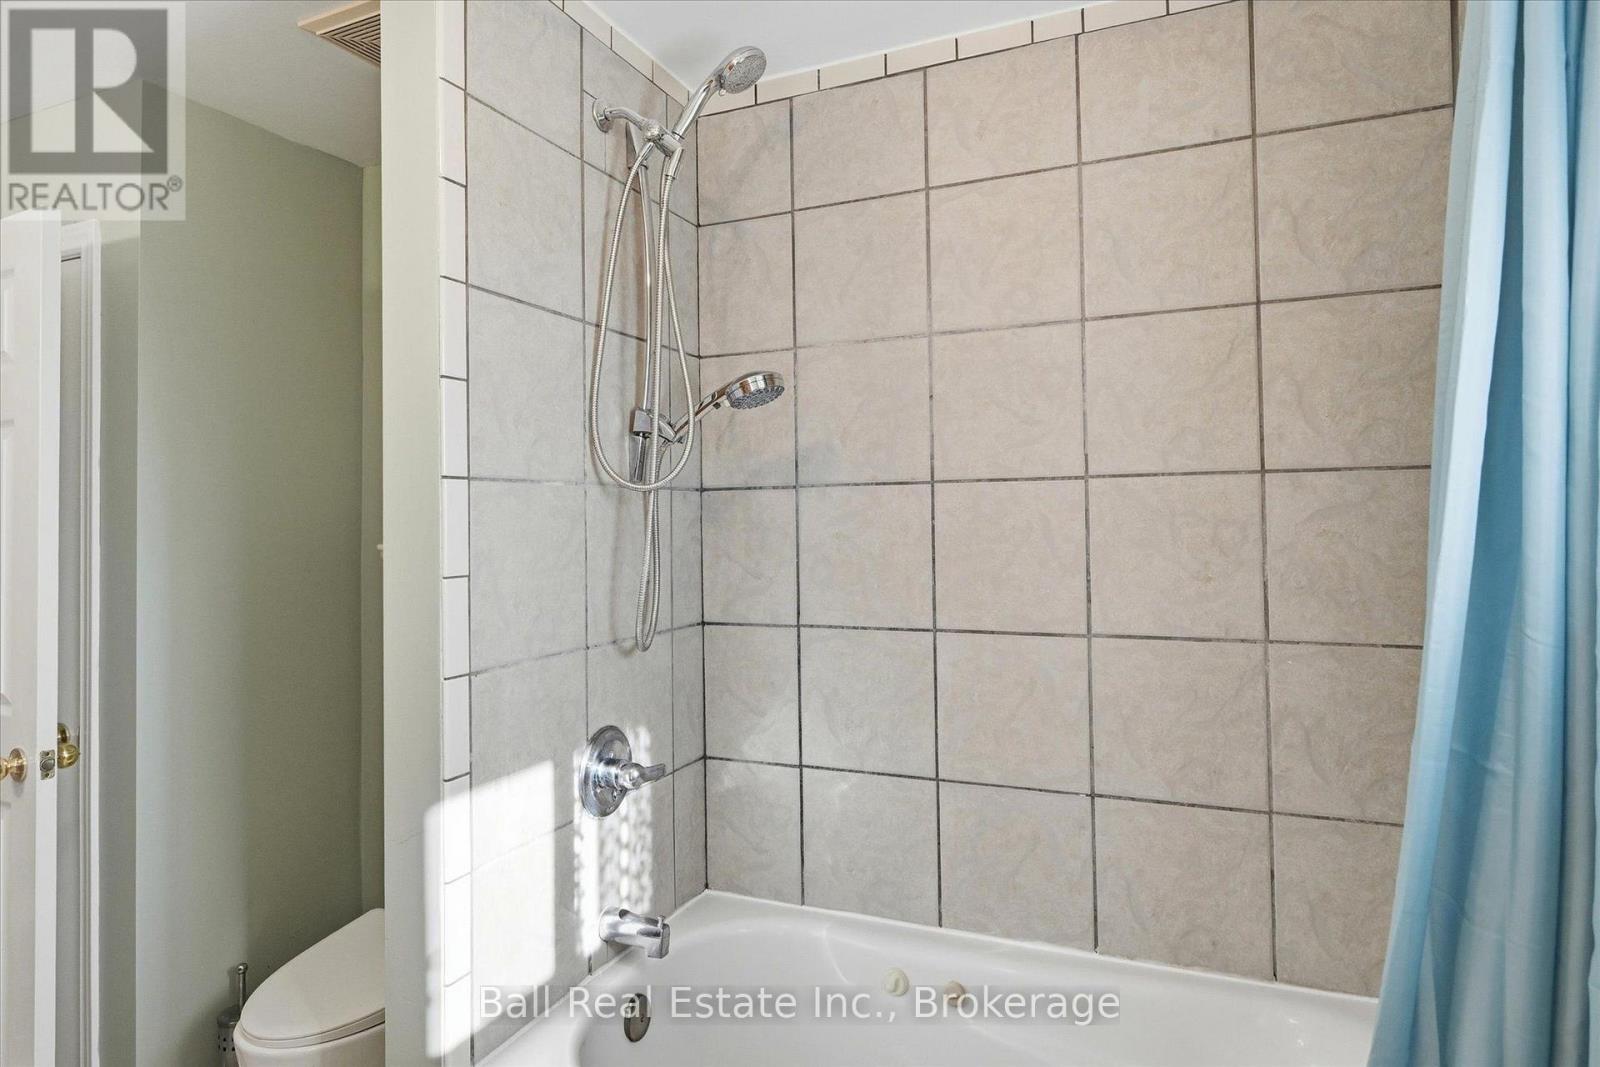
Bathroom
1.98 m x 3.28 m
Lower level
Utility room
2.01 m x 4.04 m
Lower level
Utility room
1.25 m x 1.09 m
Main level
Dining room
3.45 m x 2.64 m
Main level
Living room
3.91 m x 5.13 m
Main level
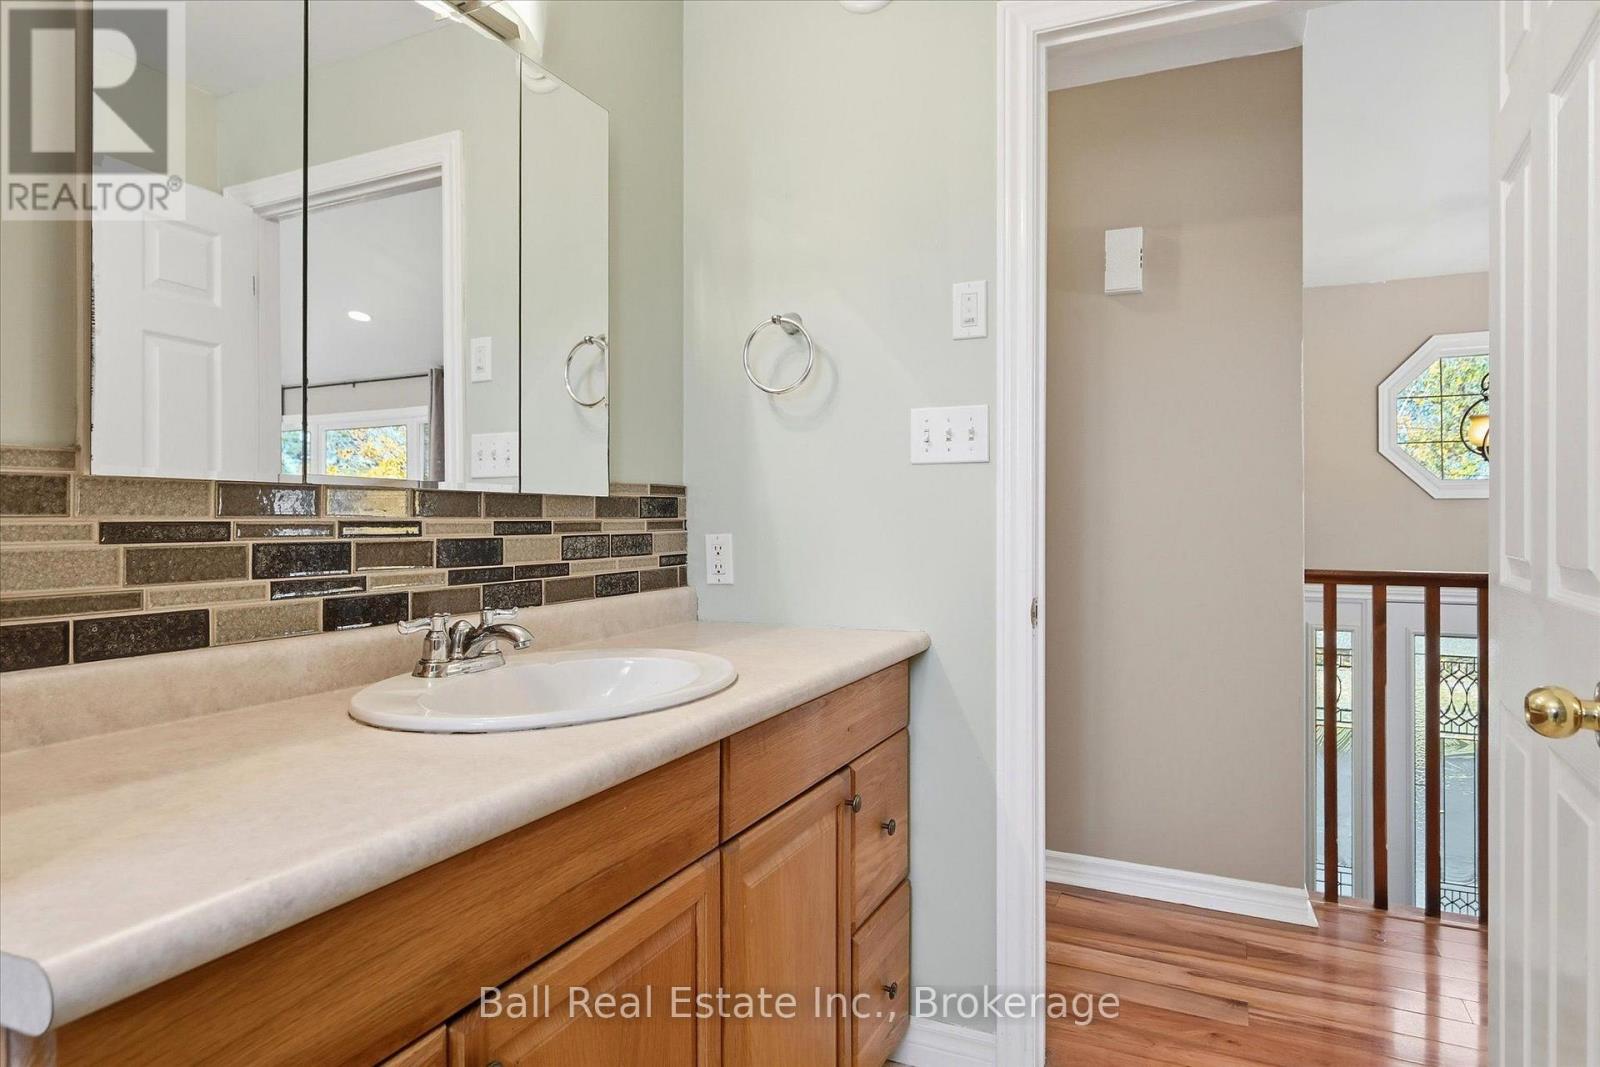
Bathroom
3.33 m x 2.29 m
Main level
Primary Bedroom
3.33 m x 5.33 m
Main level
Laundry room
3.33 m x 1.88 m
Main level
Bedroom 2
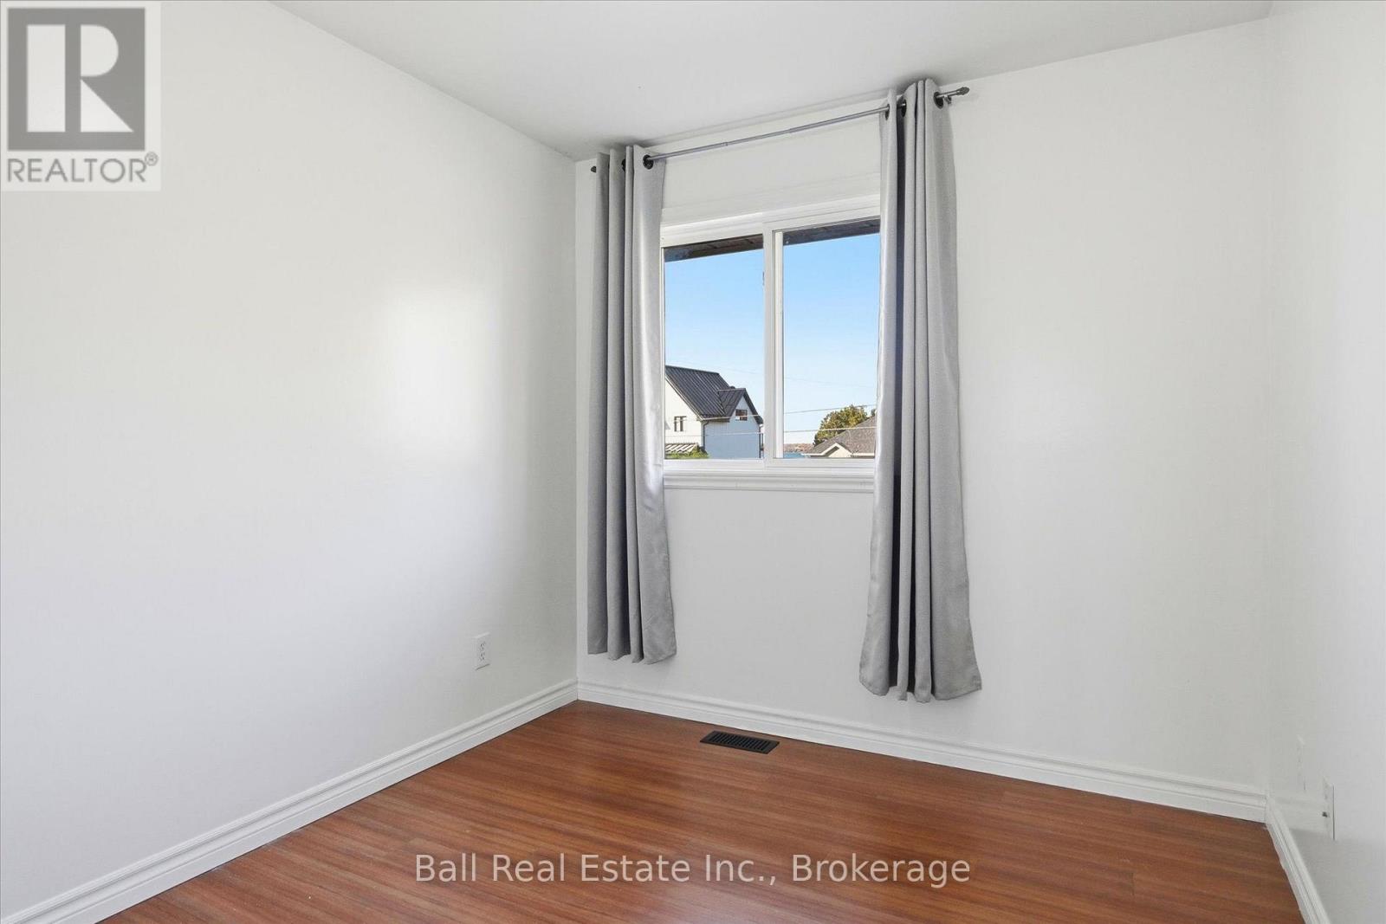
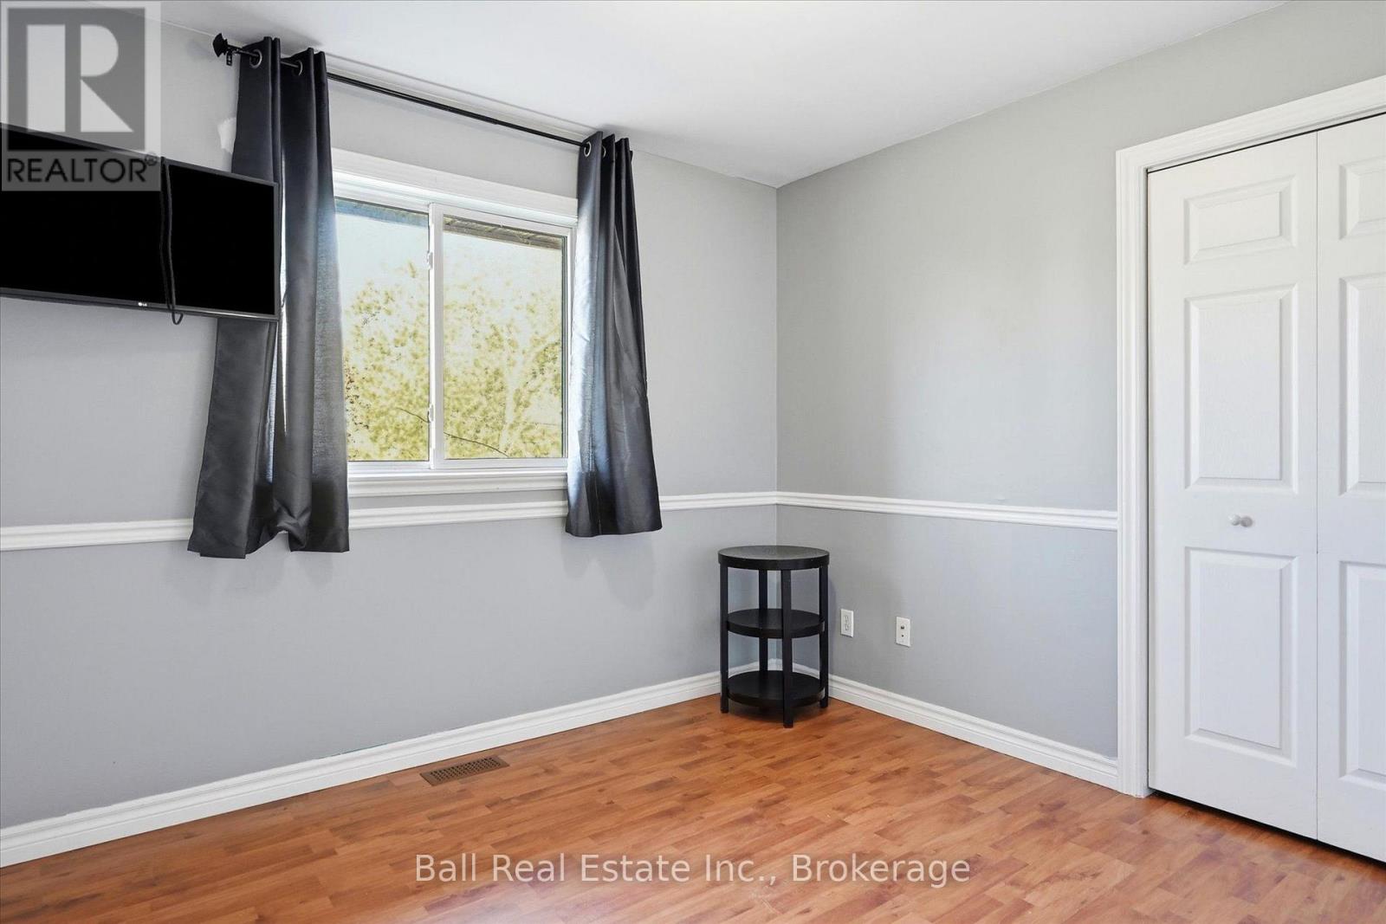
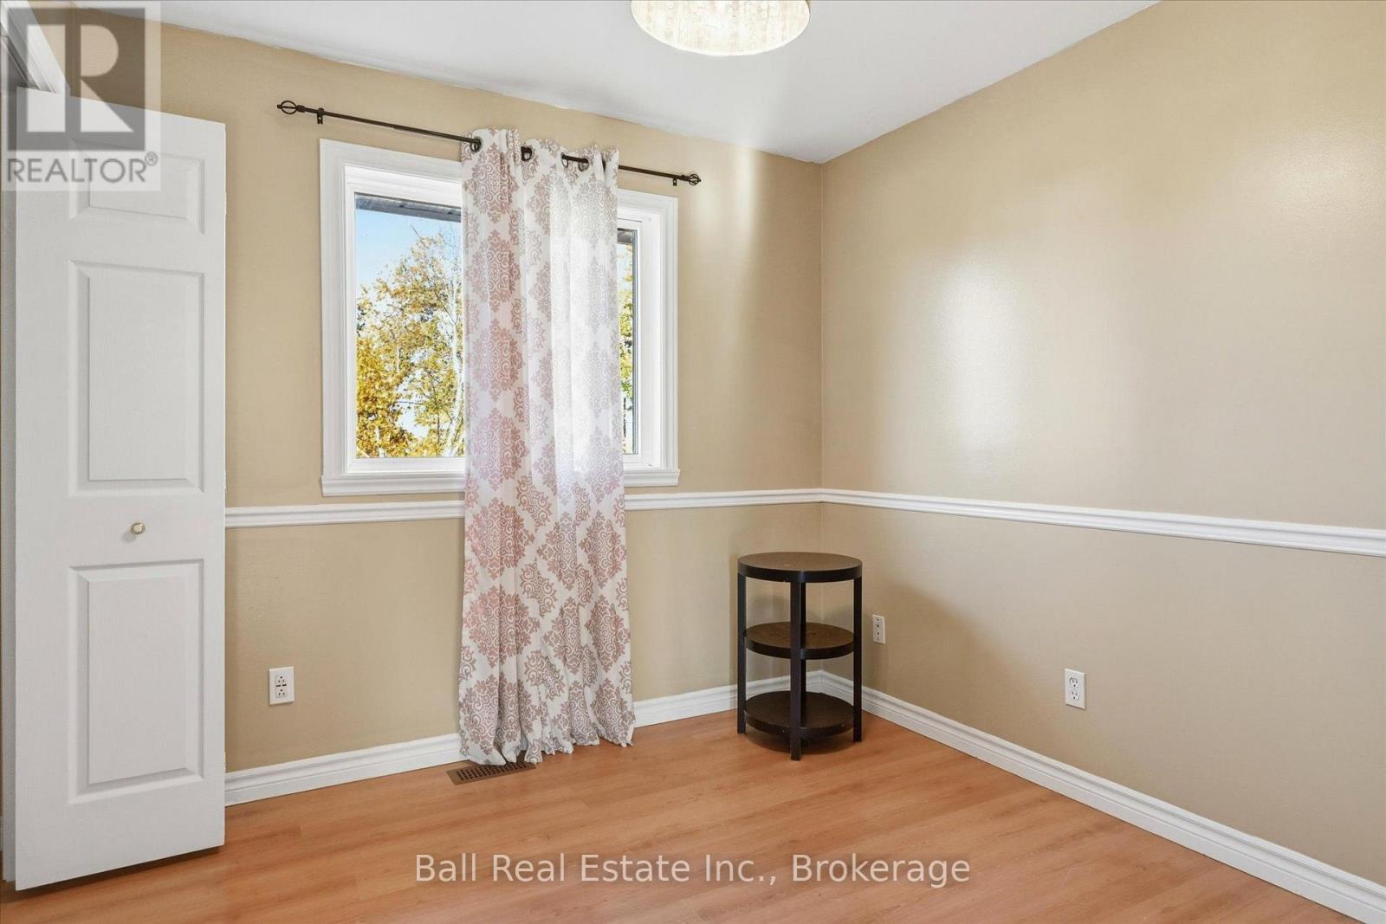
2.87 m x 3.1 m
Main level
Bedroom 3
2.87 m x 2.77 m
Main level
Bedroom 4
2.87 m x 2.57 m
Lower level
Recreational, Games room
7.24 m x 7.09 m

Virtual Tour & Media

Mortgage & Affordability Estimate monthly costs
Purchase price$799,000
Down paymentNot available
Mortgage amountNot available
Principal & interestNot available
Property taxesNot available
Condo/HOA feeNot available
Insurance/OtherNot available
UtilitiesNot available
Est. monthly totalNot available
Income needed (GDS 32%)Not available
Estimates only. Not financial advice. Rates, taxes and fees vary by lender and municipality.

Saved Properties

Keep This One Handy

Save this listing, compare it later, or open your saved properties dashboard.

Manage Saved Searches
Map is approximate.

Neighbourhood

Area
Selwyn
City
Selwyn
Postal code
K9J 6X2
Nearby
Cross Streets: Morris Ave. ** Directions: Tara Road to Fothergill then onto Cadigan Road.