1305 Holden Road

Selwyn, ONDetached
$924,900
MLS® X13848684
Detached7 beds3 baths13 total
1305 Holden Road, Selwyn, ON photo 1
1305 Holden Road, Selwyn, ON photo 2
1305 Holden Road, Selwyn, ON photo 3
1305 Holden Road, Selwyn, ON photo 4
1305 Holden Road, Selwyn, ON photo 5
1305 Holden Road, Selwyn, ON photo 6
1305 Holden Road, Selwyn, ON photo 7
1305 Holden Road, Selwyn, ON photo 8
1305 Holden Road, Selwyn, ON photo 9
1305 Holden Road, Selwyn, ON photo 10
1305 Holden Road, Selwyn, ON photo 11
1305 Holden Road, Selwyn, ON photo 12
1305 Holden Road, Selwyn, ON photo 13
1305 Holden Road, Selwyn, ON photo 14
1305 Holden Road, Selwyn, ON photo 15
1305 Holden Road, Selwyn, ON photo 16
1305 Holden Road, Selwyn, ON photo 17
1305 Holden Road, Selwyn, ON photo 18
1305 Holden Road, Selwyn, ON photo 19
1305 Holden Road, Selwyn, ON photo 20
1305 Holden Road, Selwyn, ON photo 21
1305 Holden Road, Selwyn, ON photo 22
1305 Holden Road, Selwyn, ON photo 23
1305 Holden Road, Selwyn, ON photo 24
1305 Holden Road, Selwyn, ON photo 25
1305 Holden Road, Selwyn, ON photo 26
1305 Holden Road, Selwyn, ON photo 27
1305 Holden Road, Selwyn, ON photo 28
1305 Holden Road, Selwyn, ON photo 29
1305 Holden Road, Selwyn, ON photo 30
1305 Holden Road, Selwyn, ON photo 31
1305 Holden Road, Selwyn, ON photo 32
1305 Holden Road, Selwyn, ON photo 33
1305 Holden Road, Selwyn, ON photo 34
1305 Holden Road, Selwyn, ON photo 35
1305 Holden Road, Selwyn, ON photo 36
1305 Holden Road, Selwyn, ON photo 37
1305 Holden Road, Selwyn, ON photo 38
1305 Holden Road, Selwyn, ON photo 39
1305 Holden Road, Selwyn, ON photo 40
1305 Holden Road, Selwyn, ON photo 41
1305 Holden Road, Selwyn, ON photo 42
1305 Holden Road, Selwyn, ON photo 43
1305 Holden Road, Selwyn, ON photo 44
1305 Holden Road, Selwyn, ON photo 45
1305 Holden Road, Selwyn, ON photo 46
1 / 46

BUYER ADVANTAGE

Buy with confidence

Get a full-service approach built on strategy, strong negotiation, and clear guidance from offer to close.

  • Local Market Expertise
  • Broker-level Negotiation
  • Transparent Process
  • No-pressure Guidance

The right strategy depends on your goals, timing, budget, and the type of home you are buying. Get Your Buyer Snapshot.

About This Property

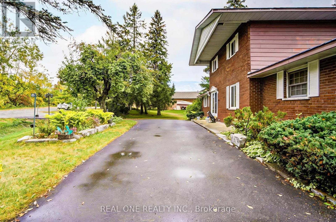
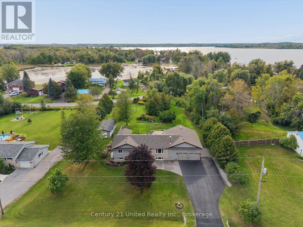
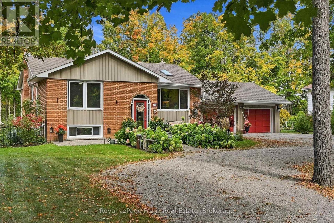
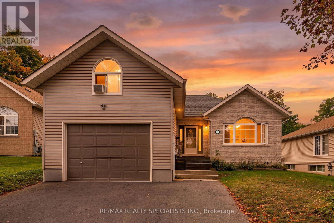
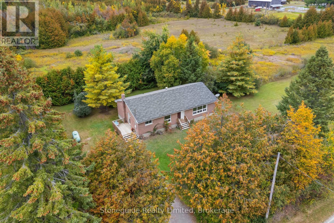
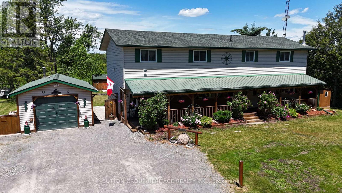
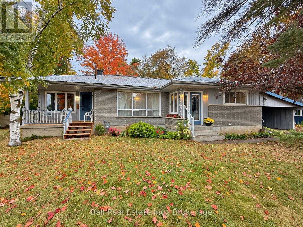
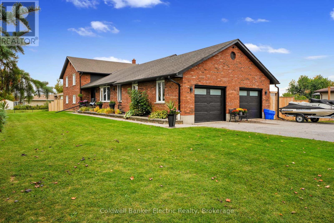
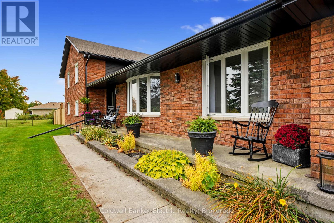
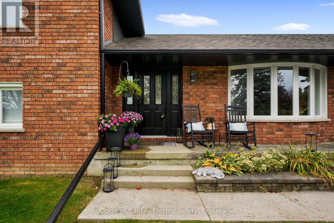
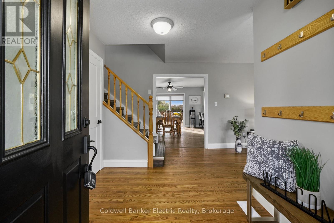
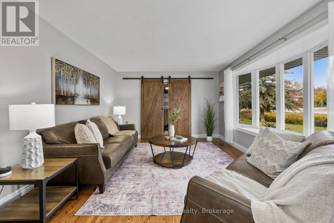
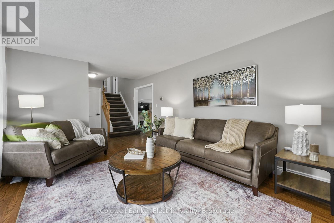
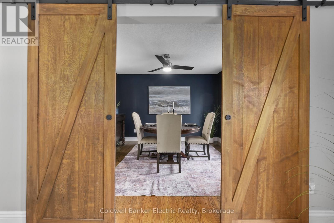
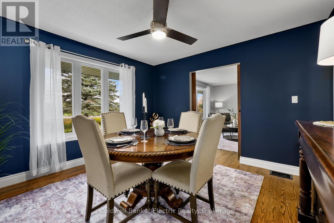
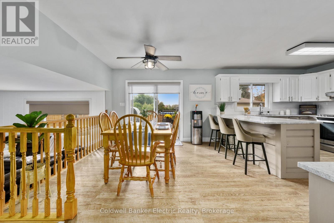
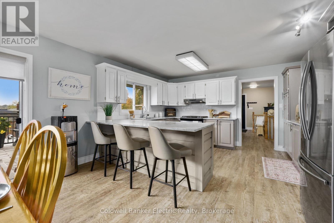
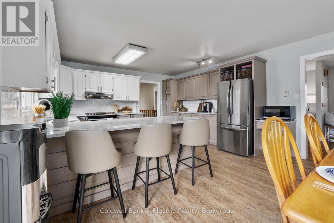
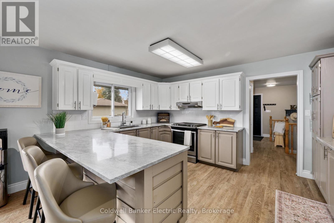
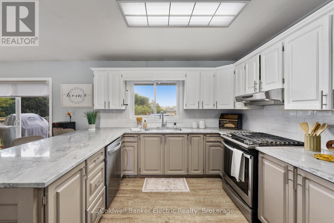
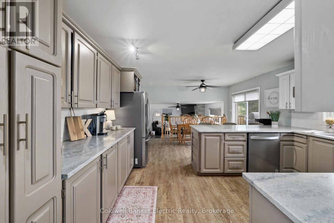
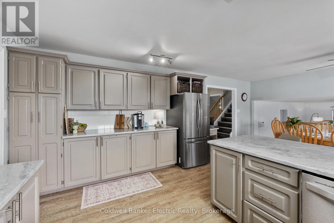
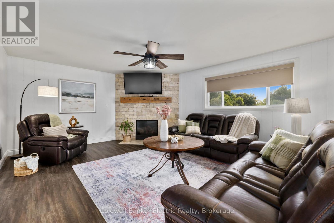
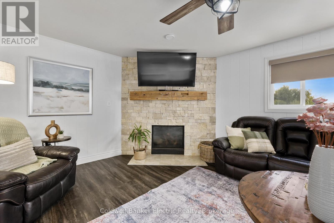
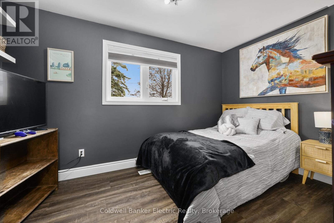
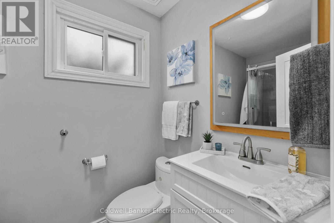
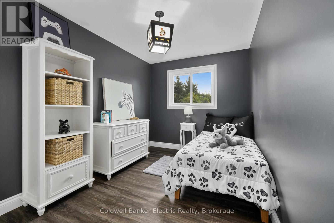
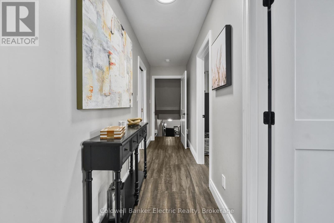
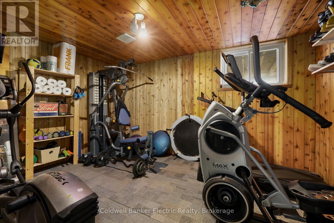
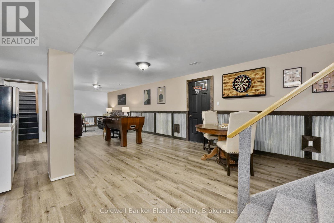
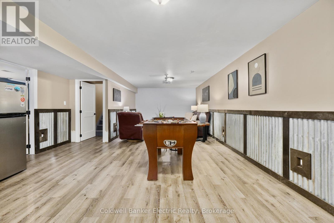
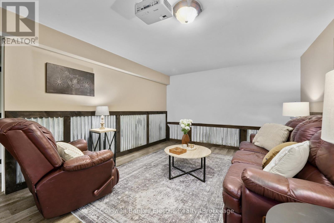
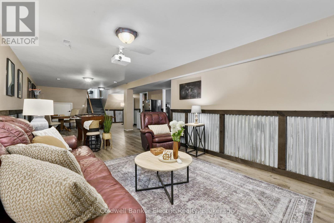
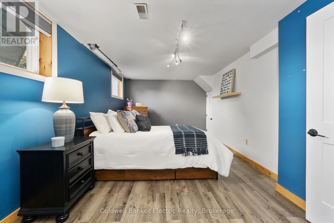
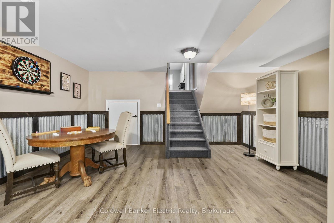
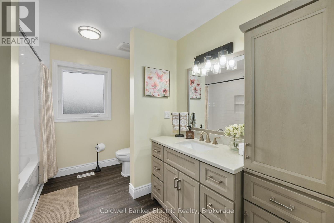
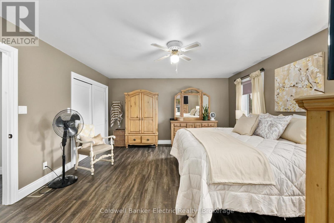
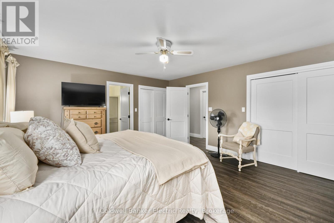
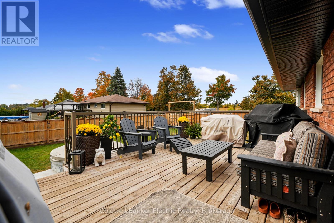
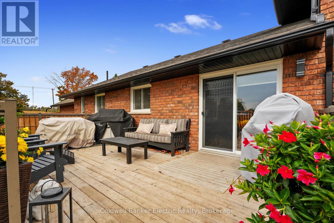
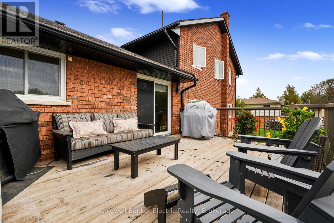
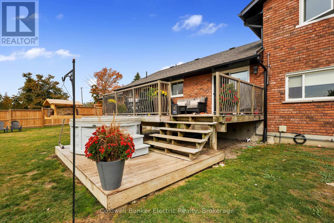
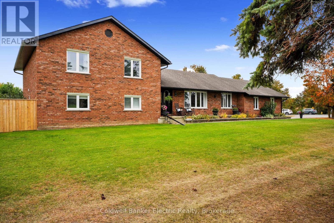
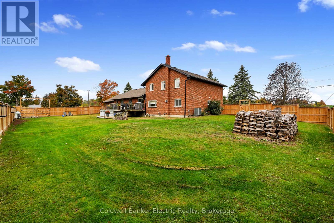
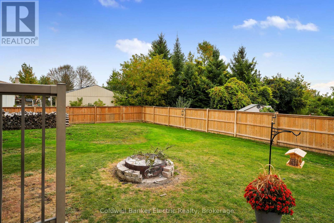
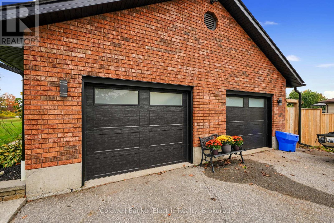
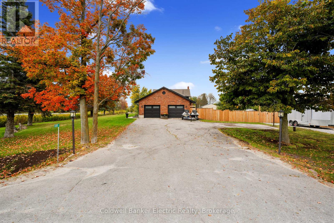
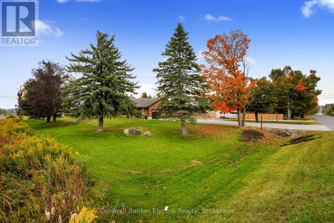
Just minutes from Bridgenorth and Lakefield, this impressive brick home sits on the edge of town and offers an incredible amount of living space, inside and out. The heart of the home is the bright, open-concept living area, where large windows, custom blinds and a ledgerock propane fireplace make the space feel both warm and airy. Step out onto the deck and soak in the peaceful surroundings. Gleaming hardwood runs through the living and dining areas, a bay window adds charm, and barn doors open to a private dining room that's made for entertaining. The spacious kitchen offers abundant cabinetry and storage, granite countertops and a farmhouse sink, ideal for everyday cooking and gathering. Everyday life is easy here, too. An oversized double closet at the main entry and a generous garage entrance give you plenty of room to drop coats, boots and bags before heading inside. The primary bedroom has Jack-and-Jill access to the ensuite, complete with a new soaker tub. Downstairs, the huge recreation room is ready for games and movie nights (the projector is included!), and a cedar-lined bonus room with above-grade windows makes a great home gym, workout studio, hobby room or flex space. Peace of mind comes built in: a new Generac hookup was added in December 2025, the well provides ample water, and natural gas is available at the property if you'd like to convert from propane. The list of upgrades is simply too long to include here.If you've been looking for something beyond the cookie-cutter, this is it. Huge, comfortable and truly one of a kind, with room to spread out and a location that keeps you close to everything while still feeling like life on the edge of town. (id:63604)

Key Facts

Type
Detached
Beds
7
Baths
3
Size
2,500 sqft
Lot
137.2 x 97.7 FT
Parking
13 total

Highlights

  • Washer
  • Refrigerator
  • Water softener
  • Dishwasher
  • Stove
  • Dryer
  • Water Treatment
  • Garage door opener remote(s)
  • Water Heater
Property Details 18 details
Bedrooms
7 bedrooms
6 above grade + 1 below grade
Bathrooms
3 bathrooms
1 partial
Parking
13 parking spaces
Attached Garage · Garage
Living area
2,500 - 3,000 sq. ft.
Property
Single Family · Freehold · Detached
Property subtype
Single Family
Structure type
House
Ownership
Freehold
Attached status
Detached
Basement
Finished
Heating
Forced air, Propane
Cooling
Central air conditioning
Fireplace
1 fireplace
Lot dimensions
137.2 x 97.7 FT
Frontage
137.20 feet
Taxes
$4,233.06
Zoning
residential
Water source
Drilled Well
Sewer
Septic System

Interior features

WasherRefrigeratorWater softenerDishwasherStoveDryerWater TreatmentGarage door opener remote(s)Water HeaterHardwoodFireplace(s)

Exterior features

BrickPoured ConcreteFenced yard

Systems and association

Smoke DetectorsElectricityCable

Lot and water

Flat siteCarpet FreeSump Pump
Rooms 14 rooms
Level
Room
Dimensions
Lower level
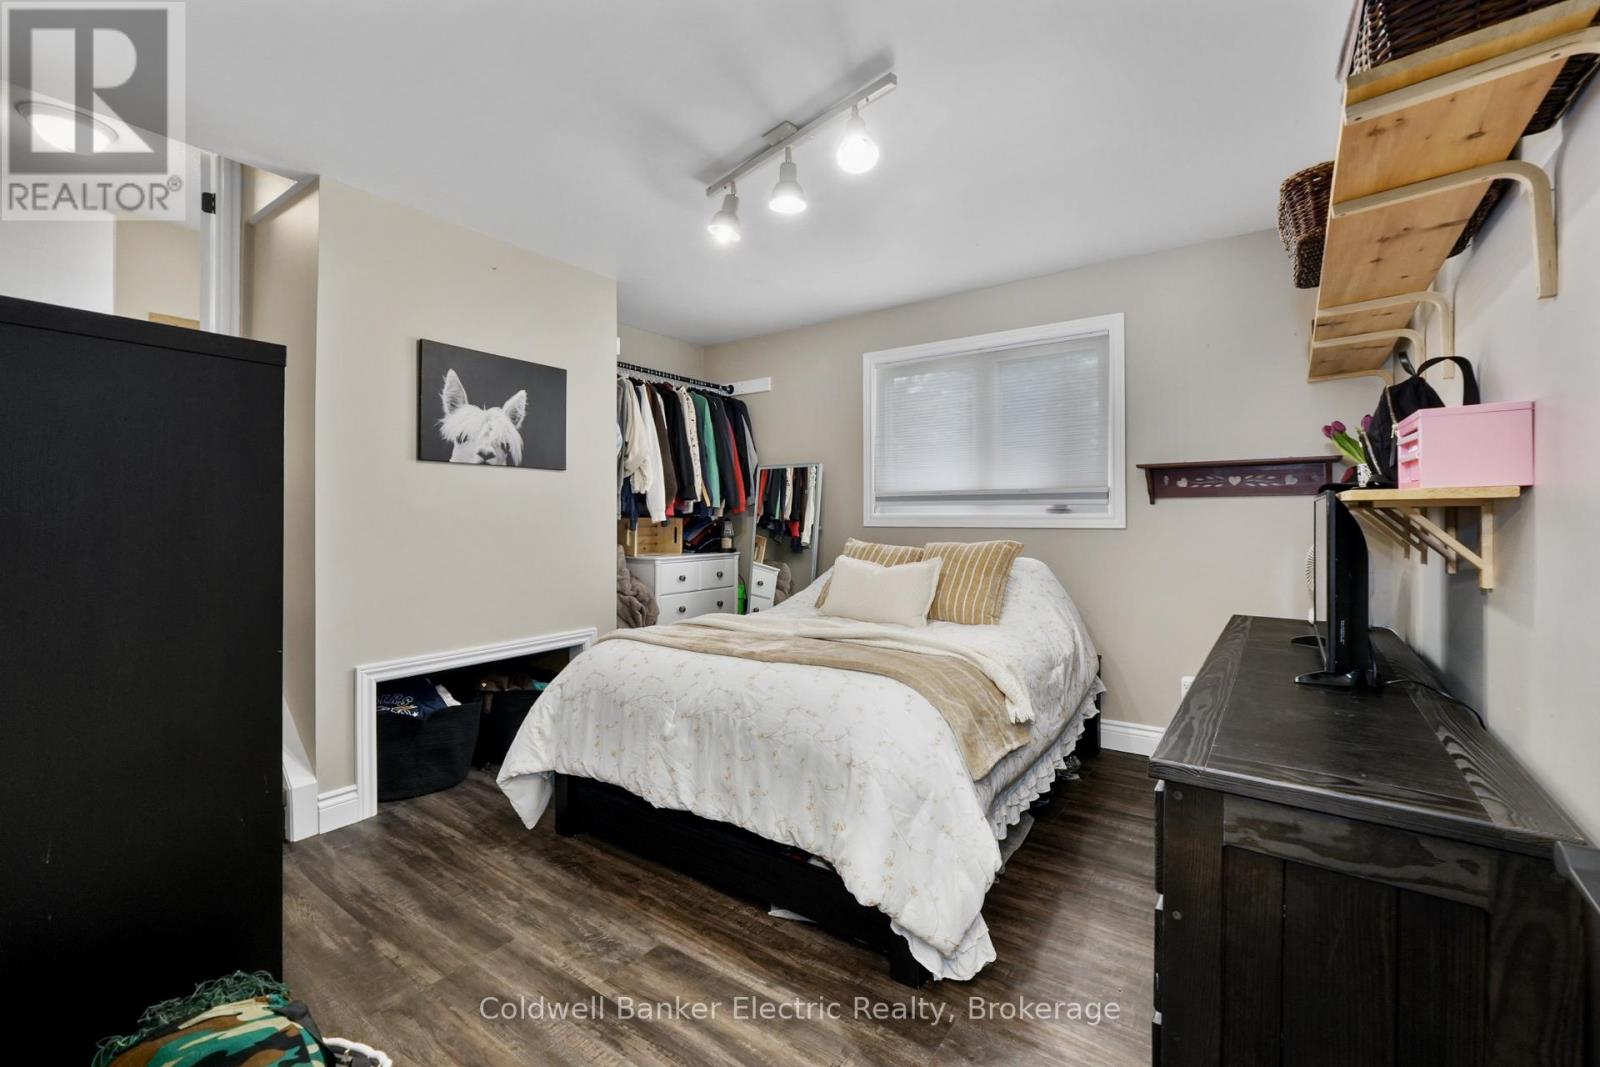
Bedroom
4.04 m x 3.58 m
Lower level
Bedroom
2.66 m x 4.45 m
Basement
Recreational, Games room
11.1 m x 4.95 m
Basement
Bedroom
6.72 m x 3.4 m
Basement
Exercise room
4.28 m x 3.14 m
Sub-basement
Utility room
8.1 m x 9.41 m
Main level
Dining room
3.69 m x 3.63 m
Main level
Kitchen
3.35 m x 4.45 m
Main level
Eating area
3.2 m x 4.45 m
Main level
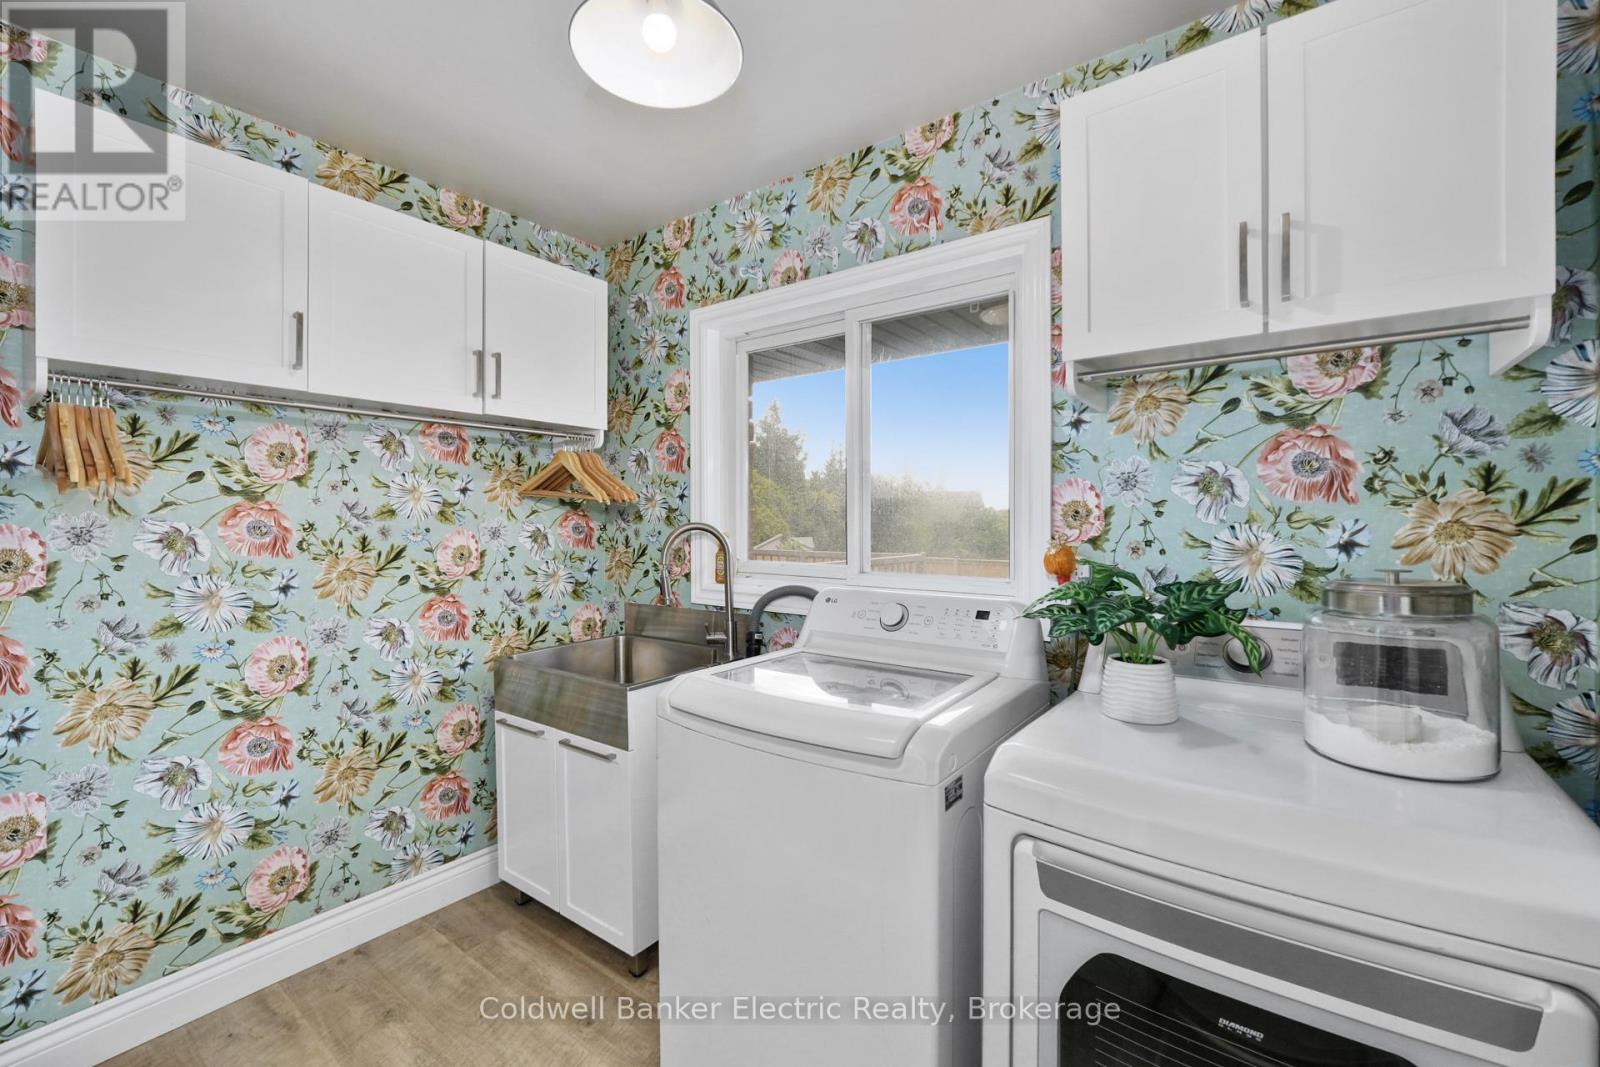
Laundry room
2.69 m x 1.8 m
Upper Level
Primary Bedroom
4.98 m x 4.45 m
Upper Level
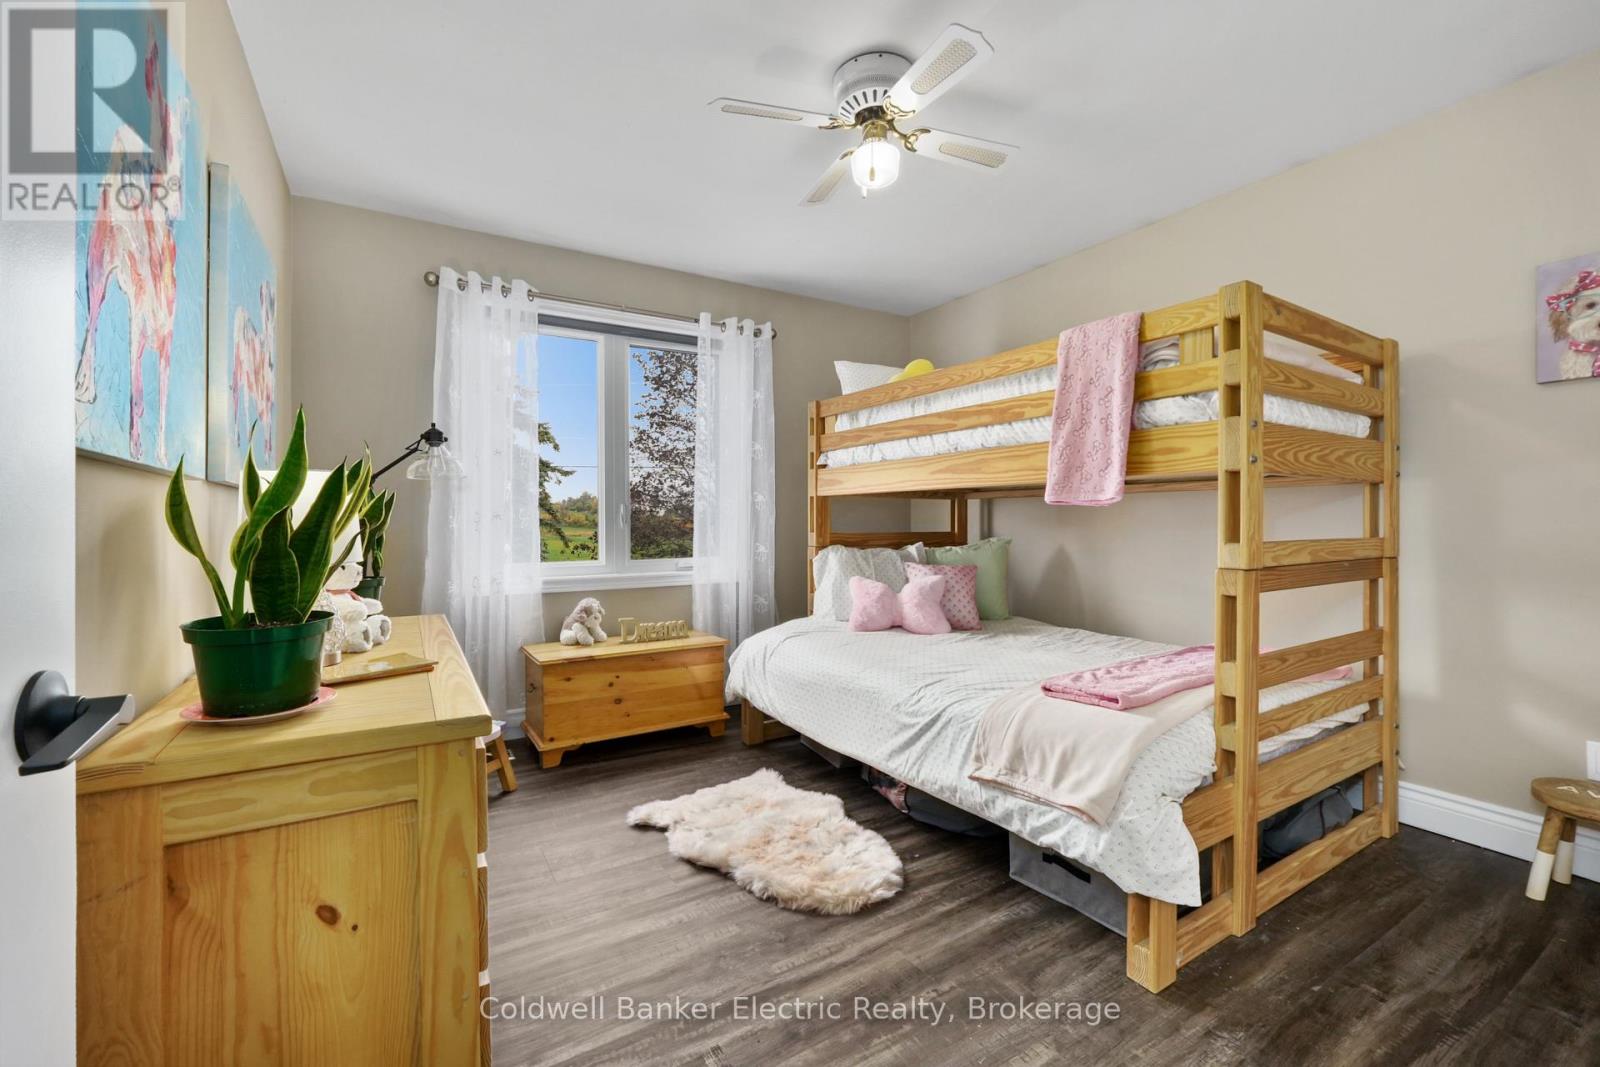
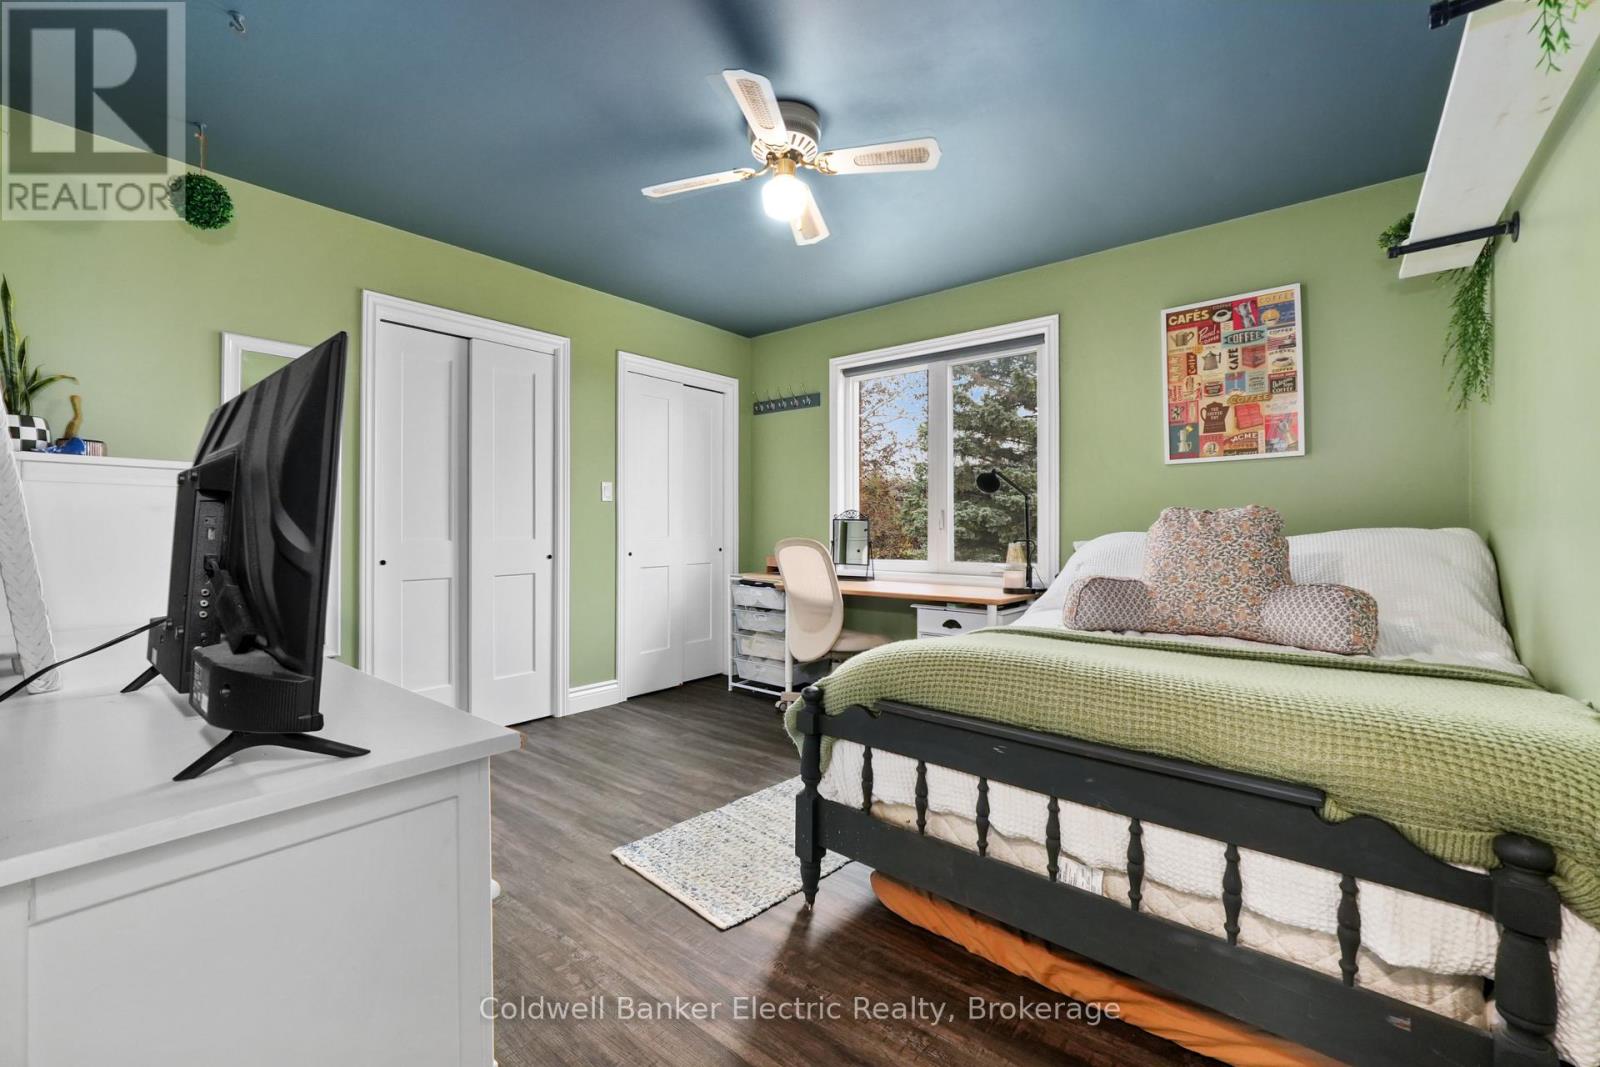
Bedroom
3.79 m x 3.61 m
Lower level
Family room
5.33 m x 4.45 m
Lower level
Bedroom
3.96 m x 3.61 m
Mortgage & Affordability Estimate monthly costs
Purchase price$924,900
Down paymentNot available
Mortgage amountNot available
Principal & interestNot available
Property taxesNot available
Condo/HOA feeNot available
Insurance/OtherNot available
UtilitiesNot available
Est. monthly totalNot available
Income needed (GDS 32%)Not available
Estimates only. Not financial advice. Rates, taxes and fees vary by lender and municipality.

Saved Properties

Keep This One Handy

Save this listing, compare it later, or open your saved properties dashboard.

Manage Saved Searches
Map is approximate.

Neighbourhood

Area
Selwyn
City
Selwyn
Postal code
K9J 6X5
Nearby
Cross Streets: 8th Line Smith and Holden Rd. ** Directions: West on 8th Line of Smith, turn South on Holden Rd.