841 Fifes Bay Marina Lane
Selwyn, ONDetached
$899,000
MLS® X13817612
Detached5 beds2 baths5 total
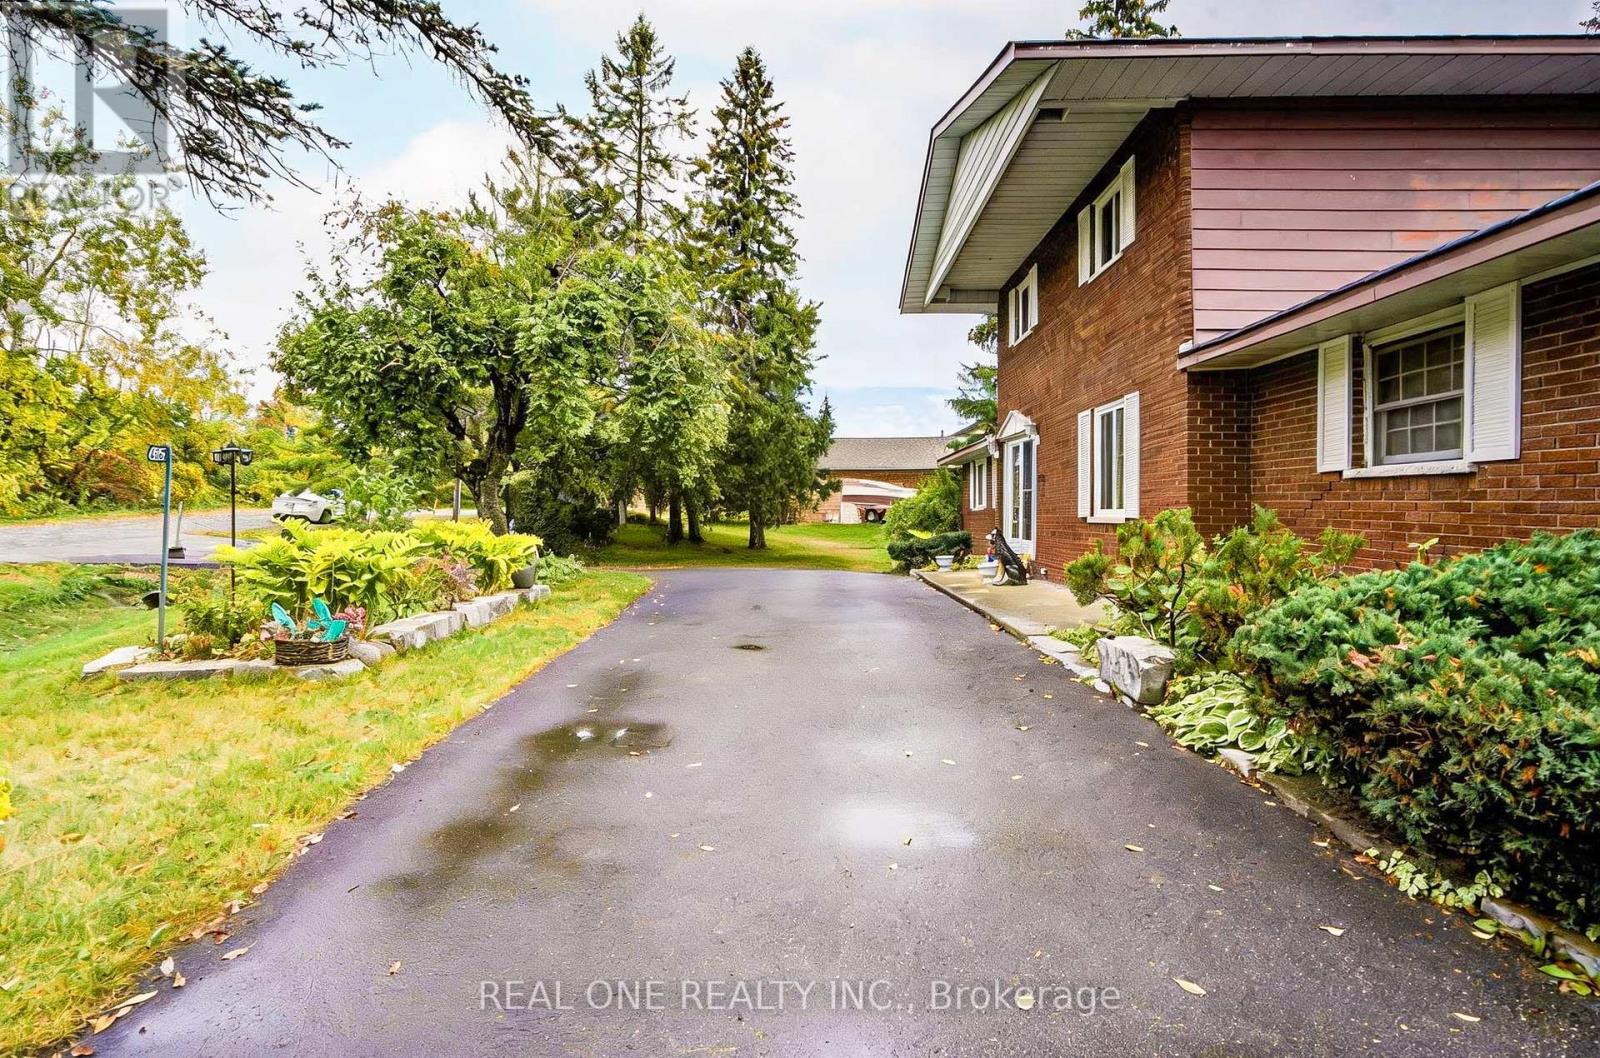
841 Fifes Bay Marina Lane, Selwyn, ON photo 1
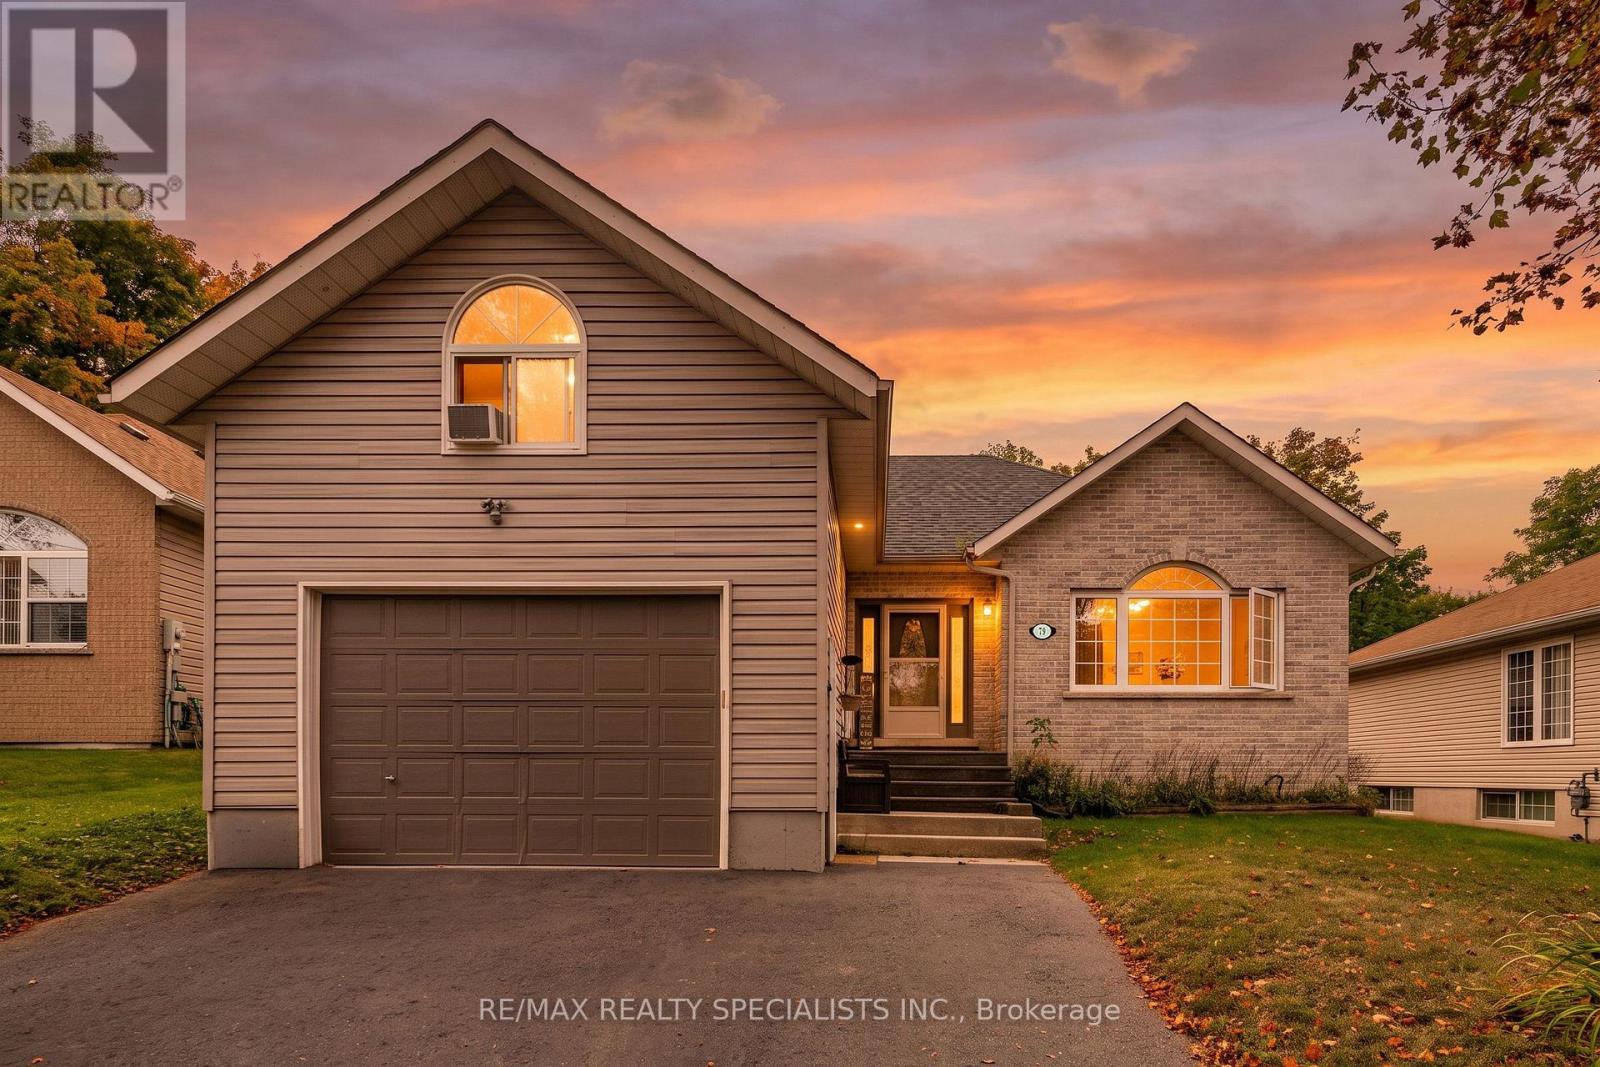
841 Fifes Bay Marina Lane, Selwyn, ON photo 2
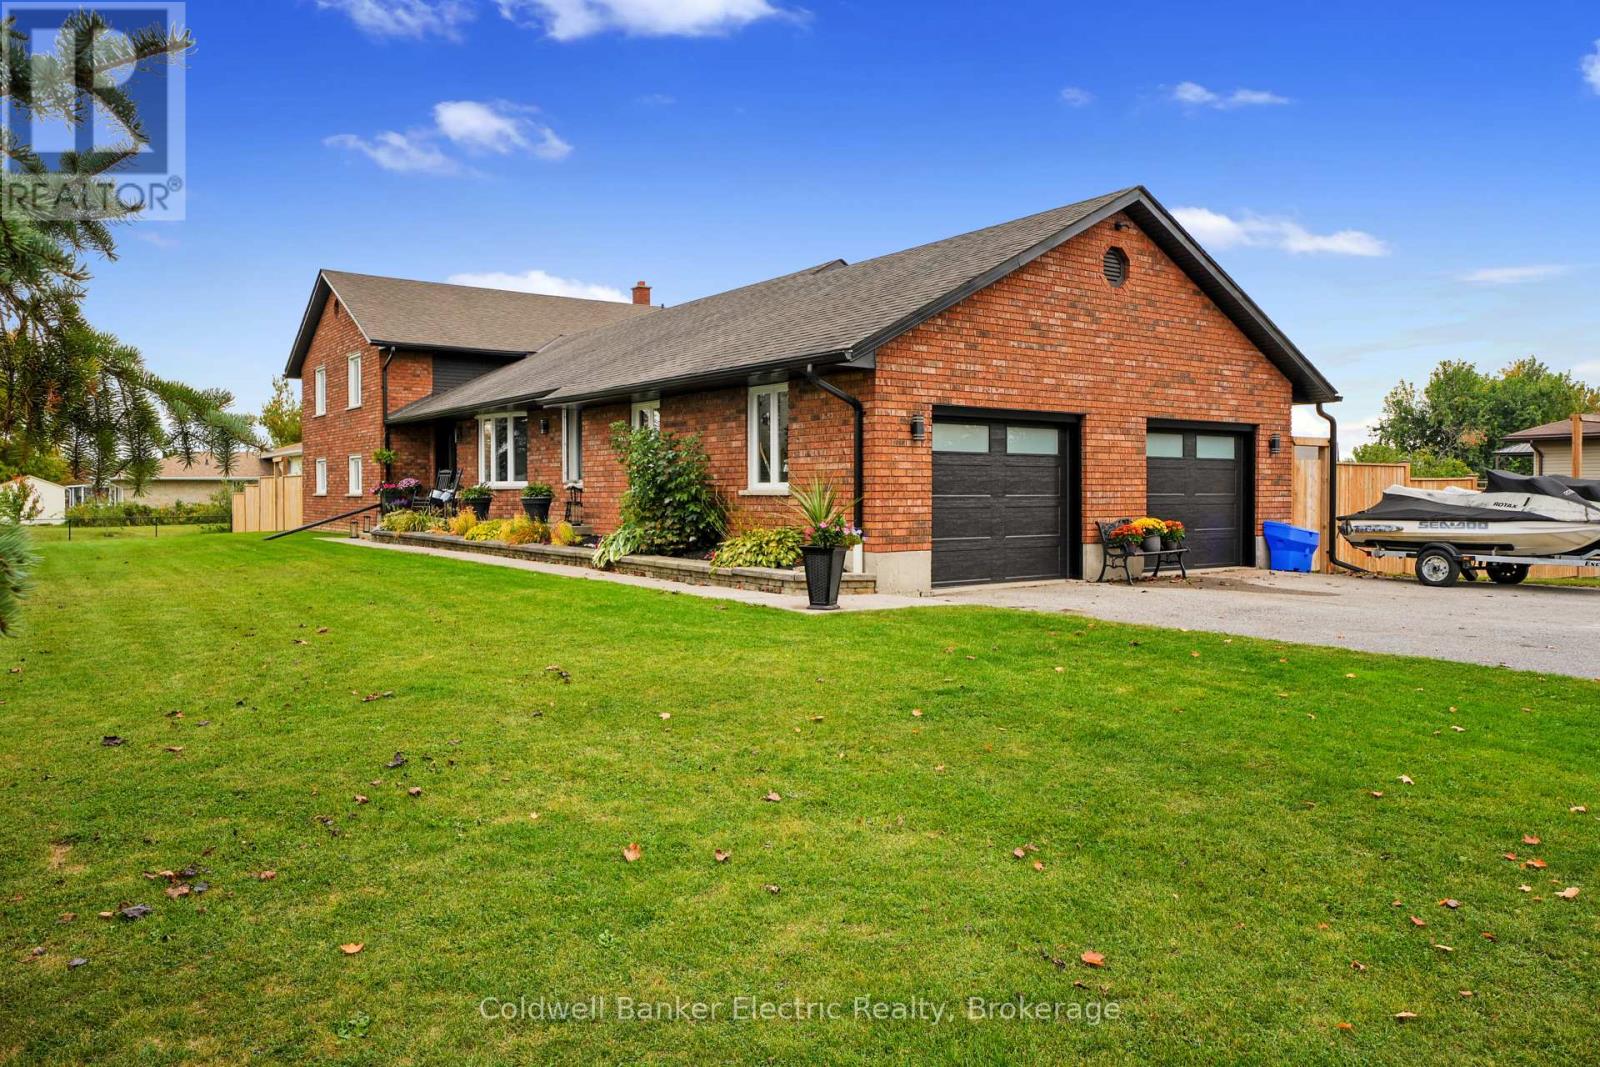
841 Fifes Bay Marina Lane, Selwyn, ON photo 3
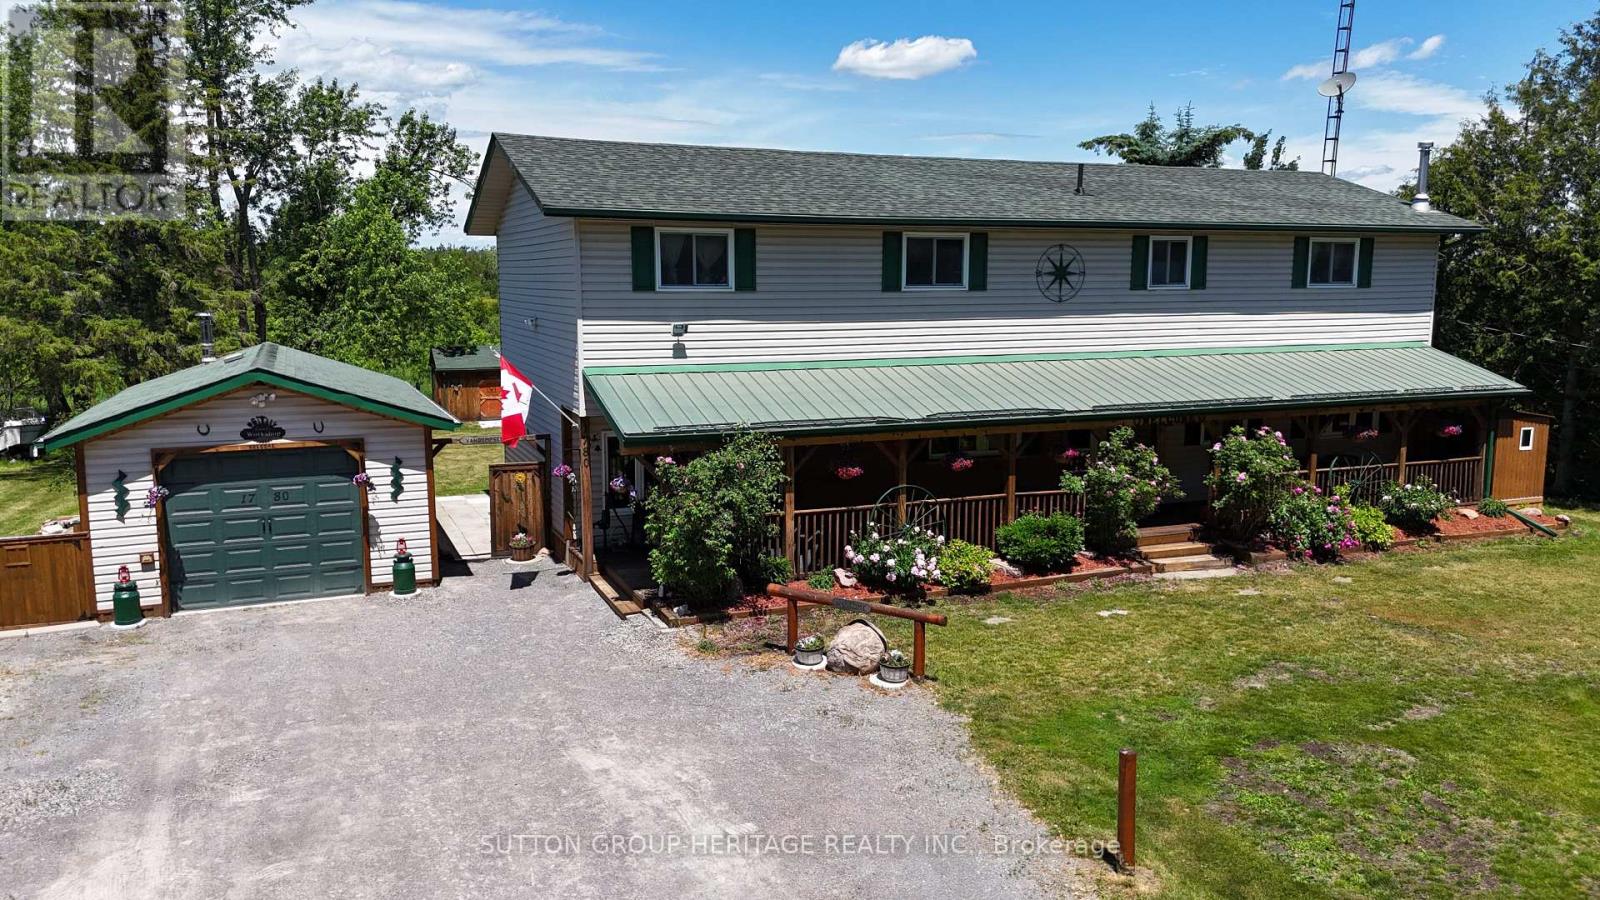
841 Fifes Bay Marina Lane, Selwyn, ON photo 4
841 Fifes Bay Marina Lane, Selwyn, ON photo 5
841 Fifes Bay Marina Lane, Selwyn, ON photo 6
841 Fifes Bay Marina Lane, Selwyn, ON photo 7
841 Fifes Bay Marina Lane, Selwyn, ON photo 8
841 Fifes Bay Marina Lane, Selwyn, ON photo 9
841 Fifes Bay Marina Lane, Selwyn, ON photo 10
841 Fifes Bay Marina Lane, Selwyn, ON photo 11
841 Fifes Bay Marina Lane, Selwyn, ON photo 12
841 Fifes Bay Marina Lane, Selwyn, ON photo 13
841 Fifes Bay Marina Lane, Selwyn, ON photo 14
841 Fifes Bay Marina Lane, Selwyn, ON photo 15
841 Fifes Bay Marina Lane, Selwyn, ON photo 16
841 Fifes Bay Marina Lane, Selwyn, ON photo 17
841 Fifes Bay Marina Lane, Selwyn, ON photo 18
841 Fifes Bay Marina Lane, Selwyn, ON photo 19
841 Fifes Bay Marina Lane, Selwyn, ON photo 20
841 Fifes Bay Marina Lane, Selwyn, ON photo 21
841 Fifes Bay Marina Lane, Selwyn, ON photo 22
841 Fifes Bay Marina Lane, Selwyn, ON photo 23
841 Fifes Bay Marina Lane, Selwyn, ON photo 24
841 Fifes Bay Marina Lane, Selwyn, ON photo 25
841 Fifes Bay Marina Lane, Selwyn, ON photo 26
841 Fifes Bay Marina Lane, Selwyn, ON photo 27
841 Fifes Bay Marina Lane, Selwyn, ON photo 28
841 Fifes Bay Marina Lane, Selwyn, ON photo 29
841 Fifes Bay Marina Lane, Selwyn, ON photo 30
841 Fifes Bay Marina Lane, Selwyn, ON photo 31
841 Fifes Bay Marina Lane, Selwyn, ON photo 32
841 Fifes Bay Marina Lane, Selwyn, ON photo 33
841 Fifes Bay Marina Lane, Selwyn, ON photo 34
841 Fifes Bay Marina Lane, Selwyn, ON photo 35
841 Fifes Bay Marina Lane, Selwyn, ON photo 36
841 Fifes Bay Marina Lane, Selwyn, ON photo 37
841 Fifes Bay Marina Lane, Selwyn, ON photo 38
841 Fifes Bay Marina Lane, Selwyn, ON photo 39
841 Fifes Bay Marina Lane, Selwyn, ON photo 40
841 Fifes Bay Marina Lane, Selwyn, ON photo 41
841 Fifes Bay Marina Lane, Selwyn, ON photo 42
841 Fifes Bay Marina Lane, Selwyn, ON photo 43
841 Fifes Bay Marina Lane, Selwyn, ON photo 44
841 Fifes Bay Marina Lane, Selwyn, ON photo 45
841 Fifes Bay Marina Lane, Selwyn, ON photo 46
841 Fifes Bay Marina Lane, Selwyn, ON photo 47
841 Fifes Bay Marina Lane, Selwyn, ON photo 48
841 Fifes Bay Marina Lane, Selwyn, ON photo 49
1 / 49

BUYER ADVANTAGE

Buy with confidence

Get a full-service approach built on strategy, strong negotiation, and clear guidance from offer to close.

  • Local Market Expertise
  • Broker-level Negotiation
  • Transparent Process
  • No-pressure Guidance

The right strategy depends on your goals, timing, budget, and the type of home you are buying. Get Your Buyer Snapshot.

About This Property

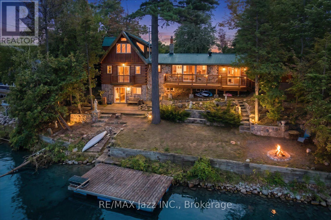
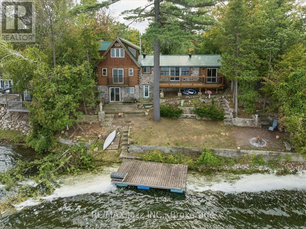
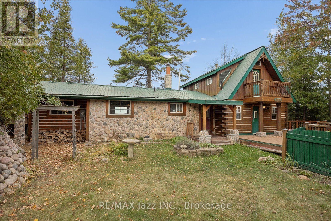
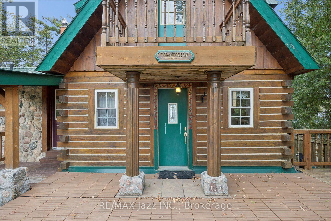
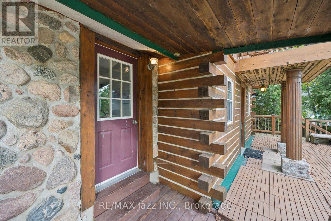
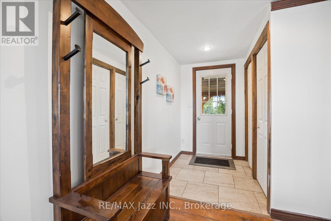
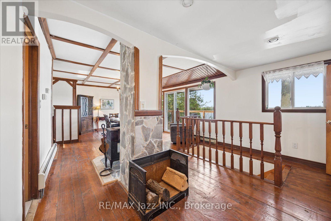
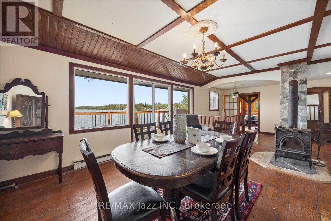
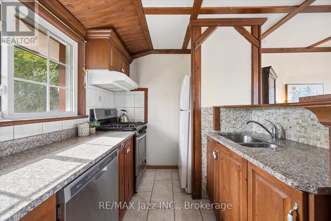
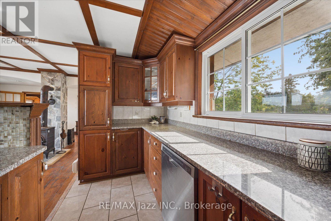
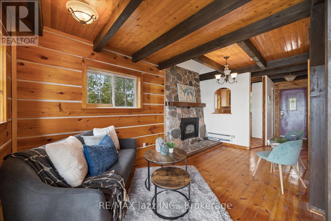
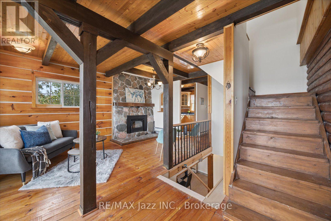
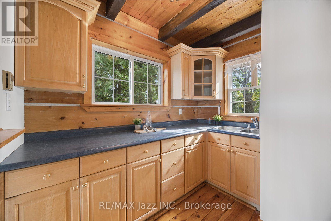
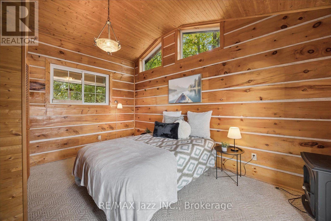
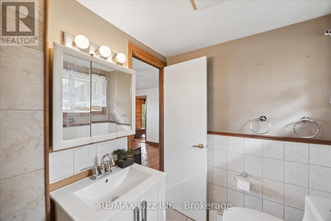
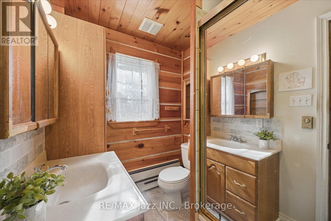
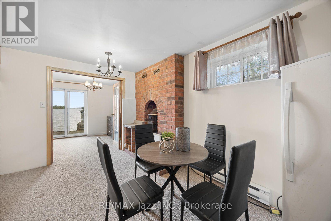
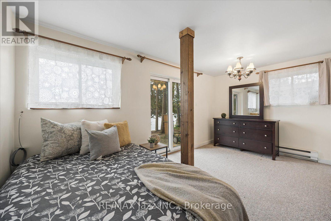
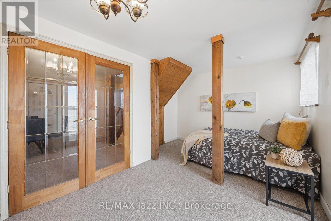
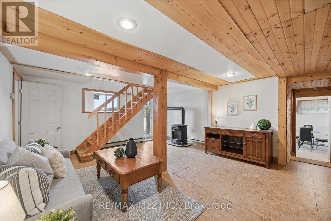
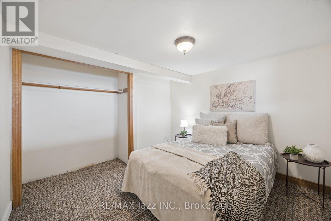
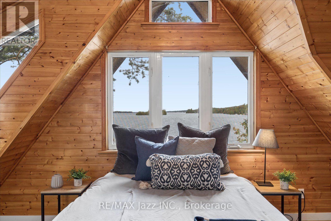
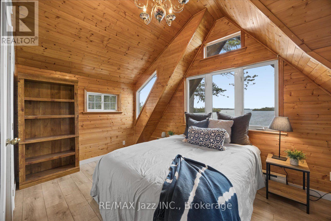
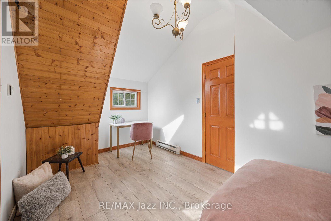
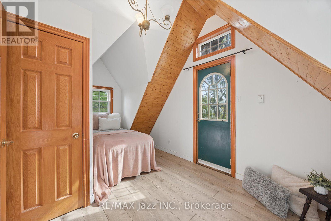
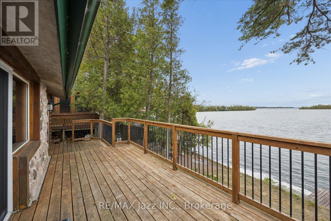
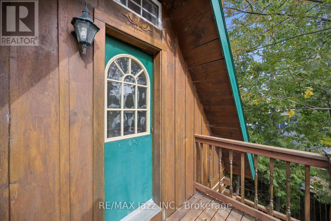
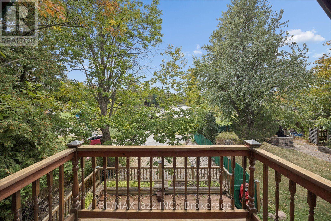
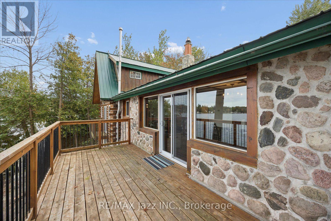
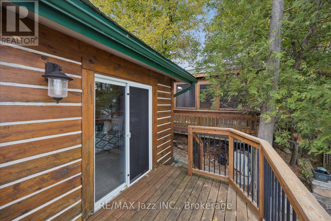
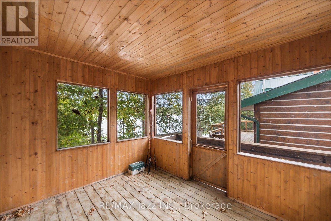
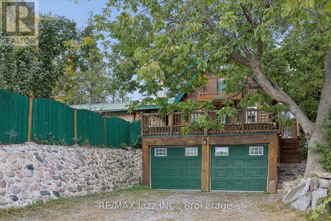
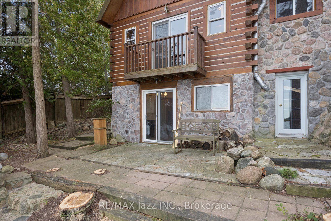
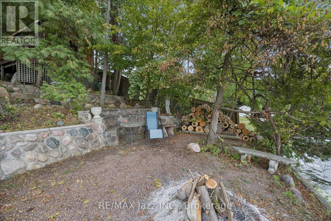
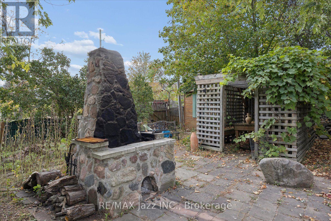
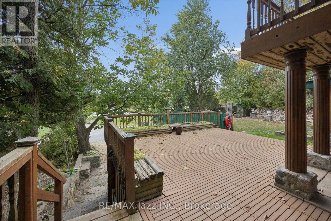
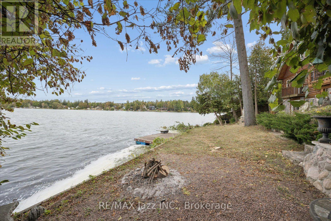
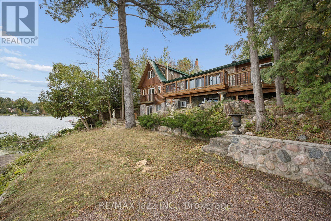
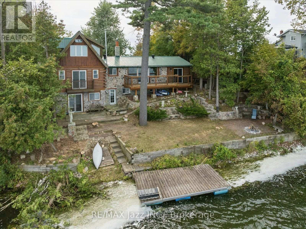
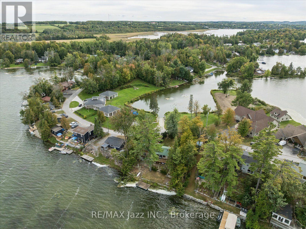
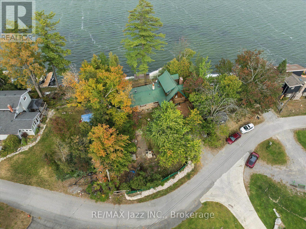
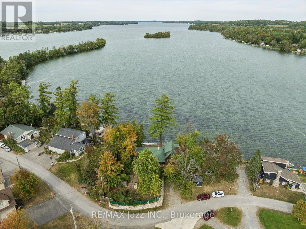
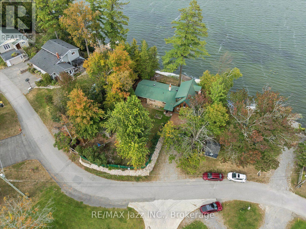
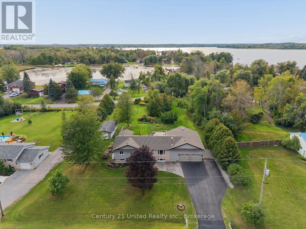
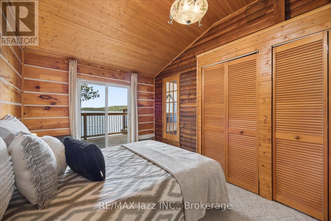
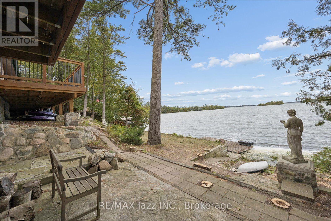
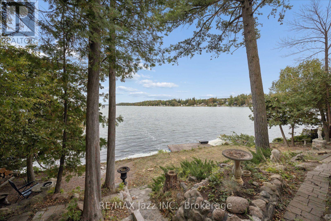
Privacy, character and exceptional lake exposure come together at this authentic log home on Chemong Lake, just 12 minutes from Peterborough. Enjoy approximately 95 feet of south-facing waterfront and beautiful water views from both the front and back. A public boat launch is moments away, while excellent fishing and access to the Trent-Severn Waterway open up a network of lakes for boating and exploring. Exposed beams, warm wood interiors, vaulted ceilings and stone accents highlight the home's rustic character. Large windows frame the lake views. Offering 1,671 sq. ft. above grade, the versatile 3+2-bedroom layout includes three bedrooms above grade, two in the walkout lower level, two kitchens, two full bathrooms on the main floor and multiple gathering spaces. A private balcony off an upper-level bedroom offers a quiet retreat. Two kitchens and potential to separate the living spaces create possibilities for extended family, shared ownership, guests or income generation through long-term or short-term rentals, subject to applicable zoning, licensing and municipal requirements. Both living areas share lower-level laundry and access to the attached two-car garage, with driveway parking for three additional vehicles. Outdoors, enjoy a spacious lake-facing deck, floating dock, mature trees for privacy, tiered stone landscaping leading toward the waterfront and a pergola-covered dining area. A substantial stone outdoor fireplace sets the scene for memorable evenings with family and friends. Additional features include a metal roof, private well, septic system and year-round private-road access maintained through an annual contract shared by neighbouring owners. A distinctive setting for a family retreat or multigenerational home, with the flexibility to explore income potential. The property comprises two PINs, both included in the list price and offered together as one transaction. The parcels are not available separately. (id:63604)
Key Facts

Type
Detached
Beds
5
Baths
2
Size
1,500 sqft
Lot
95 x 148.9 FT; 95.01x102.97x148.89x107.86
Parking
5 total

Highlights

  • Washer
  • Stove
  • Dryer
  • Freezer
  • Window Coverings
  • Water Heater - Tankless
  • Water Heater
Property Details 19 details
Bedrooms
5 bedrooms
3 above grade + 2 below grade
Bathrooms
2 bathrooms
Parking
5 parking spaces
Attached Garage · Garage
Living area
1,500 - 2,000 sq. ft.
Property
Single Family · Freehold · Detached
Property subtype
Single Family
Structure type
House
Ownership
Freehold
Attached status
Detached
Storeys
1.50
Basement
Finished, Separate entrance, Walk out
Heating
Baseboard heaters, Radiant heat, Electric, Natural gas
Fireplace
3 fireplaces
Lot dimensions
95 x 148.9 FT; 95.01x102.97x148.89x107.86
Frontage
95 feet
Taxes
$4,327.00
Zoning
RR
Sewer
Septic System
Waterfront
Waterfront on lake · Chemong Lake
Views
Lake view, View of water, Direct Water View

Interior features

WasherStoveDryerFreezerWindow CoveringsWater Heater - TanklessWater HeaterFireplace(s)Woodstove

Exterior features

StoneLogConcrete

Systems and association

ElectricityCable

Lot and water

HillsideWooded areaIrregular lot sizeSlopingWaterfront on lake
Rooms 19 rooms
Level
Room
Dimensions
Main level
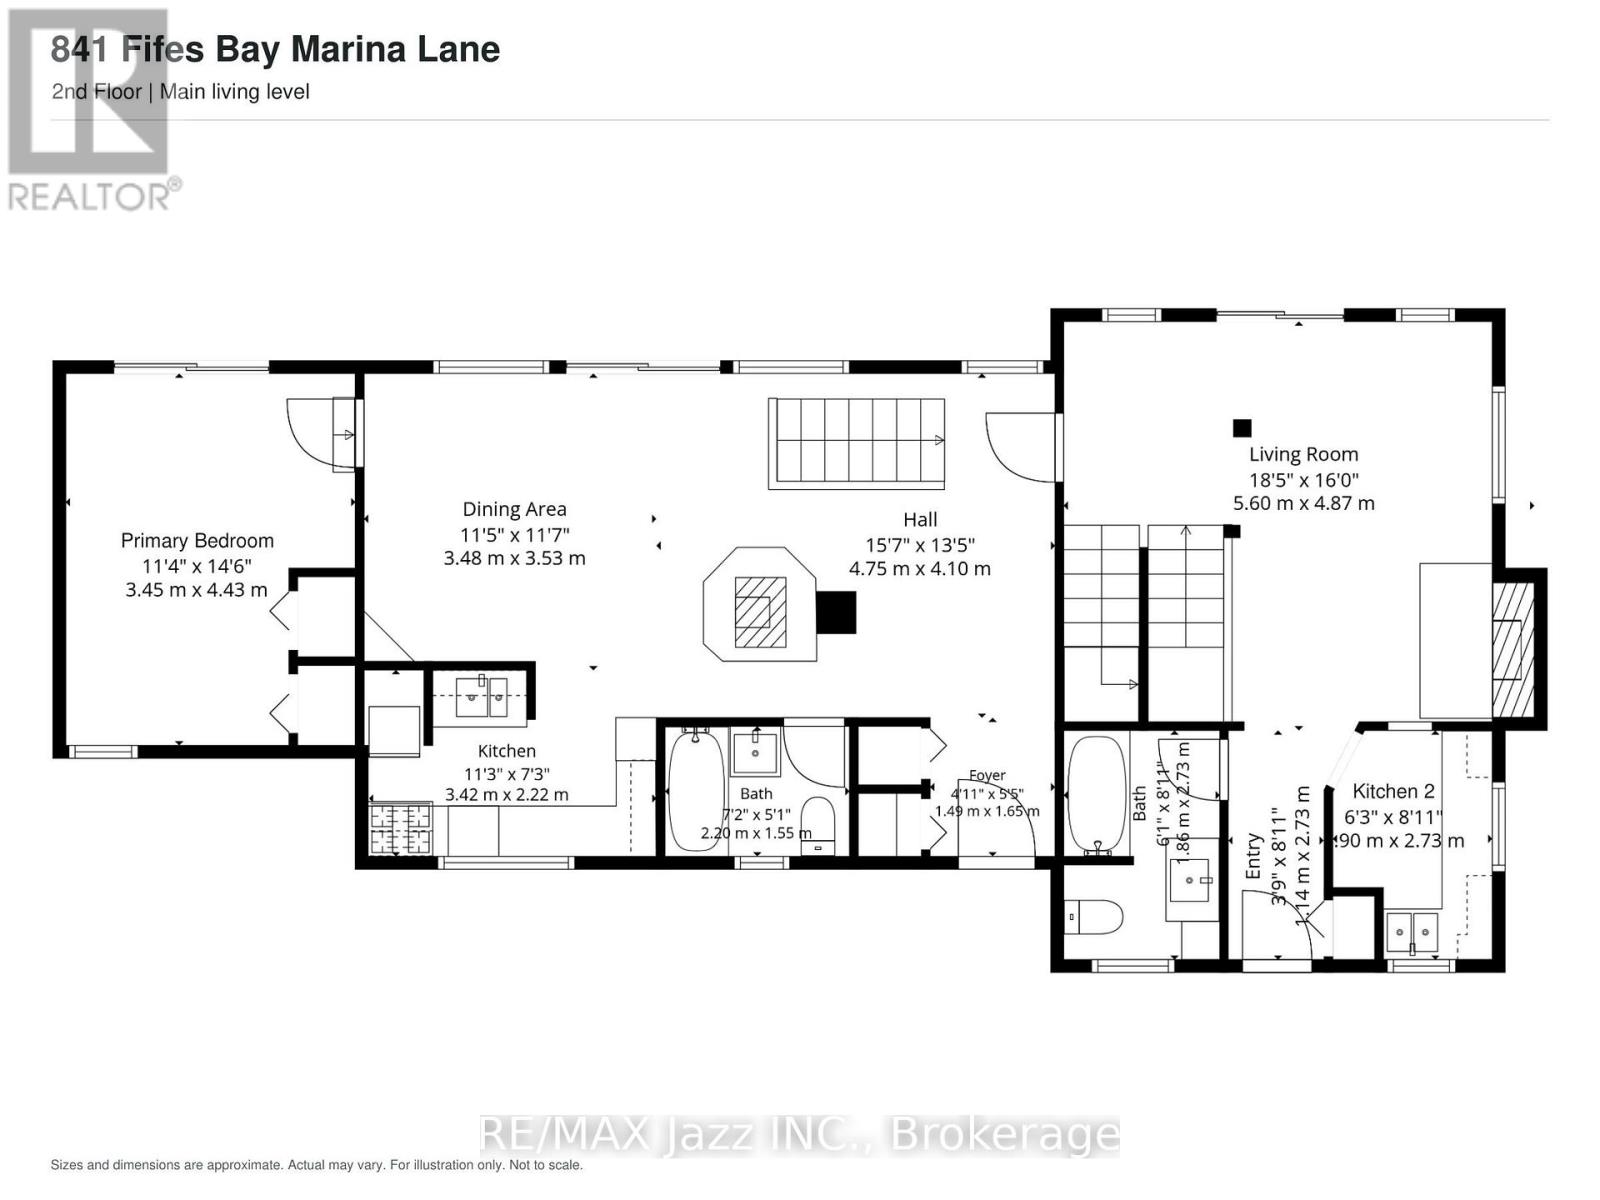
Dining room
3.48 m x 3.53 m
Second level
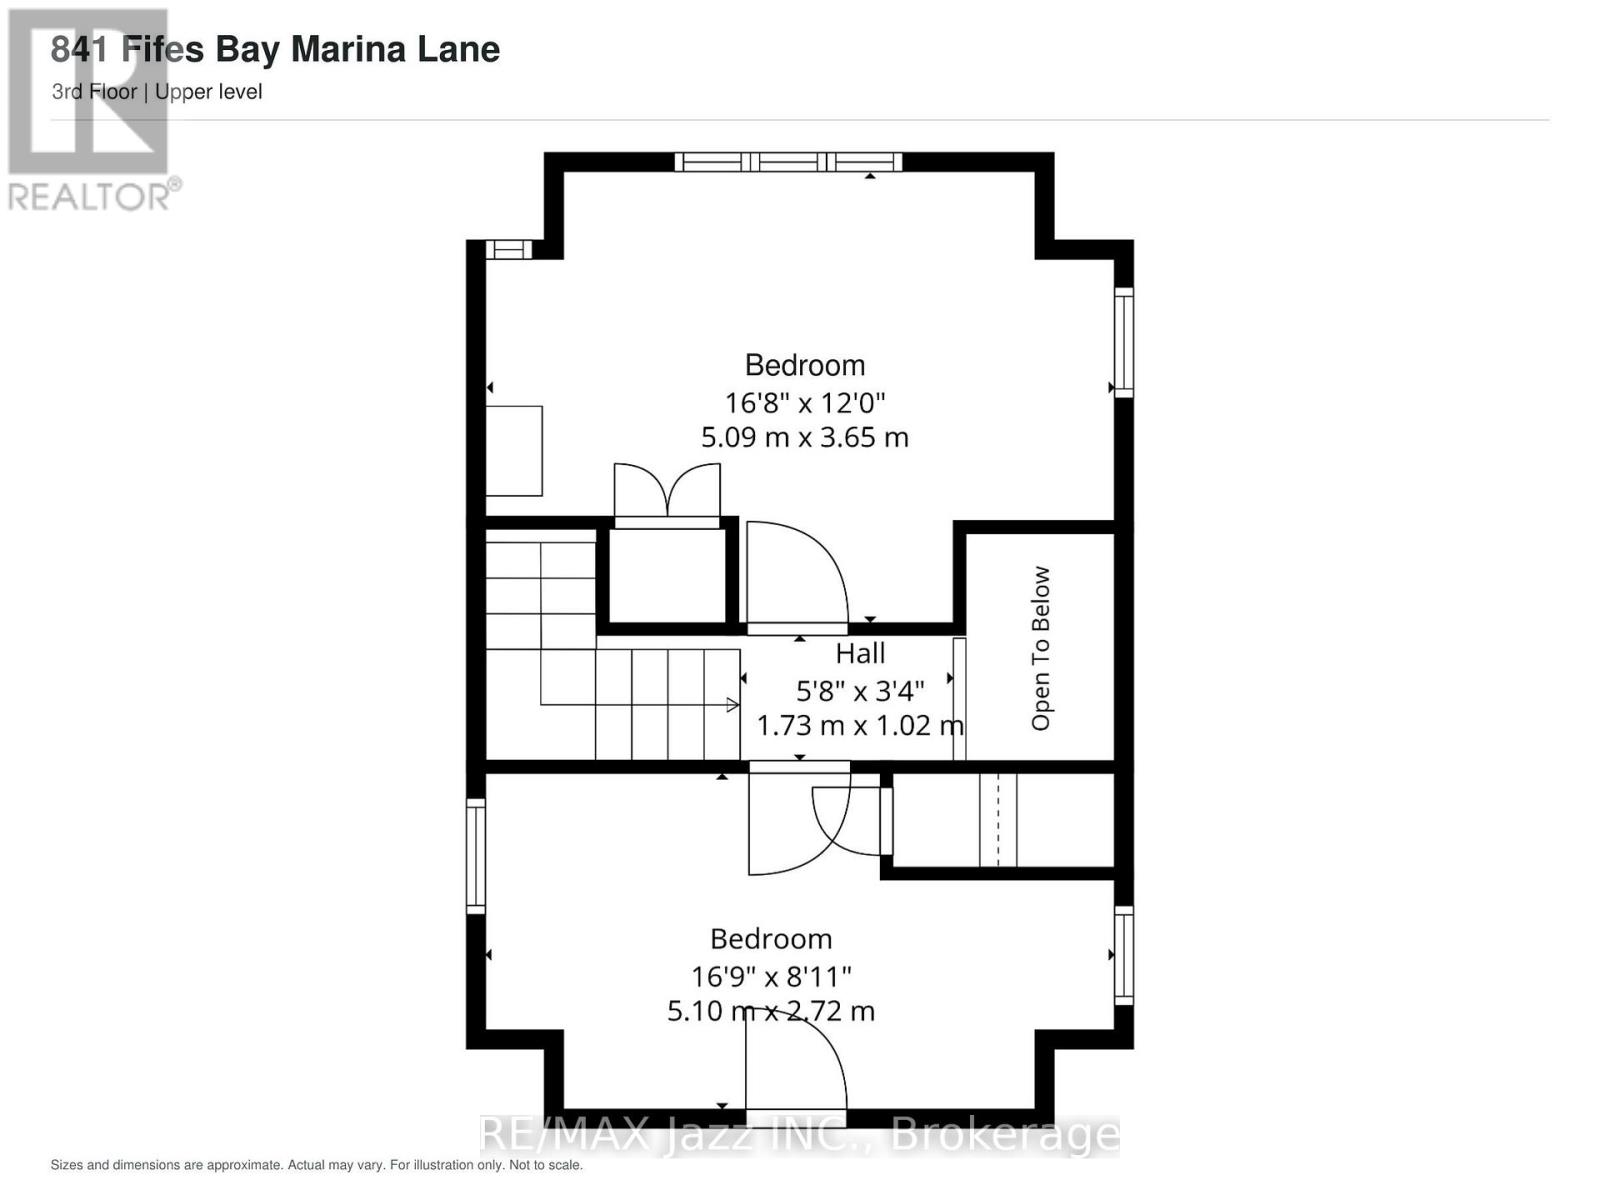
Bedroom 3
5.1 m x 2.72 m
Basement
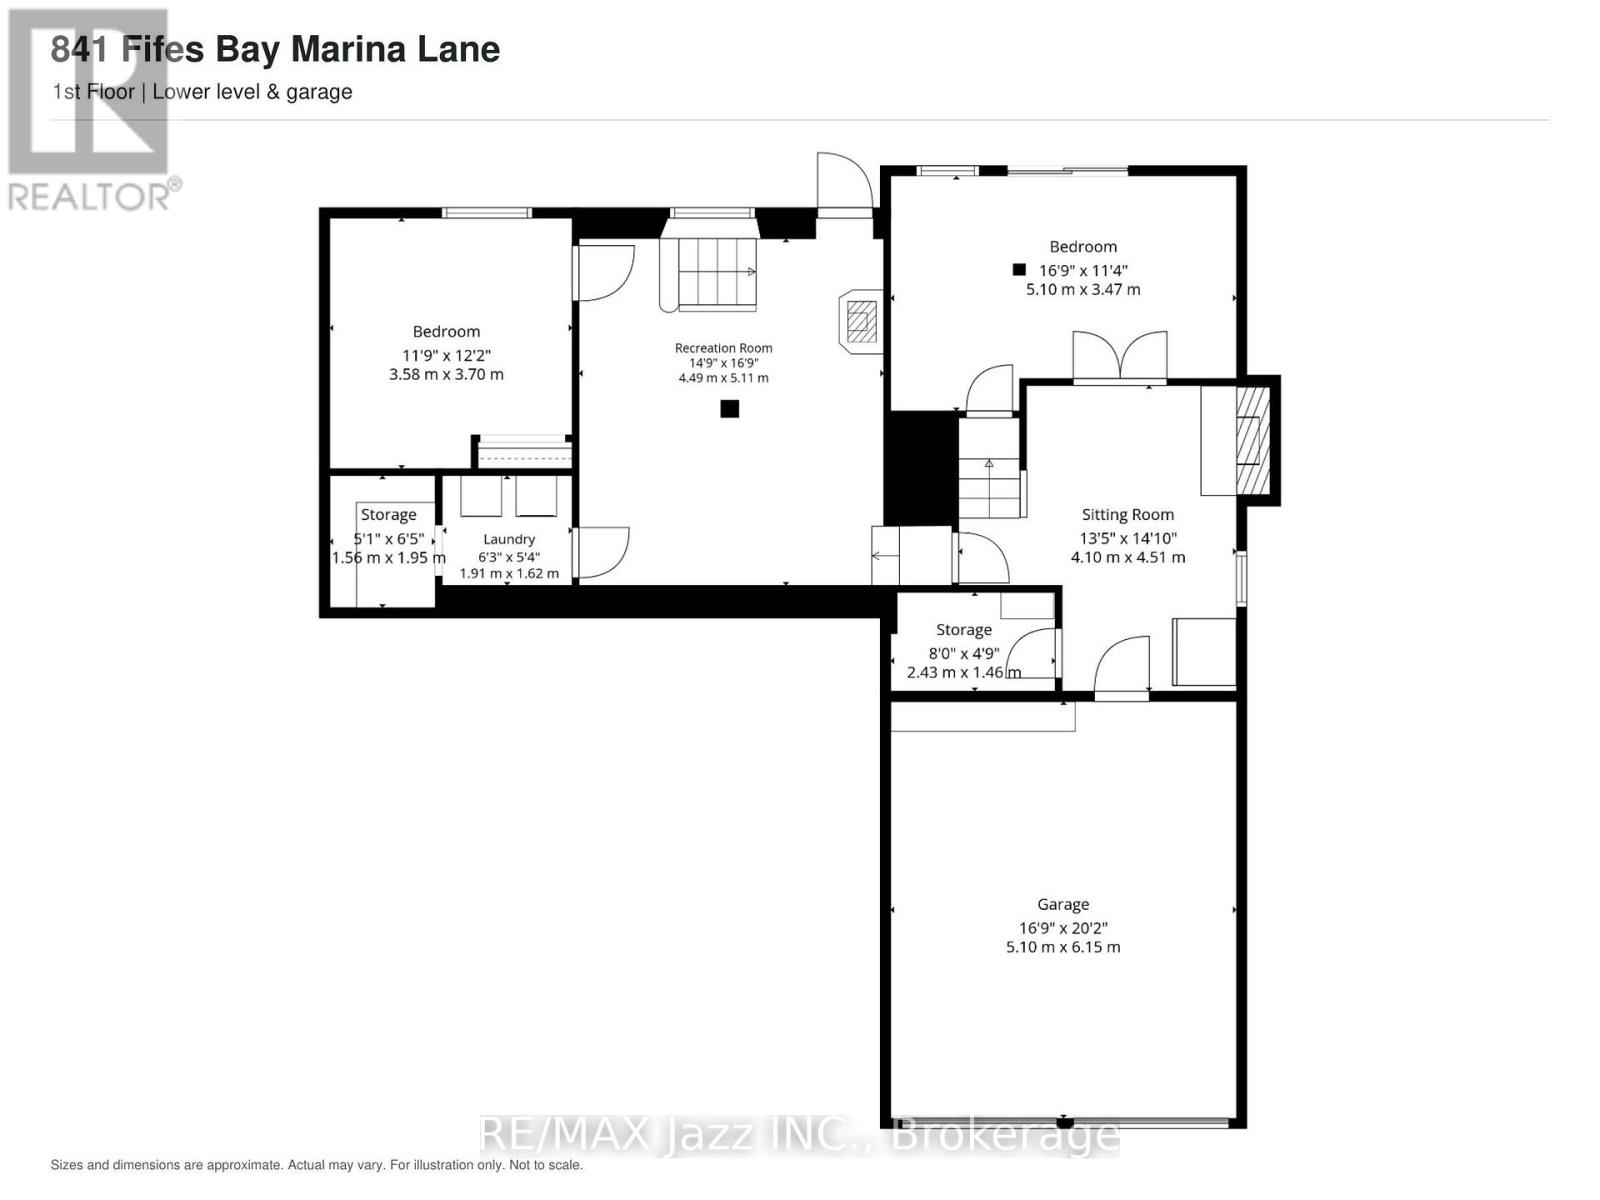
Bedroom 4
3.58 m x 3.7 m
Basement
Bedroom 5
5.1 m x 3.47 m
Basement
Recreational, Games room
4.49 m x 5.11 m
Basement
Laundry room
1.91 m x 1.62 m
Basement
Sitting room
4.1 m x 4.51 m
Basement
Other
1.56 m x 1.95 m
Basement
Other
2.43 m x 1.46 m
Basement
Other
1.56 m x 1.95 m
Main level
Kitchen
3.42 m x 2.22 m
Main level
Foyer
1.49 m x 1.65 m
Main level
Bathroom
2.2 m x 1.55 m
Main level
Primary Bedroom
3.45 m x 4.43 m
Main level
Other
4.75 m x 4.1 m
Main level
Living room
5.6 m x 4.87 m
Main level
Kitchen
1.9 m x 2.73 m
Main level
Bathroom
1.86 m x 2.73 m
Second level
Bedroom 2
5.09 m x 3.65 m

Virtual Tour & Media

Mortgage & Affordability Estimate monthly costs
Purchase price$899,000
Down paymentNot available
Mortgage amountNot available
Principal & interestNot available
Property taxesNot available
Condo/HOA feeNot available
Insurance/OtherNot available
UtilitiesNot available
Est. monthly totalNot available
Income needed (GDS 32%)Not available
Estimates only. Not financial advice. Rates, taxes and fees vary by lender and municipality.

Saved Properties

Keep This One Handy

Save this listing, compare it later, or open your saved properties dashboard.

Manage Saved Searches
Map is approximate.

Neighbourhood

Area
Selwyn
City
Selwyn
Postal code
K9J 6X3
Nearby
Cross Streets: Fife's Bay Road and Fife's Bay Marina Lane. ** Directions: Follow Fife's Bay Rd to Fife Bay Marina Lane, turn Right, Follow to home on right.