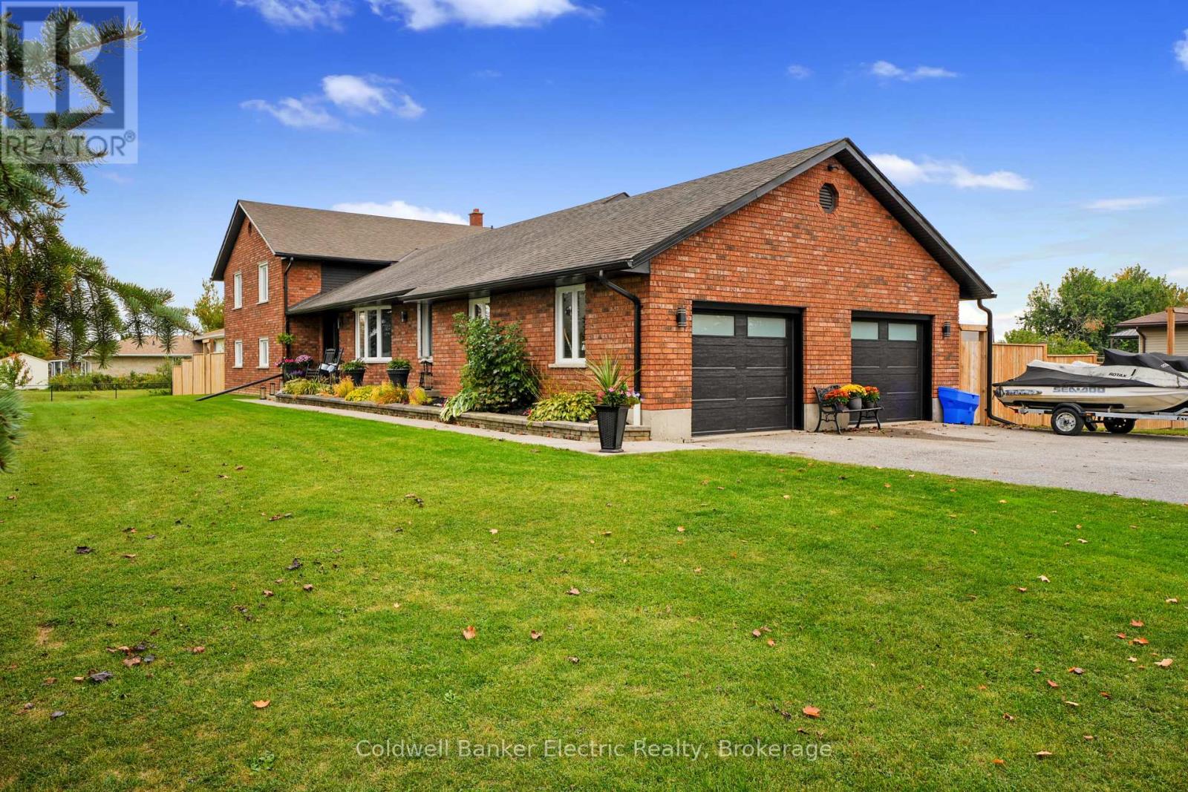
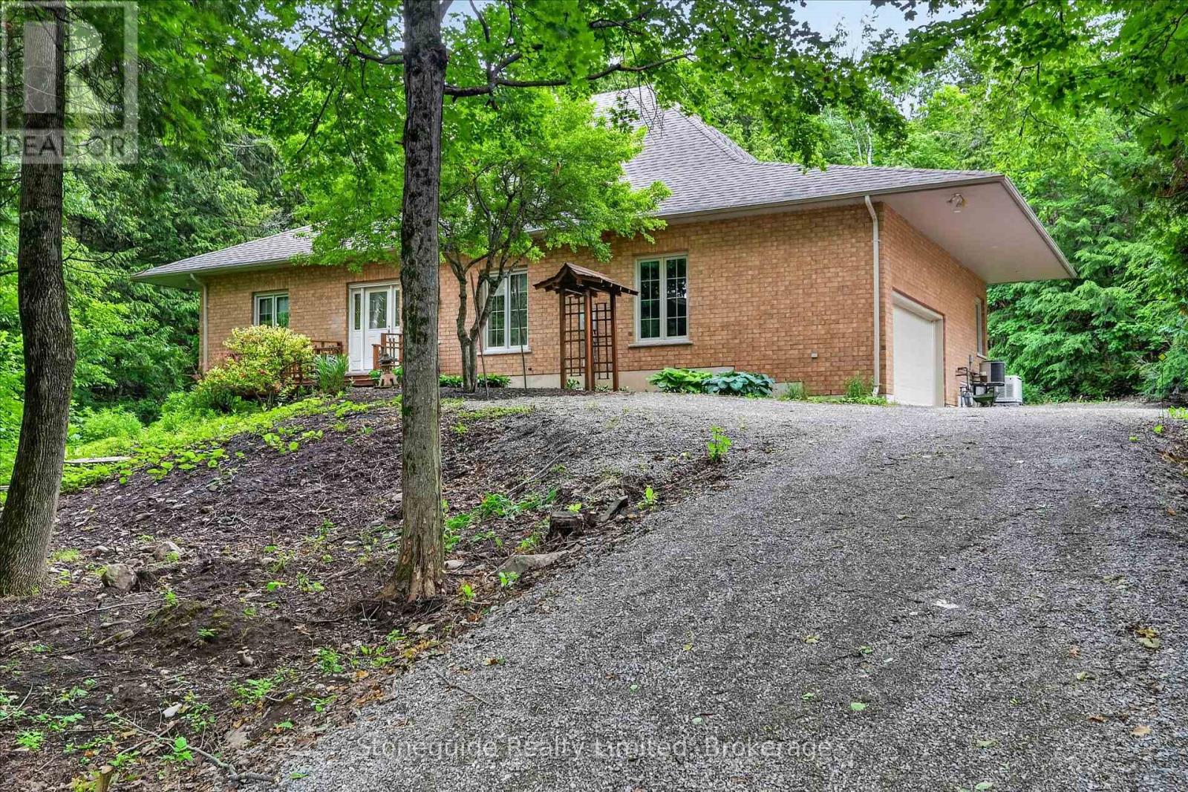
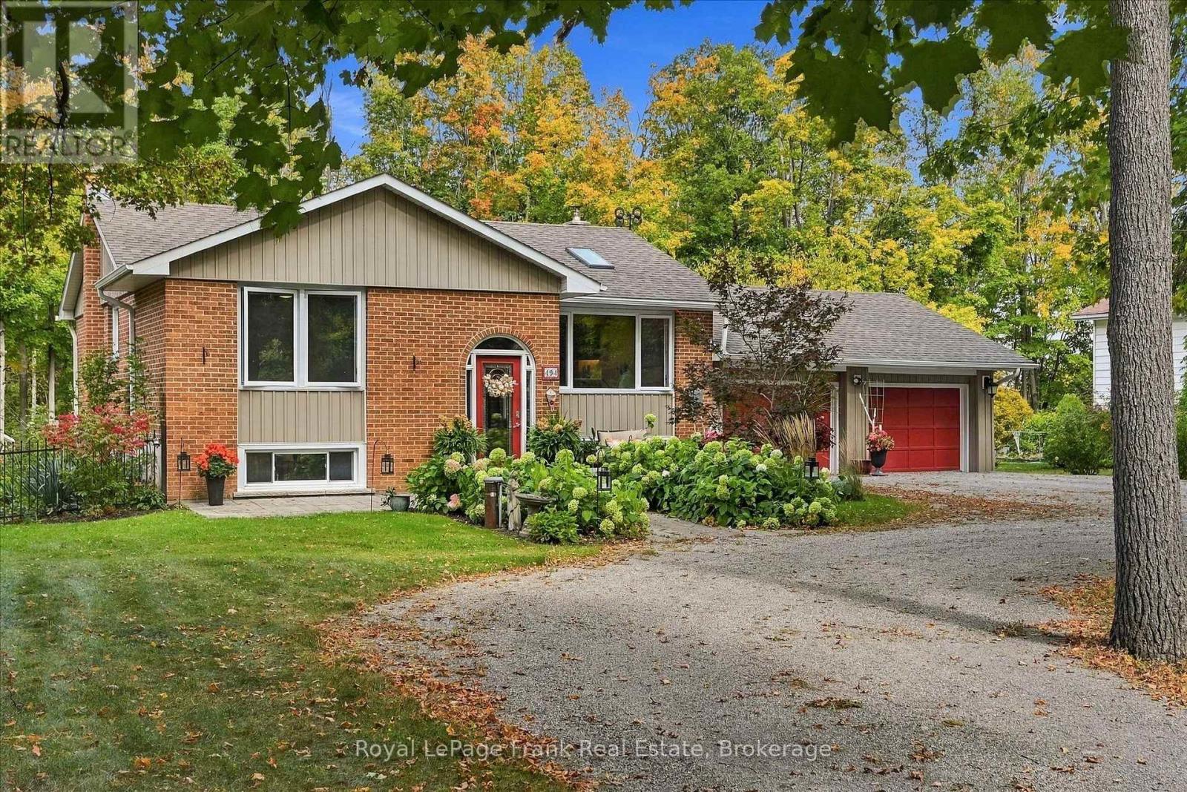
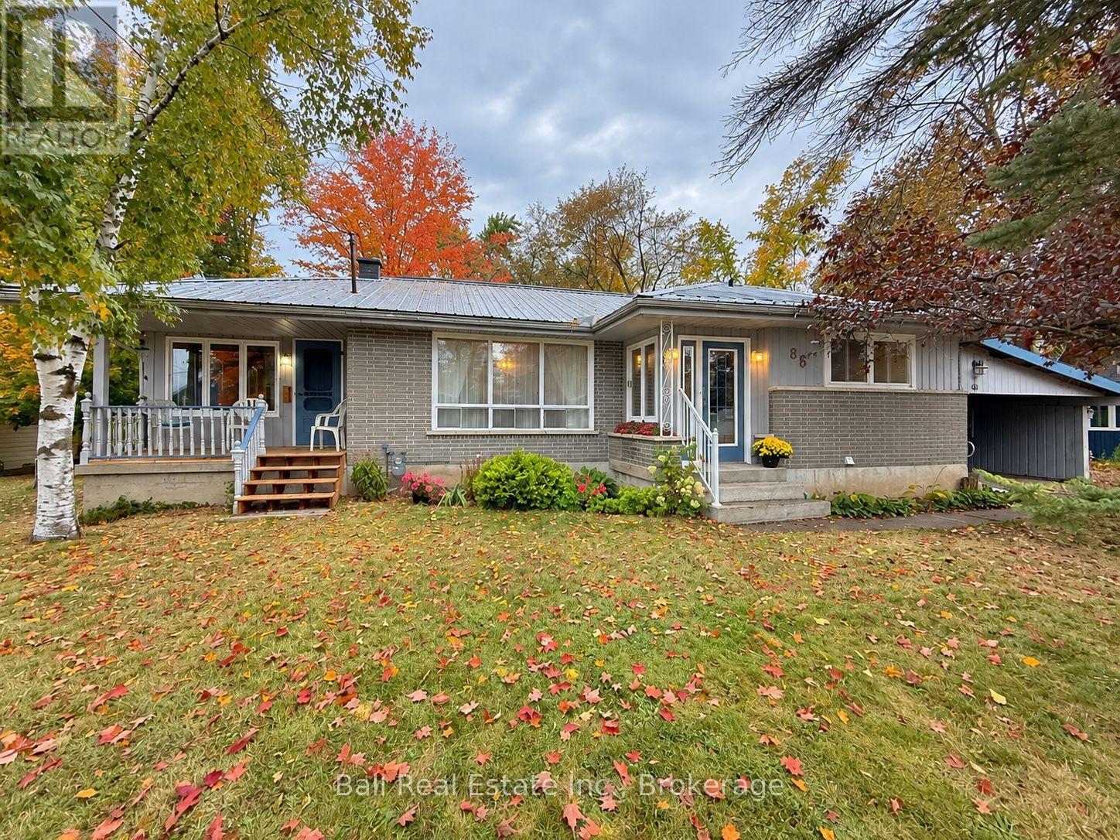
2698 Westview Road
BUYER ADVANTAGE
Buy with confidence
Get a full-service approach built on strategy, strong negotiation, and clear guidance from offer to close.
- Local Market Expertise
- Broker-level Negotiation
- Transparent Process
- No-pressure Guidance

The right strategy depends on your goals, timing, budget, and the type of home you are buying. Get Your Buyer Snapshot.
About This Property
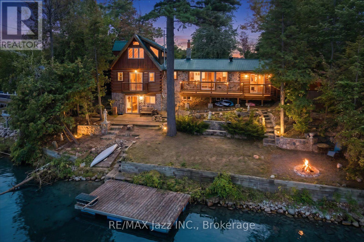
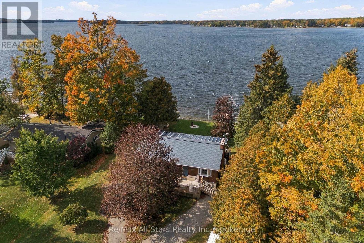
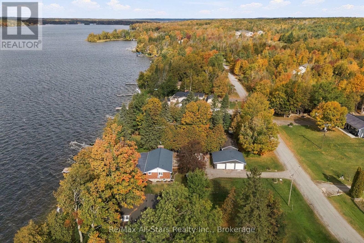
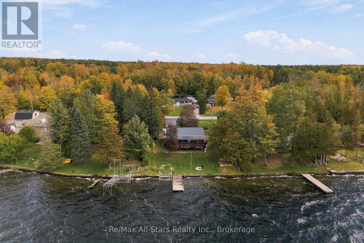
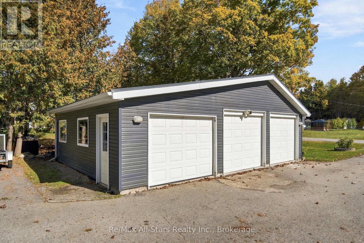
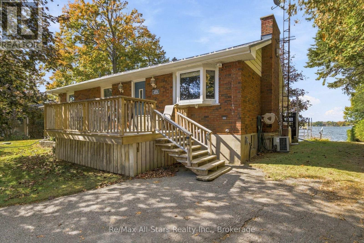
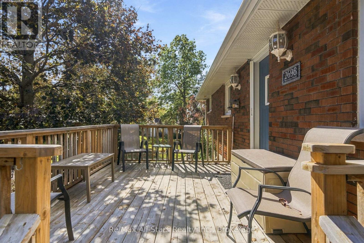
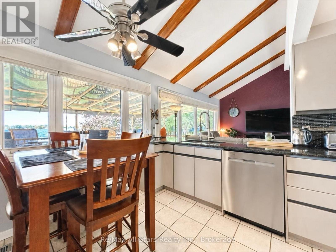
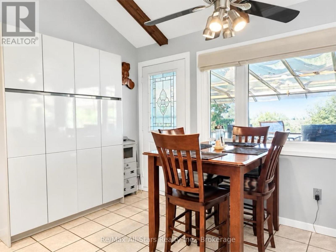
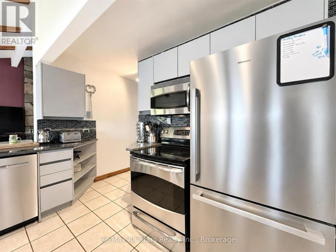
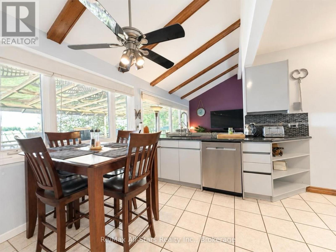
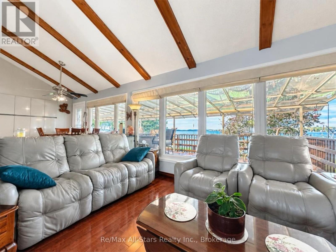
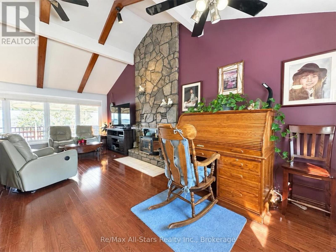
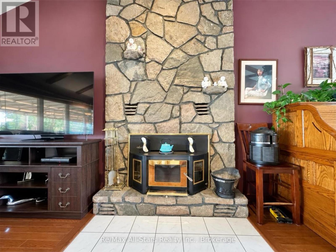
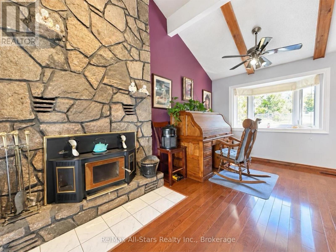
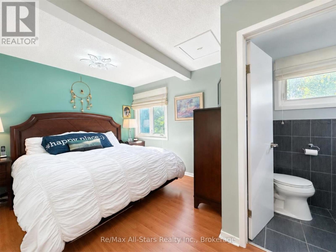
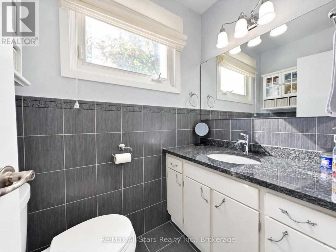
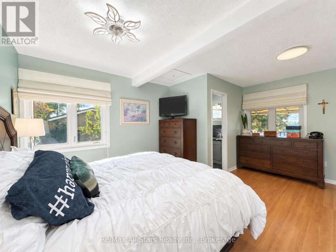
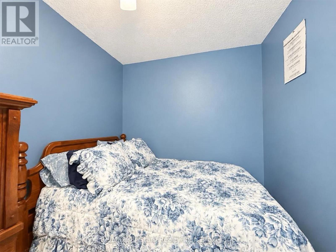
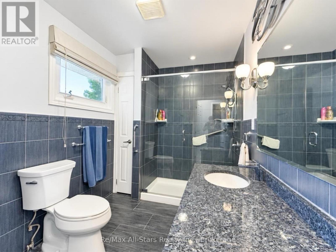
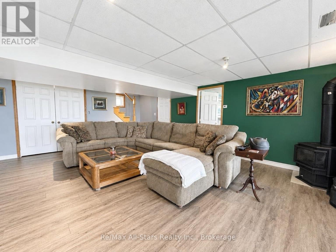
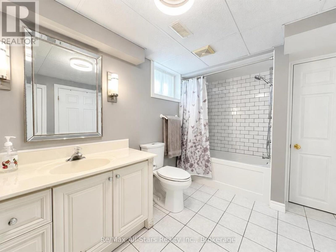
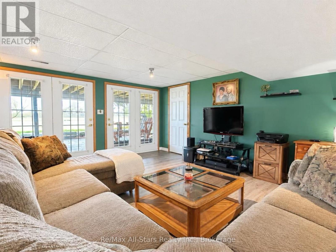
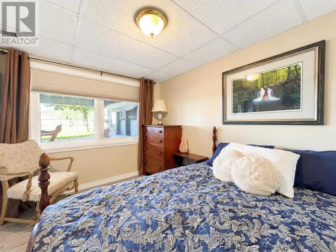
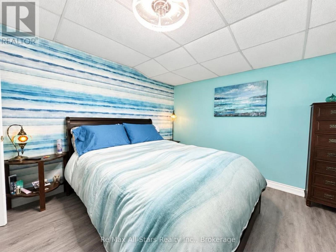
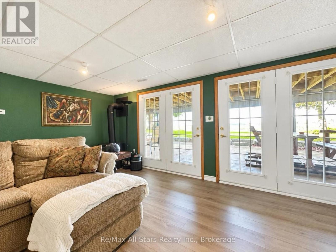
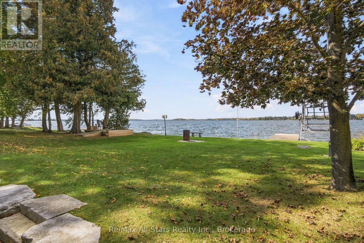
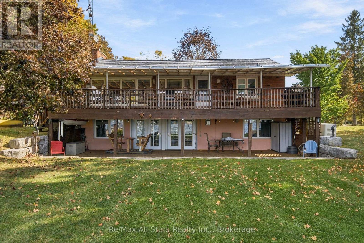
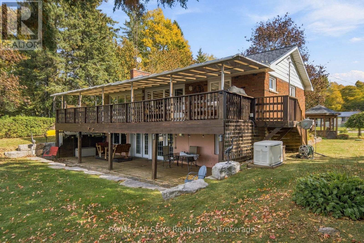
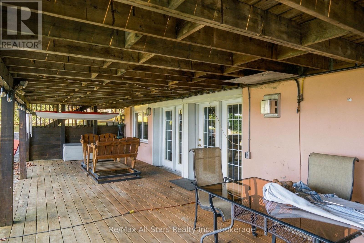
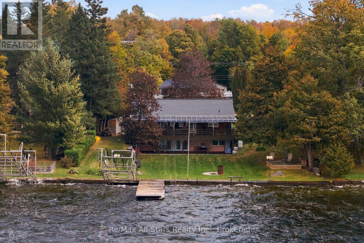
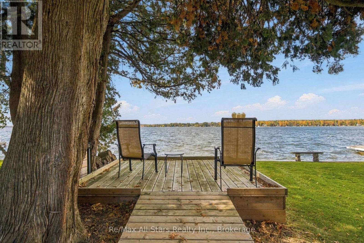
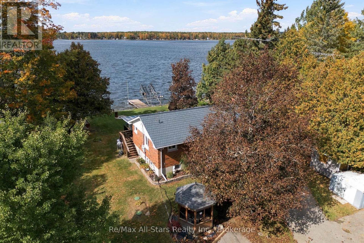
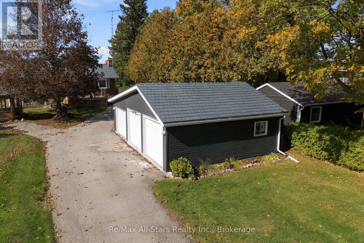
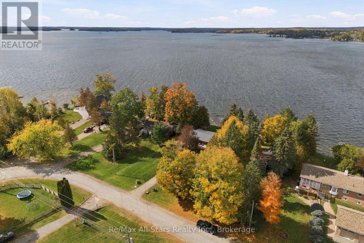
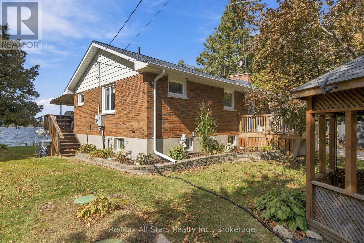
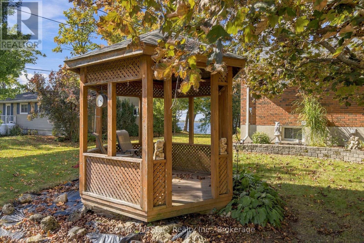
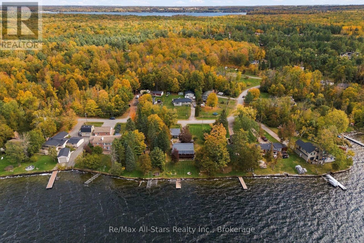
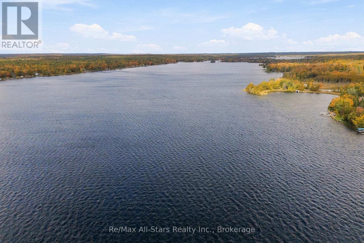
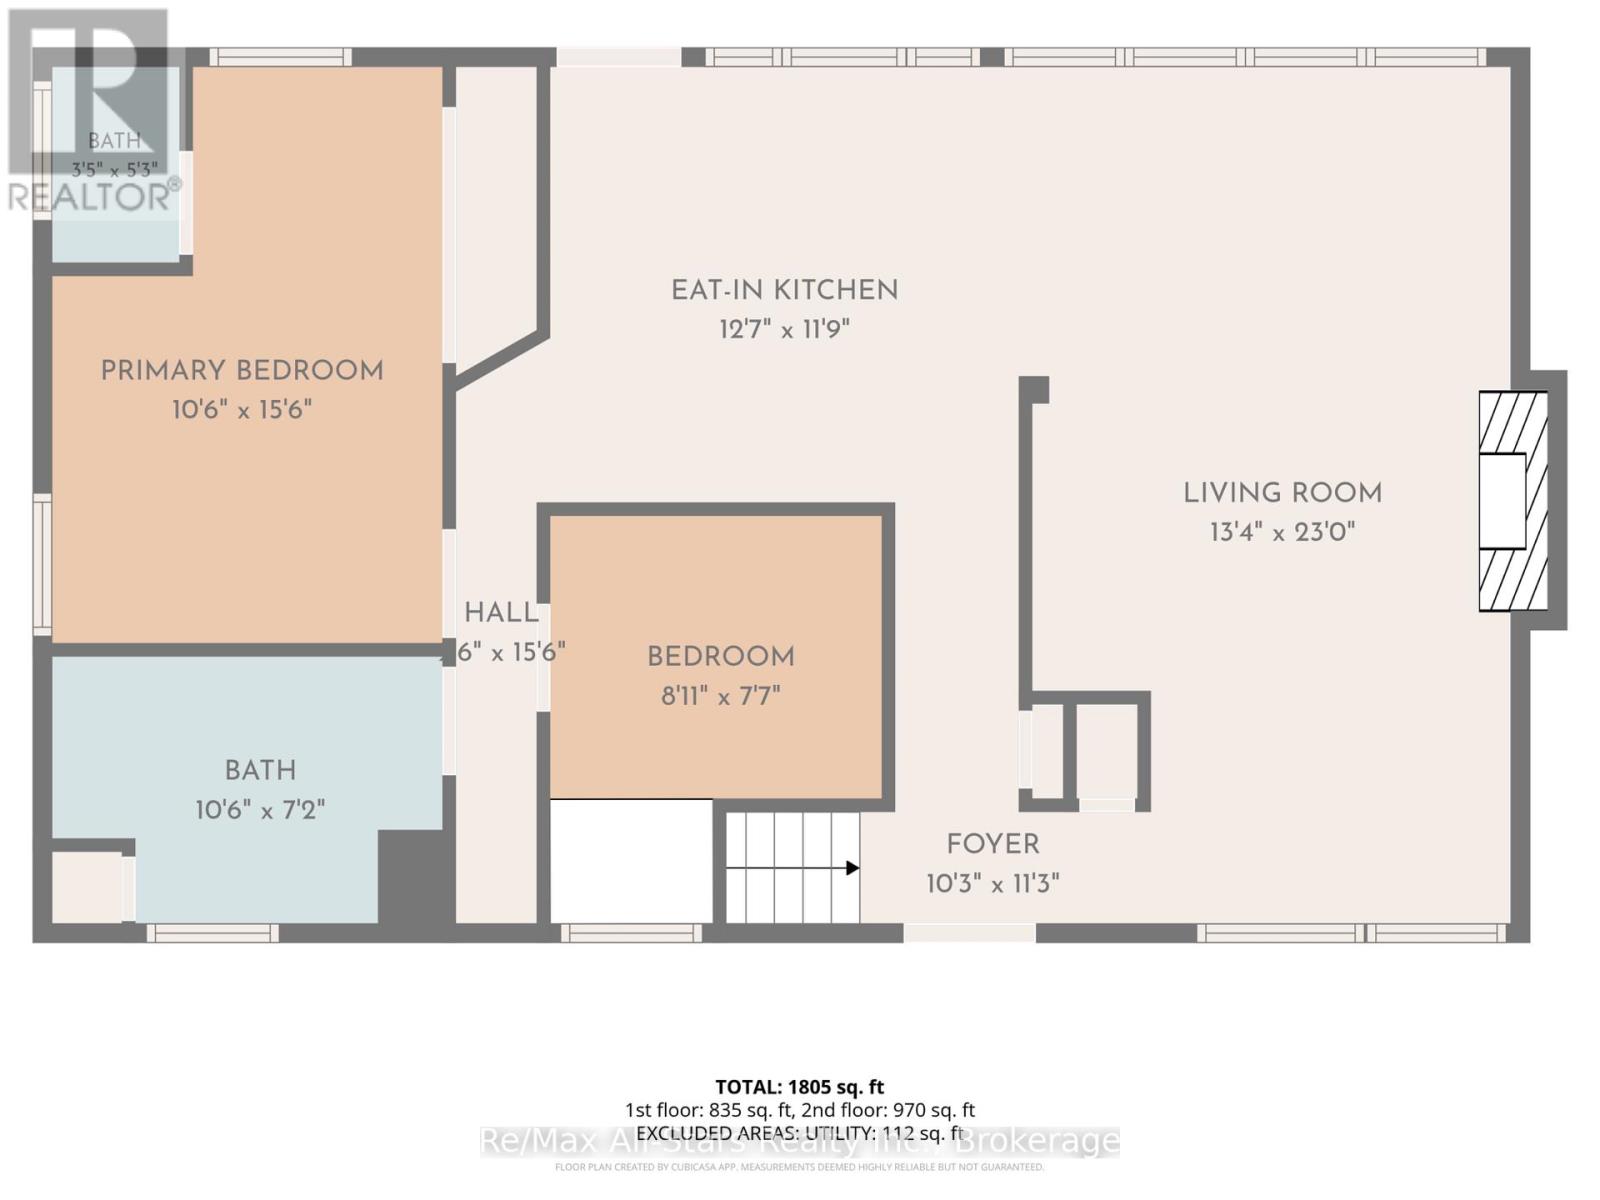
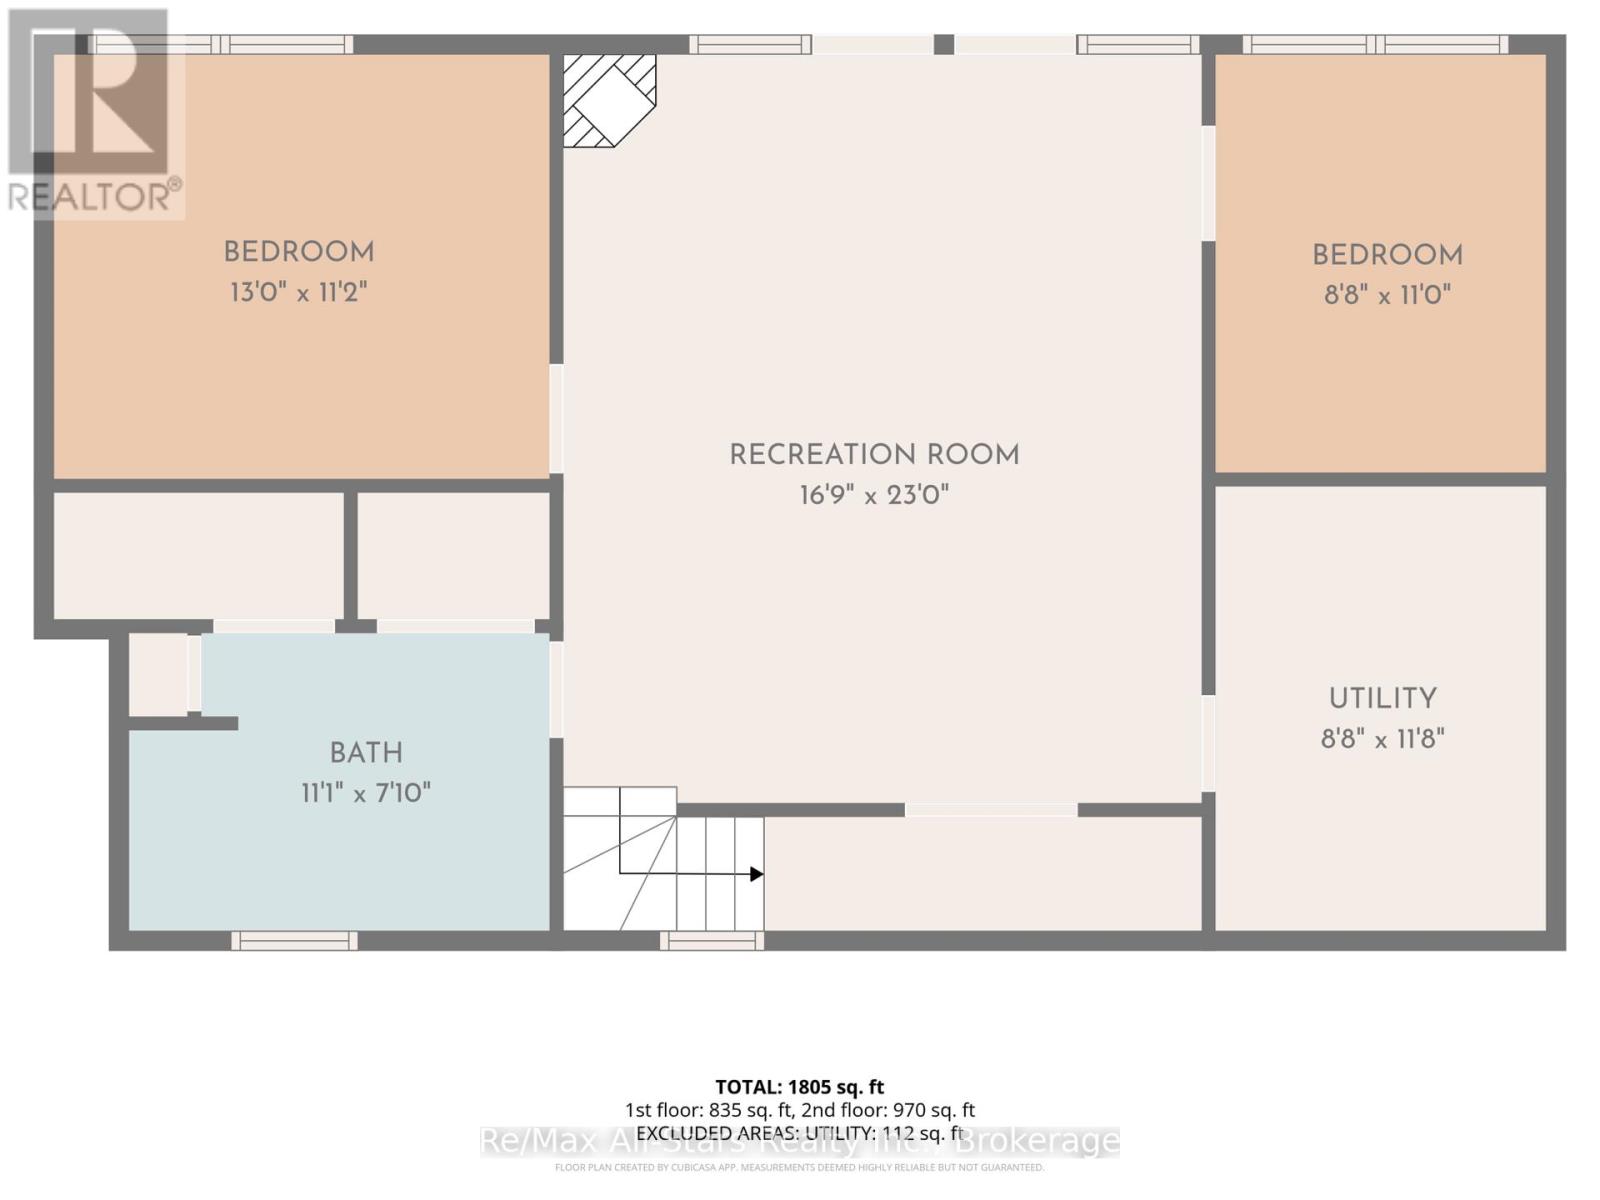
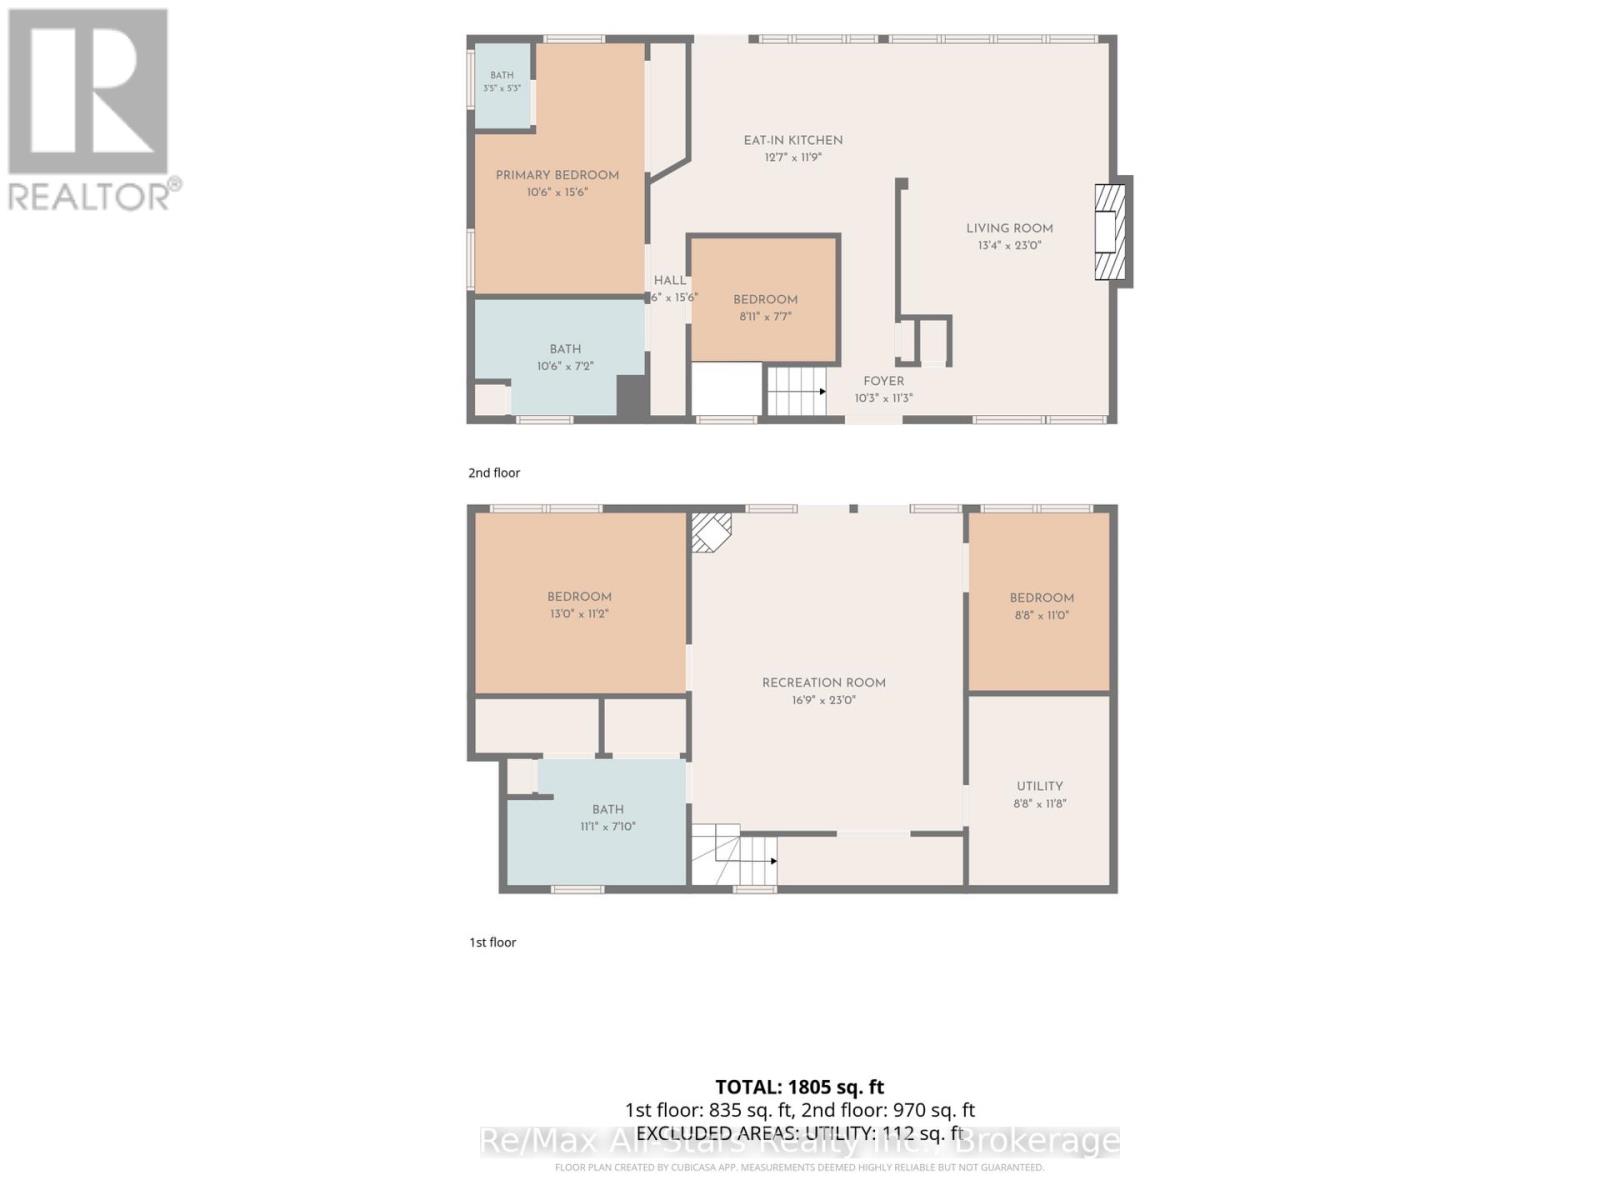
Enjoy western exposure and beautiful sunsets over Buckhorn Lake from this spacious 4-bedroom, 3-bathroom year-round waterfront home on the Trent-Severn Waterway. Set on a large, level lot with plenty of room for lakeside activities, this property offers an ideal combination of comfortable year-round living and waterfront enjoyment. The bright main floor features an updated kitchen with granite countertops, stainless steel appliances and a walkout to an expansive lakeside deck spanning the length of the home, providing the perfect setting for outdoor dining, entertaining and taking in the lake views. The inviting living room features a wood-burning fireplace, while the main-floor primary bedroom includes a convenient 2-piece ensuite. A second bedroom and full bathroom with a glass-and-tile shower complete the main level. The fully finished walkout basement offers excellent additional living space, featuring a spacious family room with a propane fireplace and beautiful lake views, two additional bedrooms and a full bathroom. Step outside to the large lakeside patio with easy access to the waterfront. Enjoy boating, swimming and everything Buckhorn Lake has to offer with a large dock and cantilever-style boat lift. Additional highlights include a detached triple-car garage, paved driveway, full Generac backup generator, forced-air propane furnace and central air conditioning. With its desirable western exposure, generous outdoor living spaces and direct access to the Trent-Severn Waterway, this property offers an exceptional opportunity to enjoy waterfront living in the Kawarthas throughout all four seasons. (id:63604)
Key Facts
Highlights
- Water Treatment
- Water Heater
Property Details
Interior features
Exterior features
Systems and association
Lot and water
Mortgage & Affordability
Saved Properties
Keep This One Handy
Save this listing, compare it later, or open your saved properties dashboard.
Neighbourhood
- Area
- Selwyn
- City
- Selwyn
- Postal code
- K0L 2H0
- Nearby
- westview/ mississagua street
Save This Property
Keep this home handy, return to it anytime, and let us know how to reach you about this listing.
We use this email only to connect your saved properties and saved searches.
Other Available Options
Similar Listings
Listings from our database that match closely.