2113- 2 Westmeath Lane
BUYER ADVANTAGE
Buy with confidence
Get a full-service approach built on strategy, strong negotiation, and clear guidance from offer to close.
- Local Market Expertise
- Broker-level Negotiation
- Transparent Process
- No-pressure Guidance

The right strategy depends on your goals, timing, budget, and the type of home you are buying. Get Your Buyer Snapshot.
About This Property
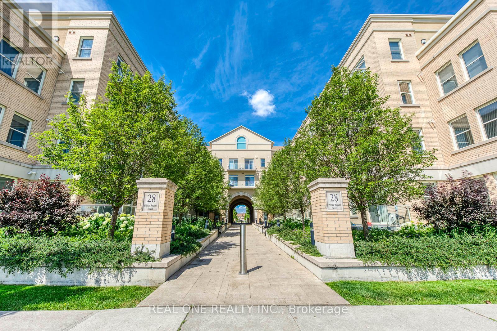
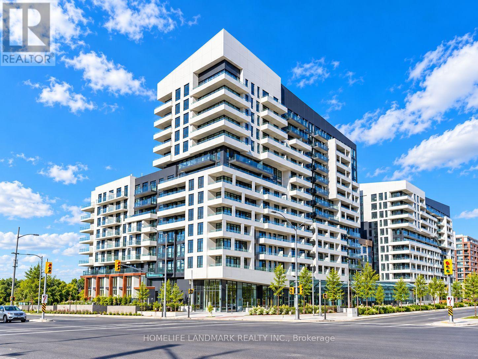
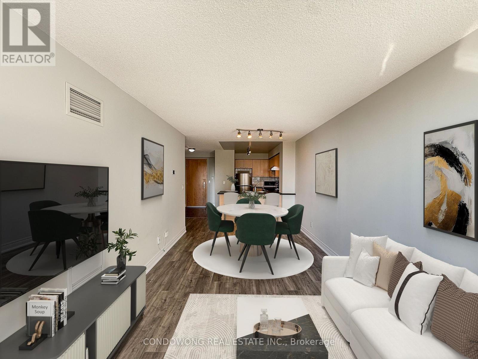
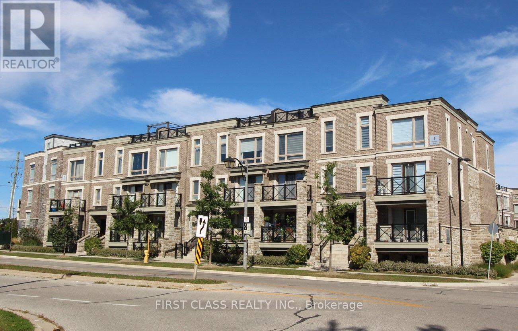
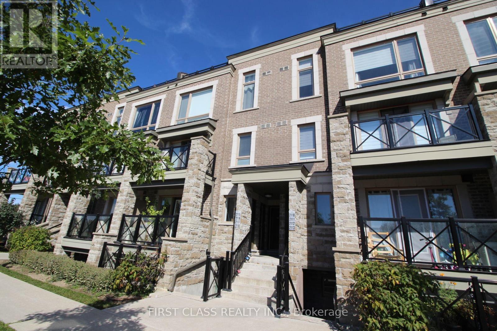
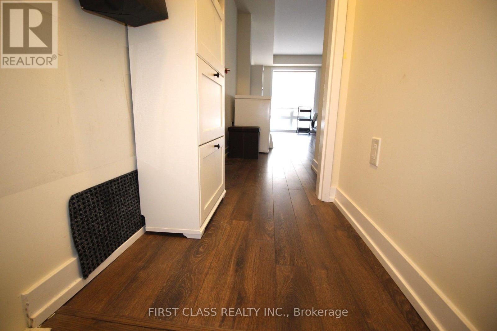
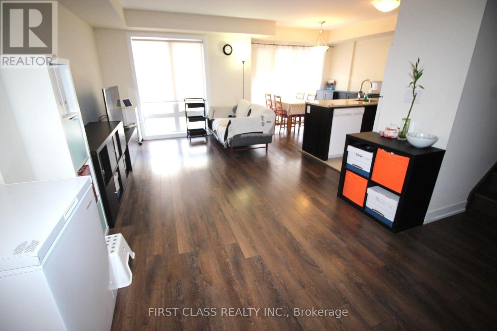
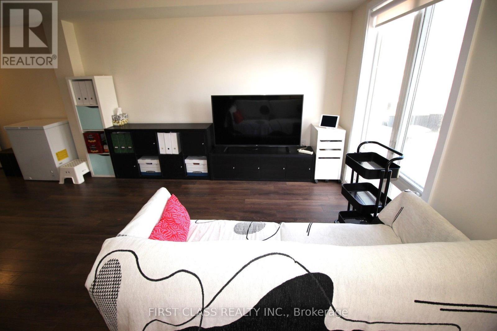
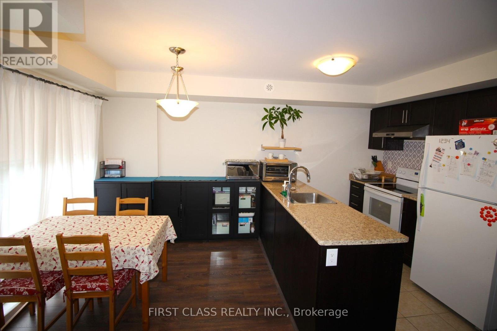
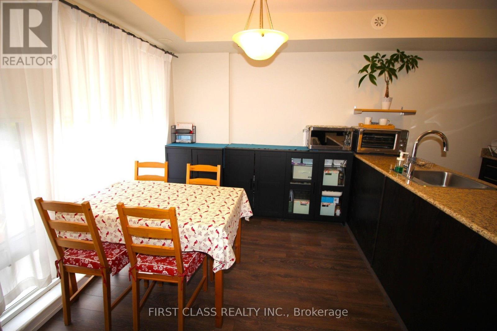
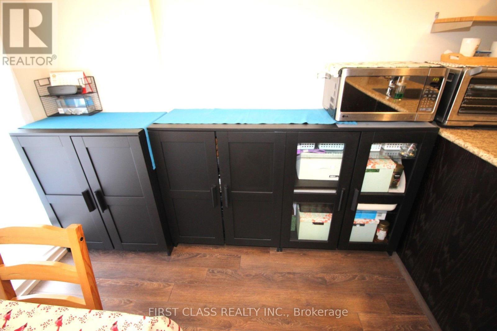
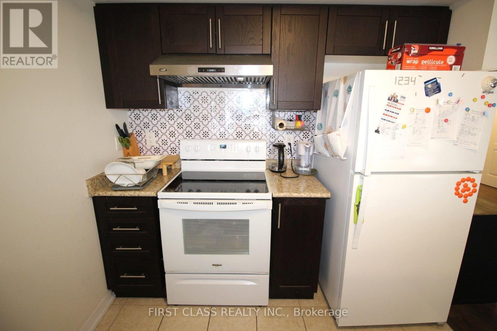
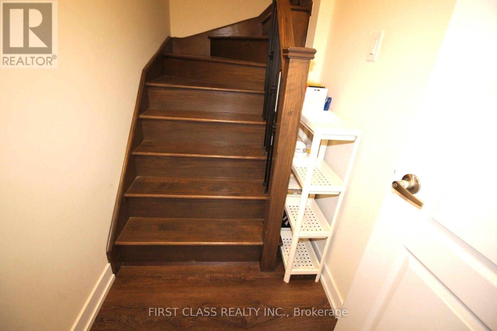
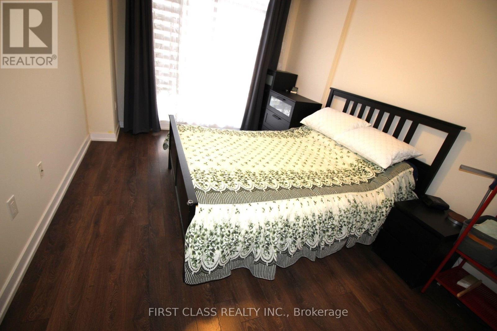
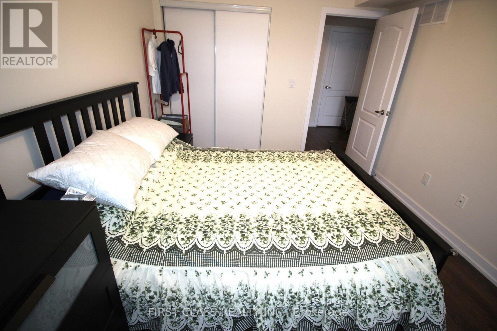
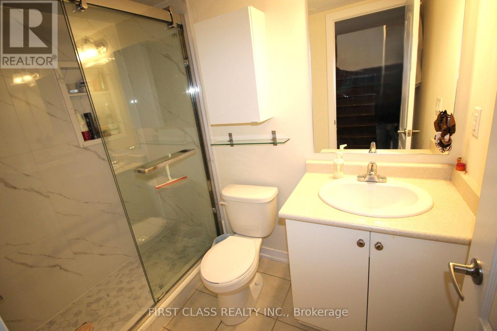
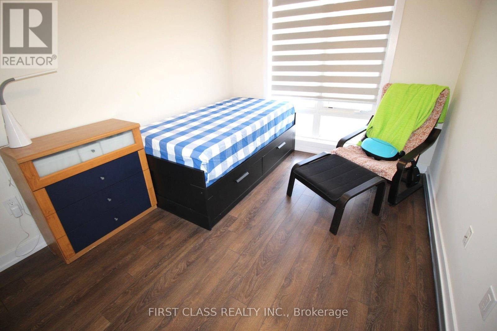
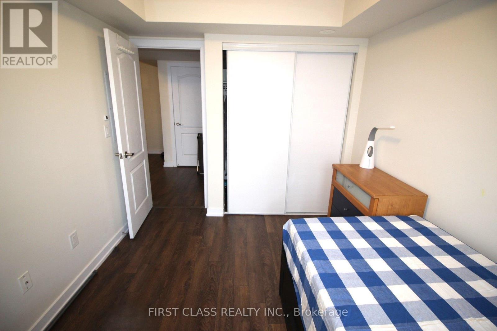
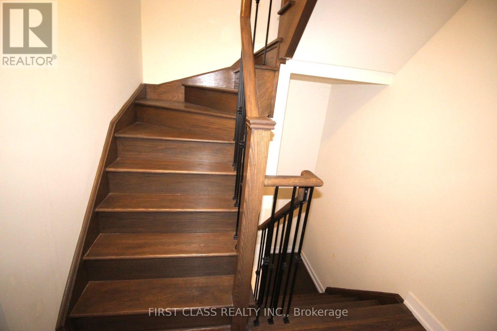
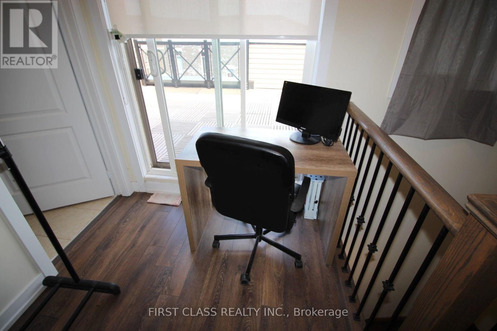
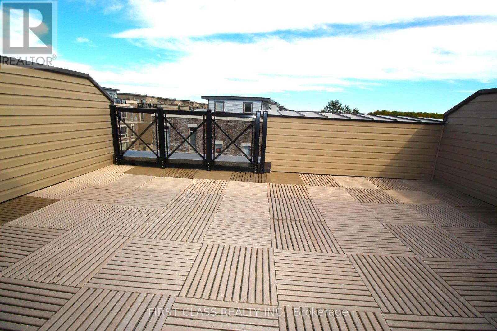
Welcome to 2 Westmeath Lane unit 2113 in the highly demanded Cornell community! Free parking for showing at Kalvinster Dr across street. Steps to Hwy 7 and few minutes walk to Stouffville Hospital in Markham.This is a low-fee 2 Bedroom and 2 washroom unit on the top 3 levels of this stacked townhouse. The main floor fits a big living room, a modernized kitchen and an eat-in dining area. Updated vanity (2025) in the 2pc Washroom at main floor. The 2nd floor fits two bedrooms and an updated 3pc washroom (2025). The 3rd floor is the furnace room and an open space tiny office connecting to a big east-facing terrace. One parking & one locker are included. Very practical and functional floor plan for a small family. Please come to see it and you won't be disappointed. (id:63604)
Key Facts
Highlights
- Refrigerator
- Stove
- Hood Fan
- Window Coverings
Property Details
Interior features
Exterior features
Systems and association
Lot and water
Rooms
Mortgage & Affordability
Saved Properties
Keep This One Handy
Save this listing, compare it later, or open your saved properties dashboard.
Neighbourhood
- Area
- Cornell
- City
- Markham
- Postal code
- L6B 1N5
- Nearby
- Cross Streets: Hwy 7 & 9th. ** Directions: Just SE of Hwy 7 & 9th.
Save This Property
Keep this home handy, return to it anytime, and let us know how to reach you about this listing.
We use this email only to connect your saved properties and saved searches.
Other Available Options
Similar Listings
Listings from our database that match closely.