212- 111 Grey Street
BUYER ADVANTAGE
Buy with confidence
Get a full-service approach built on strategy, strong negotiation, and clear guidance from offer to close.
- Local Market Expertise
- Broker-level Negotiation
- Transparent Process
- No-pressure Guidance

The right strategy depends on your goals, timing, budget, and the type of home you are buying. Get Your Buyer Snapshot.
About This Property
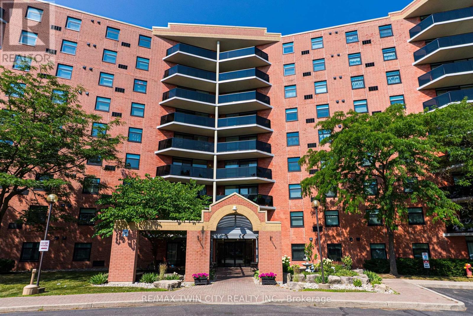
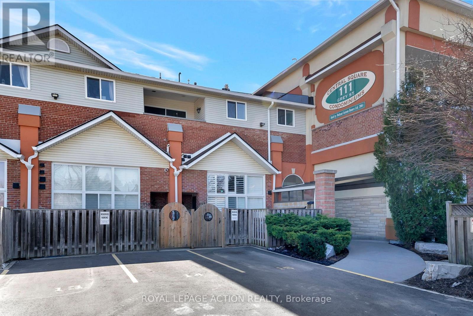
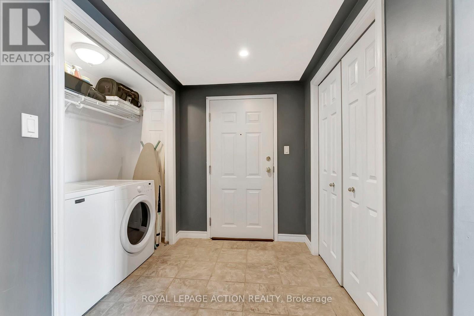
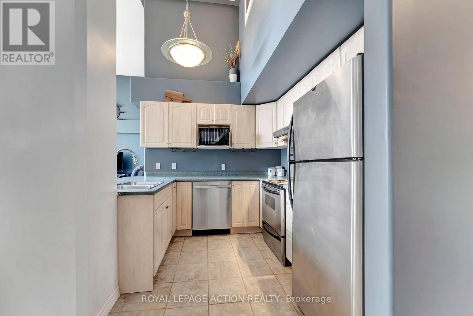
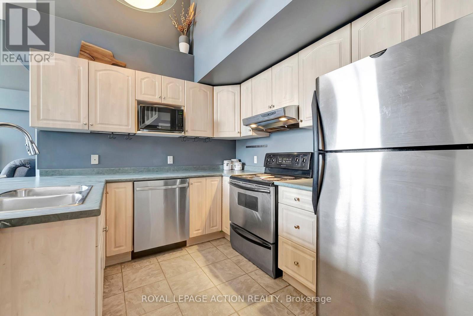
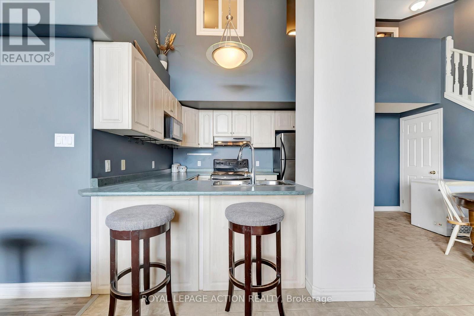
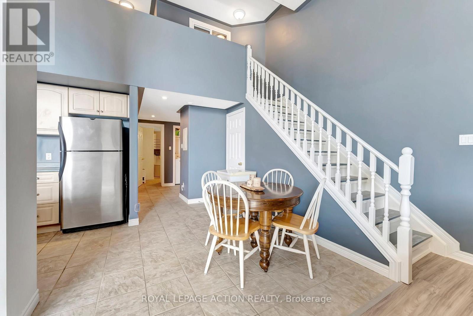
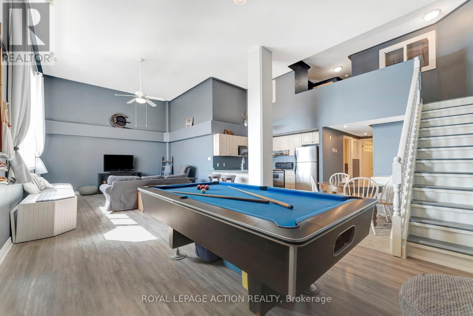
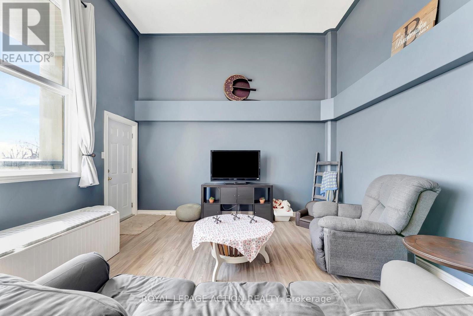
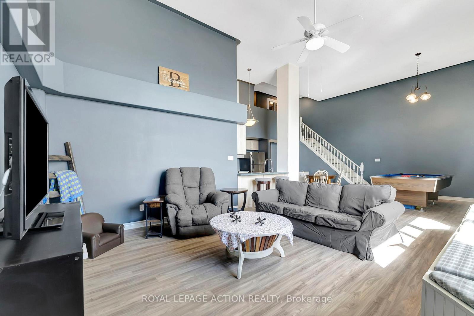
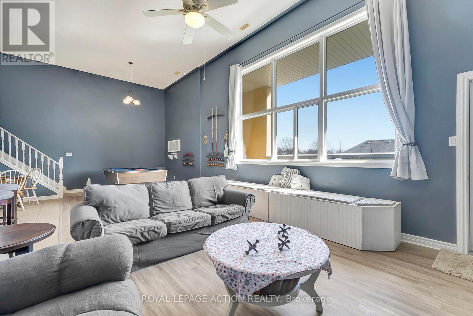
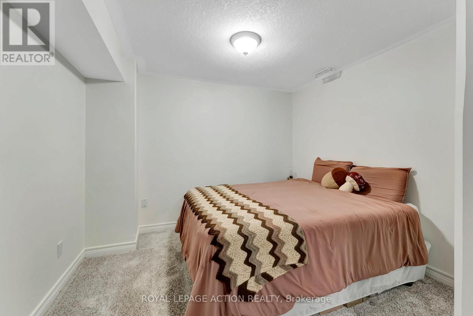
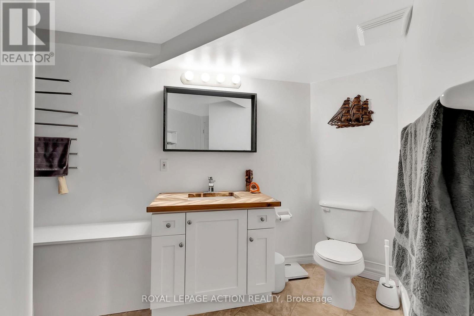
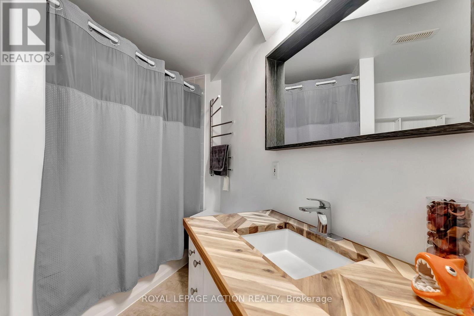
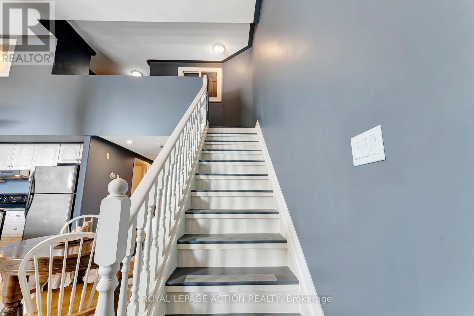
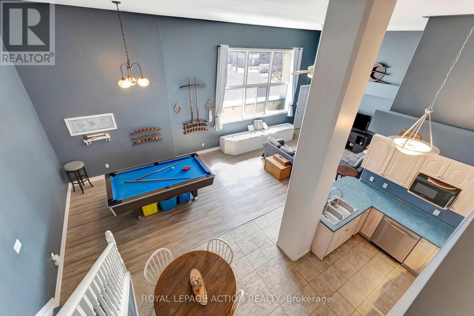
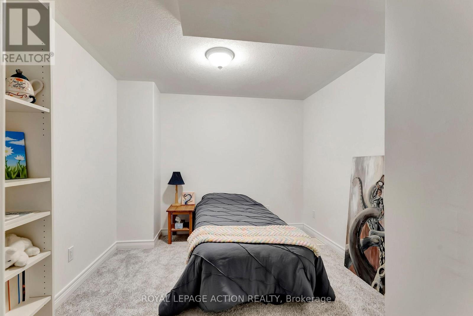
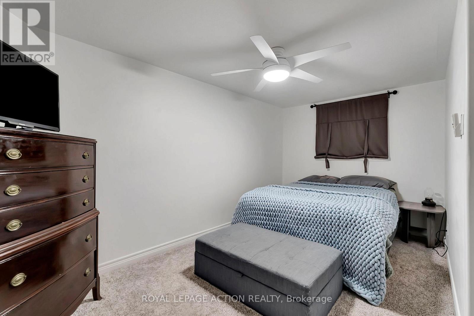
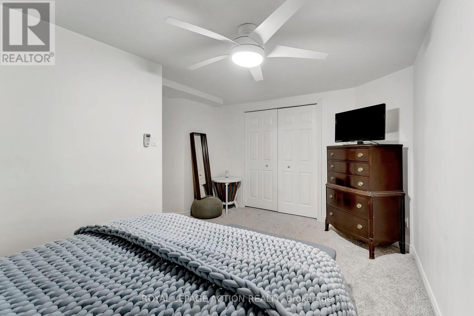
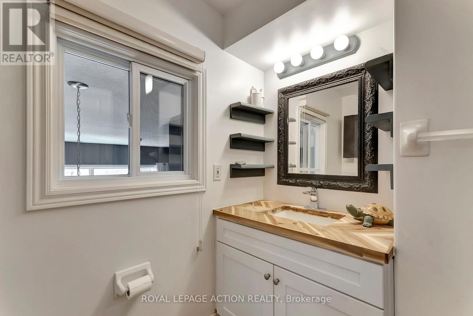
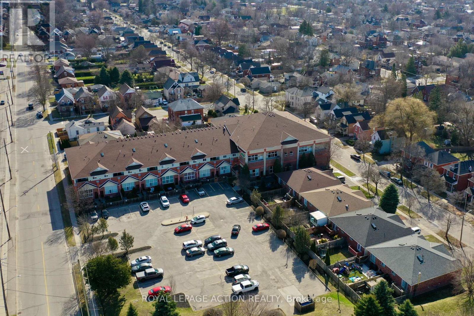
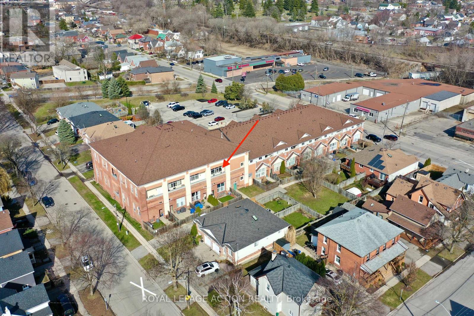
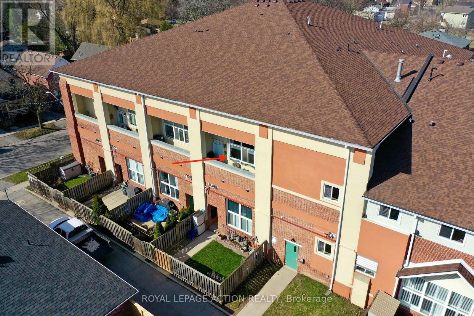
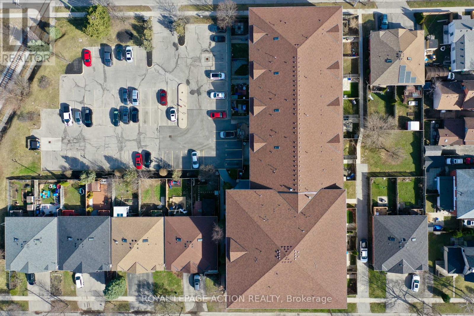
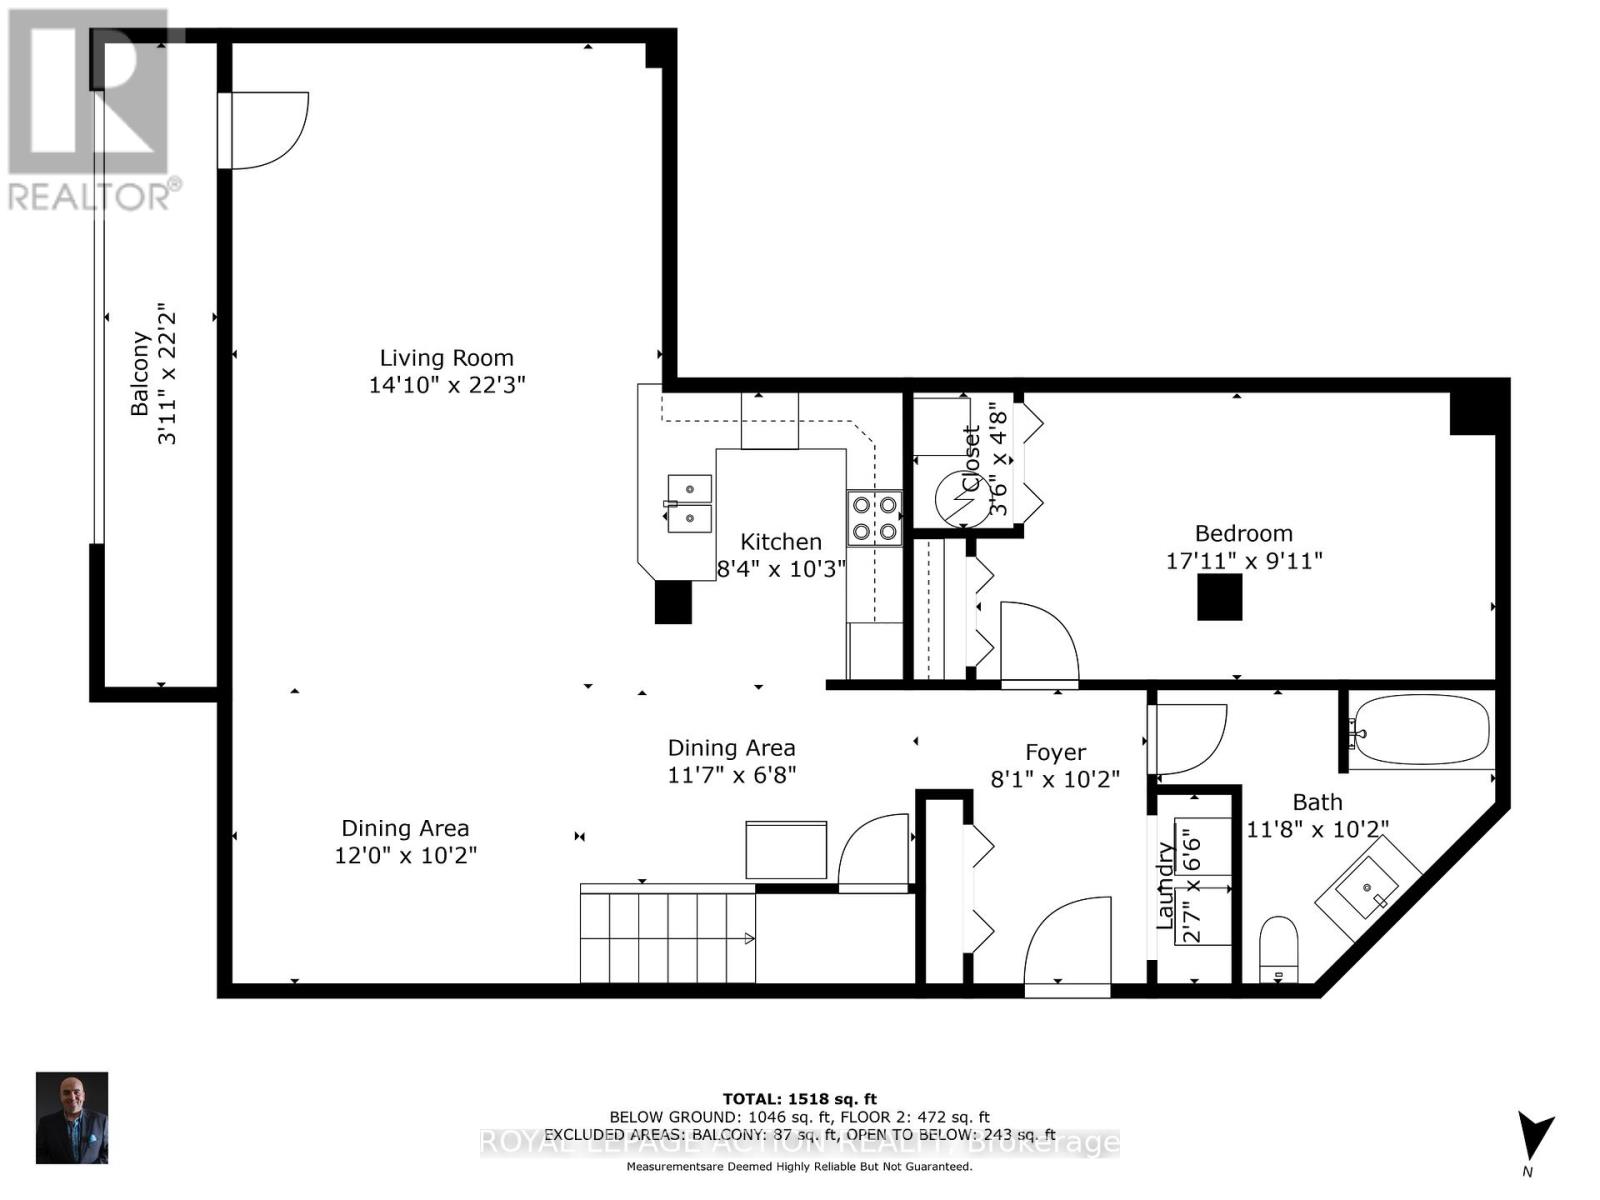
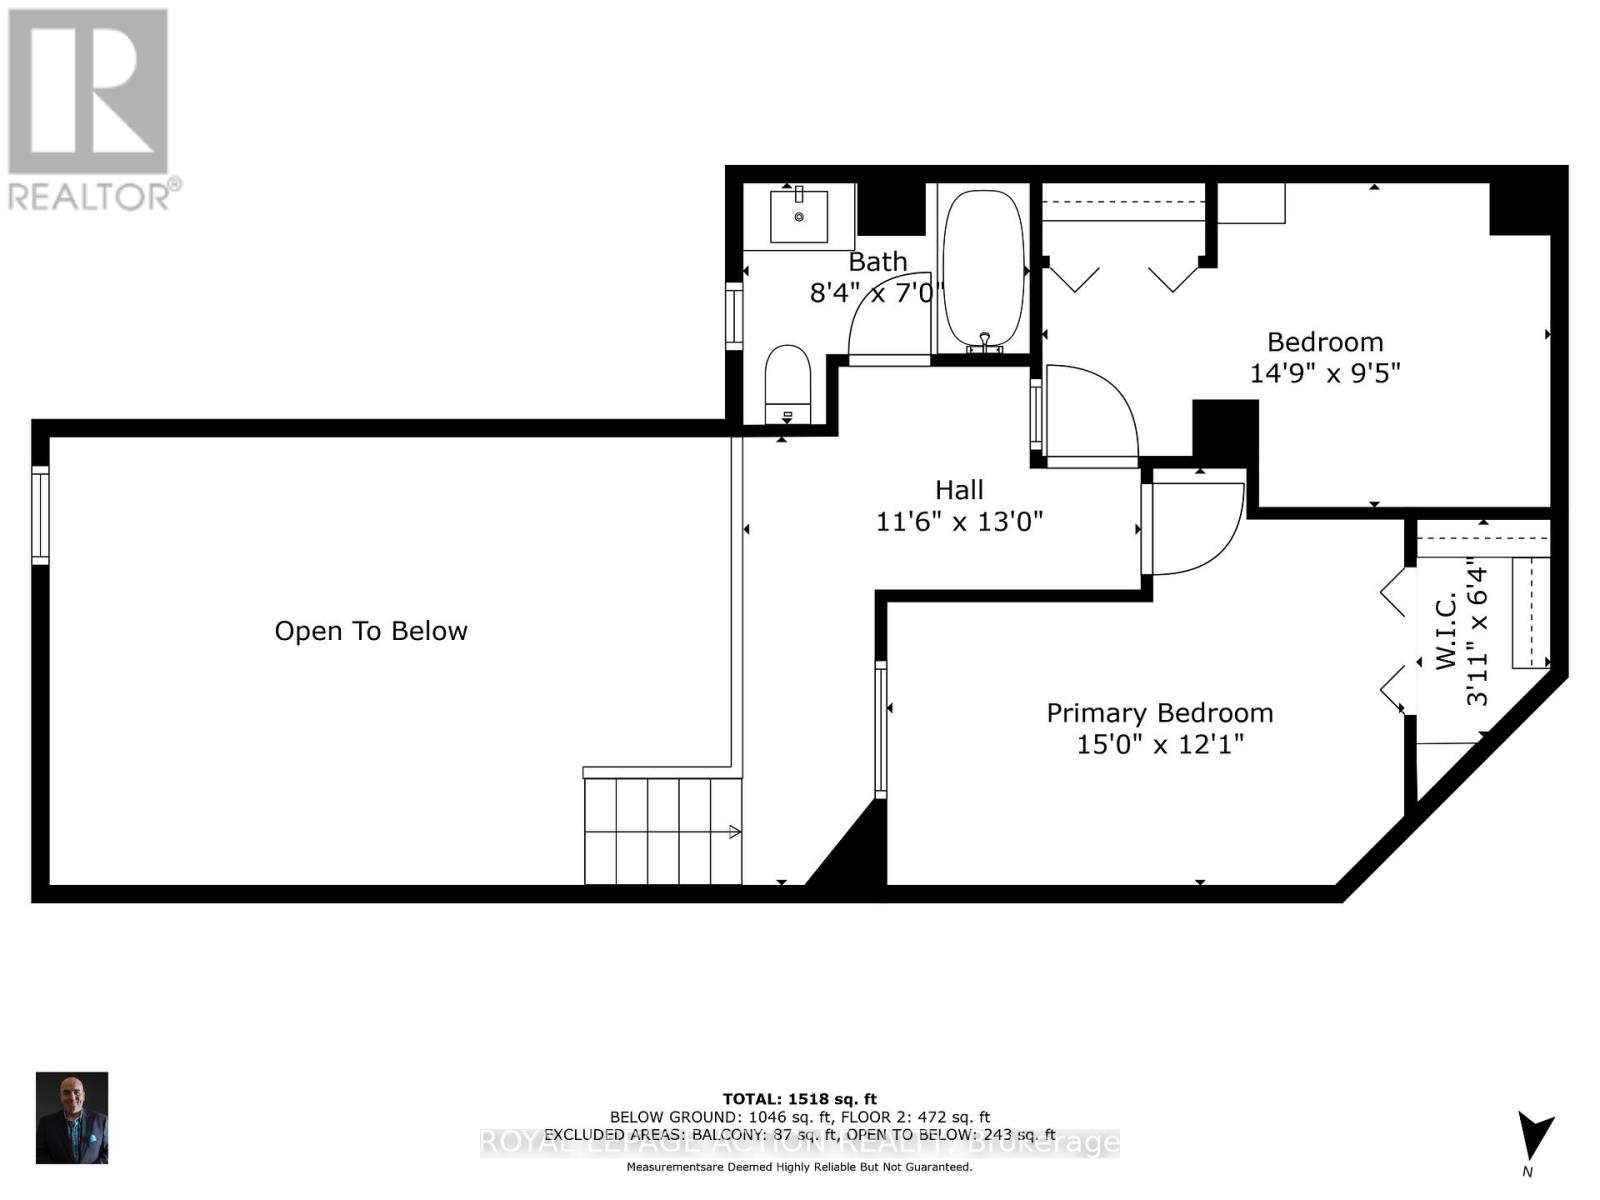
Welcome to Unit 212 at 111 Grey Street - a bright and stylish 2-storey condo located in the heart of Brantford. Perfect for first-time buyers,downsizers, or savvy investors, this well-maintained home offers comfort, convenience, and plenty of space to live and grow. Inside, you'll find 3generous bedrooms, 2 full bathrooms, and the ease of in-suite laundry. The open-concept main level is a standout, featuring a spacious livingroom with soaring 16-foot ceilings that flood the space with natural light - perfect for relaxing or hosting friends. The kitchen is thoughtfully laidout with ample cabinetry, plenty of counter space, and sleek stainless steel appliances. Enjoy your private balcony just off the main living area -a peaceful retreat for morning coffee or evening sunsets. The main floor also includes a large bedroom, a full 4-piece bathroom, and aconvenient laundry area. Upstairs, you'll find two additional bedrooms and another full bathroom, making this layout ideal for families,roommates, or those who work from home. This move-in ready condo comes with one assigned parking spot and plenty of visitor parking forguests. You're steps away from public transit, parks, and shopping - including a local grocery store right across the street! Don't miss yourchance to own this charming, low-maintenance home in a central and sought-after location. (id:63604)
Key Facts
Property Details
Exterior features
Systems and association
Lot and water
Rooms
Mortgage & Affordability
Saved Properties
Keep This One Handy
Save this listing, compare it later, or open your saved properties dashboard.
Neighbourhood
- City
- Brantford
- Postal code
- N3S 4V8
- Nearby
- Cross Streets: Park Ave. ** Directions: Clarence St to Grey, Head east on Grey and building is on Southside.
Save This Property
Keep this home handy, return to it anytime, and let us know how to reach you about this listing.
We use this email only to connect your saved properties and saved searches.
Other Available Options
Similar Listings
Listings from our database that match closely.