
212- 12 Rean Drive
BUYER ADVANTAGE
Buy with confidence
Get a full-service approach built on strategy, strong negotiation, and clear guidance from offer to close.
- Local Market Expertise
- Broker-level Negotiation
- Transparent Process
- No-pressure Guidance

The right strategy depends on your goals, timing, budget, and the type of home you are buying. Get Your Buyer Snapshot.
About This Property
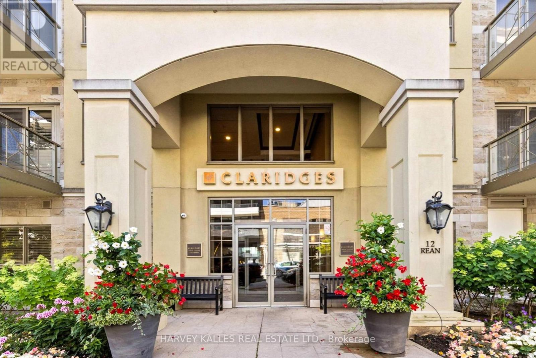
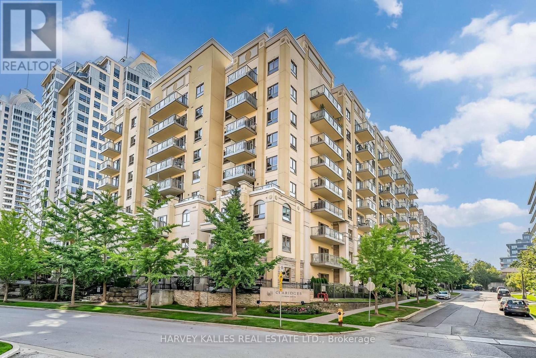
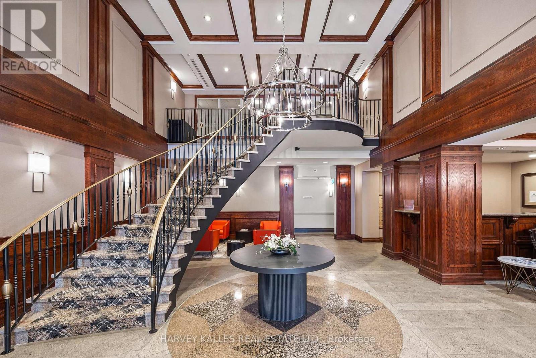
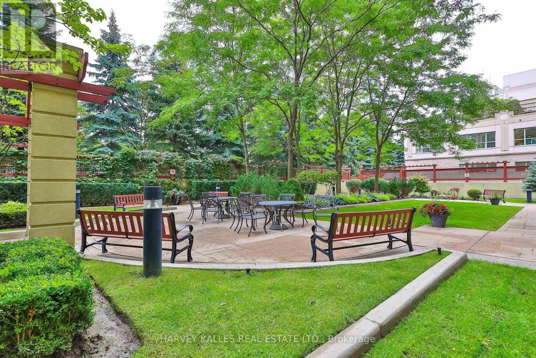
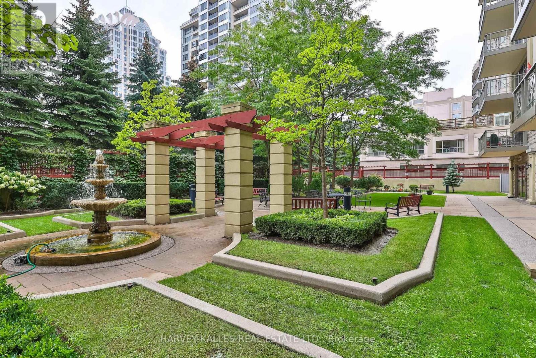
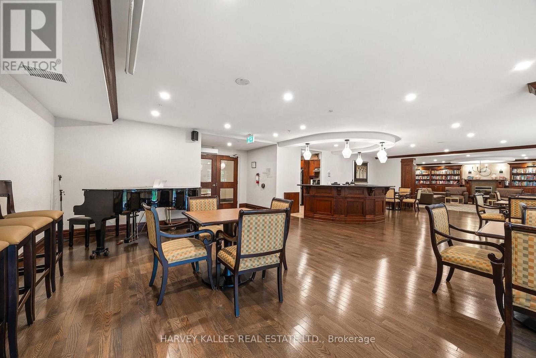
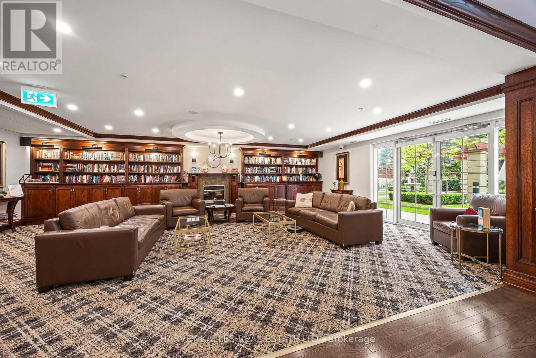
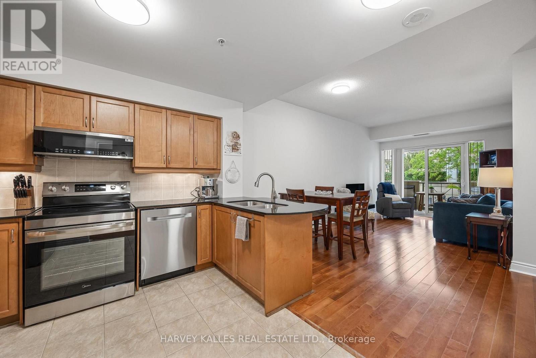
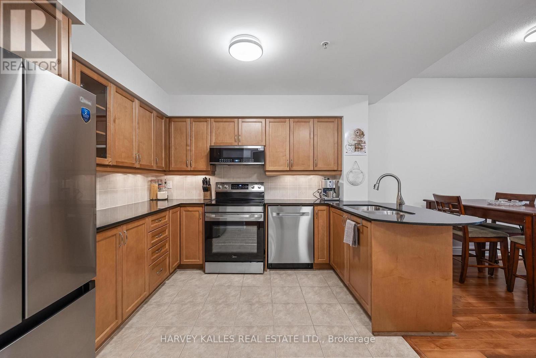
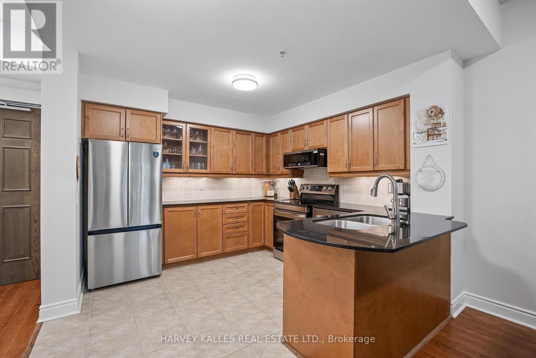
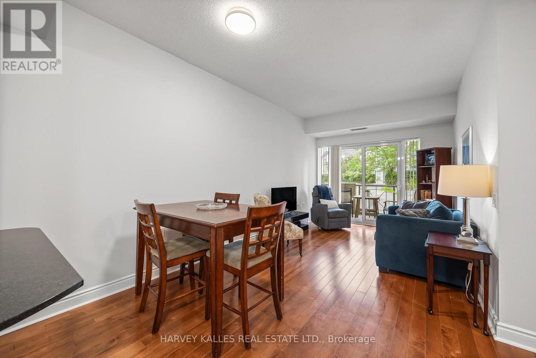
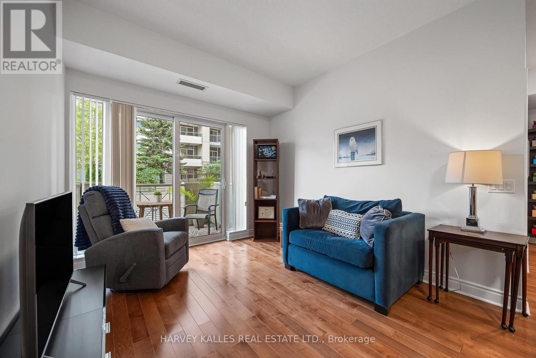
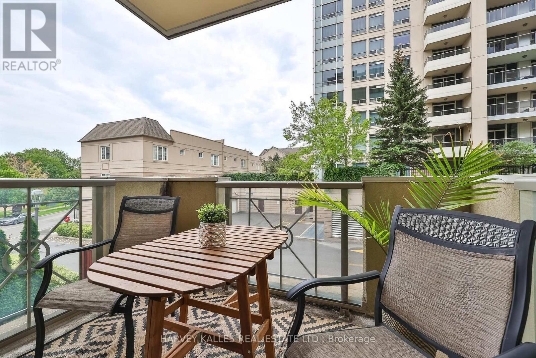
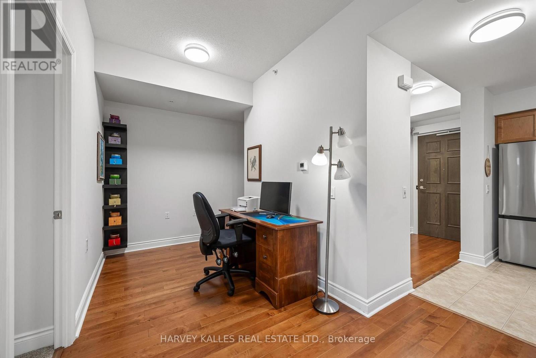
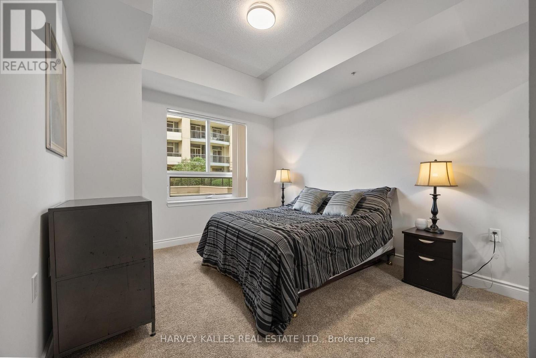
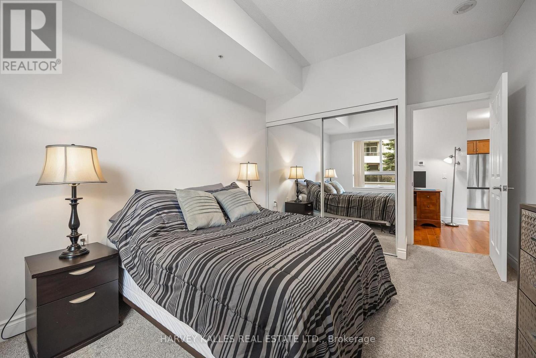
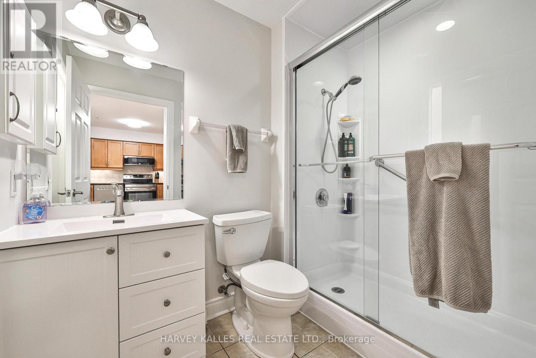
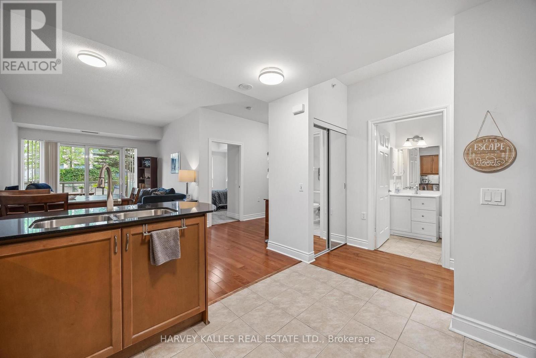
Claridges was completed in 2007 by Daniels, on land once farmed by Thomas Clark - whose name the entry street still carries. Suite 212: over 700 square feet, 9-foot ceilings, second floor, south-facing.The reading nook, or den, sits off the entry, so the spread of paperwork never crosses the living room. Then the kitchen - granite counters, breakfast bar, new stainless appliances. Brand new HVAC (2026). Living room and bedroom face south. New vanity, sink and faucet (2026); the newer walk-in shower is a step-in, not a climb over. The locker is on the same floor, steps from the door; the parking space is an easy pull-in. Down the hall is the entrance to the private garden, lounge, library. The underground visitor parking is on P1 at the Claridges elevators. The adjoining Amica hosts an exercise room, indoor pool, dining room and lifestyle activities (offerings vary) are reached indoors, leave your coat on the hook in February! Bayview TTC Station and the shops at Bayview Village, Loblaws, restaurants, parks - each a short stroll away. The 401 at Bayview, is a easy drive to the 404 or DVP. (id:63604)
Key Facts
Highlights
- Washer
- Refrigerator
- Dishwasher
- Stove
- Dryer
- Microwave
- Blinds
- Garage door opener remote(s)
Property Details
Interior features
Exterior features
Systems and association
Lot and water
Rooms
Mortgage & Affordability
Saved Properties
Keep This One Handy
Save this listing, compare it later, or open your saved properties dashboard.
Neighbourhood
- Area
- Bayview Village
- City
- Toronto
- Postal code
- M2K 3C6
- Nearby
- Bayview & Sheppard
Save This Property
Keep this home handy, return to it anytime, and let us know how to reach you about this listing.
We use this email only to connect your saved properties and saved searches.
Other Available Options
Similar Listings
Listings from our database that match closely.







