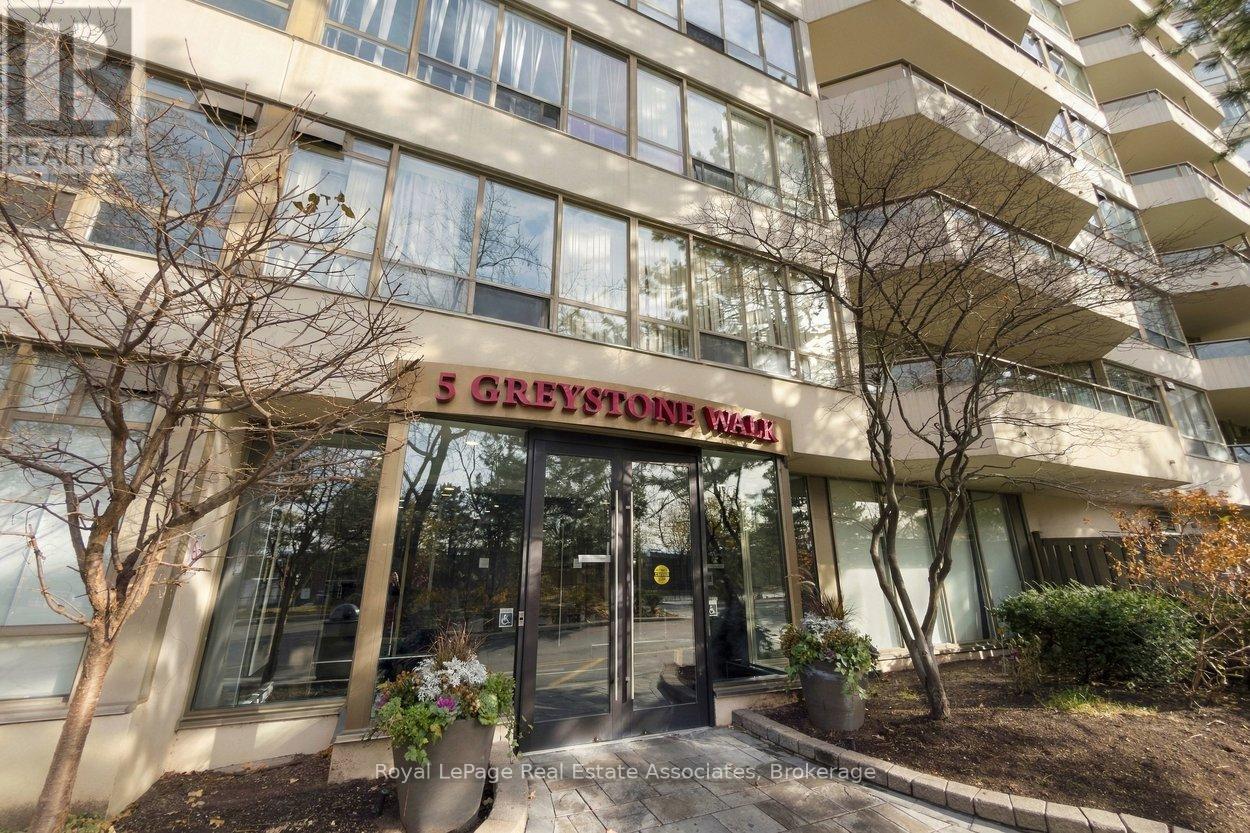
212- 5 Greystone Walk Drive
Toronto, ONCondo Apartment
$489,000
MLS® E14179988
Condo Apartment2 beds2 baths2 total
212- 5 Greystone Walk Drive, Toronto, ON photo 1
212- 5 Greystone Walk Drive, Toronto, ON photo 2
212- 5 Greystone Walk Drive, Toronto, ON photo 3
212- 5 Greystone Walk Drive, Toronto, ON photo 4
212- 5 Greystone Walk Drive, Toronto, ON photo 5
212- 5 Greystone Walk Drive, Toronto, ON photo 6
212- 5 Greystone Walk Drive, Toronto, ON photo 7
212- 5 Greystone Walk Drive, Toronto, ON photo 8
212- 5 Greystone Walk Drive, Toronto, ON photo 9
212- 5 Greystone Walk Drive, Toronto, ON photo 10
212- 5 Greystone Walk Drive, Toronto, ON photo 11
212- 5 Greystone Walk Drive, Toronto, ON photo 12
212- 5 Greystone Walk Drive, Toronto, ON photo 13
212- 5 Greystone Walk Drive, Toronto, ON photo 14
212- 5 Greystone Walk Drive, Toronto, ON photo 15
212- 5 Greystone Walk Drive, Toronto, ON photo 16
212- 5 Greystone Walk Drive, Toronto, ON photo 17
212- 5 Greystone Walk Drive, Toronto, ON photo 18
212- 5 Greystone Walk Drive, Toronto, ON photo 19
212- 5 Greystone Walk Drive, Toronto, ON photo 20
212- 5 Greystone Walk Drive, Toronto, ON photo 21
212- 5 Greystone Walk Drive, Toronto, ON photo 22
212- 5 Greystone Walk Drive, Toronto, ON photo 23
212- 5 Greystone Walk Drive, Toronto, ON photo 24
212- 5 Greystone Walk Drive, Toronto, ON photo 25
212- 5 Greystone Walk Drive, Toronto, ON photo 26
212- 5 Greystone Walk Drive, Toronto, ON photo 27
212- 5 Greystone Walk Drive, Toronto, ON photo 28
212- 5 Greystone Walk Drive, Toronto, ON photo 29
212- 5 Greystone Walk Drive, Toronto, ON photo 30
212- 5 Greystone Walk Drive, Toronto, ON photo 31
212- 5 Greystone Walk Drive, Toronto, ON photo 32
212- 5 Greystone Walk Drive, Toronto, ON photo 33
212- 5 Greystone Walk Drive, Toronto, ON photo 34
212- 5 Greystone Walk Drive, Toronto, ON photo 35
212- 5 Greystone Walk Drive, Toronto, ON photo 36
212- 5 Greystone Walk Drive, Toronto, ON photo 37
212- 5 Greystone Walk Drive, Toronto, ON photo 38
212- 5 Greystone Walk Drive, Toronto, ON photo 39
212- 5 Greystone Walk Drive, Toronto, ON photo 40
212- 5 Greystone Walk Drive, Toronto, ON photo 41
212- 5 Greystone Walk Drive, Toronto, ON photo 42
212- 5 Greystone Walk Drive, Toronto, ON photo 43
1 / 43

BUYER ADVANTAGE

Buy with confidence

Get a full-service approach built on strategy, strong negotiation, and clear guidance from offer to close.

  • Local Market Expertise
  • Broker-level Negotiation
  • Transparent Process
  • No-pressure Guidance

The right strategy depends on your goals, timing, budget, and the type of home you are buying. Get Your Buyer Snapshot.

About This Property

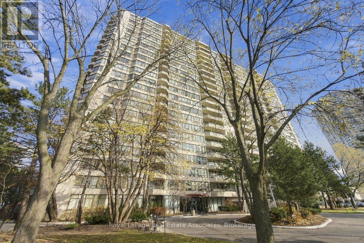
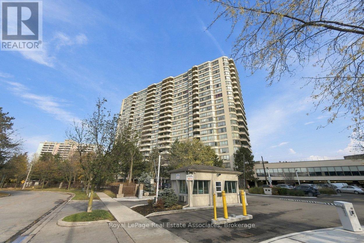
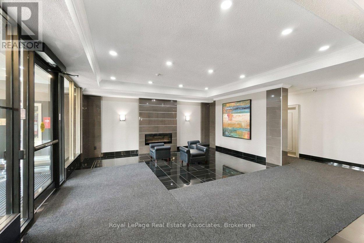
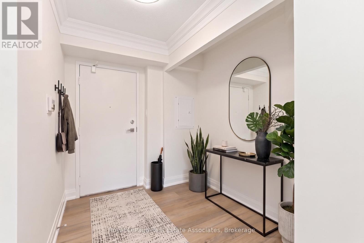
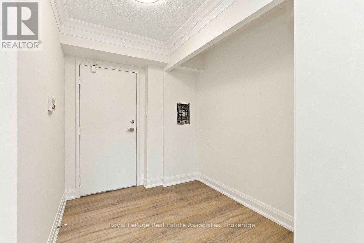
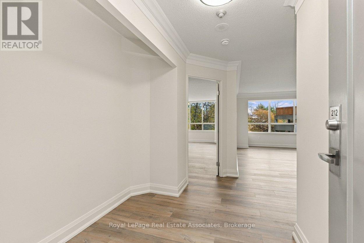
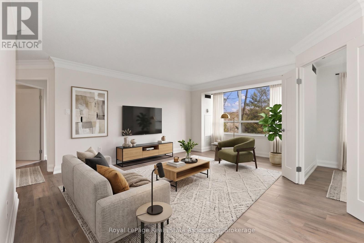
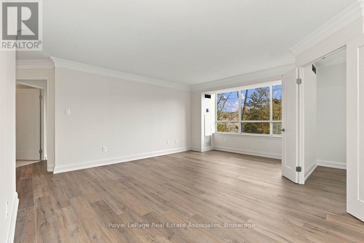
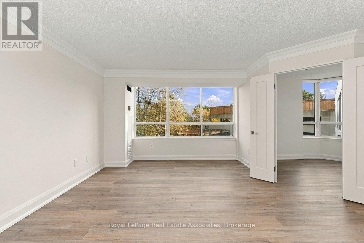
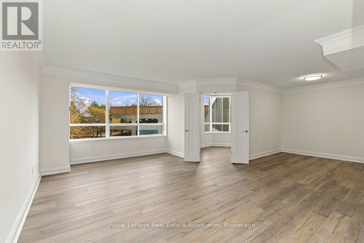
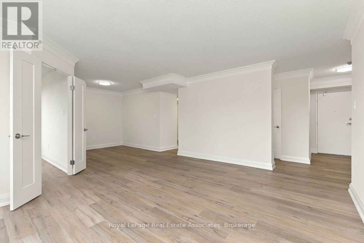
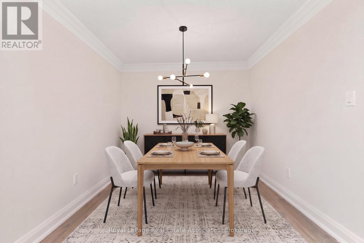
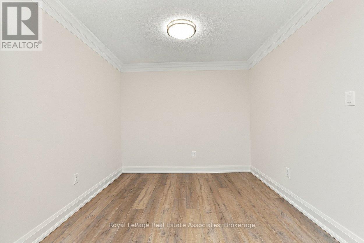
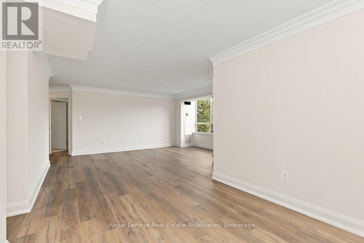
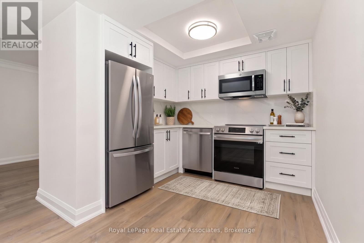
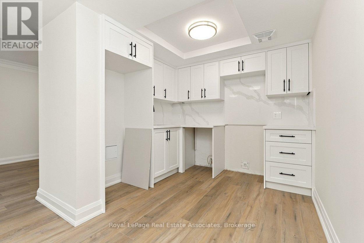
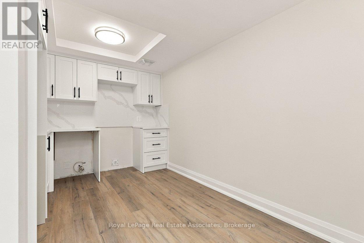
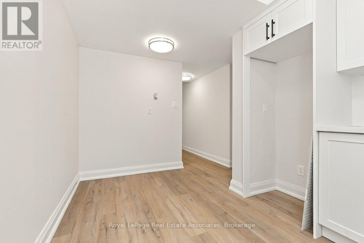
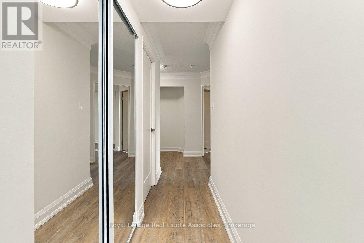
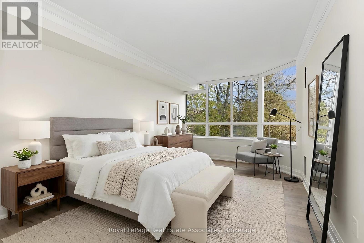
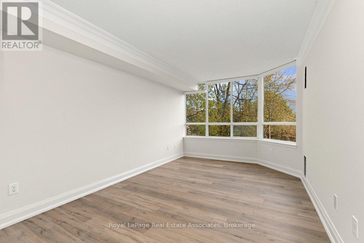
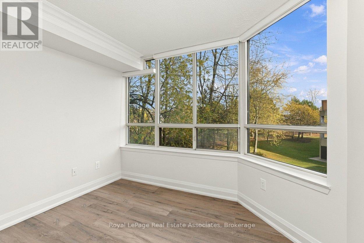
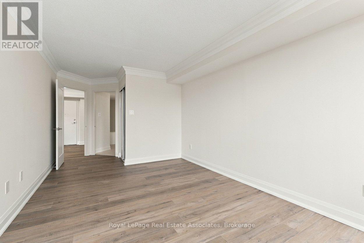
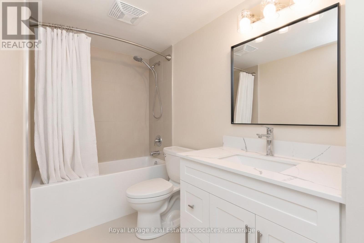
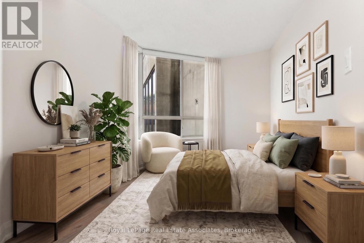
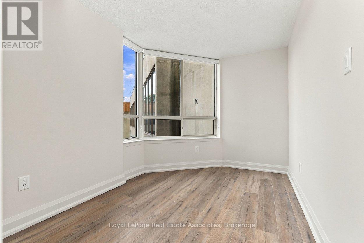
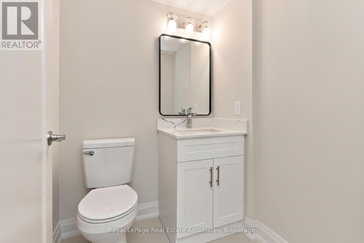
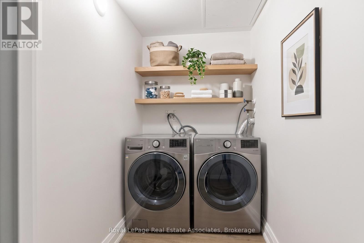
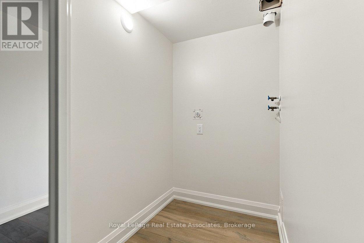
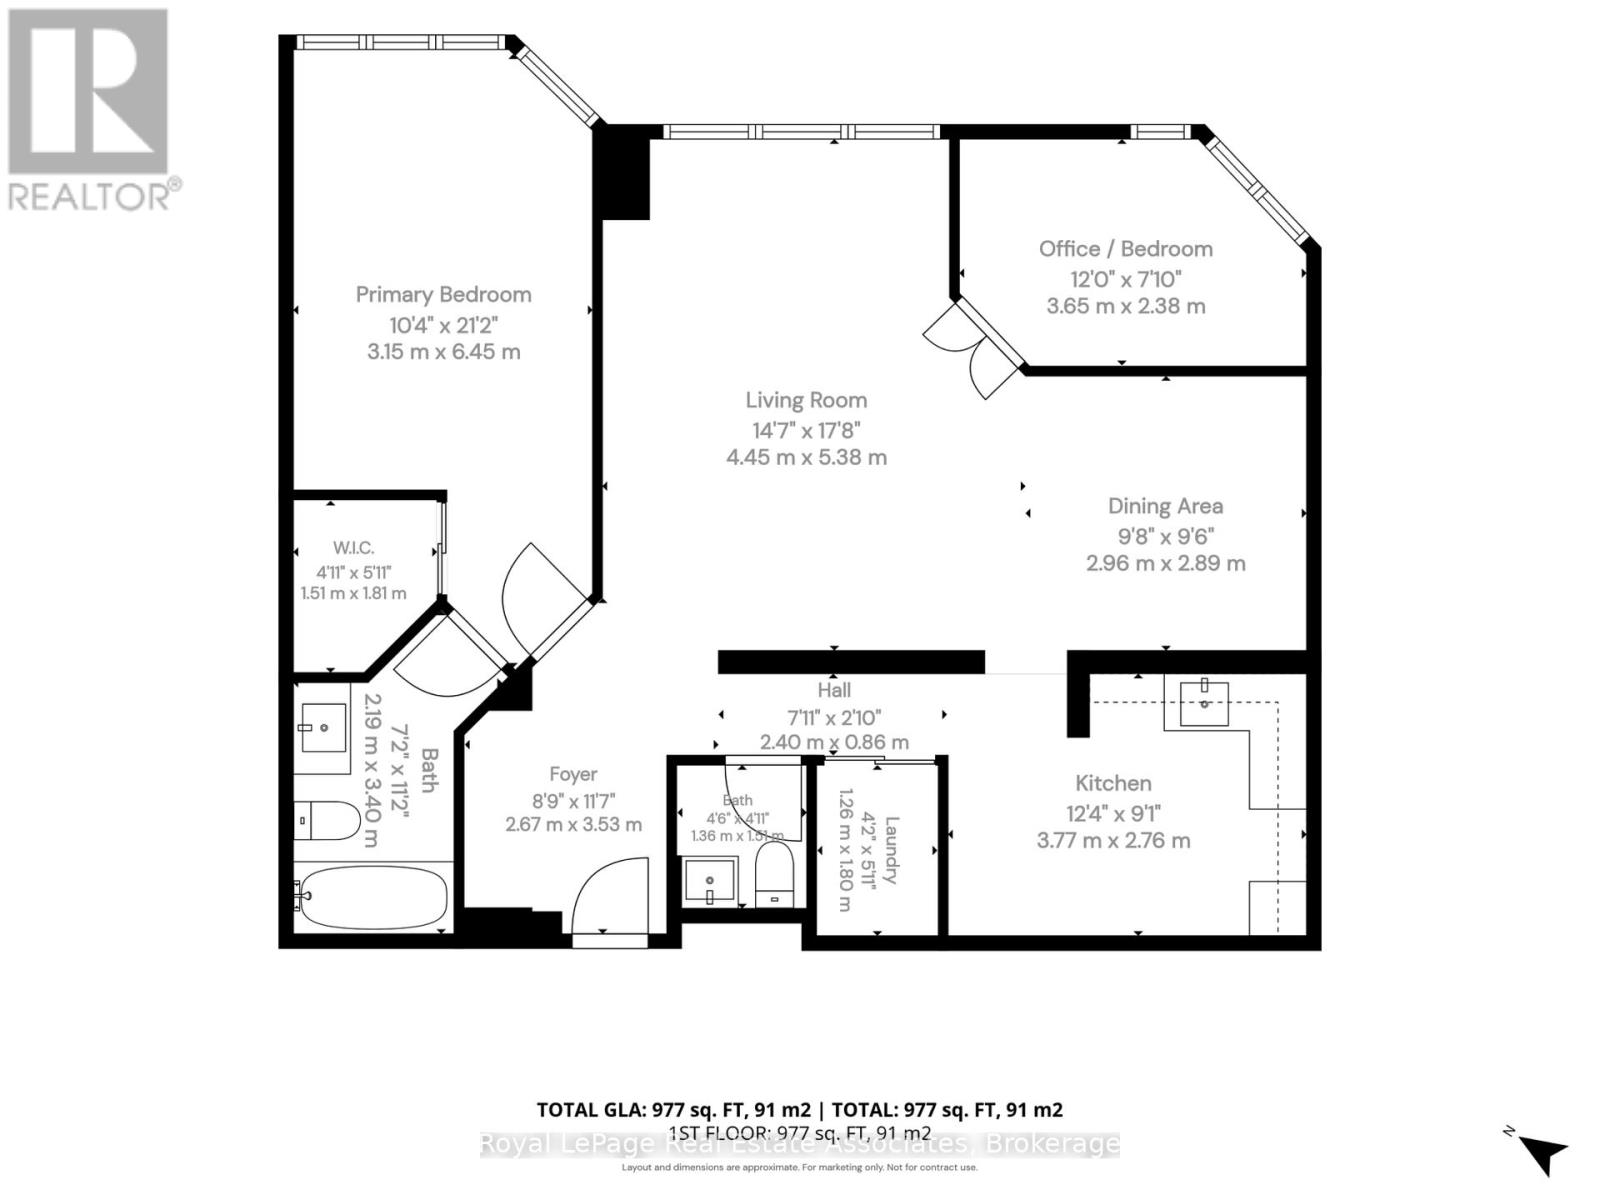
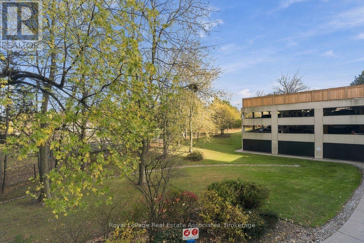
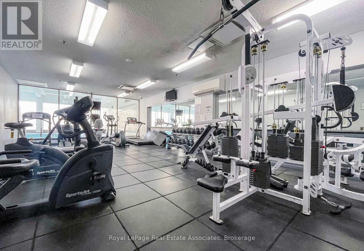
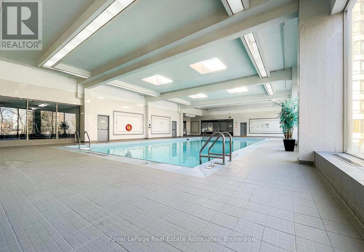
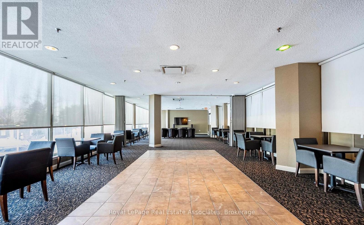
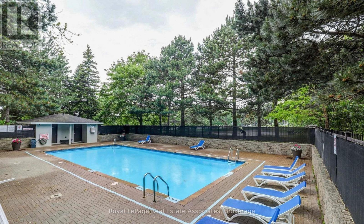
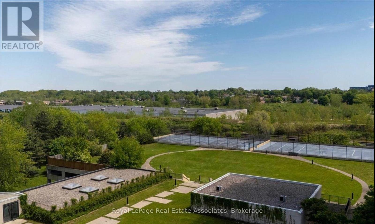
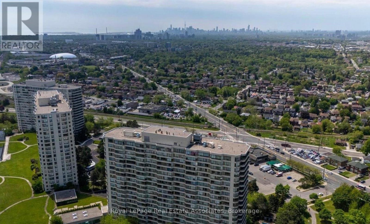
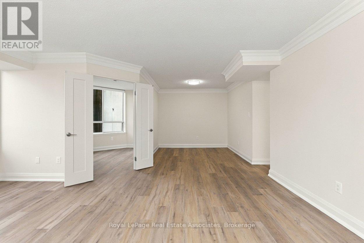
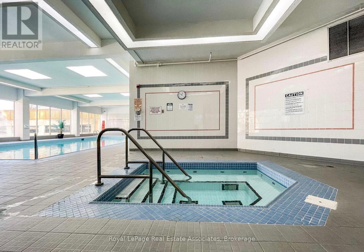
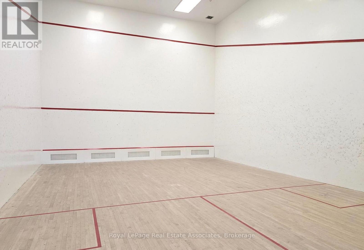
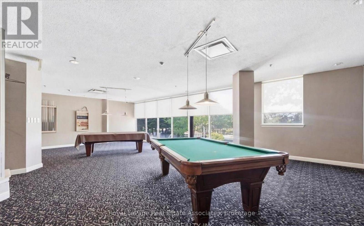
***FULLY RENOVATED, CONTEMPORARY & VACANT*** This stylish 2 BED 2 BATH unit has had a brand new revamp and is move-in ready -- complete with Ensuite Laundry, 2 PARKING & 1 LOCKER, and all-inclusive Condo Fees! Top to Bottom renovation back to the studs now showcases gorgeous luxury vinyl flooring throughout, crown moulding, new drywall, baseboards, trim, and fresh paint. Sleek kitchen has stunning quartz counters & backsplash and crisp white cabinets, and the sunny bright windows flood the entire unit with light. Primary Bedroom has large Walk-in closet and private 4-PC Ensuite Bathroom! [NOTE: All Offers To Be Presented on Monday, November 23rd @ 1:00pm.] Easy breezy living in this well-established Tridel building - enjoy all the AMENITIES like Indoor Pool, Squash Courts, Outdoor Tennis Courts, Fitness Gym, Party Room, Visitor Parking & 24/7 Security + recently redesigned modern Lobby & Hallway corridors! Located near lovely quaint Parks and just a short drive to the beautifully natural Scarborough Bluffs with gorgeous beaches for summer fun days. Vibrant community with convenient plazas, plus excellent accessibility to Public Transit - local bus routes connect to Kennedy station for TTC networks and just a 15-minute walk to the Scarborough GO Train station for commuters. Featuring quiet living and views to the mature trees, this fabulously fresh condo is perfect for young professionals, small families or recent retirees. This one is simple: turnkey and move-in ready, build your equity portfolio with this stunner!! (id:63604)
Key Facts

Type
Condo Apartment
Beds
2
Baths
2
Size
900 sqft
Parking
2 total
Condo fee
$1,089

Highlights

  • All
  • Washer
  • Refrigerator
  • Dishwasher
  • Stove
  • Dryer
  • Window Coverings
  • Garage door opener remote(s)
Property Details 14 details
Bedrooms
2 bedrooms
2 above grade
Bathrooms
2 bathrooms
1 partial
Parking
2 parking spaces
Garage · Underground
Living area
900 - 999 sq. ft.
Property
Single Family · Condo/Strata · Attached
Property subtype
Single Family
Structure type
Apartment
Ownership
Condo/Strata
Attached status
Attached
Heating
Forced air, Natural gas
Cooling
Central air conditioning
Fireplace
No
Pool
Indoor pool · Outdoor pool
Taxes
$1,726.00
Zoning
RA(au41.7*326)

Interior features

AllWasherRefrigeratorDishwasherStoveDryerWindow CoveringsGarage door opener remote(s)TileVinylStorage - LockerExercise Centre

Exterior features

Brick

Systems and association

Common Area MaintenanceHeatElectricityWaterInsuranceParking

Lot and water

Carpet FreeIn suite Laundry
Rooms 9 rooms
Level
Room
Dimensions
Main level
Living room
4.45 m x 5.39 m
Main level
Dining room
2.95 m x 2.9 m
Main level
Kitchen
3.76 m x 2.77 m
Main level
Primary Bedroom
6.45 m x 3.15 m
Main level
Bathroom
2.18 m x 3.4 m
Main level
Bedroom 2
3.66 m x 2.39 m
Main level
Bathroom
1.37 m x 1.5 m
Main level
Laundry room
1.8 m x 1.27 m
Main level
Foyer
2.67 m x 3.53 m

Virtual Tour & Media

Mortgage & Affordability Estimate monthly costs
Purchase price$489,000
Down paymentNot available
Mortgage amountNot available
Principal & interestNot available
Property taxesNot available
Condo/HOA feeNot available
Insurance/OtherNot available
UtilitiesNot available
Est. monthly totalNot available
Income needed (GDS 32%)Not available
Estimates only. Not financial advice. Rates, taxes and fees vary by lender and municipality.

Saved Properties

Keep This One Handy

Save this listing, compare it later, or open your saved properties dashboard.

Manage Saved Searches
Map is approximate.

Neighbourhood

Area
Kennedy Park
City
Toronto
Postal code
M1K 5J5
Nearby
Midland & Danforth