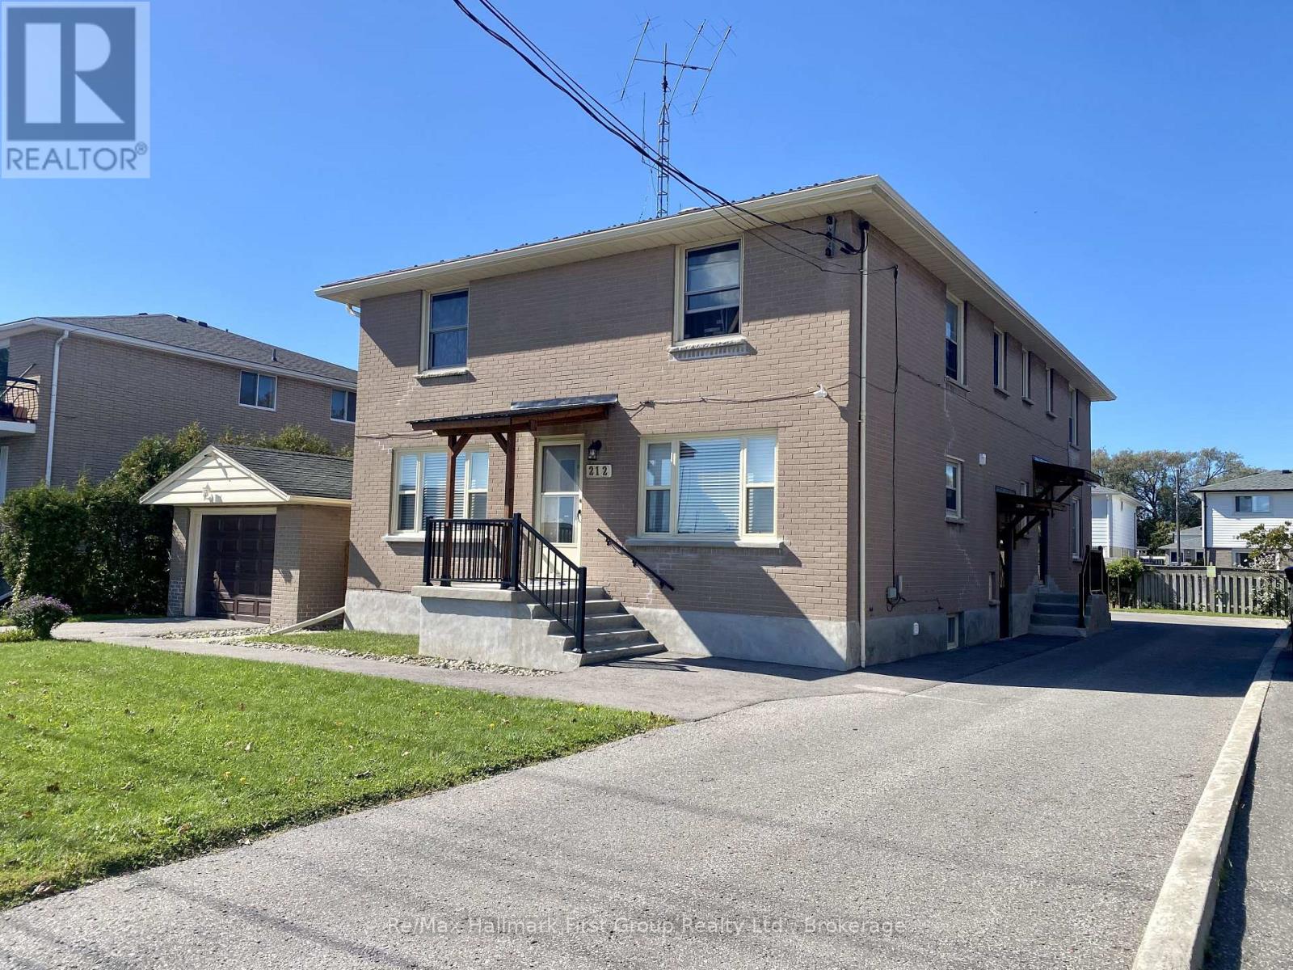
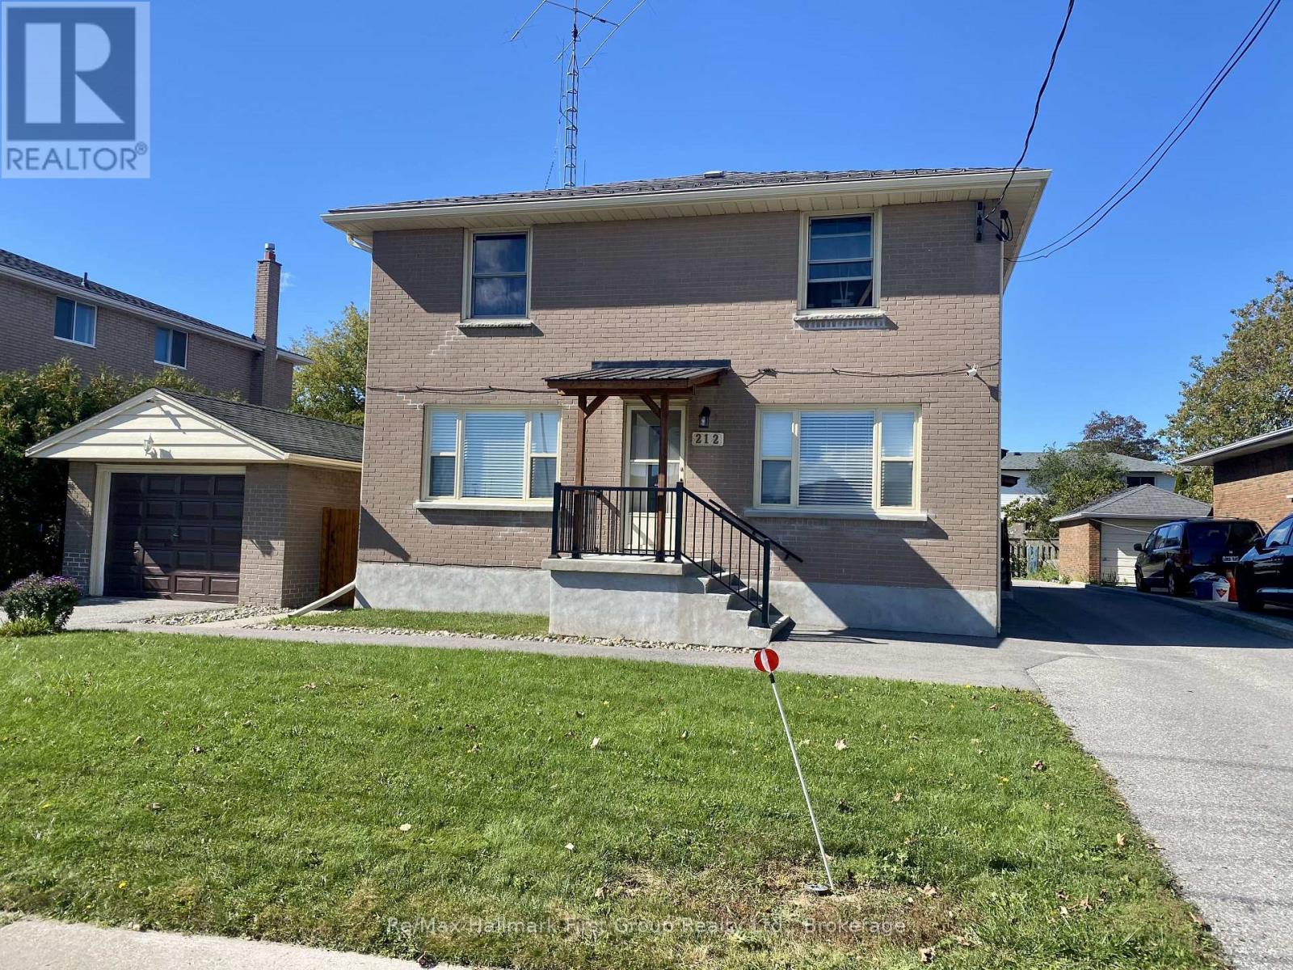
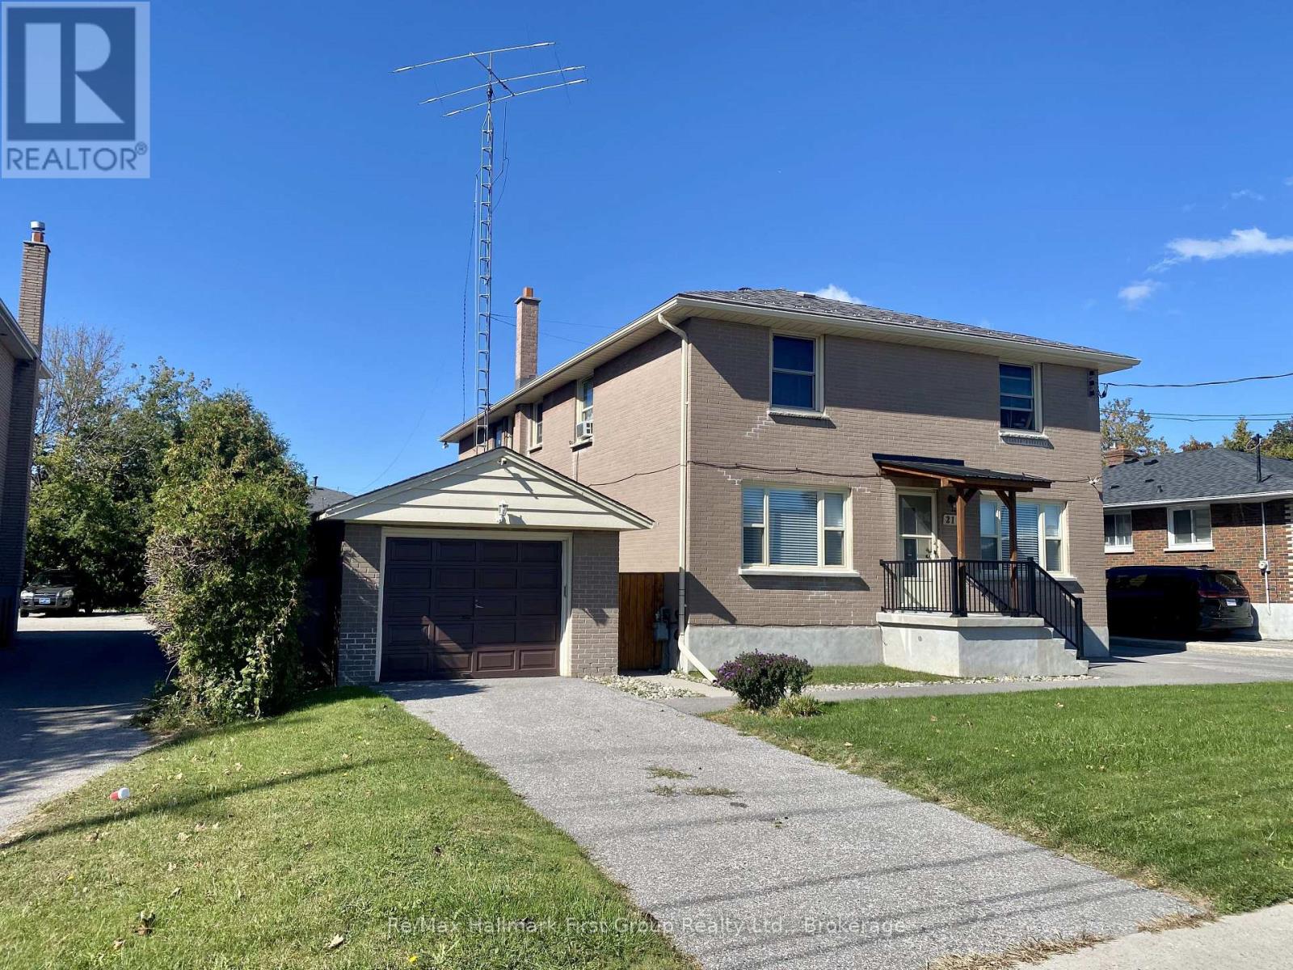
212 Stevenson Road
BUYER ADVANTAGE
Buy with confidence
Get a full-service approach built on strategy, strong negotiation, and clear guidance from offer to close.
- Local Market Expertise
- Broker-level Negotiation
- Transparent Process
- No-pressure Guidance

The right strategy depends on your goals, timing, budget, and the type of home you are buying. Get Your Buyer Snapshot.
About This Property
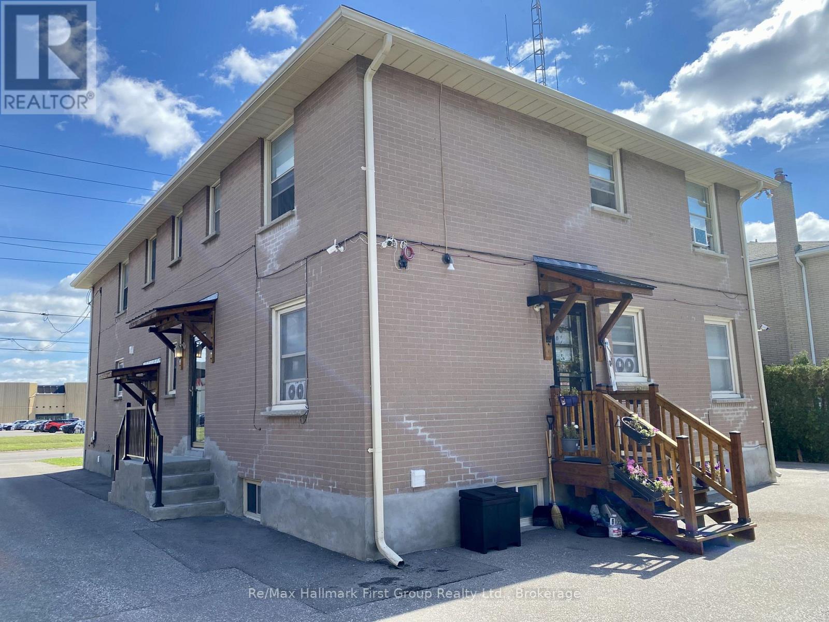
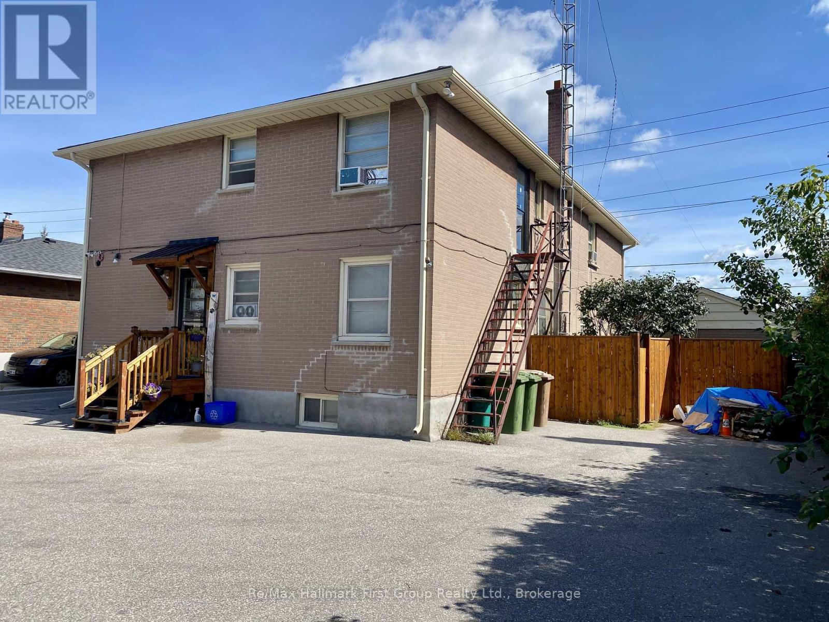
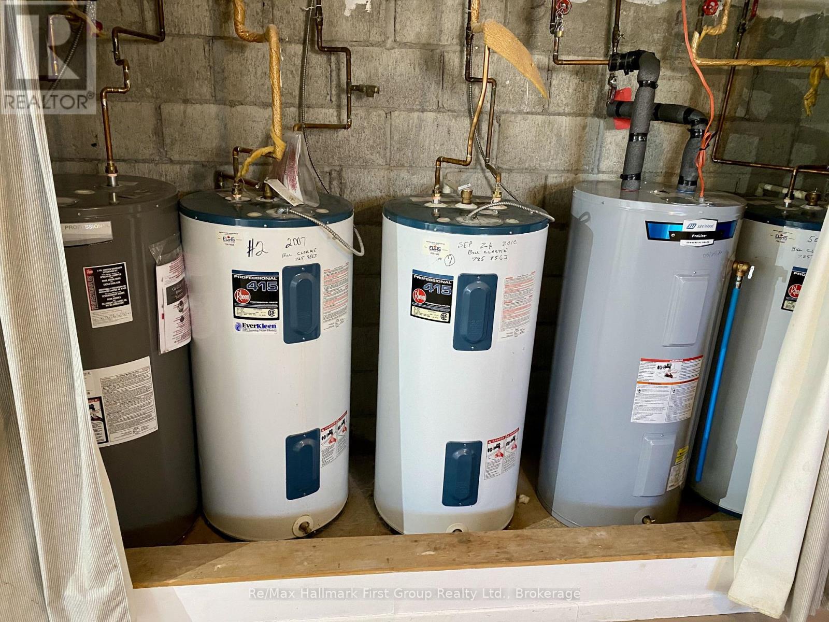
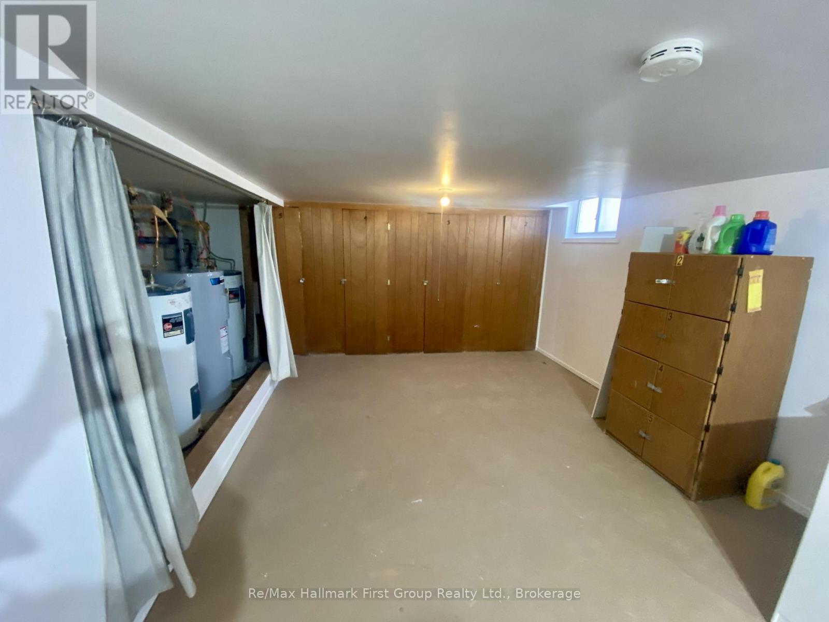
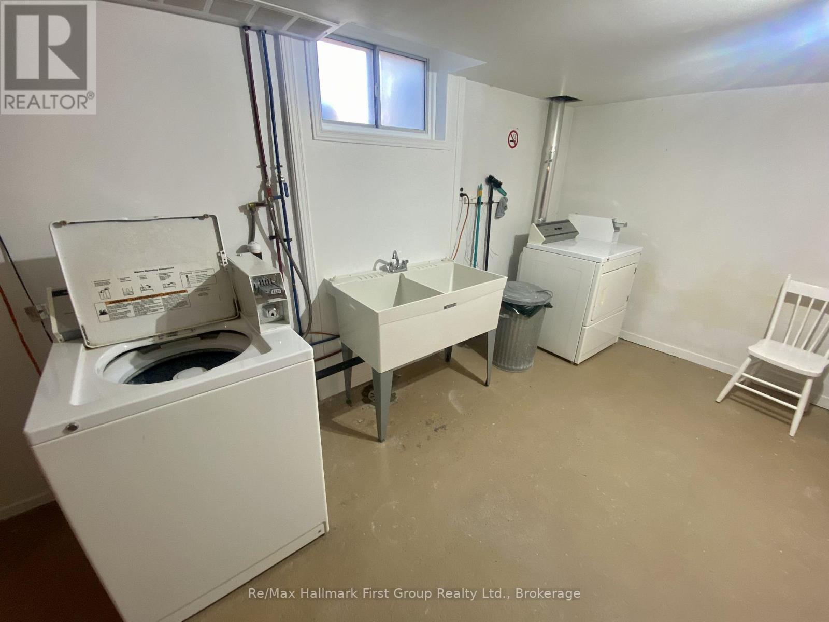
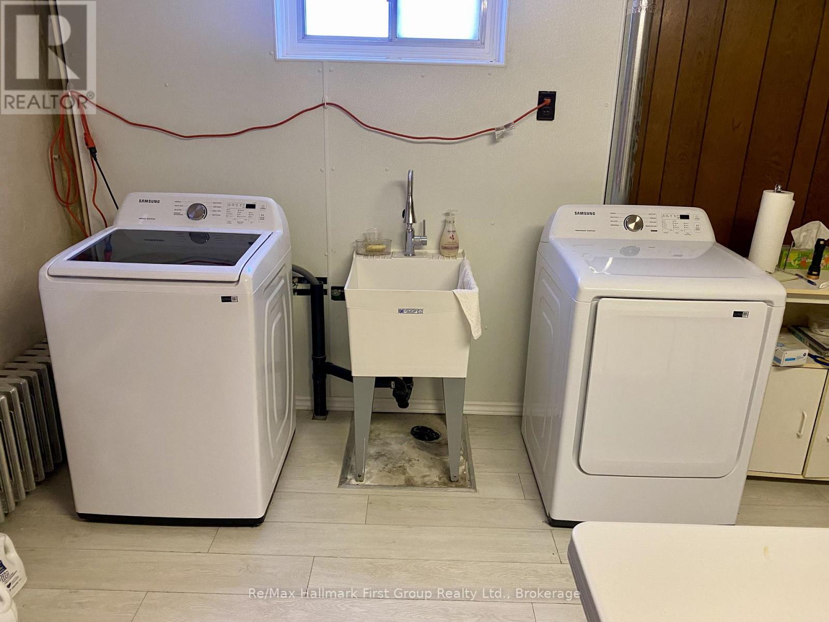
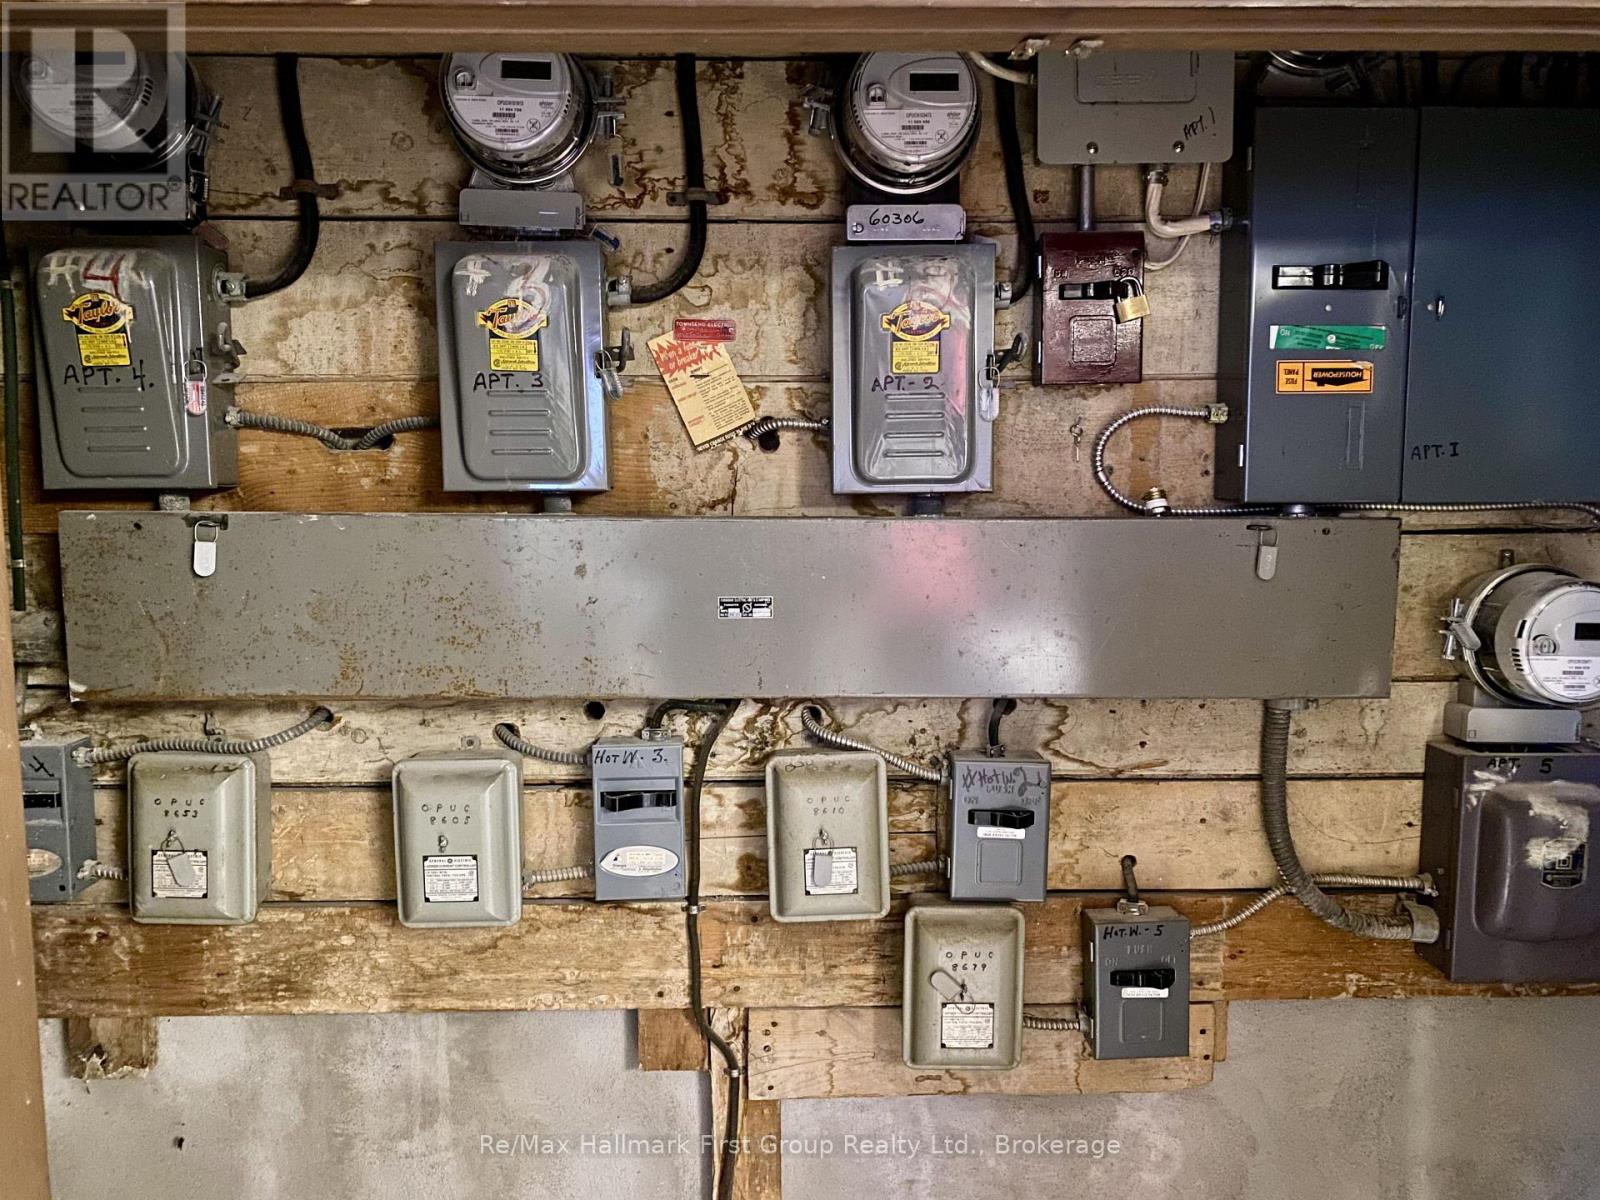
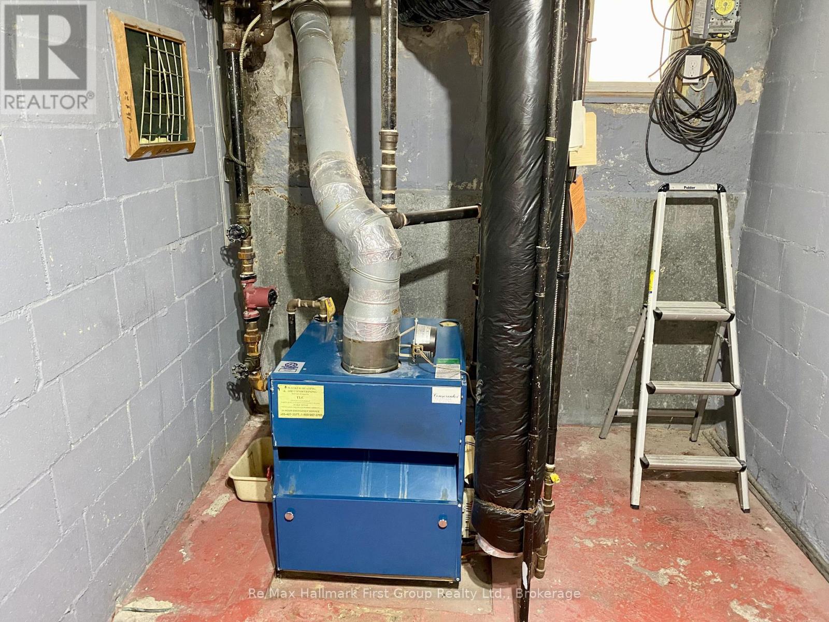
Welcome to 212 Stevenson Road South, Oshawa - a well-cared-for 5-plex offering an excellent investment opportunity in a highly convenient location, directly across from the Oshawa Centre. The property is currently owner-occupied, with the spacious main-floor unit featuring 2 bedrooms, a comfortable living room, a large kitchen with dining area, private laundry, and a full basement. The owner's unit also enjoys the added benefit of its own detached garage and private driveway. The remaining four units are one-bedroom apartments, providing a strong multi-residential configuration. Tenants have access to a coin-operated laundry room and individual storage lockers, and each unit is separately metered for hydro, which tenants pay directly. With five residential units, an attractive owner's suite, on-site parking and a prime location across from shopping, transit, restaurants and other amenities, 212 Stevenson Road South presents a fantastic opportunity for an investor or an owner-occupier looking to live on-site while generating rental income from four additional units. (id:63604)
Key Facts
Property Details
Exterior features
Mortgage & Affordability
Saved Properties
Keep This One Handy
Save this listing, compare it later, or open your saved properties dashboard.
Neighbourhood
- Area
- Vanier
- City
- Oshawa
- Postal code
- L1J 5M2
- Nearby
- King St W & Stevenson Rd S
Save This Property
Keep this home handy, return to it anytime, and let us know how to reach you about this listing.
We use this email only to connect your saved properties and saved searches.
Other Available Options
Similar Listings
Listings from our database that match closely.