2120 Rathburn Road East
BUYER ADVANTAGE
Buy with confidence
Get a full-service approach built on strategy, strong negotiation, and clear guidance from offer to close.
- Local Market Expertise
- Broker-level Negotiation
- Transparent Process
- No-pressure Guidance

The right strategy depends on your goals, timing, budget, and the type of home you are buying. Get Your Buyer Snapshot.
About This Property
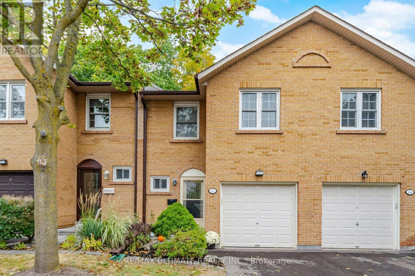
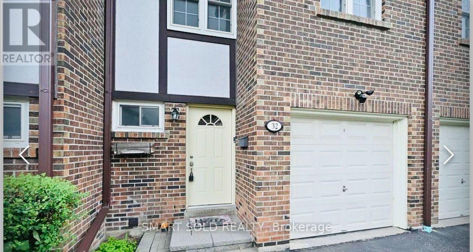
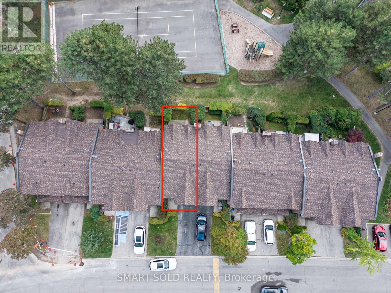
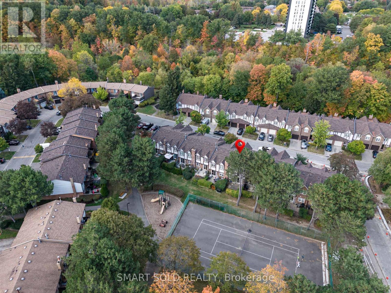
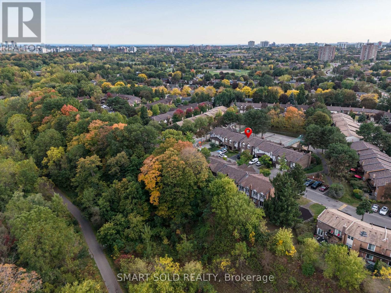
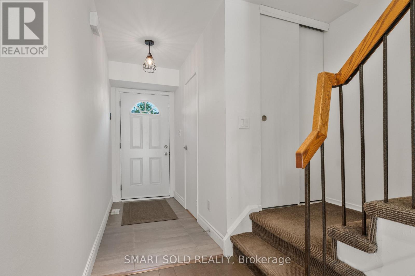
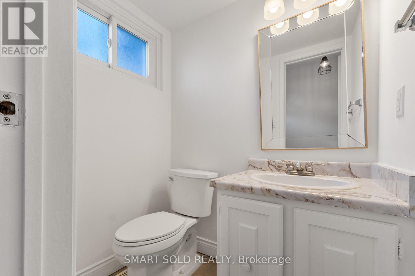
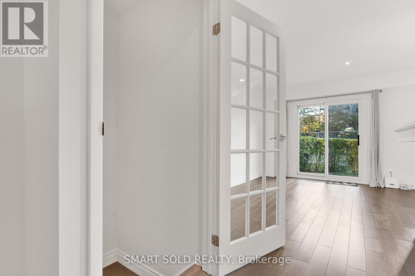
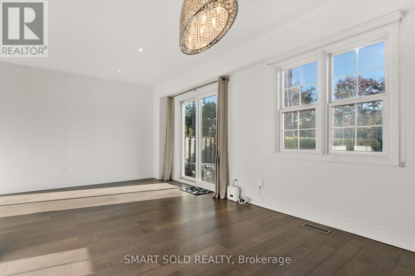
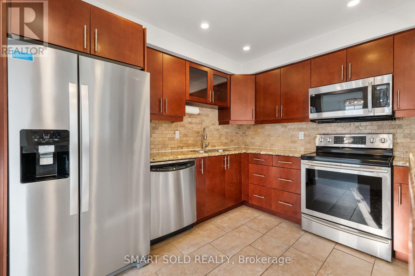
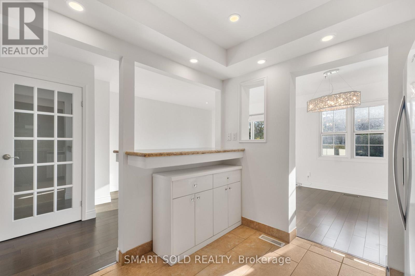
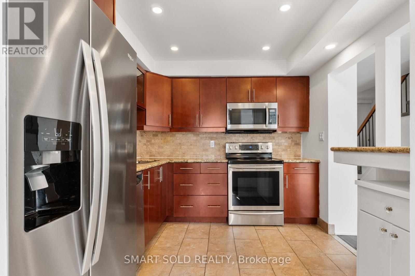
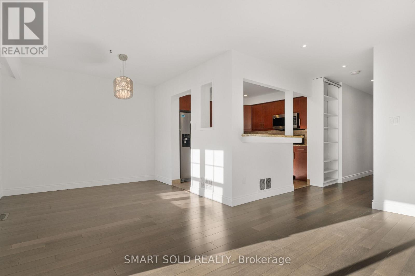
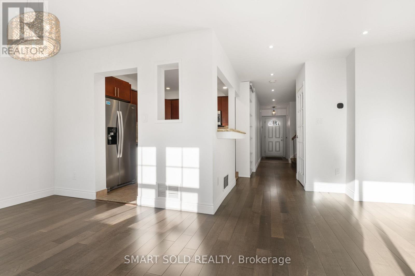
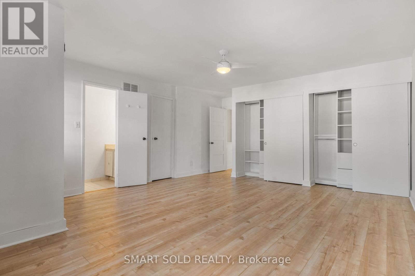
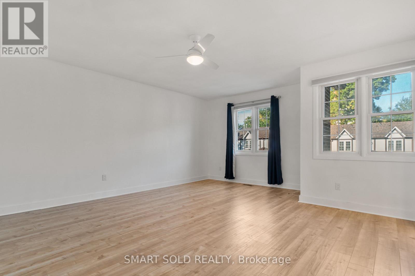
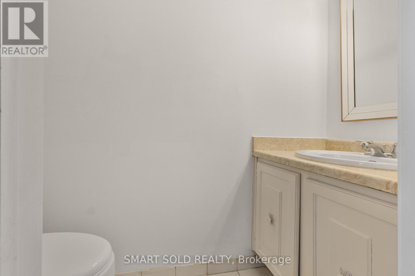
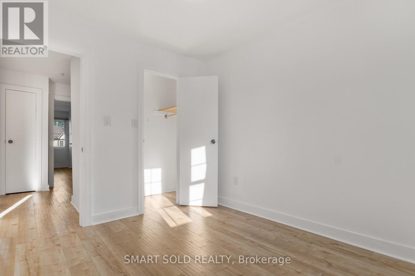
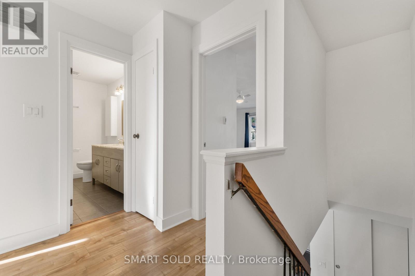
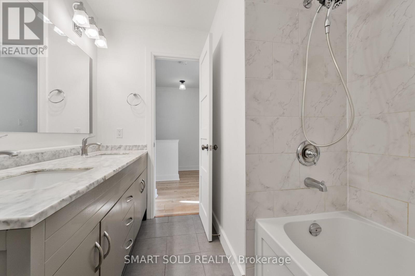
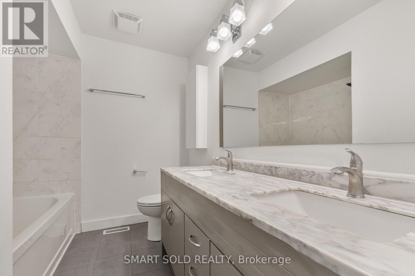
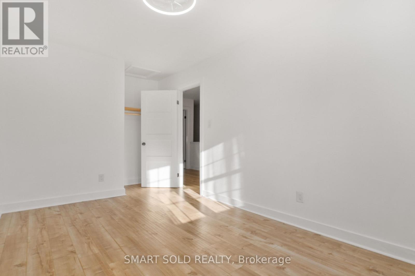
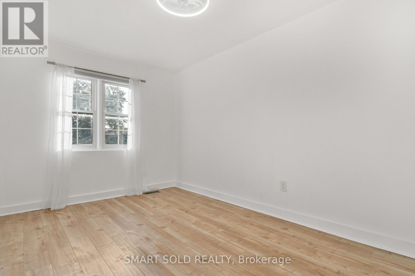
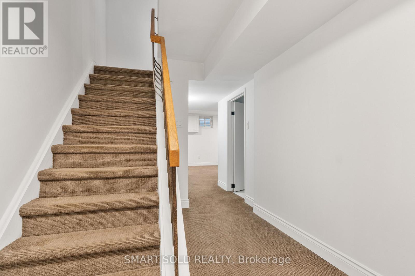
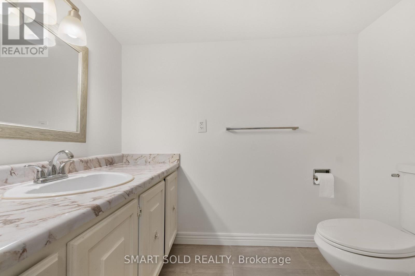
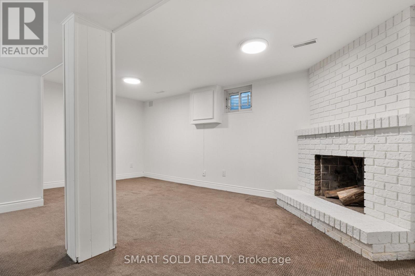
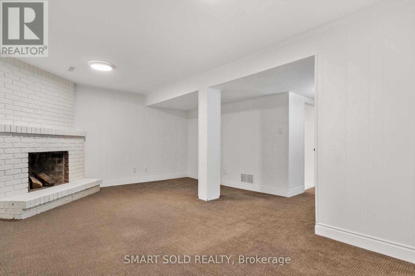
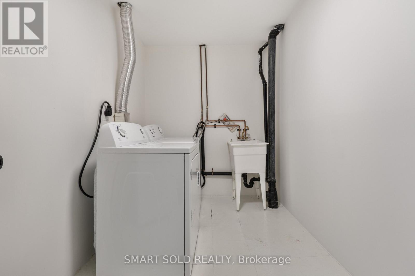
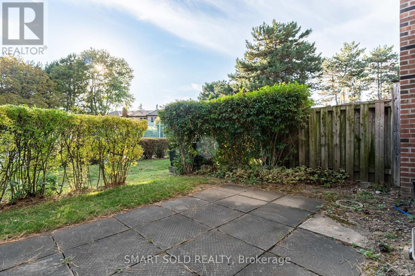
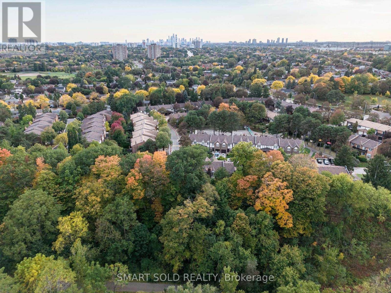
Welcome to Rockwood Village - A Wonderful, Family-Friendly Community In East Mississauga! Discover This Spacious 3-bedroom Townhouse With 3 Parking Spaces, A Special And Highly Desirable Feature. The Main Floor Contains An Open-Concept Living And Dining Area, Where You Can Step Right From Your Living Room Onto A Private Back Patio Made For Daily BBQs And Precious Family Moments. The Patio Backs Onto A Park And Tennis Court, Offering Beautiful Green Views And A Peaceful Setting Right Outside Your Door. On The Upper Level, You Will Find 3 Bedrooms, Including A Spacious Primary Bedroom Featuring A Built-In Closet with doors, And An Extra Storage Space, Plus An Ensuite 2Pc Bathroom For Added Convenience, 2 Bedrooms Are Abundant Natural Light Along With A 5Pc Family Bathroom Has He/Her Vanity Together with Enough Storage, The Finished Basement Provides Additional Living Space With A Cozy Recreation Room/Family Room Featuring A Wood-Burning Fireplace, Plus A Laundry Area and And 2Pc Bathroom, Making It An Ideal Space For Family Activities, Entertaining, Or A Home Office. Perfect For A Growing Or Starting Family, This Home Is Conveniently Located Within Walking Distance Of Longo's and Shoppers Drug Mart, With Easy Access To Hwy 401, 403, And 427. Also Offering Accessibility To Dixie GO Station, TTC Bus Stops, And MiWay Transit. Located Nearby JK-Grade 12 Schools, With Free School Bus Service Available Up To Grade 8 For Both Public And Catholic Schools. A Rare Opportunity To Enjoy Spacious Family Living, Abundant Parking, Convenient Transportation, And A Beautiful Park-Side Setting In Rockwood Village. Don't Miss Out! (id:63604)
Key Facts
Highlights
- Washer
- Refrigerator
- Water meter
- Dishwasher
- Stove
- Dryer
- Microwave
- Garage door opener remote(s)
Property Details
Interior features
Exterior features
Systems and association
Lot and water
Rooms
Mortgage & Affordability
Saved Properties
Keep This One Handy
Save this listing, compare it later, or open your saved properties dashboard.
Neighbourhood
- Area
- Rathwood
- City
- Mississauga
- Postal code
- L4W 2S8
- Nearby
- Cross Streets: Ponytrail Dr./Rathburn Rd. E. ** Directions: Burnhamthorpe Rd E, right onto Ponitrail Dr., right onto Rathburn Rd E.
Save This Property
Keep this home handy, return to it anytime, and let us know how to reach you about this listing.
We use this email only to connect your saved properties and saved searches.
Other Available Options
Similar Listings
Listings from our database that match closely.