
213 Blantyre Avenue
BUYER ADVANTAGE
Buy with confidence
Get a full-service approach built on strategy, strong negotiation, and clear guidance from offer to close.
- Local Market Expertise
- Broker-level Negotiation
- Transparent Process
- No-pressure Guidance

The right strategy depends on your goals, timing, budget, and the type of home you are buying. Get Your Buyer Snapshot.
About This Property
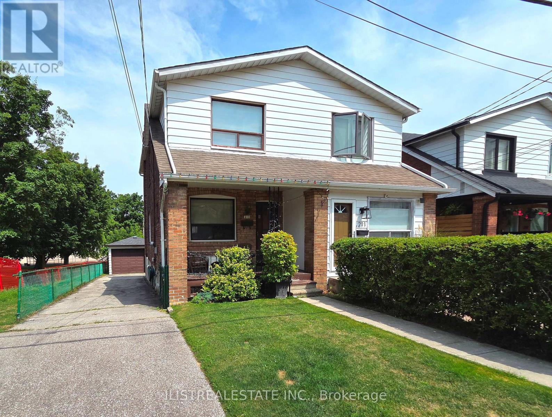
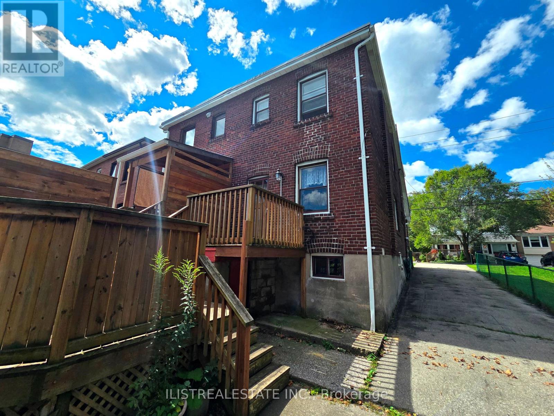
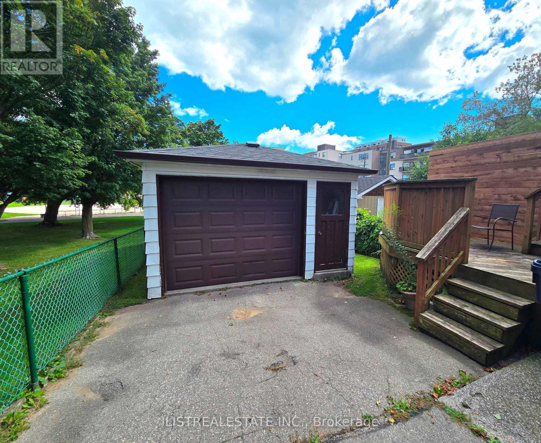
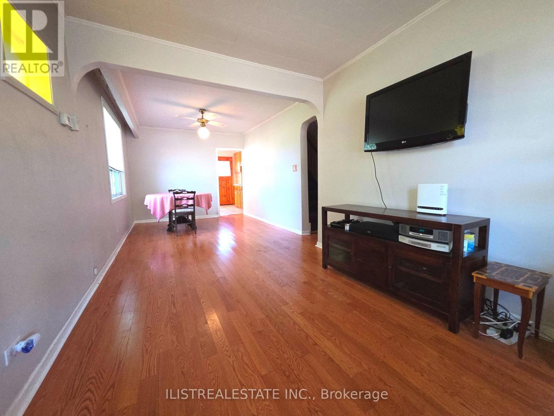
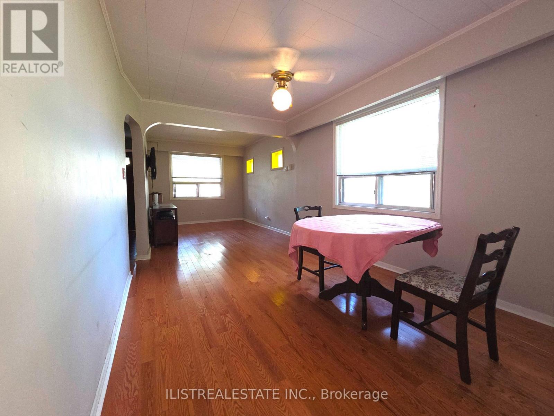
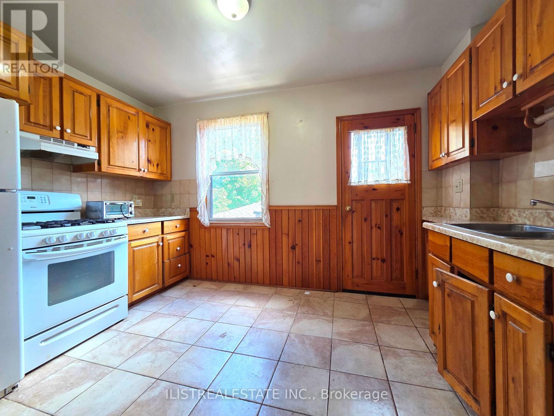
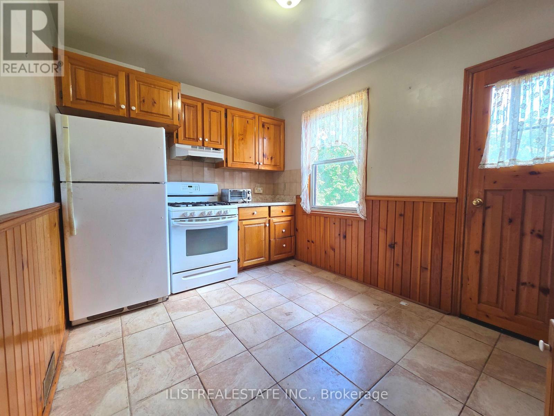
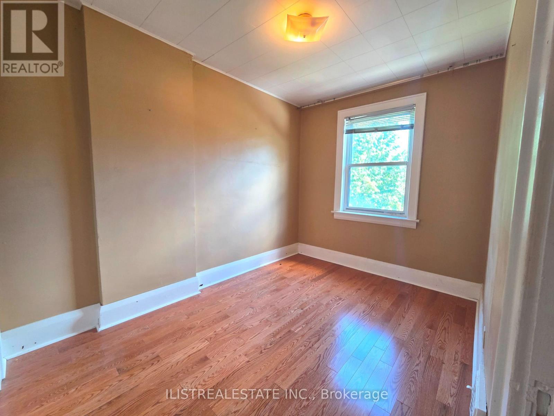
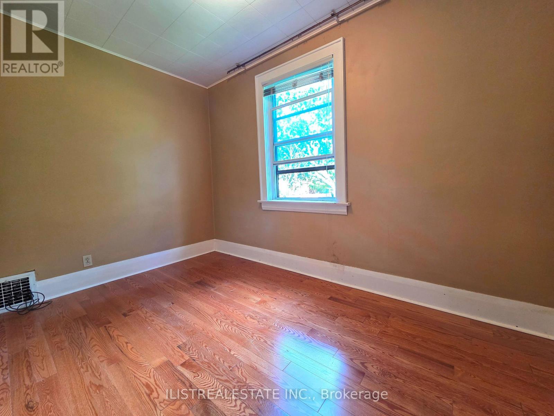
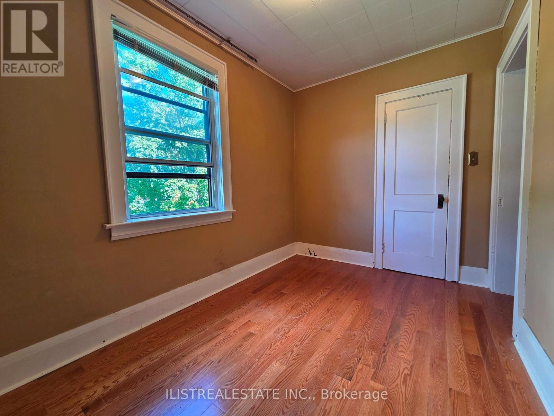
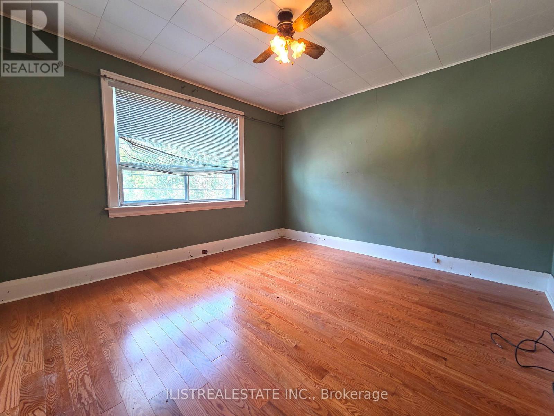
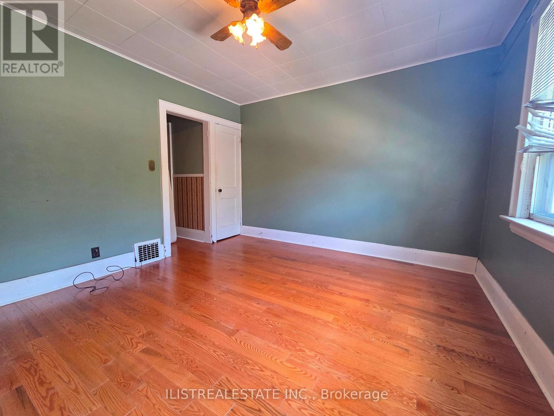
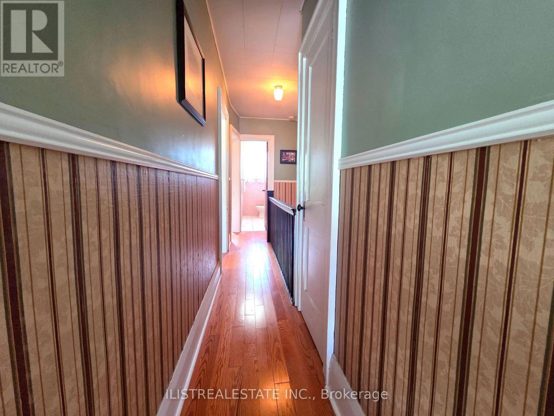
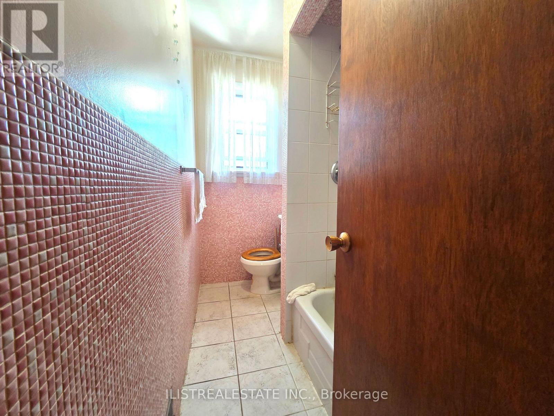
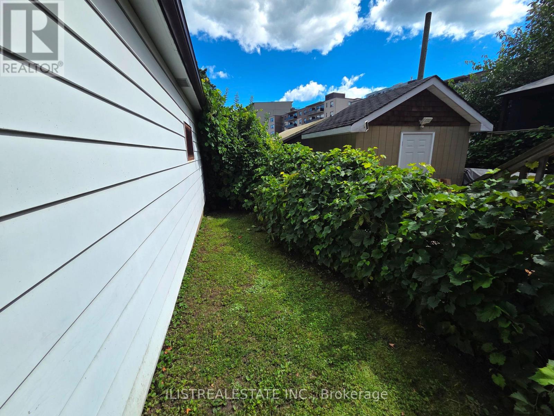
A great opportunity for a handy buyer, contractor, investor, or young family! This charming home is ideally situated on a great street beside Blantyre Park. The property features a generous lot, an oversized detached garage, and a large private driveway. Inside, you'll find a functional layout with an open-concept living and dining area, an eat-in kitchen, and a walkout to a deck overlooking the lovely backyard. The upper level offers generously sized bedrooms and a full bathroom. The unfinished basement is ready for your personal touches. The lot slopes toward the rear, offering the potential to create an above-grade basement walkout and add further value. Conveniently located close to Toronto's Beaches, excellent schools, parks, boutique shops, restaurants, and public transit. Don't miss this opportunity in a highly desirable neighbourhood! (id:63604)
Key Facts
Highlights
- Washer
- Refrigerator
- Water meter
- Stove
- Dryer
Property Details
Interior features
Exterior features
Rooms
Mortgage & Affordability
Saved Properties
Keep This One Handy
Save this listing, compare it later, or open your saved properties dashboard.
Neighbourhood
- Area
- Birchcliffe-Cliffside
- City
- Toronto
- Postal code
- M1N 2R7
- Nearby
- Cross Streets: Kingston Rd & Victoria Park Ave. ** Directions: turn north on Blantyre from Kingston Rd.
Save This Property
Keep this home handy, return to it anytime, and let us know how to reach you about this listing.
We use this email only to connect your saved properties and saved searches.
Other Available Options
Similar Listings
Listings from our database that match closely.







