213 Centre Street
BUYER ADVANTAGE
Buy with confidence
Get a full-service approach built on strategy, strong negotiation, and clear guidance from offer to close.
- Local Market Expertise
- Broker-level Negotiation
- Transparent Process
- No-pressure Guidance

The right strategy depends on your goals, timing, budget, and the type of home you are buying. Get Your Buyer Snapshot.
About This Property
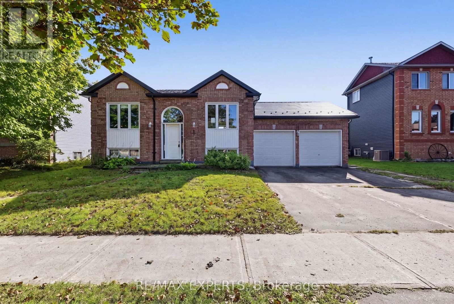
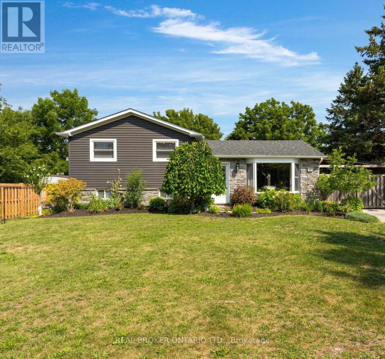
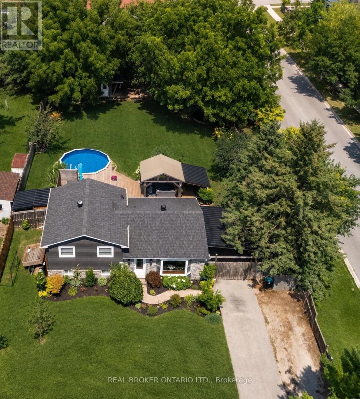
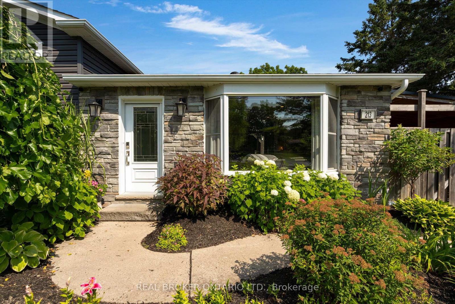
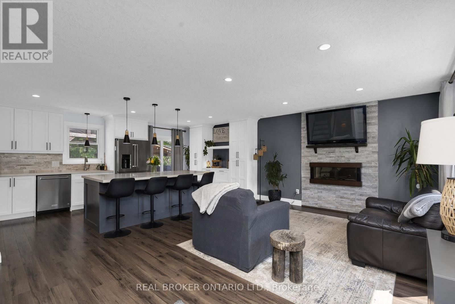
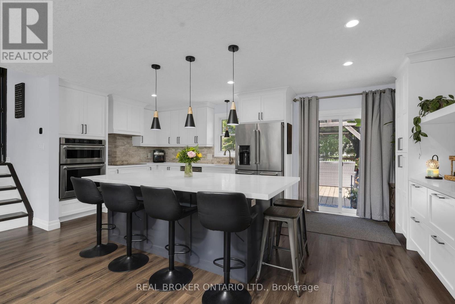
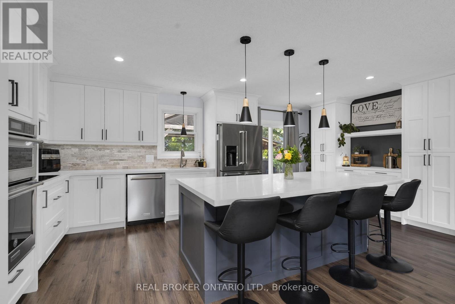
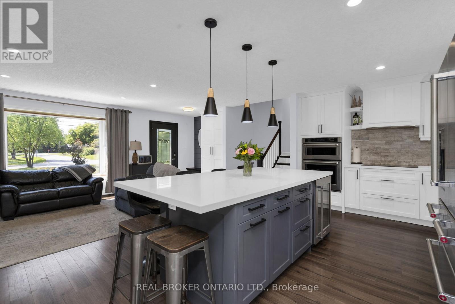
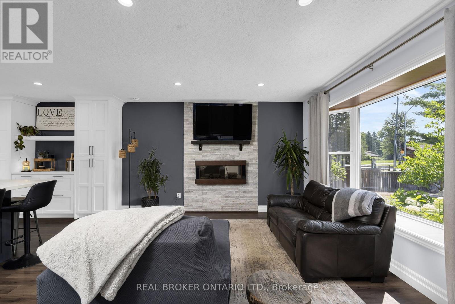
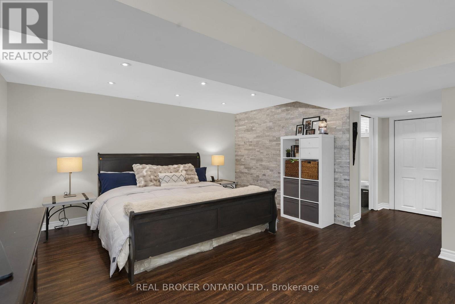
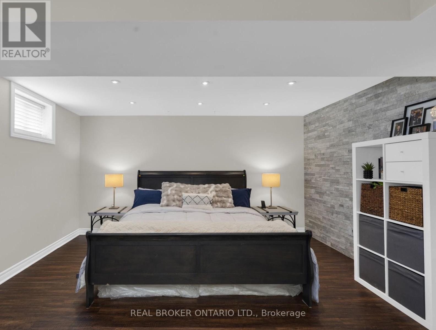
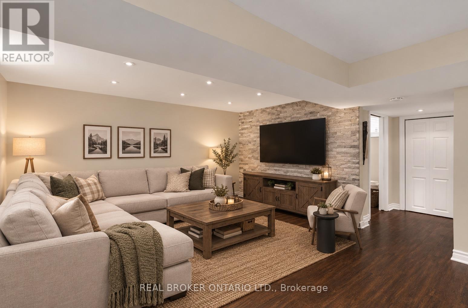
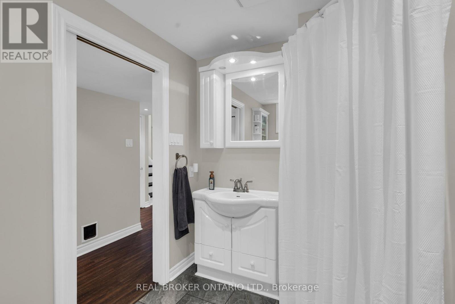
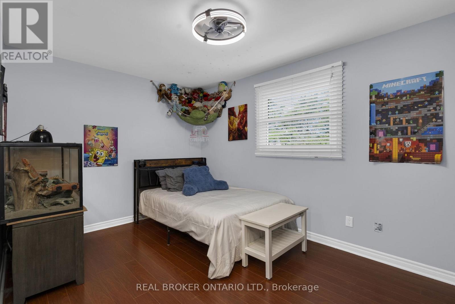
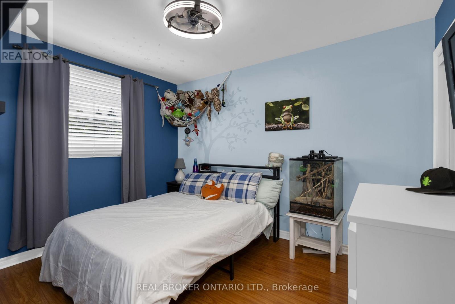
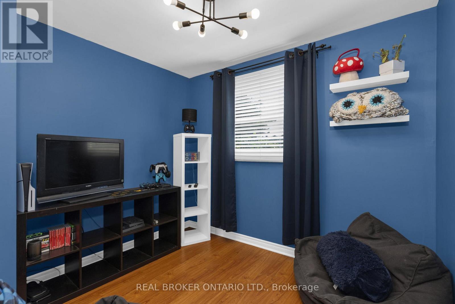
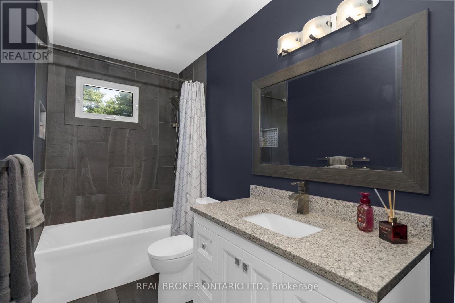
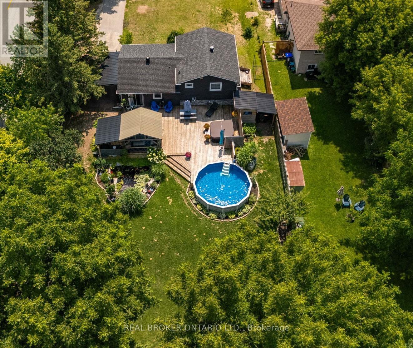
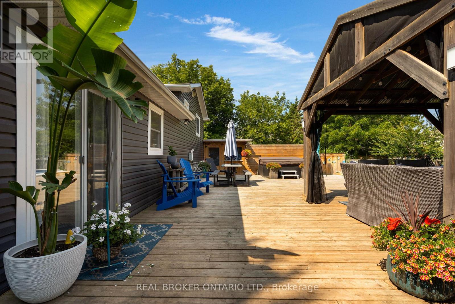
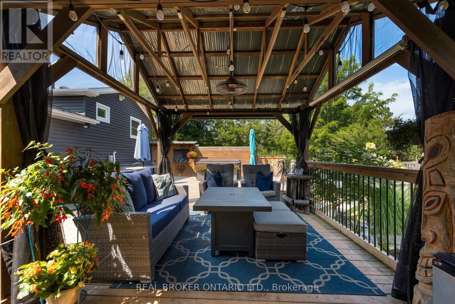
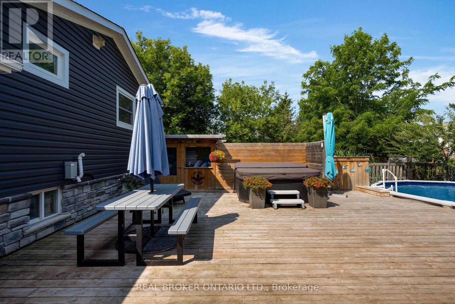
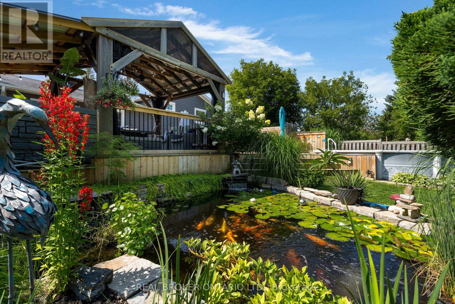
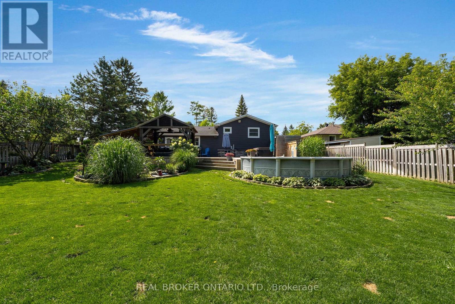
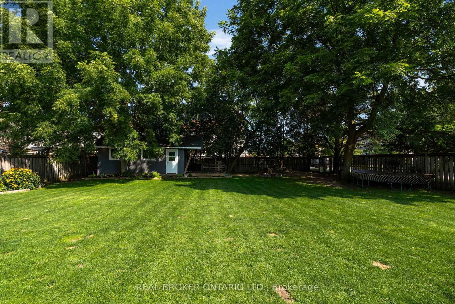
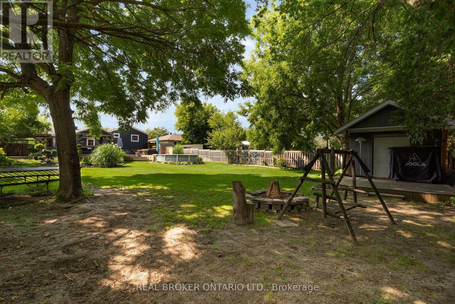
Welcome to a home that truly feels made for family life. This beautifully renovated 3 bedroom, 2 bathroom side split sits on a large corner lot with an incredible backyard offering privacy, space and endless opportunity to enjoy the outdoors. From summer afternoons in the pool to evenings in the hot tub and gatherings on the deck, this backyard is truly an extension of the home. Inside, you will find a welcoming layout with an updated kitchen and open living space designed for both everyday family life and entertaining. Renovated in 2019, the kitchen features quartz countertops, stone backsplash, wall oven, cooktop, under cabinet lighting, timeless pendant lighting, a large island with seating and bar fridge, plus a convenient coffee bar. The living area is warm and inviting with a cozy electric fireplace, pot lights and California knockdown ceilings.The three bedrooms are spacious and neighbour a beautifully updated full bathroom with stone countertop vanity. The lower level provides a 3 piece bath, laundry and storage with a large flex space for a family room, additional bedroom or home gym. Outside, the expansive fully fenced yard has room for the whole family, with extensive decking, pergola, hot tub and pool with new liner in 2026. A heated 24 x 12 bunkie with power and roll up door offers fantastic additional space for a workshop, games room or storage. The property also features a pool change room, a pond, and carport with a large double gate for lawn tractors, boats and recreational toys. Updates include vinyl siding and kitchen in 2019, windows 2017, roof 2016, furnace and AC 2015, and an owned on demand water heater 2015. Additional features include GenerLink, in ground sprinkler system, gas BBQ hookup and power to the gazebo. Move in, settle in and enjoy all this wonderful family home has to offer, close to shopping, schools, and the Angus Recreation Centre. (id:63604)
Key Facts
Highlights
- Washer
- Refrigerator
- Stove
- Oven
- Dryer
- Microwave
- Hood Fan
- Window Coverings
Property Details
Interior features
Exterior features
Rooms
Virtual Tour & Media
Mortgage & Affordability
Saved Properties
Keep This One Handy
Save this listing, compare it later, or open your saved properties dashboard.
Neighbourhood
- Area
- Angus
- City
- Essa
- Postal code
- L0M 1B0
- Nearby
- Cross Streets: Hwy 90 /5th Line/30 Sdrd. ** Directions: 5th to Centre.
Save This Property
Keep this home handy, return to it anytime, and let us know how to reach you about this listing.
We use this email only to connect your saved properties and saved searches.
Other Available Options
Similar Listings
Listings from our database that match closely.