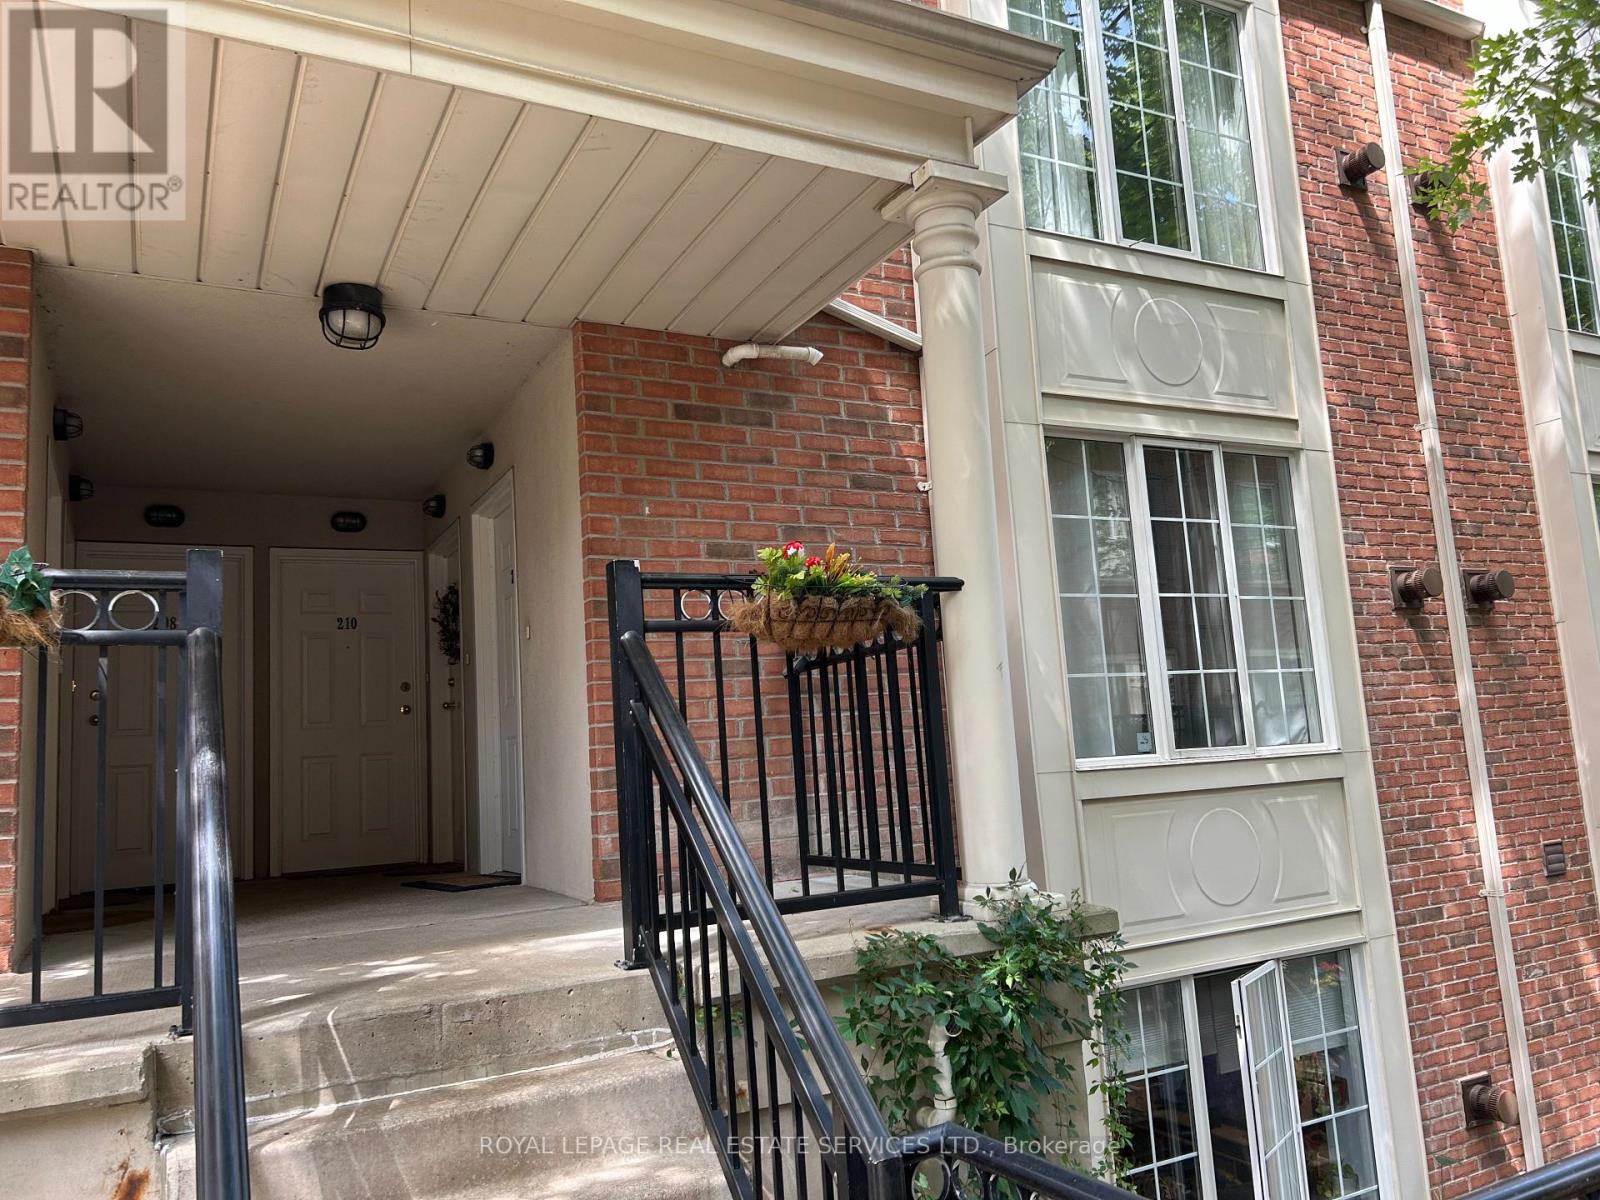
214- 3 Everson Drive
BUYER ADVANTAGE
Buy with confidence
Get a full-service approach built on strategy, strong negotiation, and clear guidance from offer to close.
- Local Market Expertise
- Broker-level Negotiation
- Transparent Process
- No-pressure Guidance

The right strategy depends on your goals, timing, budget, and the type of home you are buying. Get Your Buyer Snapshot.
About This Property
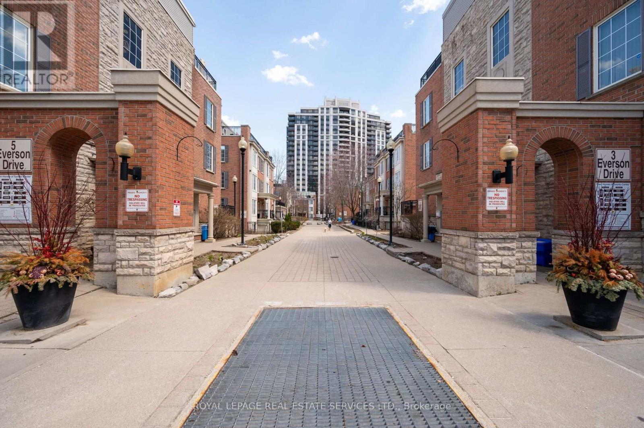
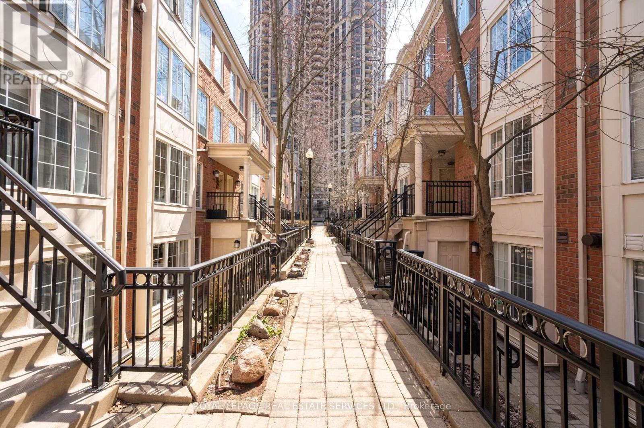
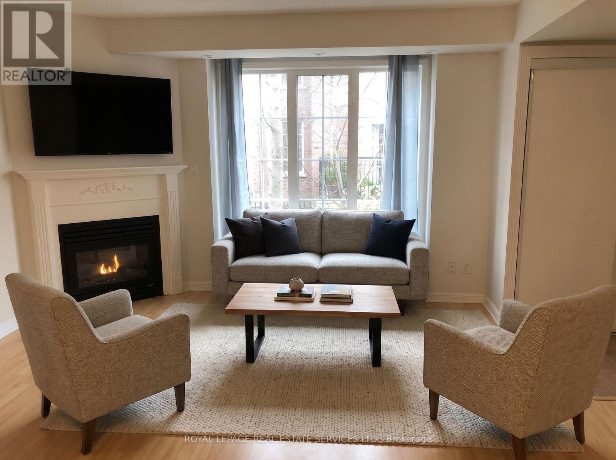
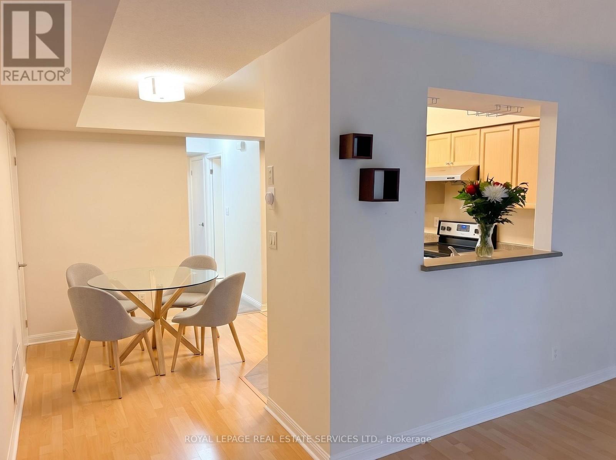
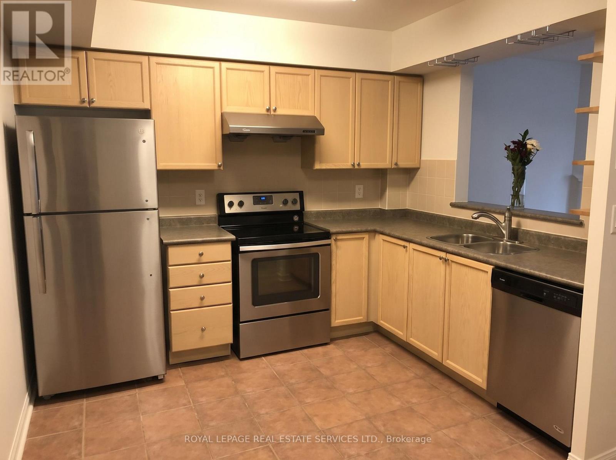
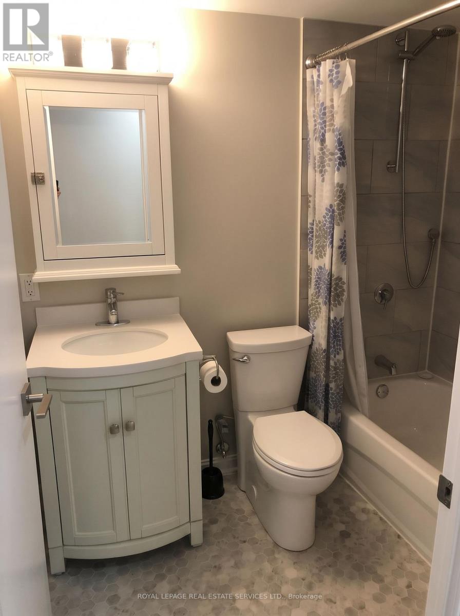
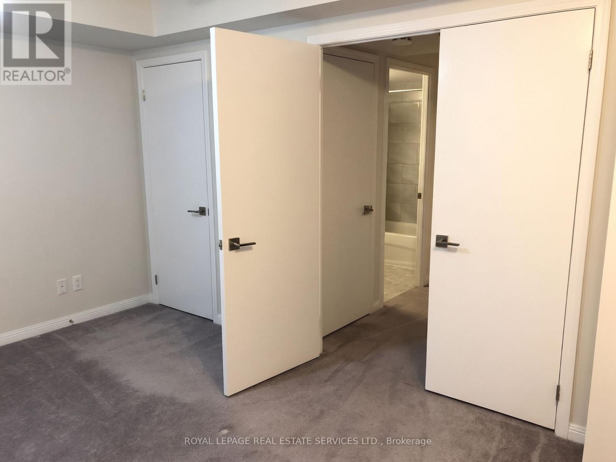
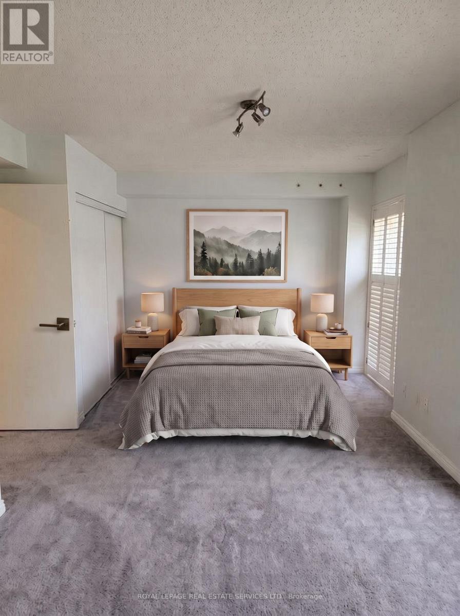
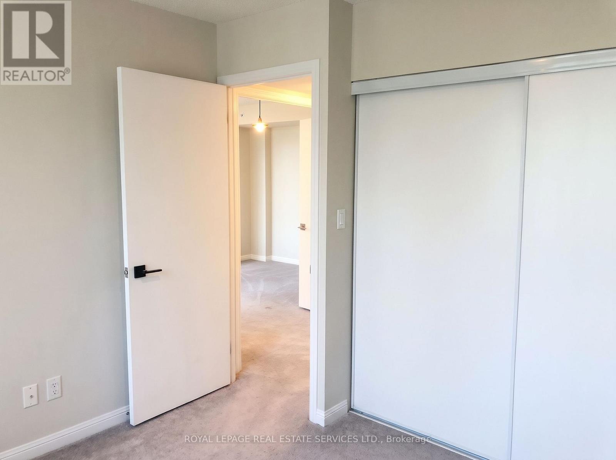
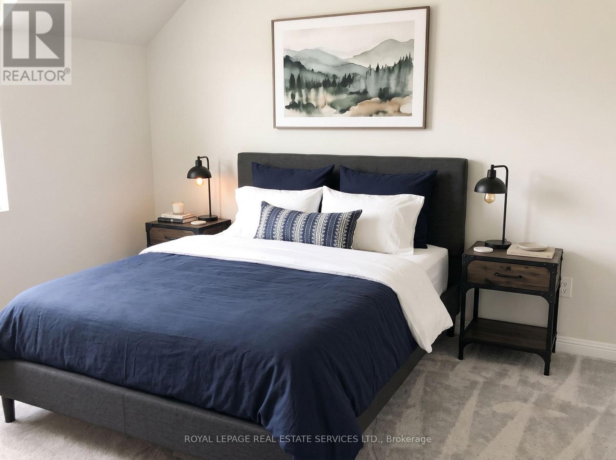
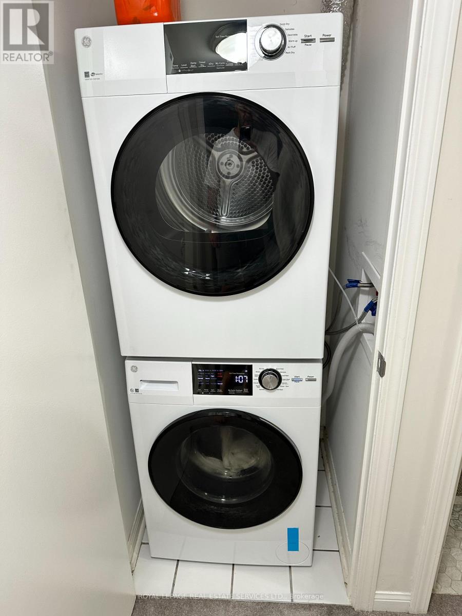
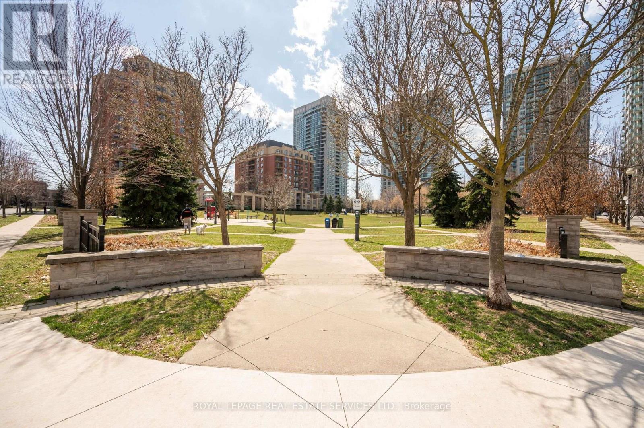
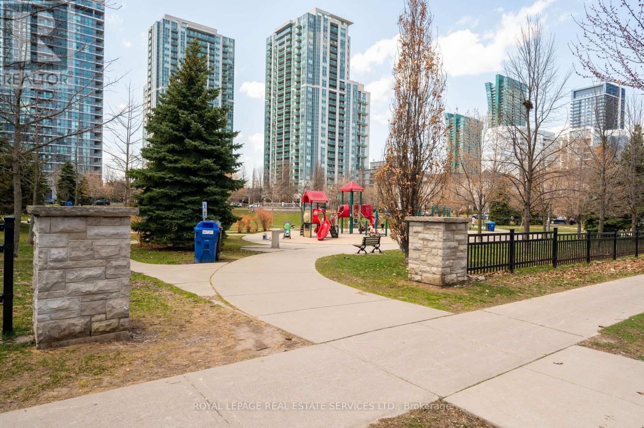
Discover the Comfort and Convenience of Bungalow-Style Living in the Desirable Everson Drive Community, Minutes from Yonge and Sheppard. This Charming 2 Bedroom Townhome Offers Approximately 870 sqft of Thoughtfully Designed, Single-Level Living Space, an Appealing Alternative to Traditional High-Rise Condo Living. Enjoy a Welcoming Living Area with a Cozy Fireplace and Open Concept Kitchen and Dining Room. Oversized Primary Bedroom With California Shutters, His & Her Closets and Walk Out To Balcony. Spacious Second Bedroom, California Shutters With Double Closet. Beautifully Renovated 4 Piece Bathroom. New Washer & Dryer. New & Owned Heating and Hot Water System. Note: All Utilities Included in Maintenance Fees & No Rental Contracts. An Outstanding Opportunity To Enjoy the Privacy of Townhouse Living in an Established North York Neighbourhood With Easy Access To Yonge & Sheppard Subway Station, Restaurants, Cafes, Shopping, Parks & Highways. Some photos have been virtually staged *PUBLIC OPEN HOUSE THIS SATURDAY NOVEMBER 21 BETWEEN 2:00-4:00 PM (id:63604)
Key Facts
Highlights
- Washer
- Refrigerator
- Dishwasher
- Stove
- Dryer
Property Details
Interior features
Exterior features
Systems and association
Lot and water
Rooms
Mortgage & Affordability
Saved Properties
Keep This One Handy
Save this listing, compare it later, or open your saved properties dashboard.
Neighbourhood
- Area
- Willowdale East
- City
- Toronto
- Postal code
- M2N 7C2
- Nearby
- Cross Streets: Yonge Street South of Sheppard Ave Off of Avondale Ave. ** Directions: Yonge & Sheppard.
Save This Property
Keep this home handy, return to it anytime, and let us know how to reach you about this listing.
We use this email only to connect your saved properties and saved searches.
Other Available Options
Similar Listings
Listings from our database that match closely.