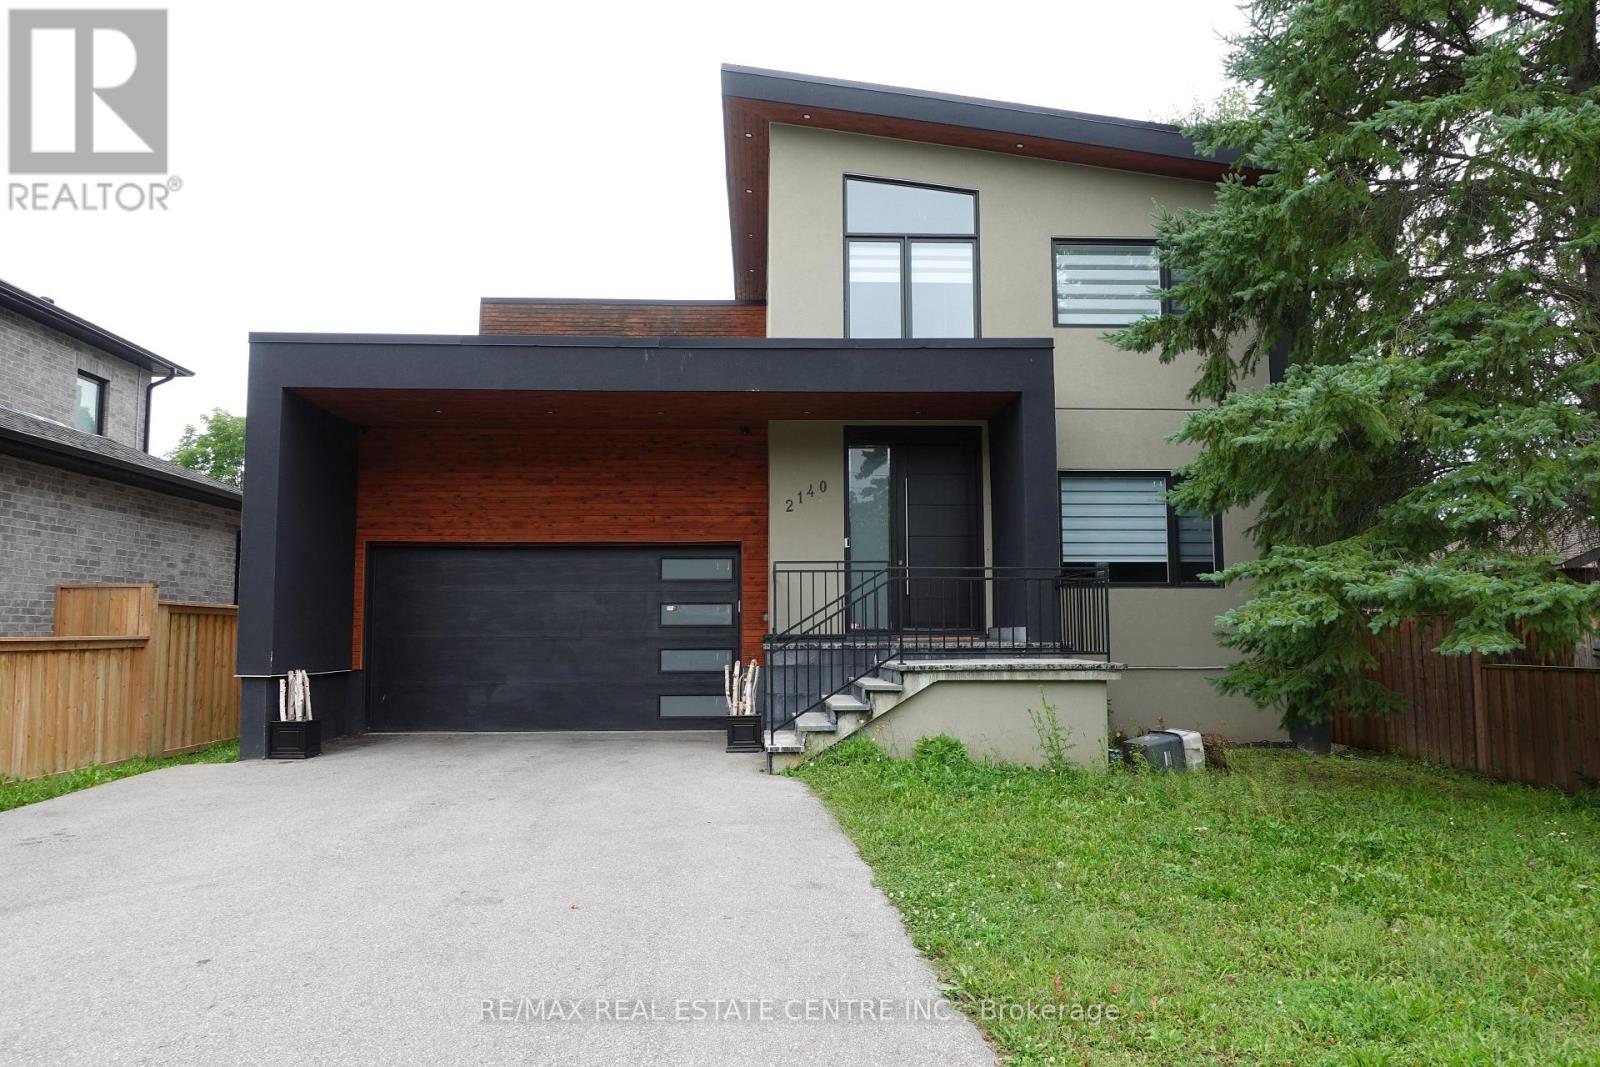
2140 Willard Avenue
BUYER ADVANTAGE
Buy with confidence
Get a full-service approach built on strategy, strong negotiation, and clear guidance from offer to close.
- Local Market Expertise
- Broker-level Negotiation
- Transparent Process
- No-pressure Guidance

The right strategy depends on your goals, timing, budget, and the type of home you are buying. Get Your Buyer Snapshot.
About This Property
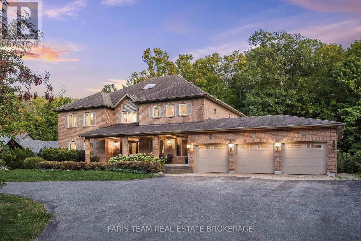
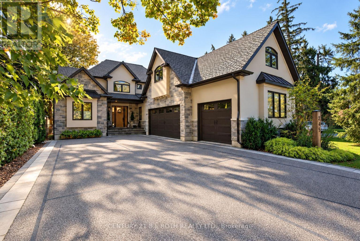
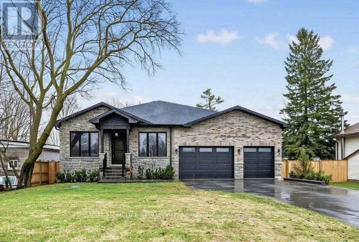
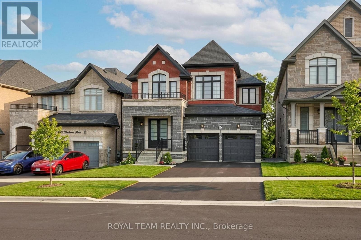
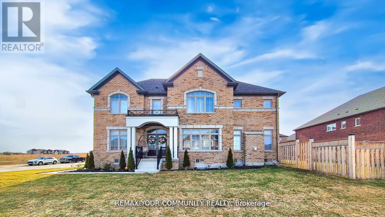
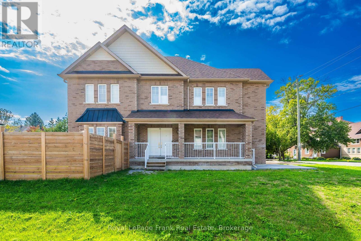
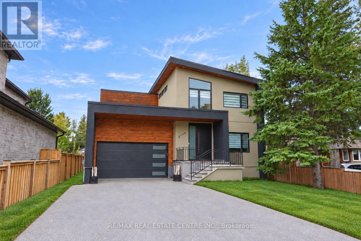
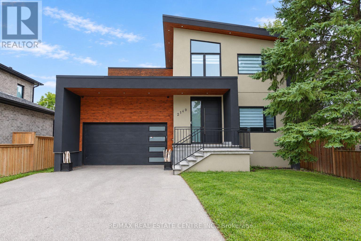
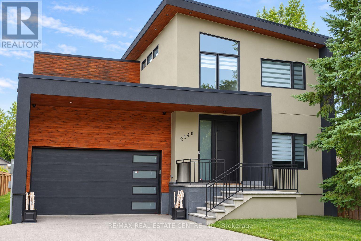
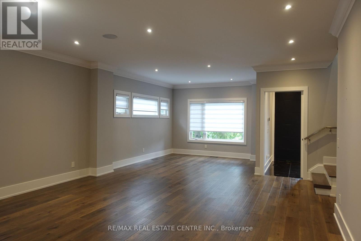
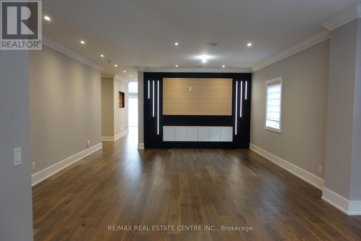
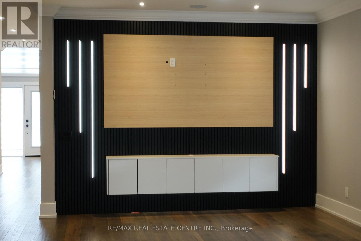
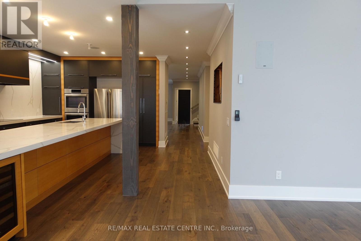
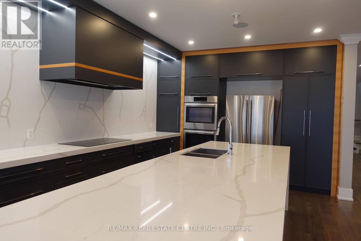
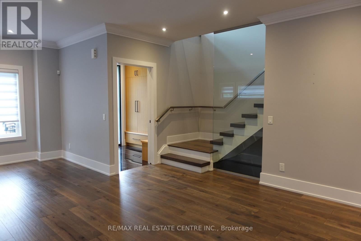
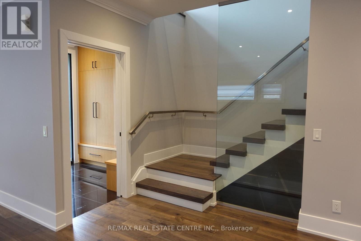
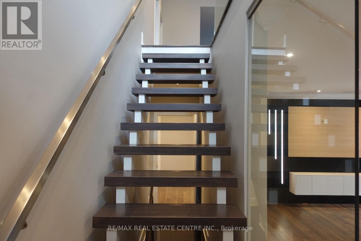
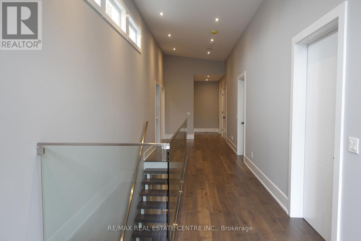
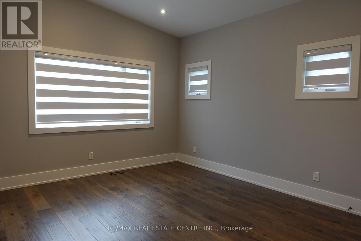
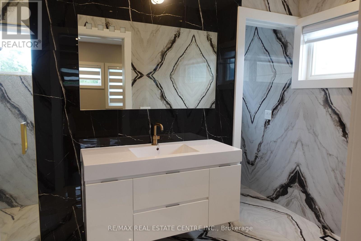
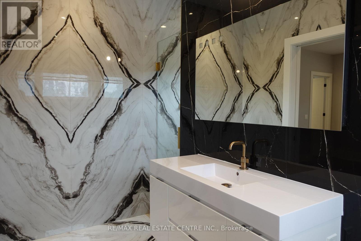
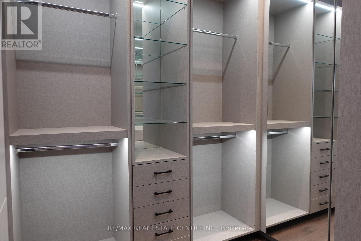
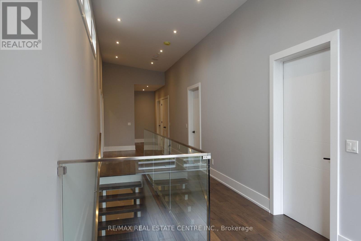
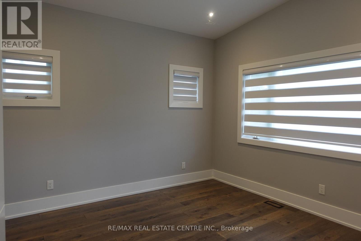
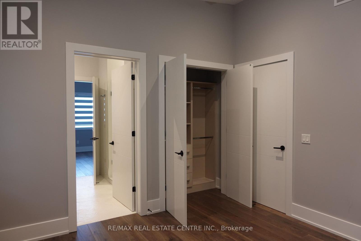
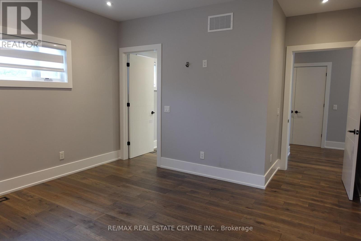
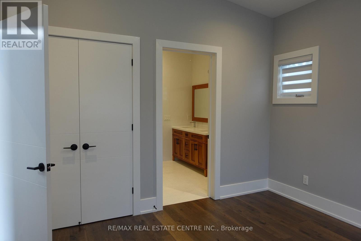
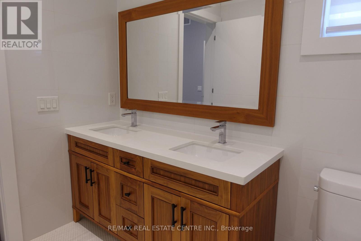
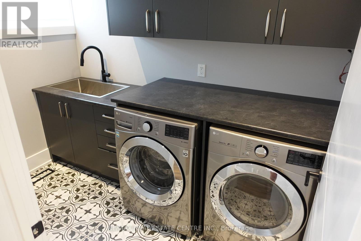
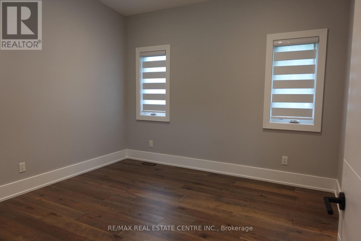
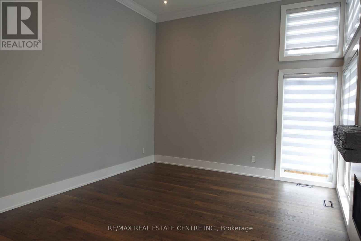
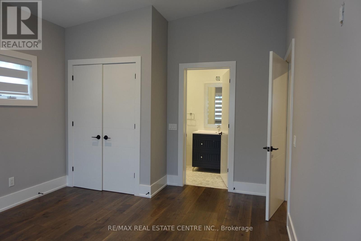
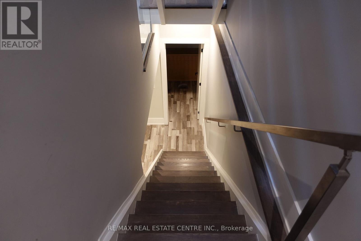
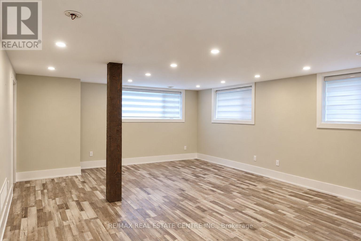
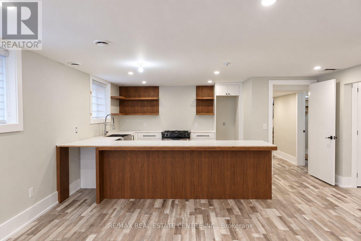
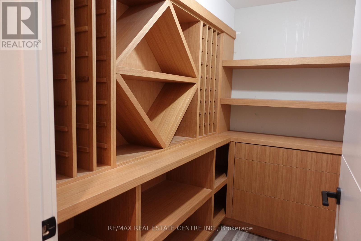
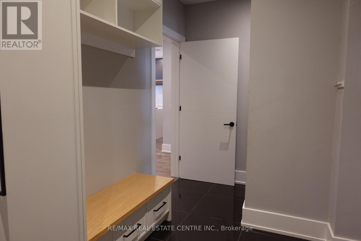
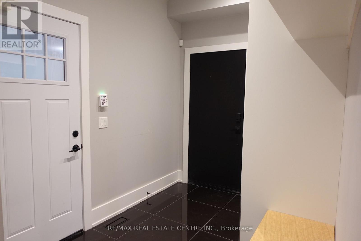
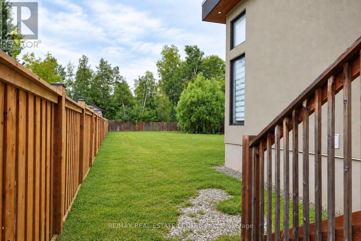
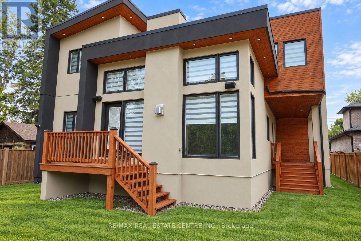
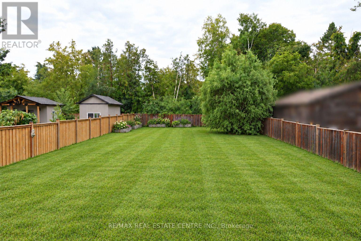
Where elevated design meets effortless lakeside living. Set on a premium lot in the heart of Alcona, this exceptional custom-built home blends luxury, comfort and versatility. The bright, open-concept interior is enhanced by 9-foot ceilings on both the main and second levels, extended windows, pot lights and engineered hardwood flooring. At the heart of the home is a stunning custom kitchen featuring stainless steel appliances, generous cabinetry and an oversized centre island. A dedicated main-floor office provides a quiet and functional space to work or study from home. Upstairs, four generously sized bedrooms offer plenty of comfort and privacy. The luxurious primary suite feels like a private retreat, complete with a custom-organized walk-in closet and spa-inspired ensuite. The additional bedrooms feature excellent closet space, with ensuite access offering added convenience for family members or guests. The finished lower level continues to impress with 8-foot ceilings, a separate entrance and a spacious two-bedroom in-law suite. Ideal for extended family, older children or overnight guests, this flexible space provides even more room to live, work and unwind. Outside, the expansive backyard is ready to become your private oasis, with plenty of space for summer barbecues, entertaining, gardening, children to play or simply relaxing beneath the open sky. Located just minutes from the shores of Lake Simcoe and beautiful Innisfil Beach Park, this home is close to year-round recreation, schools, parks, restaurants, grocery stores, shopping and everyday essentials. Just south of Barrie, with convenient access to Highway 400 and GO Transit, the location offers an ideal balance of peaceful lakeside living and everyday connectivity. More than a beautiful home, this is an opportunity to enjoy exceptional space, flexibility and an incredible lifestyle in one of Innisfil's most exciting and evolving communities. (id:63604)
Key Facts
Highlights
- Refrigerator
- Central Vacuum
- Oven
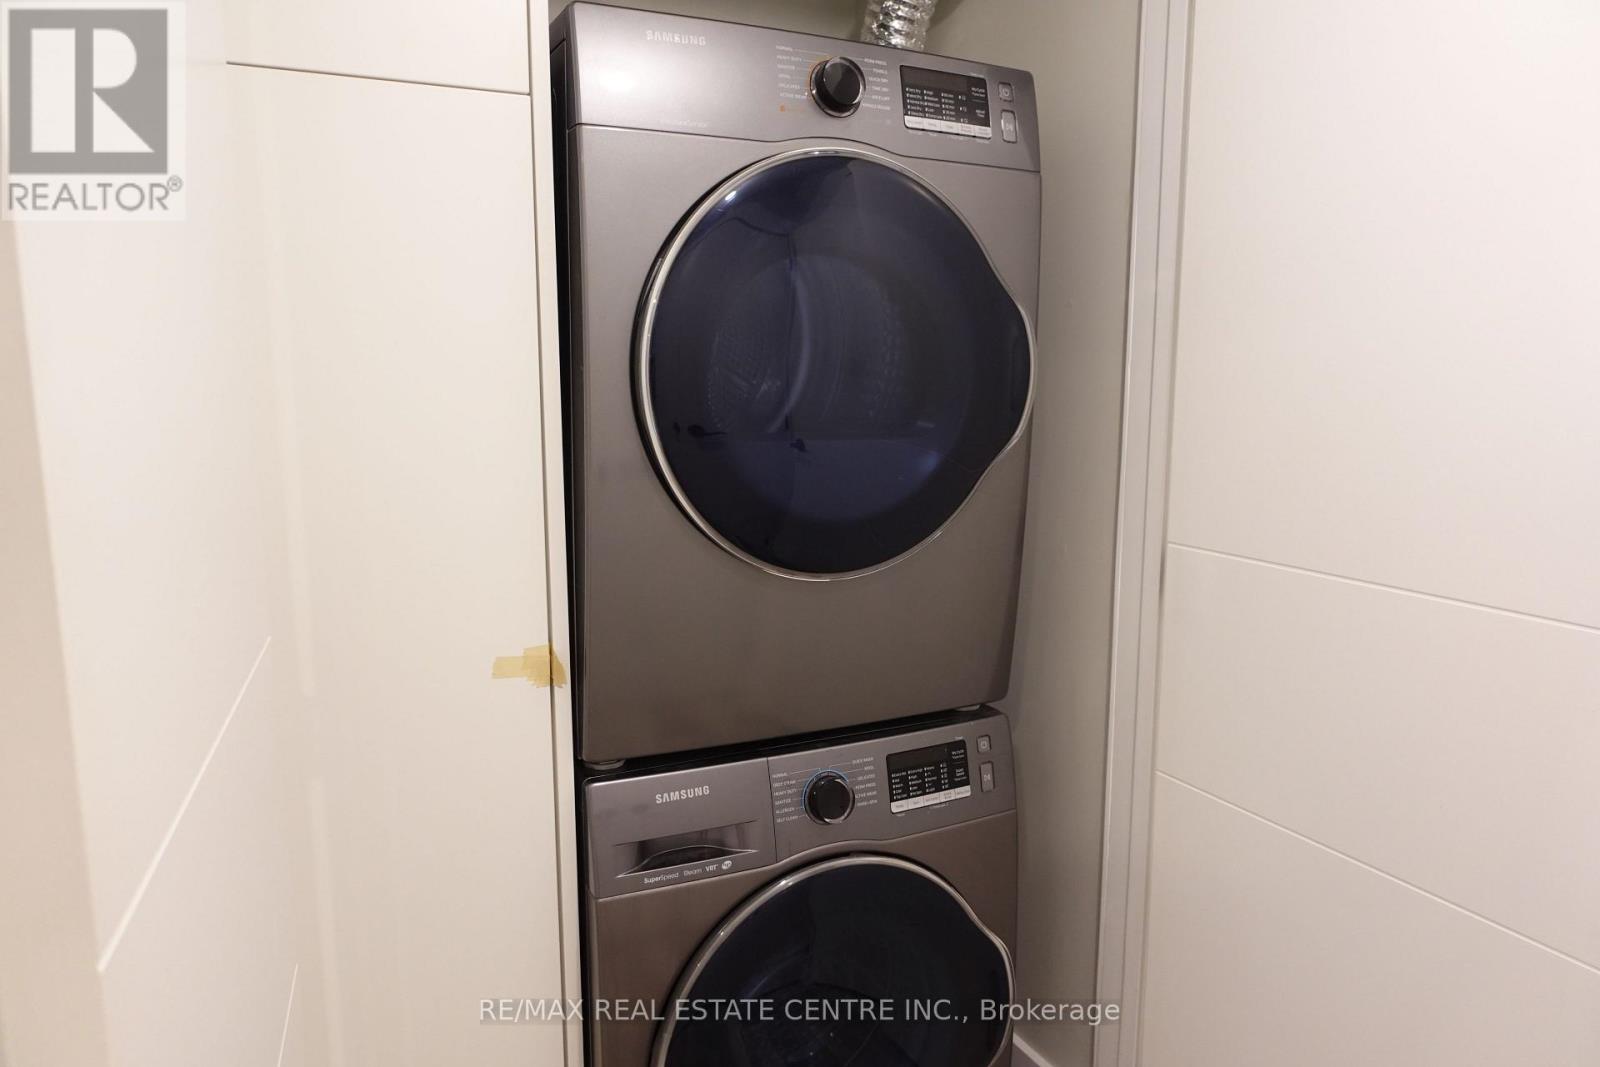
- Dryer
- Cooktop
- Window Coverings
- Two Washers
Property Details
Interior features
Exterior features
Lot and water
Rooms
Virtual Tour & Media
Mortgage & Affordability
Saved Properties
Keep This One Handy
Save this listing, compare it later, or open your saved properties dashboard.
Neighbourhood
- Area
- Alcona
- City
- Innisfil
- Postal code
- L9S 2C2
- Nearby
- Innisfil Beach Rd & 25th Side
Save This Property
Keep this home handy, return to it anytime, and let us know how to reach you about this listing.
We use this email only to connect your saved properties and saved searches.
Other Available Options
Similar Listings
Listings from our database that match closely.