215- 5 Spooner Crescent
Collingwood, ONCondo Apartment
$444,999
MLS® S13530594
Condo Apartment2 beds2 baths1 total
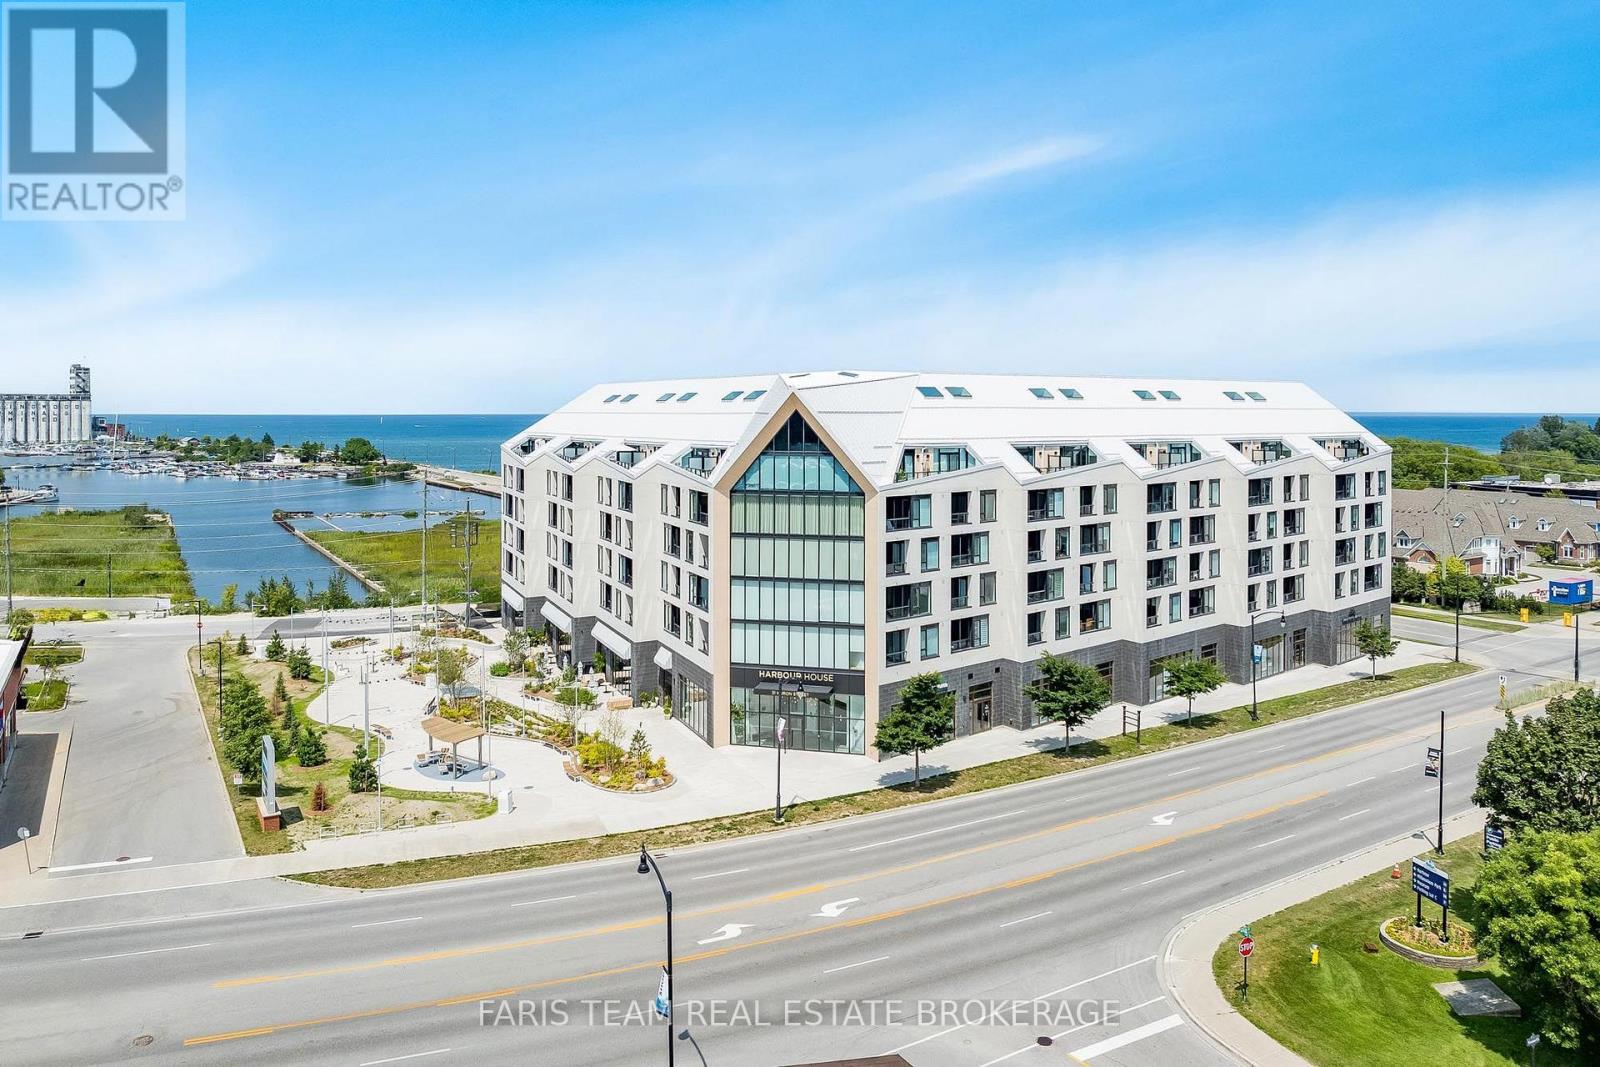
215- 5 Spooner Crescent, Collingwood, ON photo 1
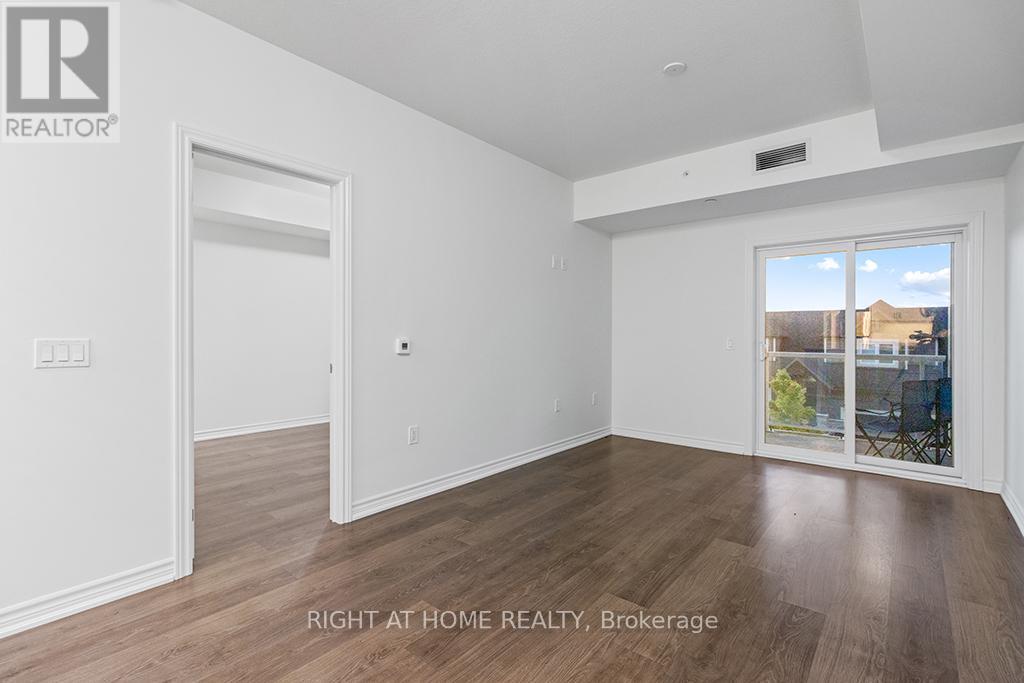
215- 5 Spooner Crescent, Collingwood, ON photo 2
215- 5 Spooner Crescent, Collingwood, ON photo 3
215- 5 Spooner Crescent, Collingwood, ON photo 4
215- 5 Spooner Crescent, Collingwood, ON photo 5
215- 5 Spooner Crescent, Collingwood, ON photo 6
215- 5 Spooner Crescent, Collingwood, ON photo 7
215- 5 Spooner Crescent, Collingwood, ON photo 8
215- 5 Spooner Crescent, Collingwood, ON photo 9
215- 5 Spooner Crescent, Collingwood, ON photo 10
215- 5 Spooner Crescent, Collingwood, ON photo 11
215- 5 Spooner Crescent, Collingwood, ON photo 12
215- 5 Spooner Crescent, Collingwood, ON photo 13
215- 5 Spooner Crescent, Collingwood, ON photo 14
215- 5 Spooner Crescent, Collingwood, ON photo 15
215- 5 Spooner Crescent, Collingwood, ON photo 16
215- 5 Spooner Crescent, Collingwood, ON photo 17
215- 5 Spooner Crescent, Collingwood, ON photo 18
215- 5 Spooner Crescent, Collingwood, ON photo 19
215- 5 Spooner Crescent, Collingwood, ON photo 20
215- 5 Spooner Crescent, Collingwood, ON photo 21
215- 5 Spooner Crescent, Collingwood, ON photo 22
215- 5 Spooner Crescent, Collingwood, ON photo 23
215- 5 Spooner Crescent, Collingwood, ON photo 24
215- 5 Spooner Crescent, Collingwood, ON photo 25
215- 5 Spooner Crescent, Collingwood, ON photo 26
215- 5 Spooner Crescent, Collingwood, ON photo 27
215- 5 Spooner Crescent, Collingwood, ON photo 28
215- 5 Spooner Crescent, Collingwood, ON photo 29
215- 5 Spooner Crescent, Collingwood, ON photo 30
215- 5 Spooner Crescent, Collingwood, ON photo 31
215- 5 Spooner Crescent, Collingwood, ON photo 32
215- 5 Spooner Crescent, Collingwood, ON photo 33
215- 5 Spooner Crescent, Collingwood, ON photo 34
215- 5 Spooner Crescent, Collingwood, ON photo 35
215- 5 Spooner Crescent, Collingwood, ON photo 36
215- 5 Spooner Crescent, Collingwood, ON photo 37
215- 5 Spooner Crescent, Collingwood, ON photo 38
215- 5 Spooner Crescent, Collingwood, ON photo 39
215- 5 Spooner Crescent, Collingwood, ON photo 40
215- 5 Spooner Crescent, Collingwood, ON photo 41
215- 5 Spooner Crescent, Collingwood, ON photo 42
215- 5 Spooner Crescent, Collingwood, ON photo 43
215- 5 Spooner Crescent, Collingwood, ON photo 44
215- 5 Spooner Crescent, Collingwood, ON photo 45
215- 5 Spooner Crescent, Collingwood, ON photo 46
215- 5 Spooner Crescent, Collingwood, ON photo 47
215- 5 Spooner Crescent, Collingwood, ON photo 48
215- 5 Spooner Crescent, Collingwood, ON photo 49
1 / 49

BUYER ADVANTAGE

Buy with confidence

Get a full-service approach built on strategy, strong negotiation, and clear guidance from offer to close.

  • Local Market Expertise
  • Broker-level Negotiation
  • Transparent Process
  • No-pressure Guidance

The right strategy depends on your goals, timing, budget, and the type of home you are buying. Get Your Buyer Snapshot.
About This Property

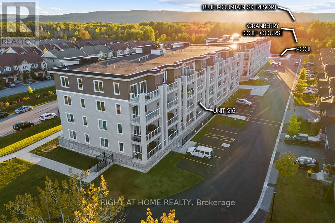
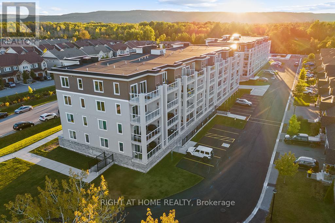
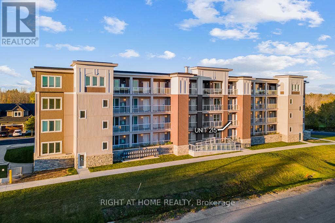
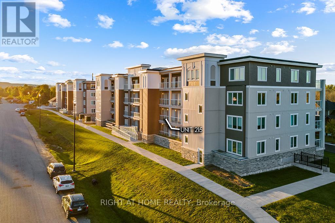
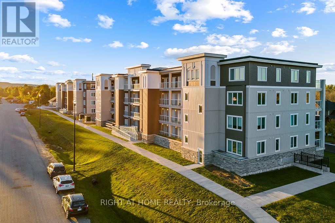
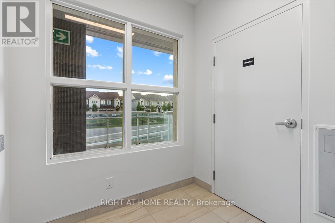
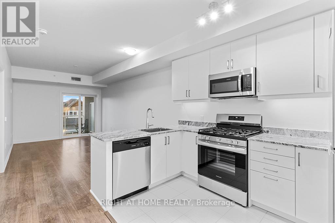
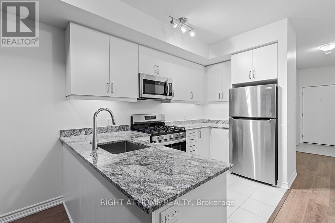
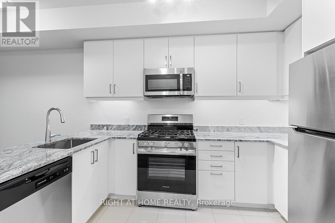
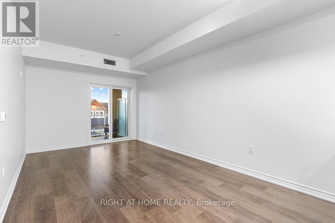
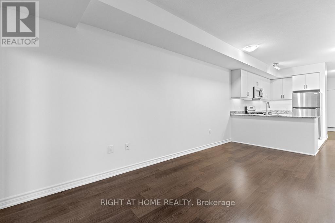
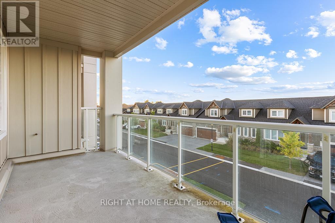
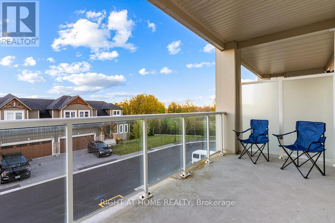
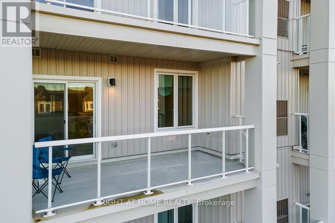
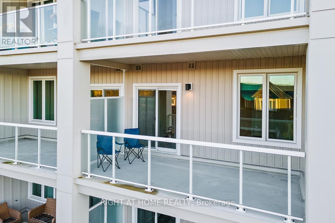
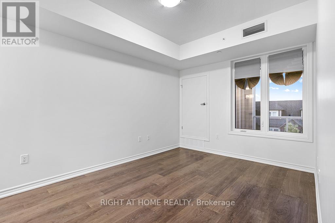
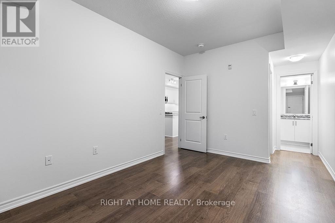
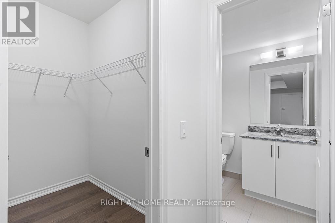
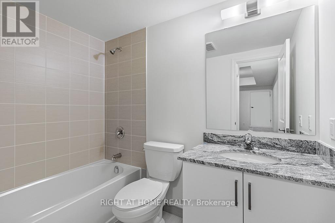
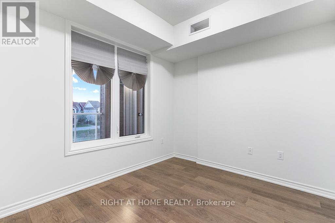
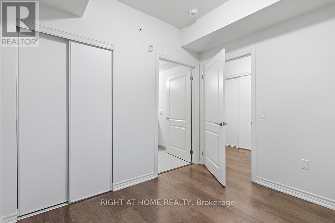
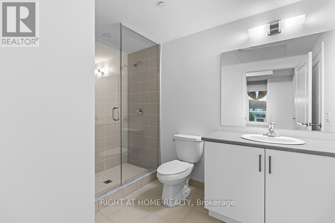
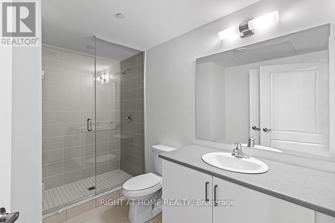
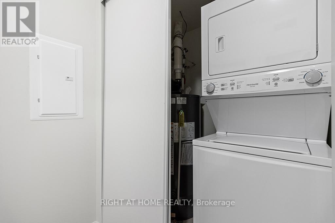
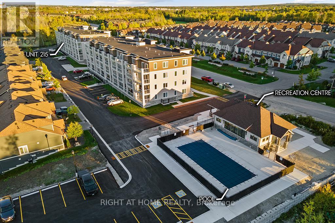
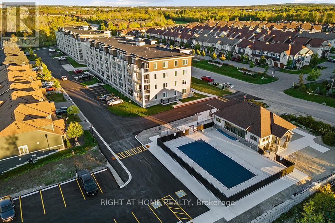
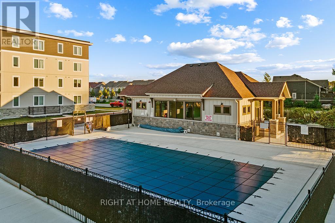
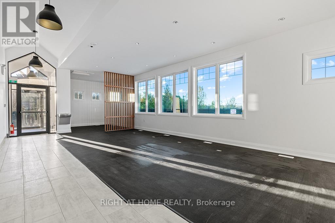
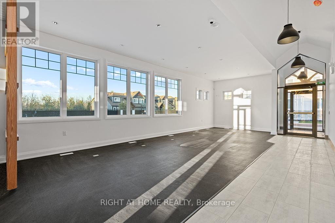
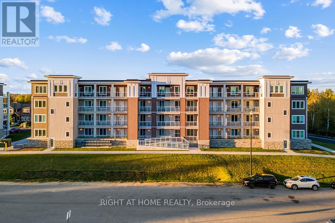
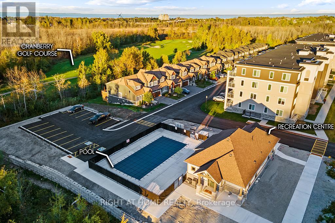
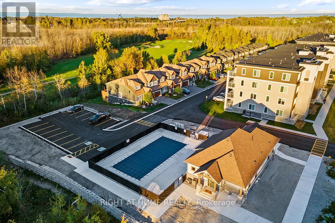
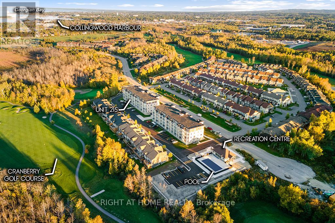
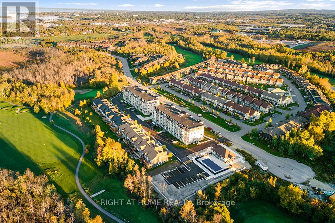
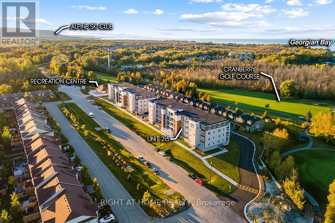
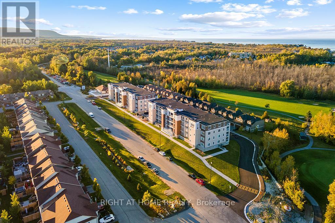
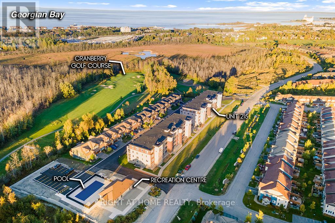
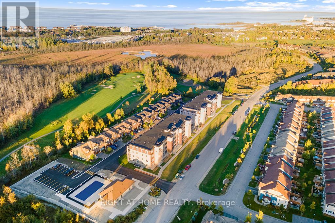
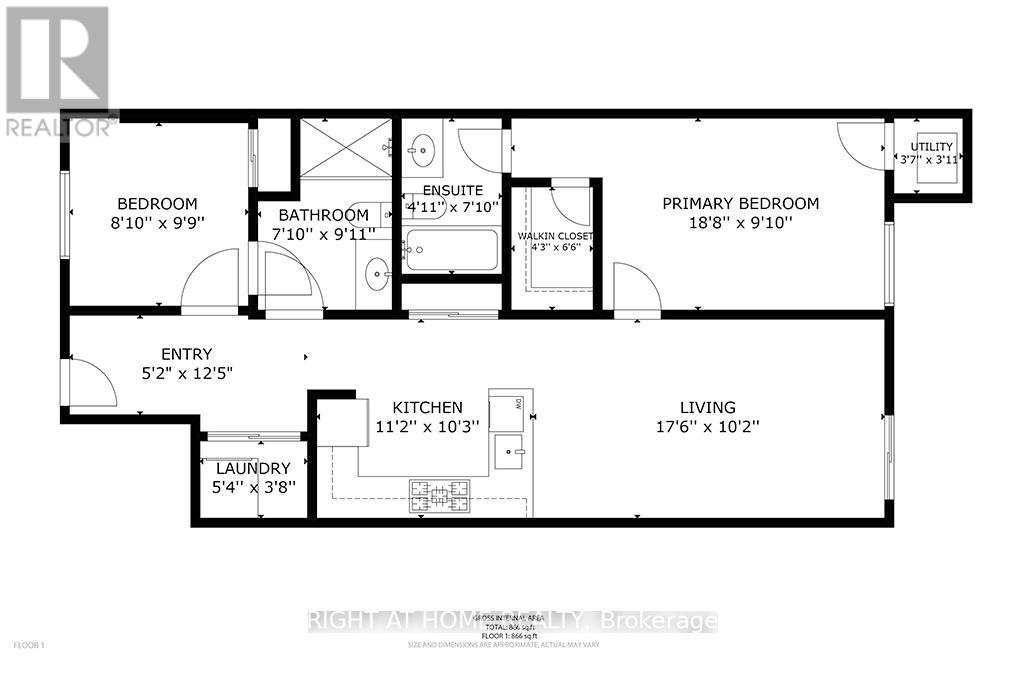
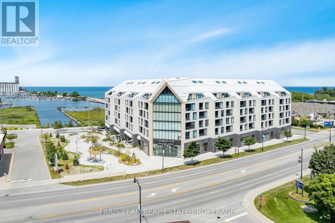
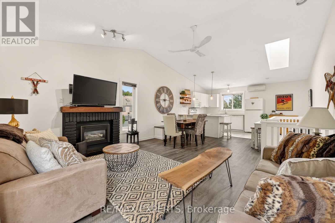
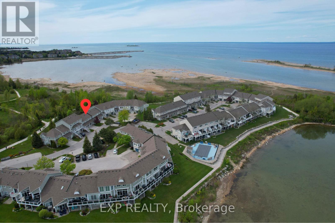
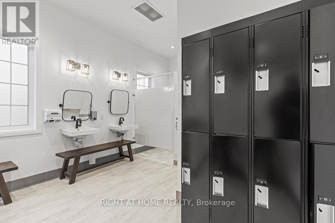
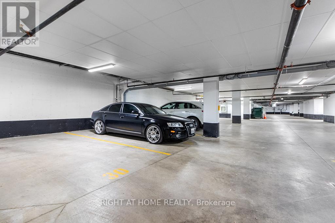
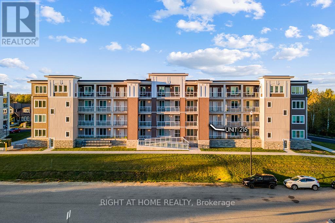
Discover Your Dream Home at Blue Fairview Development! Welcome to your stunning new oasis in the heart of Collingwood, nestled on Cranberry Trail and just min from the breathtaking Georgian Bay! The "Ambrose" is a limited model and was sold at a builder's premium, offering only 1 unit per floor compared to other models. The exquisite, never-lived-in, 2-bedroom, 2-bathroom condo offers 887 sqft (as per the builder's floor plan) of thoughtfully designed living space that perfectly blends luxury and comfort. Step inside to a sunlit, open-concept layout where the living, dining, and kitchen areas flow seamlessly together. The modern gas stove, sleek stainless steel appliances, and gorgeous granite countertops create a culinary haven for the aspiring chef. Enjoy your morning coffee or sunsets from your spacious, oversized balcony, complete with a gas hookup for your BBQ. Overlooking the lush Cranberry golf course and majestic mountains, this outdoor haven is perfect for entertaining or simply unwinding in nature's beauty. The primary suite boasts a luxurious walk-in closet and a private 4-piece ensuite, while the second bedroom features access to a convenient semi-ensuite bathroom. Each room offers ample space & natural light, creating a peaceful retreat. With in-suite laundry & underground parking, every detail has been considered for your convenience. Plus, you'll have access to a fabulous recreation center featuring a state-of-the-art gym and an outdoor pool, perfect for staying active and socializing with neighbours. This is more than just a home; it's a lifestyle! Imagine weekend adventures at the nearby Blue Mountain ski resort, waterfront activities minutes away on Georgian Bay, or exploring charming downtown Collingwood with its vibrant shops and restaurants. Don't miss your chance to own this slice of paradise. **EXTRAS** Builder floor plan is 886 sqft + 136 sqft balcony. and perfectly adjoined to the living room. Priced to move!! (id:63604)

Key Facts

Type
Condo Apartment
Beds
2
Baths
2
Size
800 sqft
Parking
1 total
Condo fee
$490

Highlights

  • Water Heater
Property Details 14 details
Bedrooms
2 bedrooms
2 above grade
Bathrooms
2 bathrooms
Parking
1 parking space
Garage · Underground
Living area
800 - 899 sq. ft.
Property
Single Family · Condo/Strata · Attached
Property subtype
Single Family
Structure type
Apartment
Ownership
Condo/Strata
Attached status
Attached
Heating
Forced air, Natural gas
Cooling
Central air conditioning
Fireplace
No
Pool
Outdoor pool
Taxes
$2,808.03
Views
Mountain view

Interior features

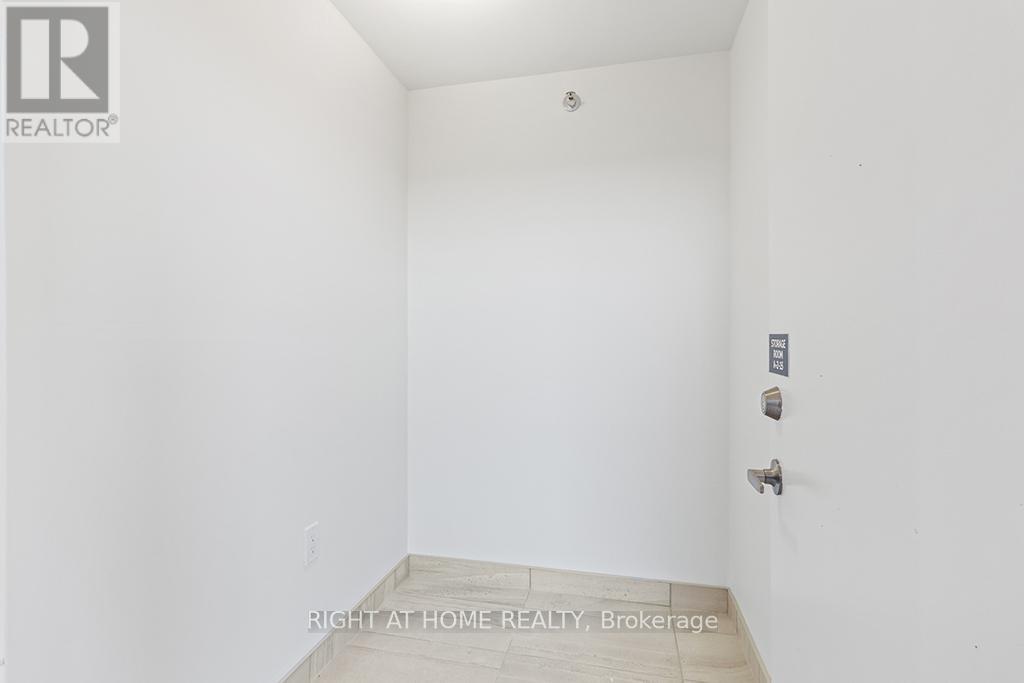
Water HeaterTileHardwoodLaminateStorage - LockerExercise CentreVisitor Parking

Exterior features

Stucco

Systems and association

Common Area MaintenanceInsuranceParking

Lot and water

Wooded areaConservation/green beltBalconyCarpet FreeIn suite Laundry
Rooms 7 rooms
Level
Room
Dimensions
Flat
Kitchen
341 m x 3.14 m
Flat
Living room
5.36 m x 3.11 m
Flat
Dining room
5.36 m x 3.11 m
Flat
Primary Bedroom
5.73 m x 2.77 m
Flat
Bedroom
2.46 m x 3.02 m
Flat
Bathroom
2.16 m x 2.78 m
Flat
Bathroom
1.25 m x 2.16 m
Mortgage & Affordability Estimate monthly costs
Purchase price$444,999
Down paymentNot available
Mortgage amountNot available
Principal & interestNot available
Property taxesNot available
Condo/HOA feeNot available
Insurance/OtherNot available
UtilitiesNot available
Est. monthly totalNot available
Income needed (GDS 32%)Not available
Estimates only. Not financial advice. Rates, taxes and fees vary by lender and municipality.

Saved Properties

Keep This One Handy

Save this listing, compare it later, or open your saved properties dashboard.

Manage Saved Searches
Map is approximate.

Neighbourhood

Area
Collingwood
City
Collingwood
Postal code
L9Y 1T3
Nearby
Cross Streets: HWY 26/Cranberry Trail. ** Directions: 1st Building.