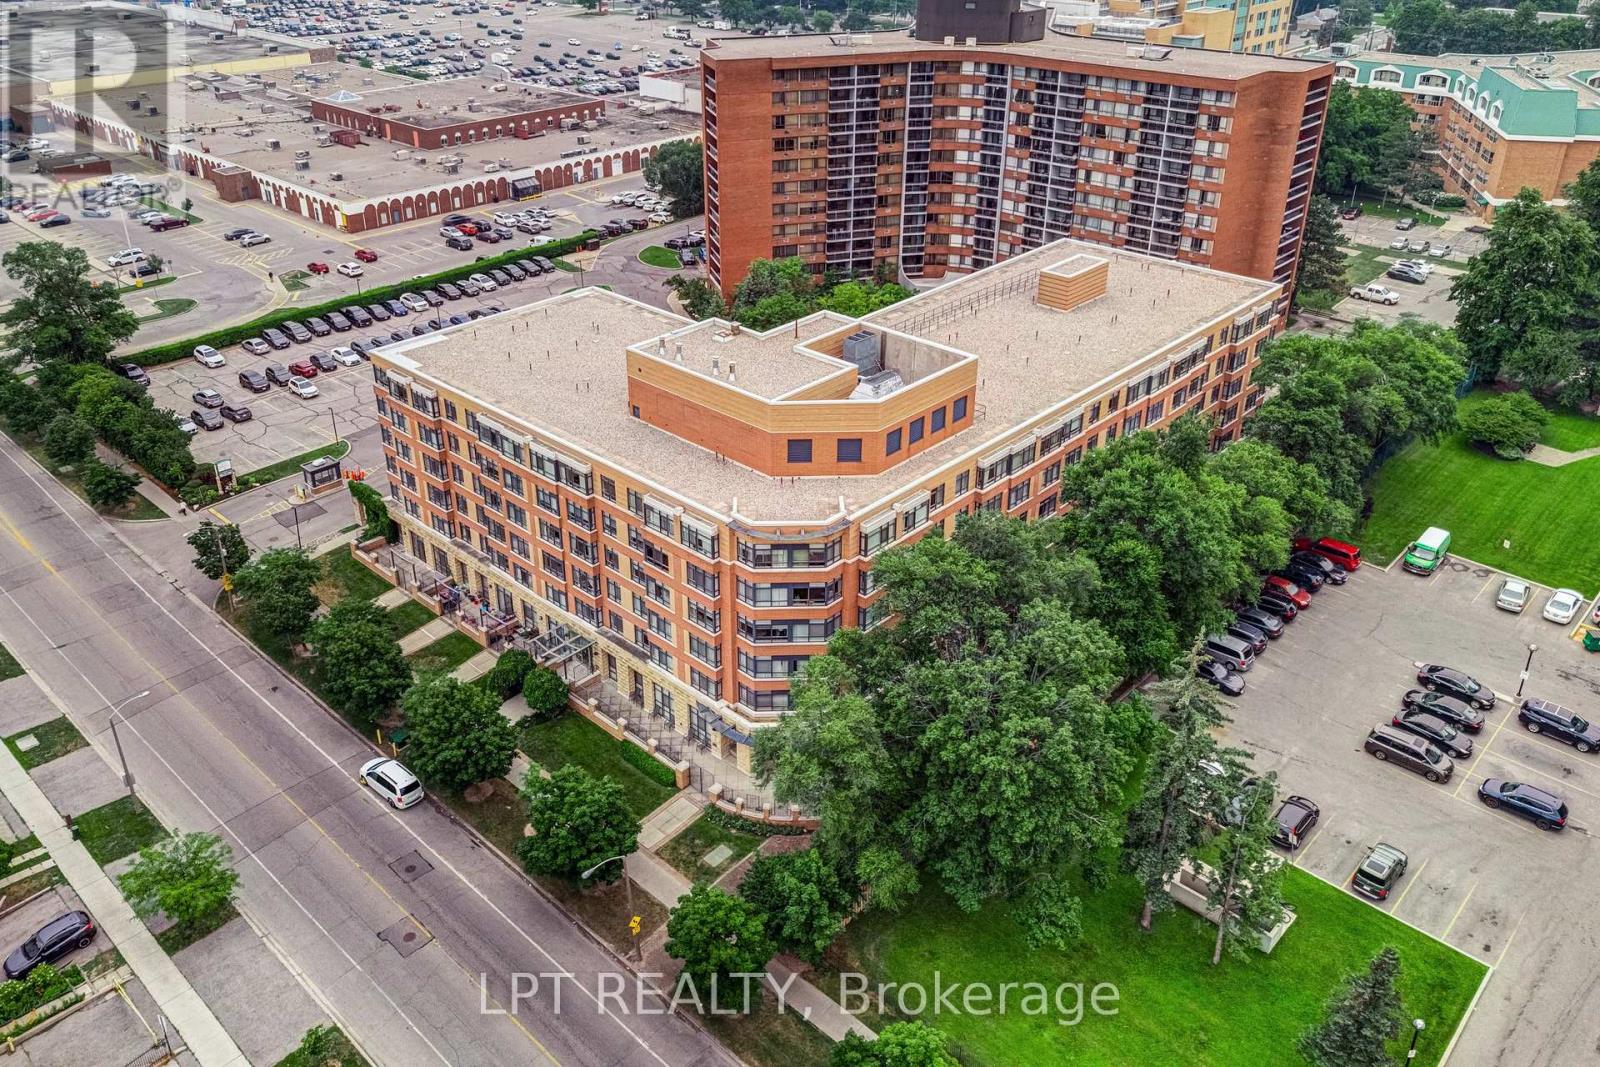
216- 115 Bonis Avenue
Toronto, ONCondo Apartment
$359,000
MLS® E13571156
Condo Apartment2 beds2 baths1 total
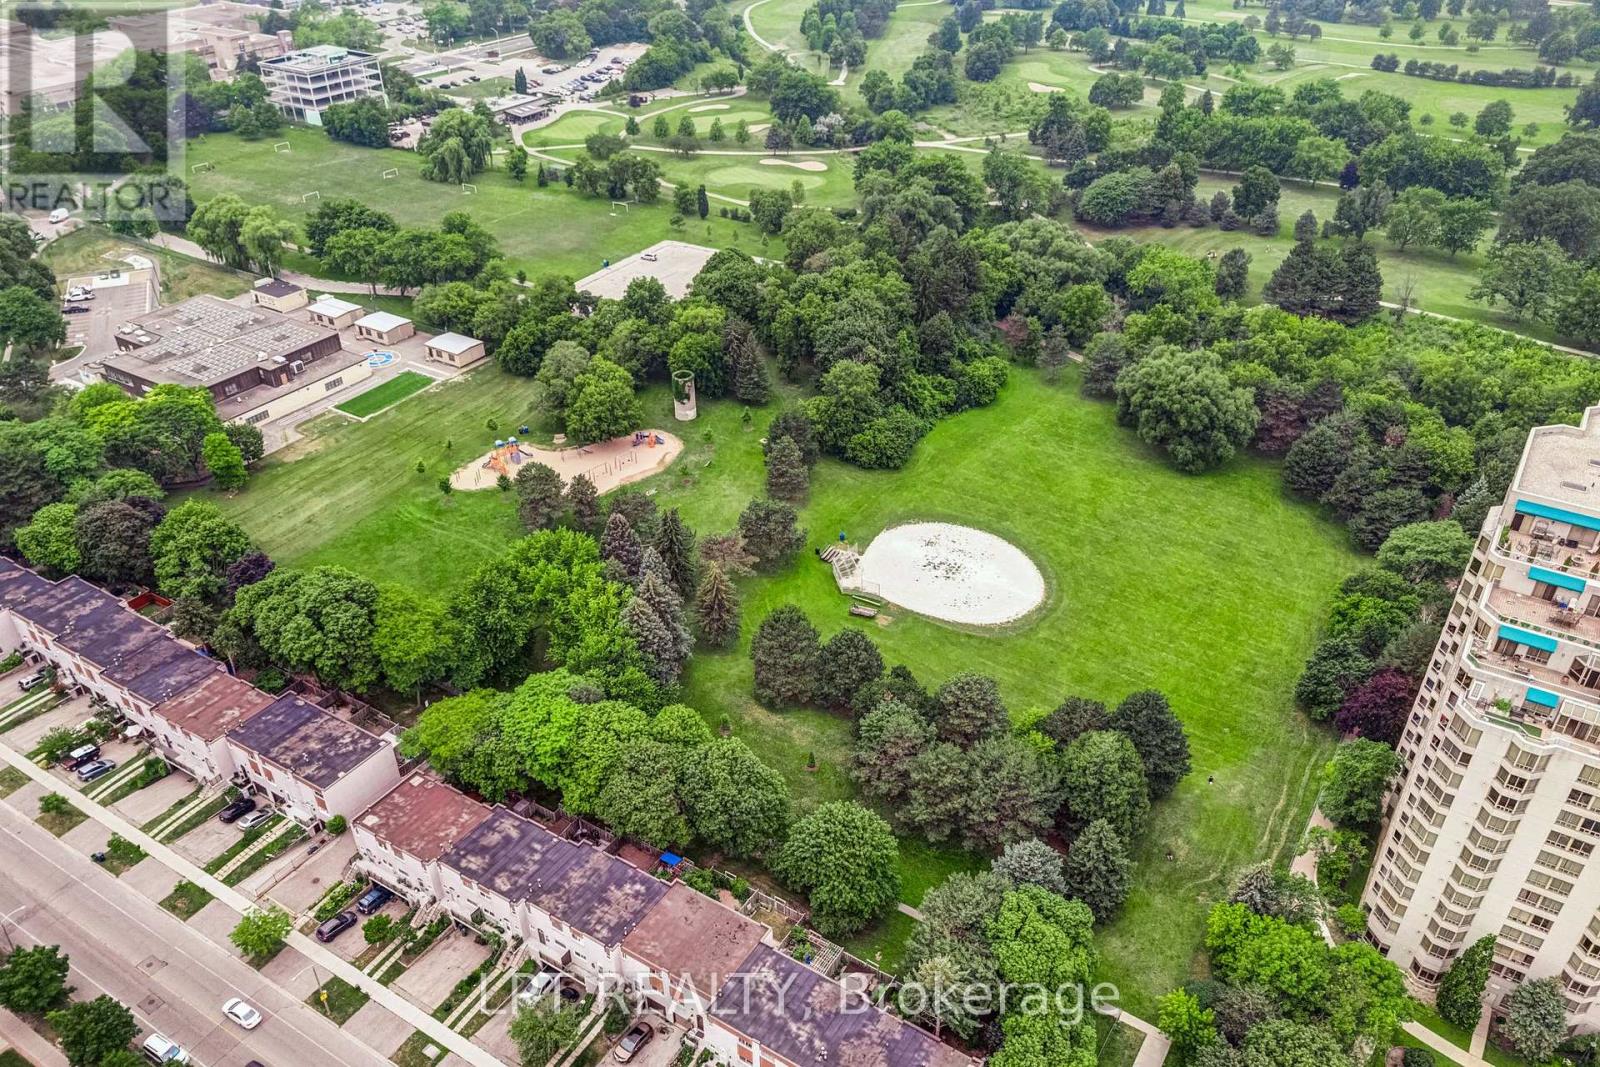
216- 115 Bonis Avenue, Toronto, ON photo 1
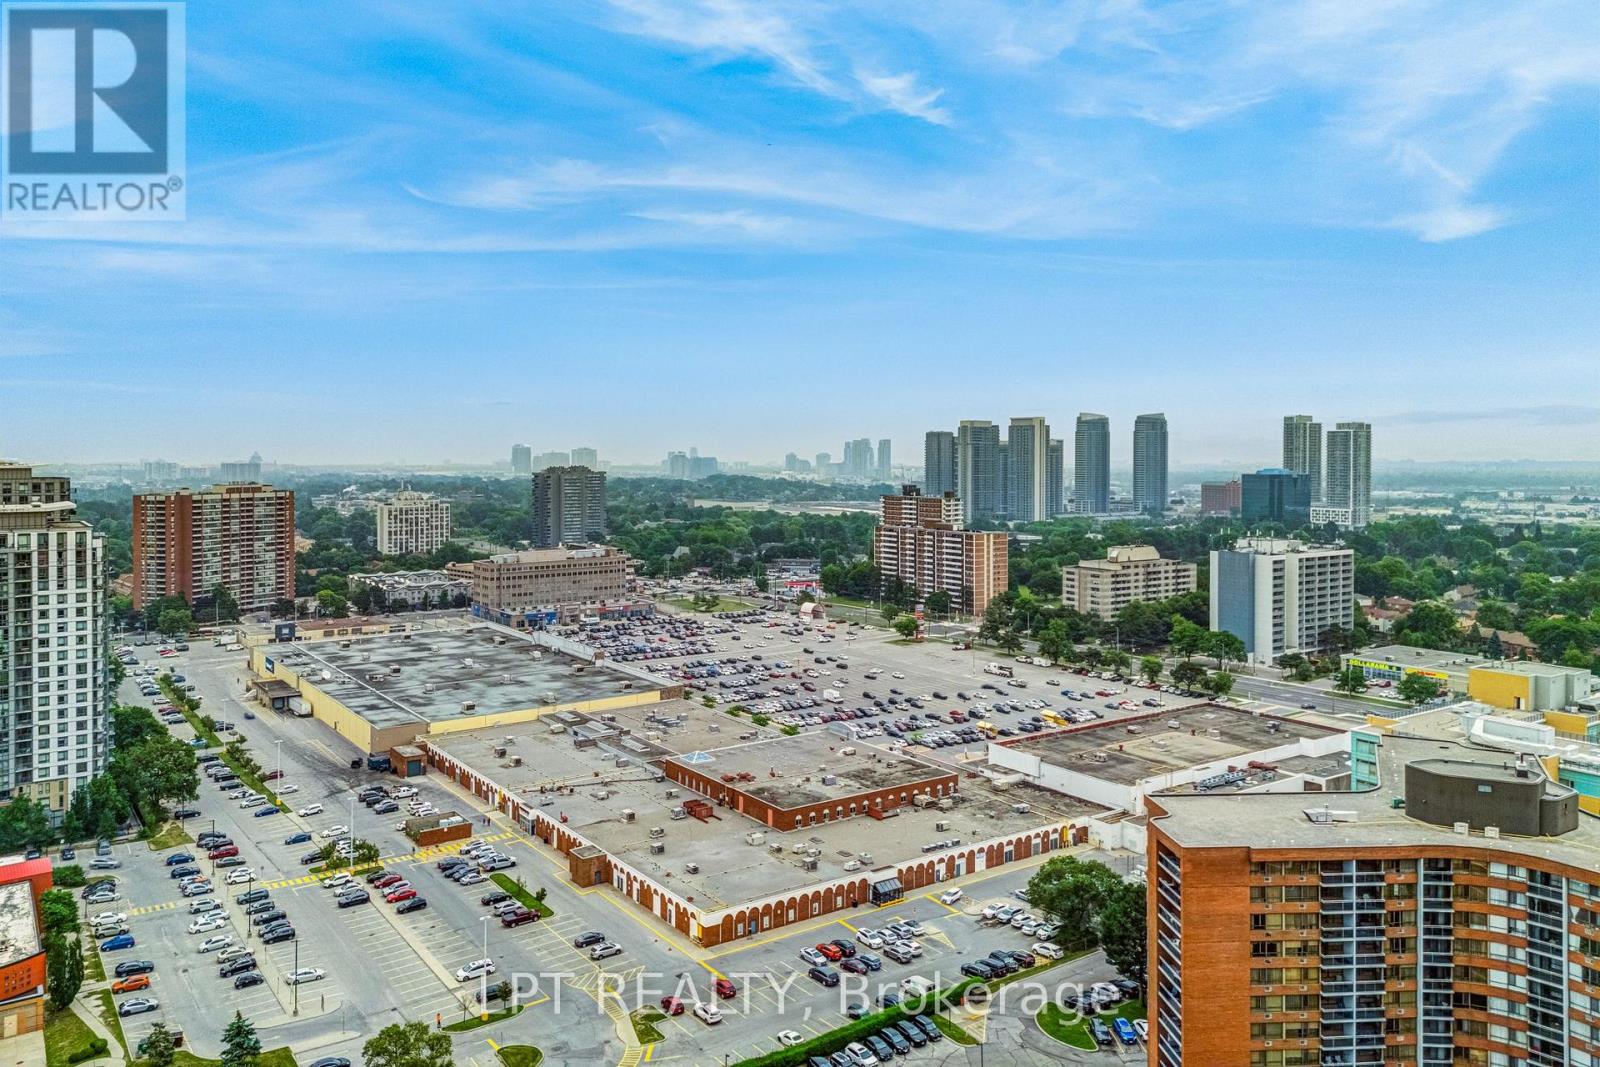
216- 115 Bonis Avenue, Toronto, ON photo 2
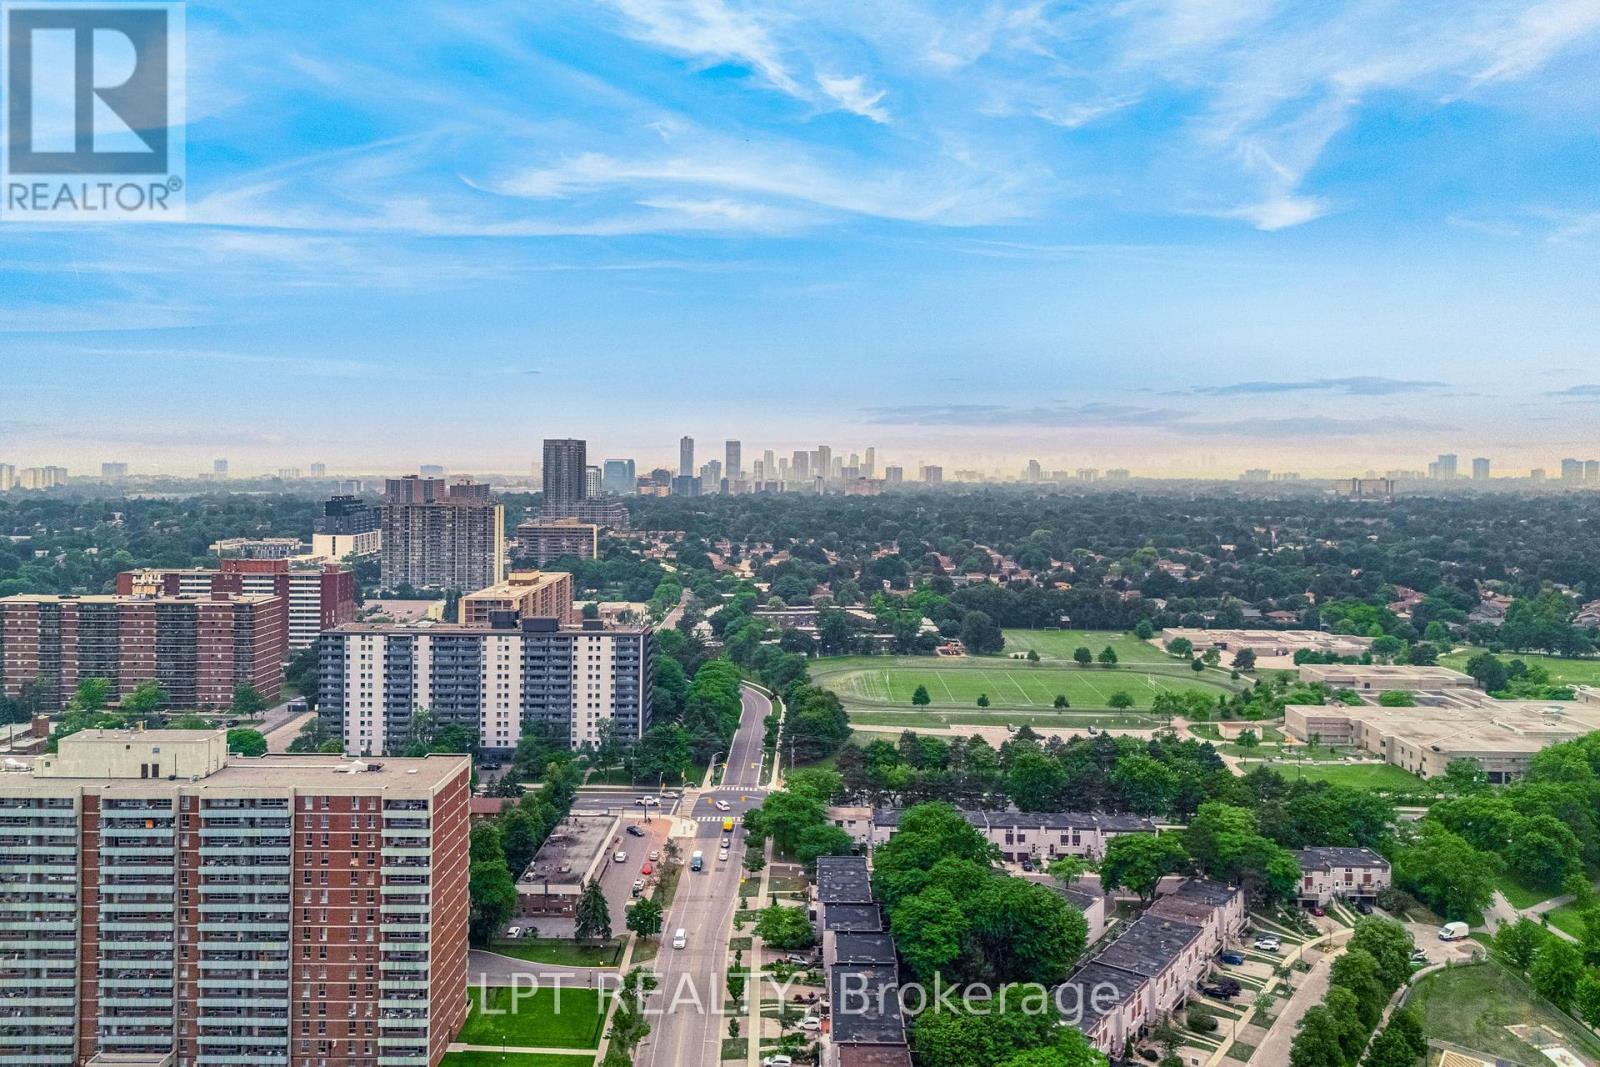
216- 115 Bonis Avenue, Toronto, ON photo 3
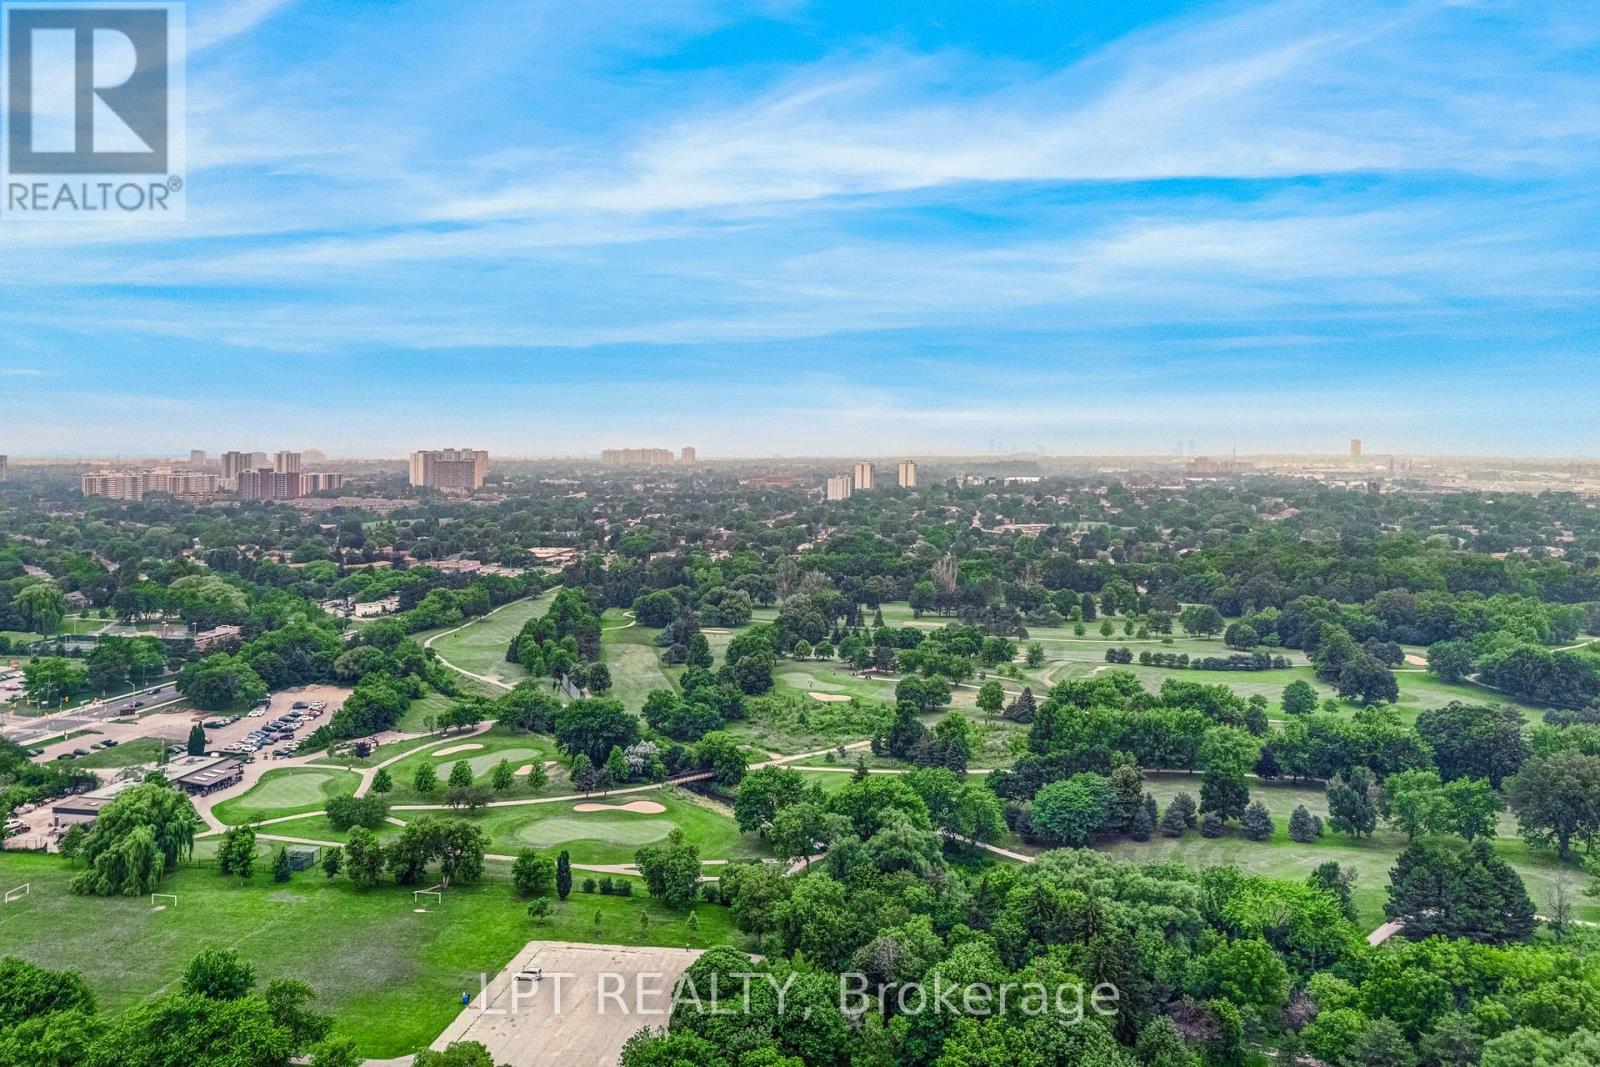
216- 115 Bonis Avenue, Toronto, ON photo 4
216- 115 Bonis Avenue, Toronto, ON photo 5
216- 115 Bonis Avenue, Toronto, ON photo 6
216- 115 Bonis Avenue, Toronto, ON photo 7
216- 115 Bonis Avenue, Toronto, ON photo 8
216- 115 Bonis Avenue, Toronto, ON photo 9
216- 115 Bonis Avenue, Toronto, ON photo 10
216- 115 Bonis Avenue, Toronto, ON photo 11
216- 115 Bonis Avenue, Toronto, ON photo 12
216- 115 Bonis Avenue, Toronto, ON photo 13
216- 115 Bonis Avenue, Toronto, ON photo 14
216- 115 Bonis Avenue, Toronto, ON photo 15
216- 115 Bonis Avenue, Toronto, ON photo 16
216- 115 Bonis Avenue, Toronto, ON photo 17
216- 115 Bonis Avenue, Toronto, ON photo 18
216- 115 Bonis Avenue, Toronto, ON photo 19
216- 115 Bonis Avenue, Toronto, ON photo 20
216- 115 Bonis Avenue, Toronto, ON photo 21
216- 115 Bonis Avenue, Toronto, ON photo 22
216- 115 Bonis Avenue, Toronto, ON photo 23
216- 115 Bonis Avenue, Toronto, ON photo 24
216- 115 Bonis Avenue, Toronto, ON photo 25
216- 115 Bonis Avenue, Toronto, ON photo 26
216- 115 Bonis Avenue, Toronto, ON photo 27
216- 115 Bonis Avenue, Toronto, ON photo 28
216- 115 Bonis Avenue, Toronto, ON photo 29
216- 115 Bonis Avenue, Toronto, ON photo 30
216- 115 Bonis Avenue, Toronto, ON photo 31
216- 115 Bonis Avenue, Toronto, ON photo 32
216- 115 Bonis Avenue, Toronto, ON photo 33
216- 115 Bonis Avenue, Toronto, ON photo 34
216- 115 Bonis Avenue, Toronto, ON photo 35
216- 115 Bonis Avenue, Toronto, ON photo 36
216- 115 Bonis Avenue, Toronto, ON photo 37
216- 115 Bonis Avenue, Toronto, ON photo 38
216- 115 Bonis Avenue, Toronto, ON photo 39
216- 115 Bonis Avenue, Toronto, ON photo 40
216- 115 Bonis Avenue, Toronto, ON photo 41
216- 115 Bonis Avenue, Toronto, ON photo 42
216- 115 Bonis Avenue, Toronto, ON photo 43
1 / 43

BUYER ADVANTAGE

Buy with confidence
Get a full-service approach built on strategy, strong negotiation, and clear guidance from offer to close.

  • Local Market Expertise
  • Broker-level Negotiation
  • Transparent Process
  • No-pressure Guidance

The right strategy depends on your goals, timing, budget, and the type of home you are buying. Get Your Buyer Snapshot.

About This Property

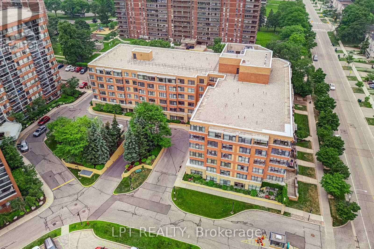
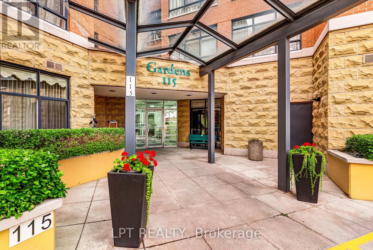
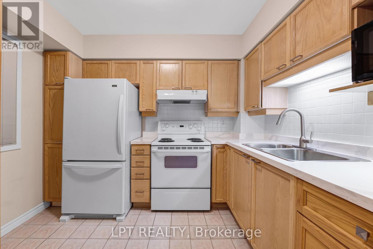
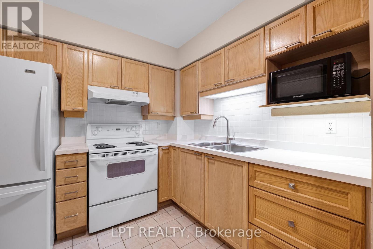
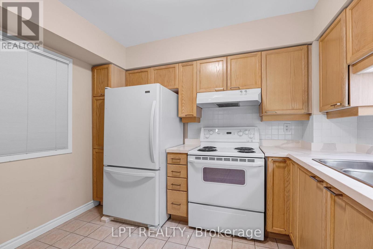
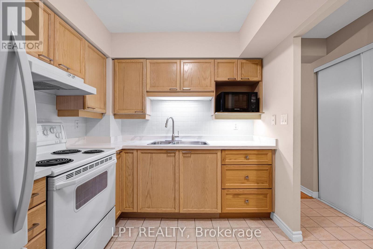
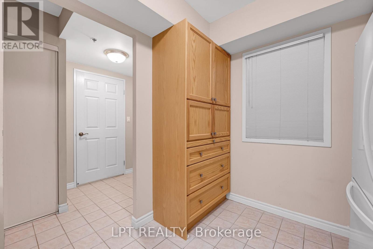
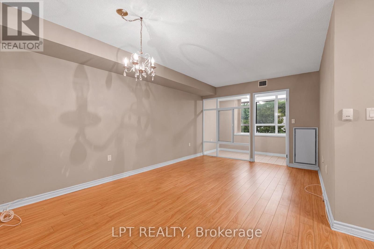
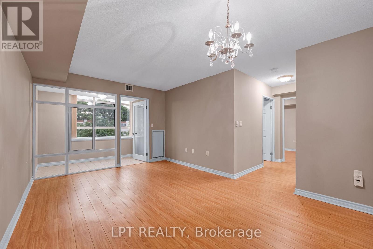
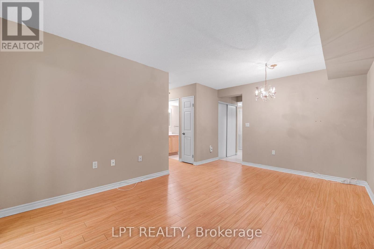
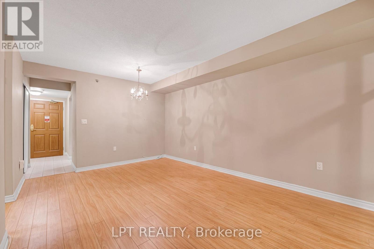
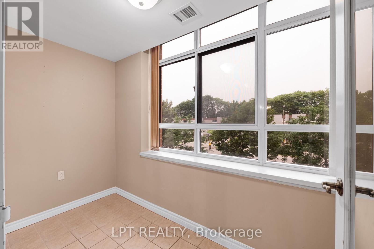
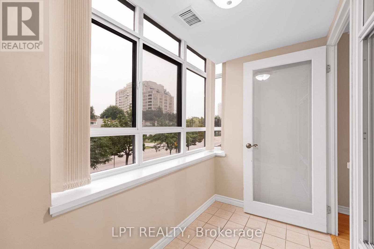
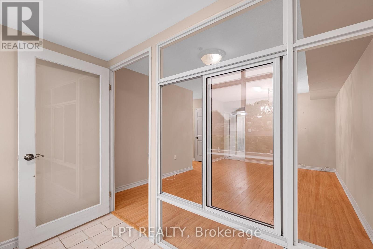
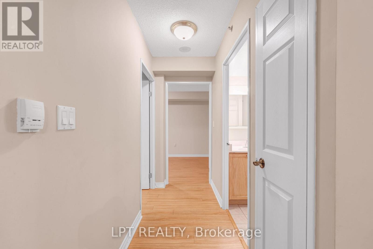
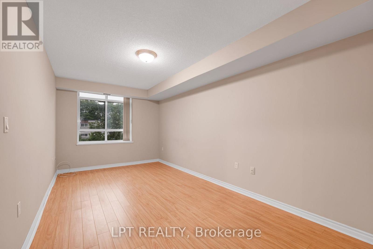
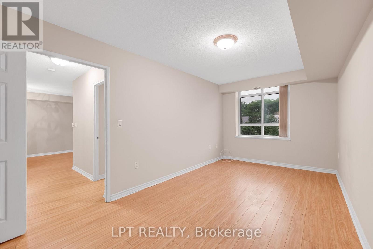
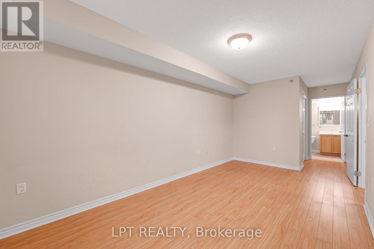
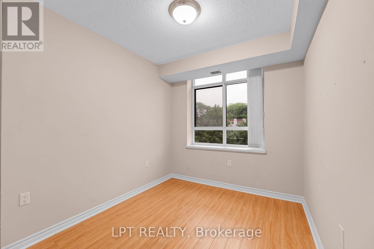
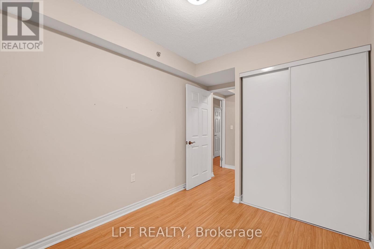
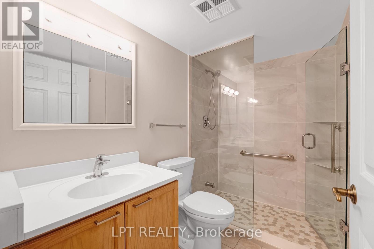
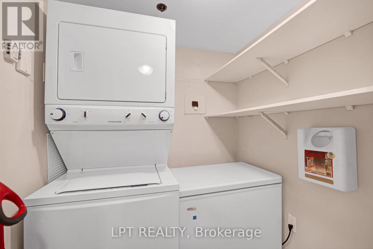
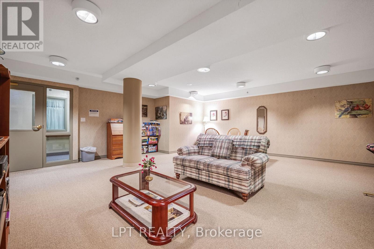
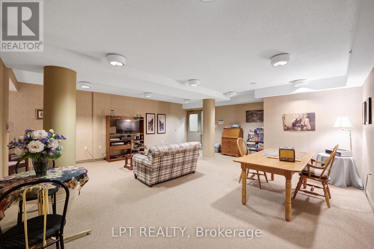
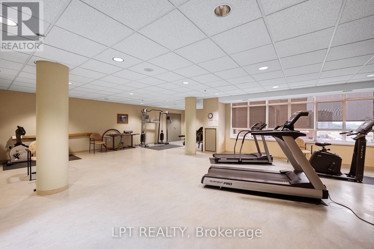
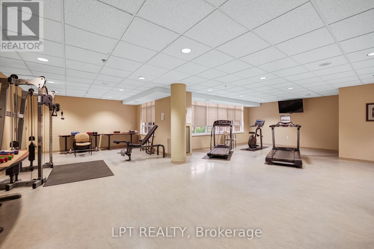
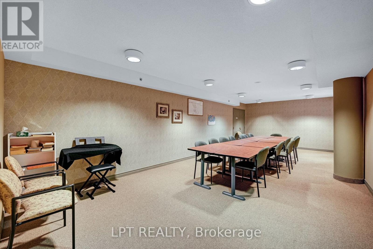
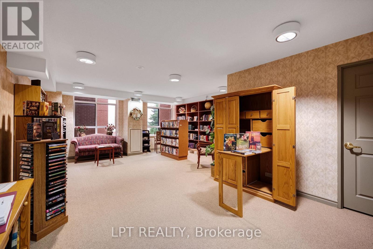
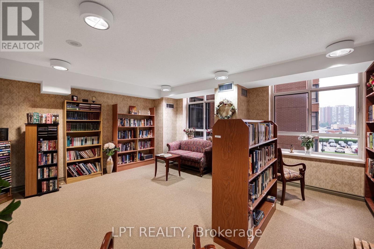
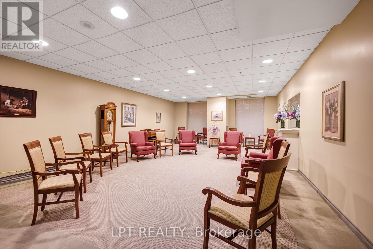
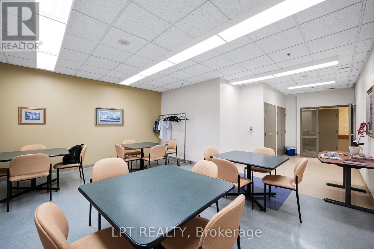
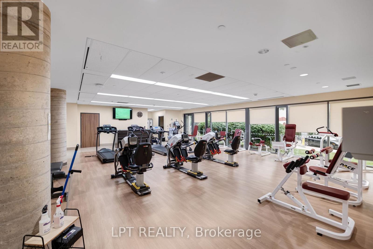
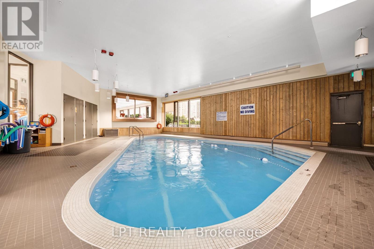
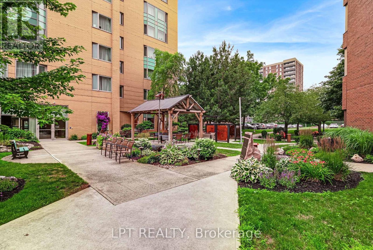
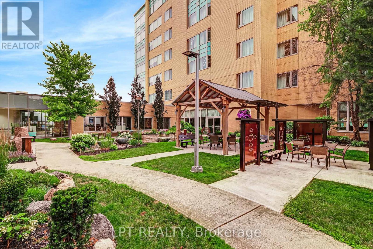
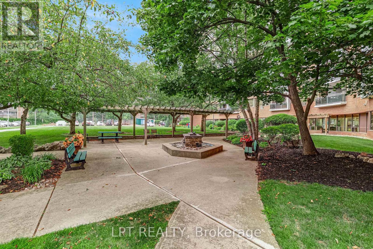
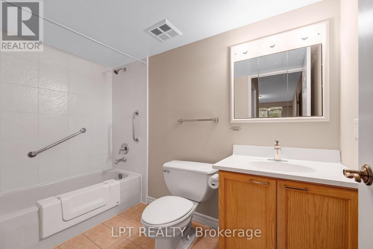
***Public Open House Sunday October 4th From 1:00 to 2:00 PM*** Located In Sought-After Agincourt, The Gardens At Sheppard Village Delivers Refined Senior Living Designed For Those Adults Aged 65 And Older Seeking Independence With Comfort. This Lifetime Lease Community Offers Luxury, Security, And Easy Access To Shops And Senior Amenities. The Bright And Spacious Marigold Suite Is 946 Square Feet, Featuring Many Kitchen Upgrades With Quartz Counter Tops, Backsplash, Appliance Cupboards And Pantry Drawers, Two Generous Bedrooms, Two Bathrooms With Grab Bars, Ensuite Laundry, Solarium, Underground Parking, And A Storage Locker. An Ideal Blend Of Space And Convenience In A Thoughtfully Planned Retirement Environment. Maintenance Fees Include Property Taxes. The Building Offers Extensive Amenities Including Main Floor Common Areas, A Full Party Room And Kitchen, Games, Exercise And Reading Rooms, Resident Lounges, Hobby/Workshop Space, Coin Laundry, And A Secure Entrance With 24 Hour On Site Security And CCTV. Additional Features Include A Guest Suite, Elevators, Underground Parking, Indoor Pool, Car Wash Bay, Bike/Scooter Storage, Resident Lockers, Garbage Chute, Recycling, Landscaped Grounds, And Full Wheelchair Accessibility With Wide Hallways. Services Offered At Shepherd Gardens: Housekeeping, Laundry, Meal Service At Courtyard Restaurant, Hairdressing/Barber Services & Spa, Pharmacy & Convenience Store, Social & Recreational Programs. Close To Shops, Transit, Toronto Public Library, 401 & Much More. Click On 4K Virtual Tour & Don't Miss Out On This Gem! (id:63604)

Key Facts

Type
Condo Apartment
Beds
2
Baths
2
Size
900 sqft
Lot
.
Parking
1 total
Condo fee
$1,085

Highlights

  • Washer
  • Refrigerator
  • Stove
  • Dryer
  • Freezer
  • Hood Fan
  • Window Coverings
Property Details 14 details
Bedrooms
2 bedrooms
2 above grade
Bathrooms
2 bathrooms
Parking
1 parking space
Garage · Underground
Living area
900 - 999 sq. ft.
Property
Single Family · Condo/Strata · Attached
Property subtype
Single Family
Structure type
Apartment
Ownership
Condo/Strata
Attached status
Attached
Heating
Forced air, Other
Cooling
Central air conditioning
Fireplace
No
Pool
Indoor pool
Lot dimensions
.
Taxes
$1,084.56

Interior features

WasherRefrigeratorStoveDryerFreezerHood FanWindow CoveringsTileLaminateStorage - LockerExercise CentreParty Room

Exterior features

Brick

Systems and association

Common Area MaintenanceHeatWaterParking

Lot and water

ElevatorWheelchair accessBalcony
Rooms 6 rooms
Level
Room
Dimensions
Flat
Living room
4.8 m x 3.3 m
Flat
Dining room
4.8 m x 3.3 m
Flat
Kitchen
3 m x 2.4 m
Flat
Solarium
2.7 m x 1.3 m
Flat
Primary Bedroom
5 m x 2.8 m
Flat
Bedroom 2
2.7 m x 2.4 m

Virtual Tour & Media

Mortgage & Affordability Estimate monthly costs
Purchase price$359,000
Down paymentNot available
Mortgage amountNot available
Principal & interestNot available
Property taxesNot available
Condo/HOA feeNot available
Insurance/OtherNot available
UtilitiesNot available
Est. monthly totalNot available
Income needed (GDS 32%)Not available
Estimates only. Not financial advice. Rates, taxes and fees vary by lender and municipality.

Saved Properties

Keep This One Handy

Save this listing, compare it later, or open your saved properties dashboard.

Manage Saved Searches
Map is approximate.

Neighbourhood

Area
Tam O'Shanter-Sullivan
City
Toronto
Postal code
M1T 3S4
Nearby
Kennedy Rd and Sheppard Ave E