216- 2020 Bathurst Street
Toronto, ONCondo Apartment
$459,000
MLS® C13666916
Condo Apartment2 beds1 baths0 total
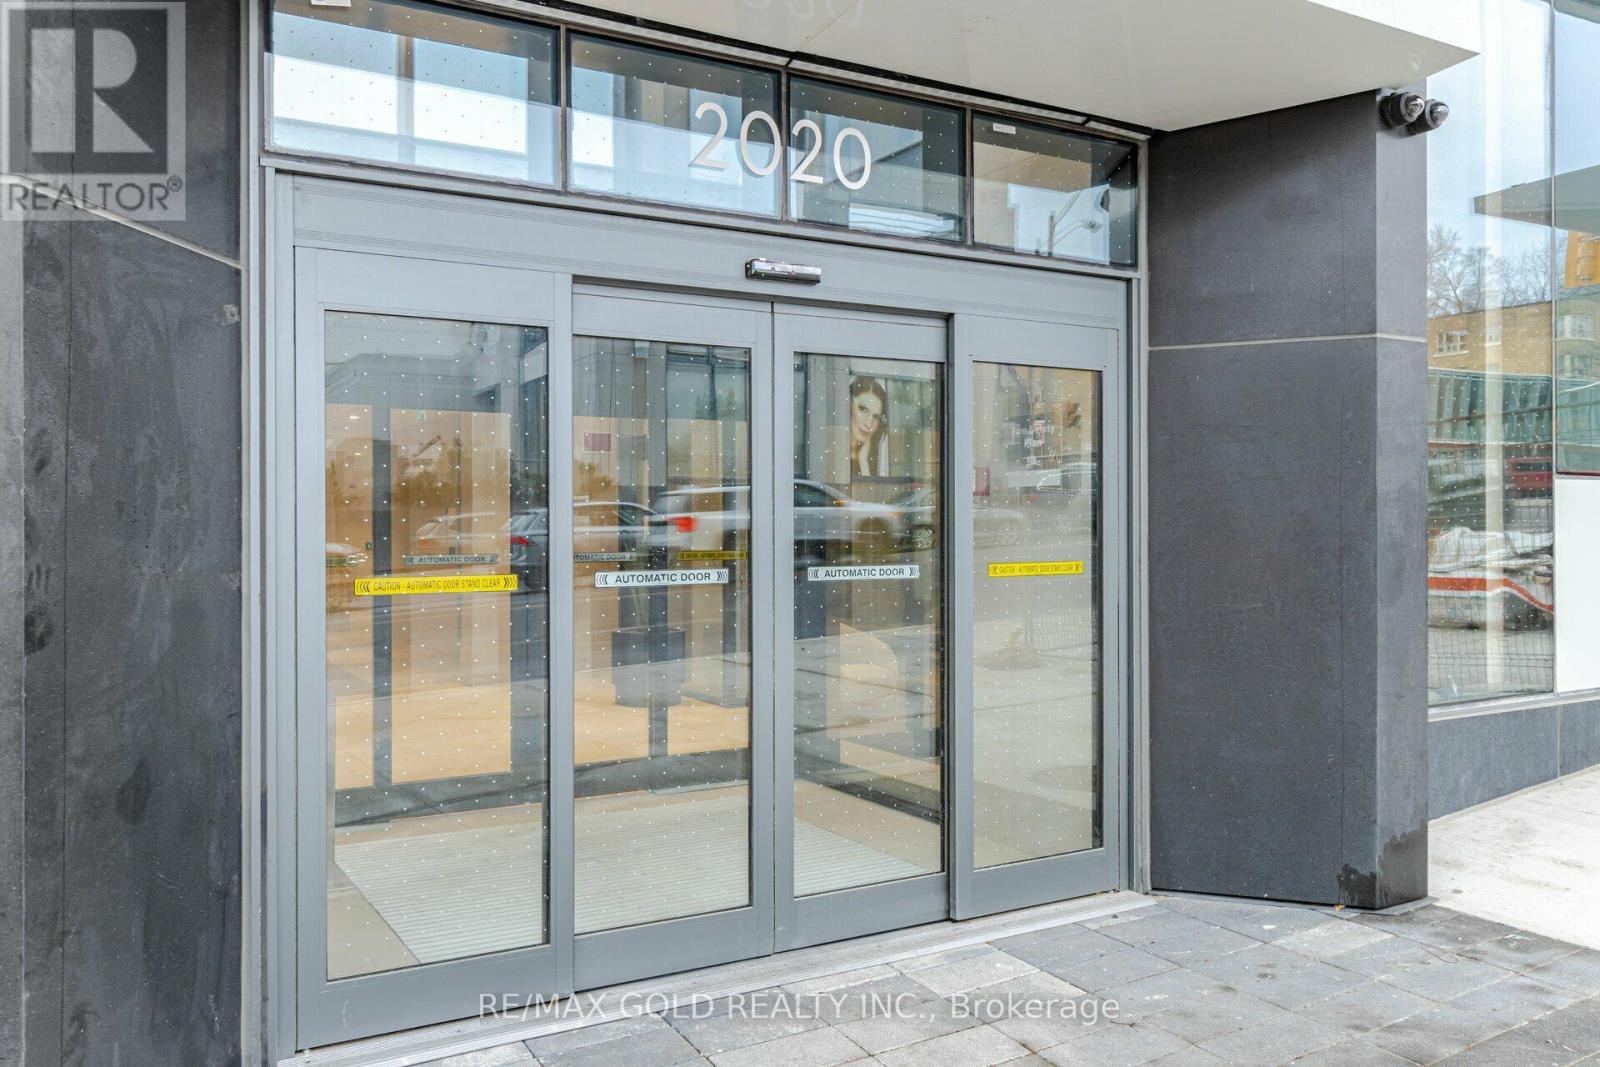
216- 2020 Bathurst Street, Toronto, ON photo 1
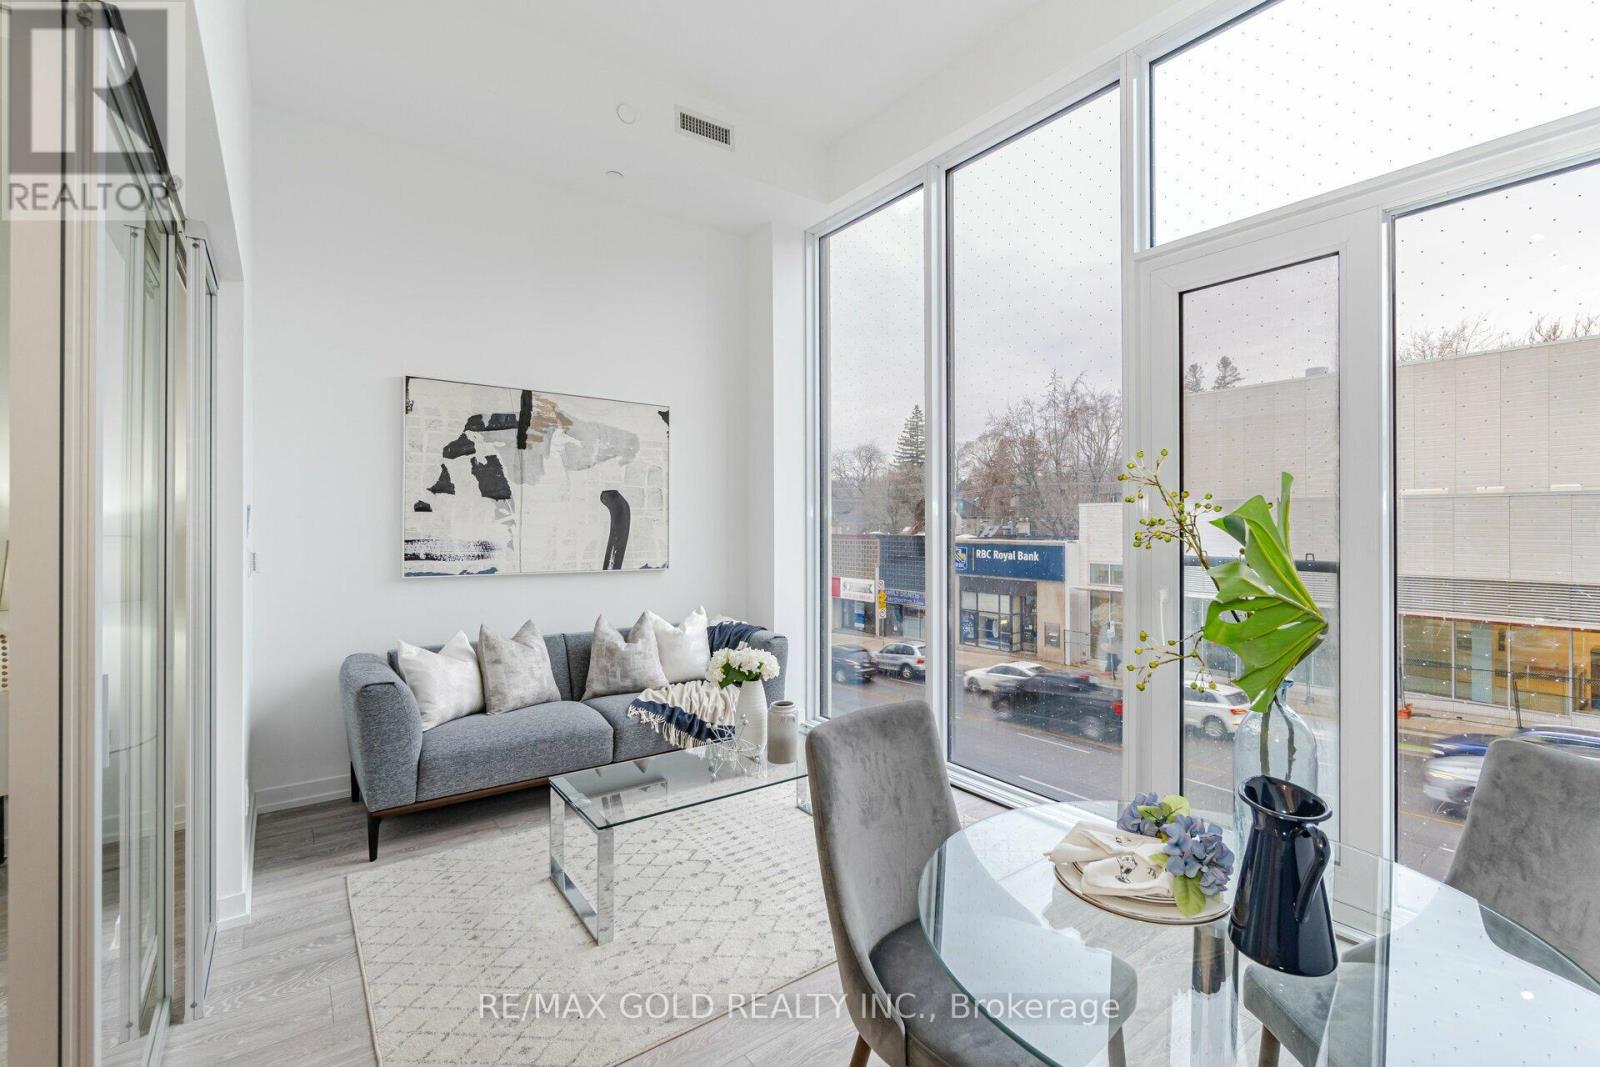
216- 2020 Bathurst Street, Toronto, ON photo 2
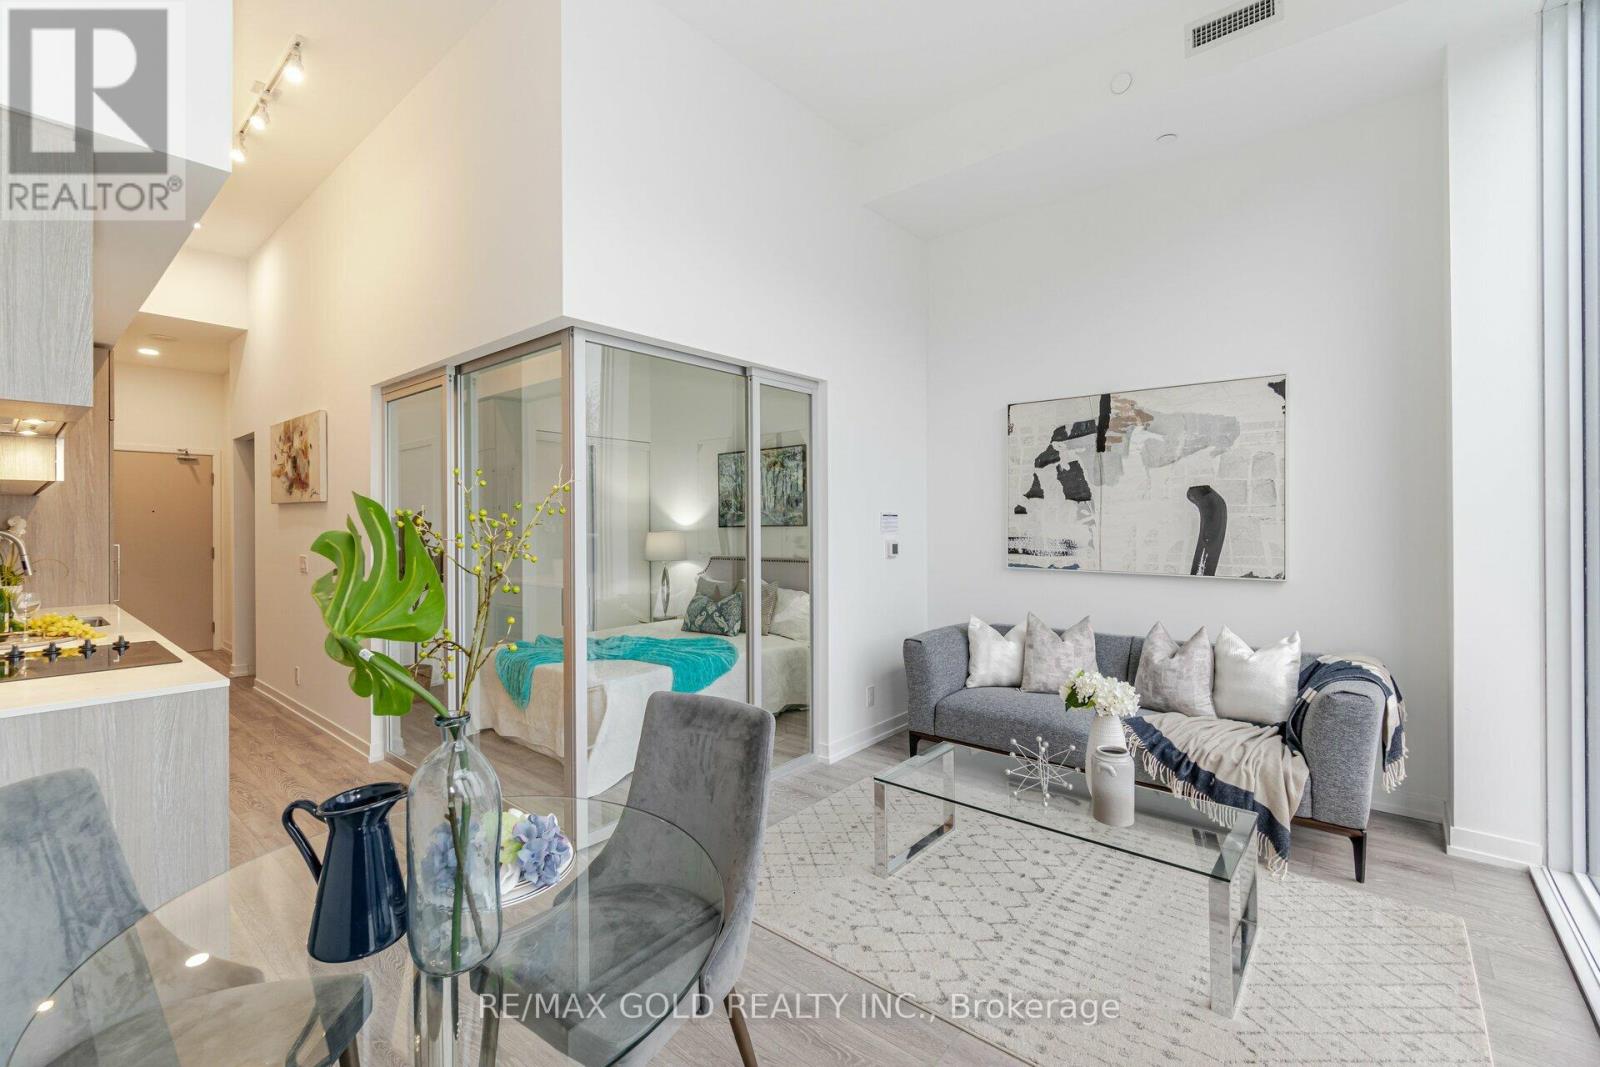
216- 2020 Bathurst Street, Toronto, ON photo 3
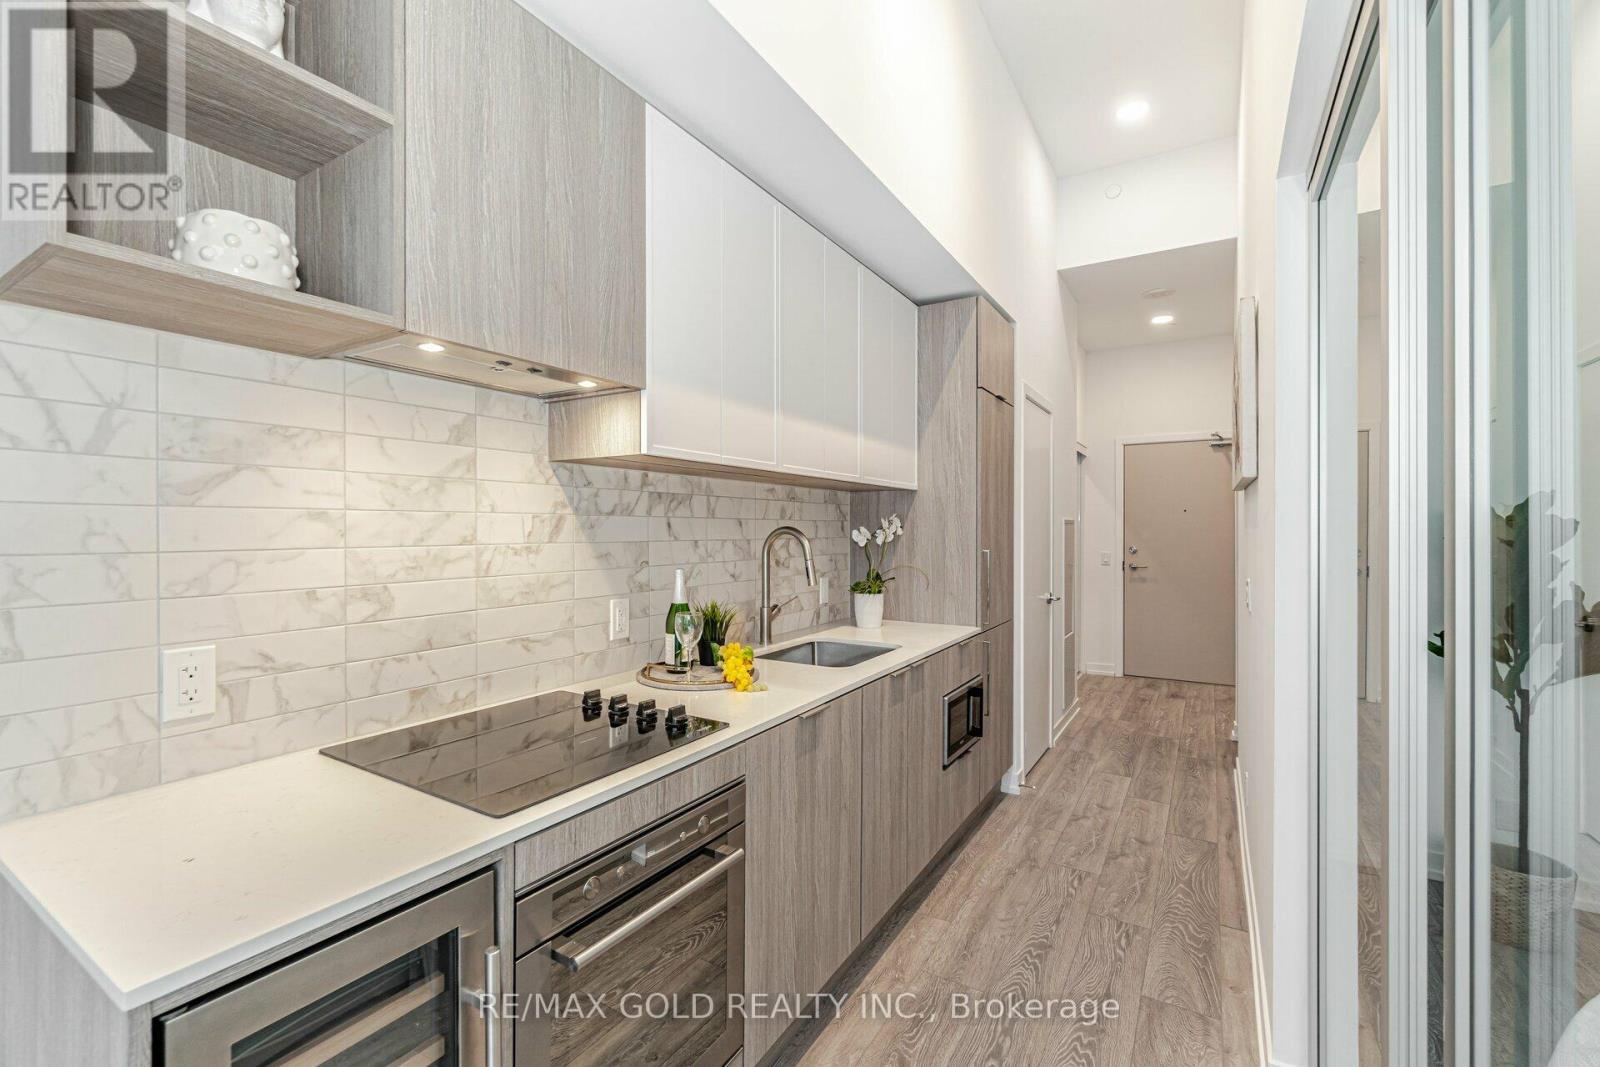
216- 2020 Bathurst Street, Toronto, ON photo 4
216- 2020 Bathurst Street, Toronto, ON photo 5
216- 2020 Bathurst Street, Toronto, ON photo 6
216- 2020 Bathurst Street, Toronto, ON photo 7
216- 2020 Bathurst Street, Toronto, ON photo 8
216- 2020 Bathurst Street, Toronto, ON photo 9
216- 2020 Bathurst Street, Toronto, ON photo 10
216- 2020 Bathurst Street, Toronto, ON photo 11
216- 2020 Bathurst Street, Toronto, ON photo 12
216- 2020 Bathurst Street, Toronto, ON photo 13
216- 2020 Bathurst Street, Toronto, ON photo 14
216- 2020 Bathurst Street, Toronto, ON photo 15
216- 2020 Bathurst Street, Toronto, ON photo 16
216- 2020 Bathurst Street, Toronto, ON photo 17
216- 2020 Bathurst Street, Toronto, ON photo 18
216- 2020 Bathurst Street, Toronto, ON photo 19
216- 2020 Bathurst Street, Toronto, ON photo 20
216- 2020 Bathurst Street, Toronto, ON photo 21
216- 2020 Bathurst Street, Toronto, ON photo 22
216- 2020 Bathurst Street, Toronto, ON photo 23
216- 2020 Bathurst Street, Toronto, ON photo 24
216- 2020 Bathurst Street, Toronto, ON photo 25
216- 2020 Bathurst Street, Toronto, ON photo 26
216- 2020 Bathurst Street, Toronto, ON photo 27
216- 2020 Bathurst Street, Toronto, ON photo 28
216- 2020 Bathurst Street, Toronto, ON photo 29
216- 2020 Bathurst Street, Toronto, ON photo 30
216- 2020 Bathurst Street, Toronto, ON photo 31
216- 2020 Bathurst Street, Toronto, ON photo 32
216- 2020 Bathurst Street, Toronto, ON photo 33
216- 2020 Bathurst Street, Toronto, ON photo 34
216- 2020 Bathurst Street, Toronto, ON photo 35
216- 2020 Bathurst Street, Toronto, ON photo 36
216- 2020 Bathurst Street, Toronto, ON photo 37
216- 2020 Bathurst Street, Toronto, ON photo 38
216- 2020 Bathurst Street, Toronto, ON photo 39
216- 2020 Bathurst Street, Toronto, ON photo 40
216- 2020 Bathurst Street, Toronto, ON photo 41
216- 2020 Bathurst Street, Toronto, ON photo 42
216- 2020 Bathurst Street, Toronto, ON photo 43
216- 2020 Bathurst Street, Toronto, ON photo 44
216- 2020 Bathurst Street, Toronto, ON photo 45
216- 2020 Bathurst Street, Toronto, ON photo 46
1 / 46

BUYER ADVANTAGE

Buy with confidence

Get a full-service approach built on strategy, strong negotiation, and clear guidance from offer to close.
  • Local Market Expertise
  • Broker-level Negotiation
  • Transparent Process
  • No-pressure Guidance

The right strategy depends on your goals, timing, budget, and the type of home you are buying. Get Your Buyer Snapshot.

About This Property

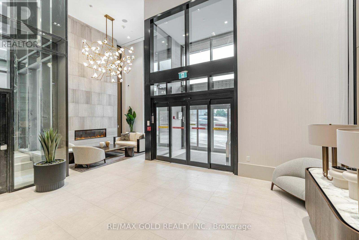
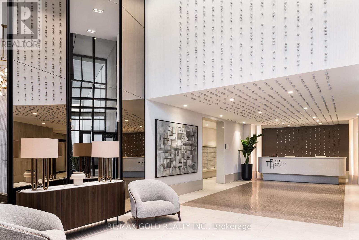
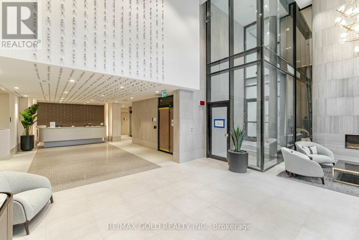
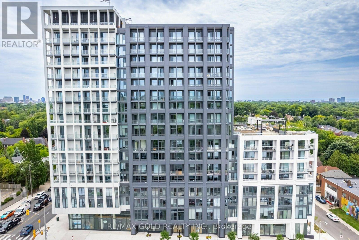
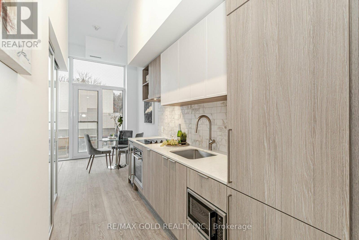
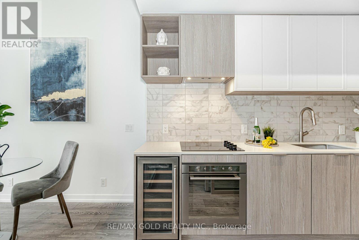
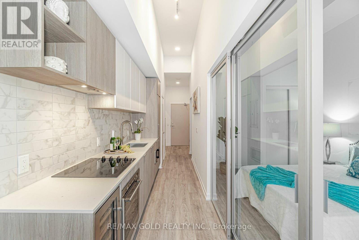
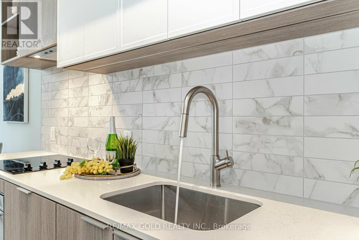
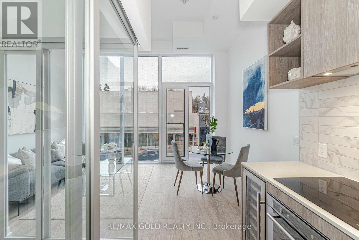
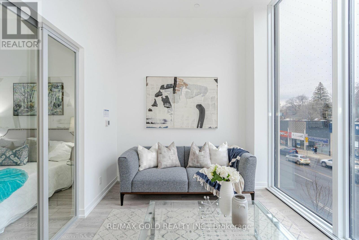
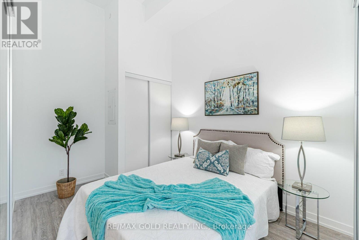
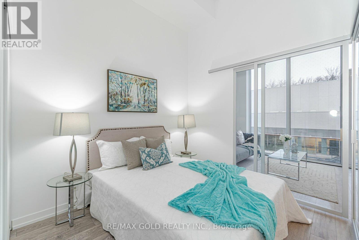
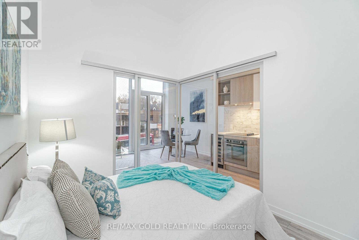
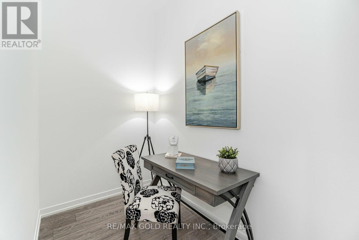
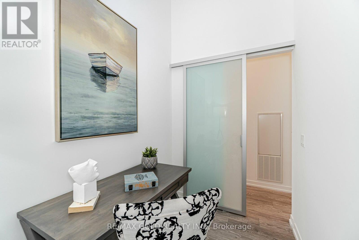
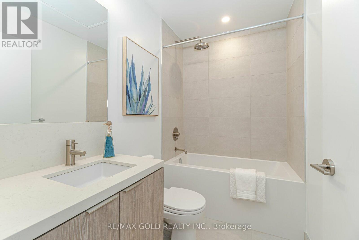
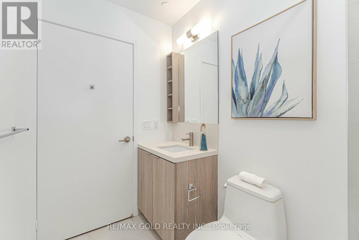
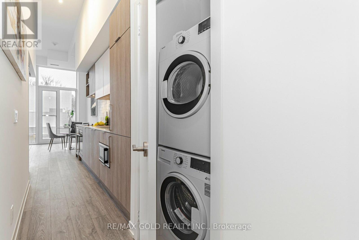
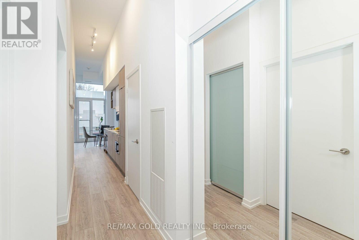
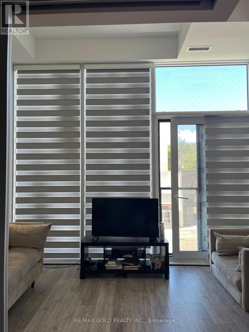
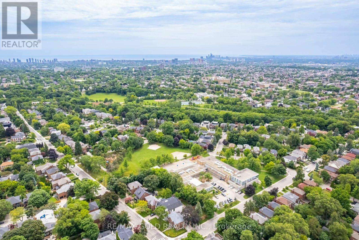
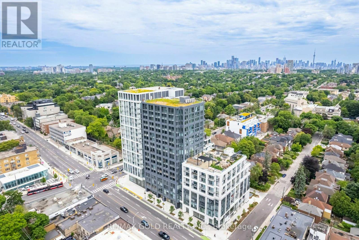
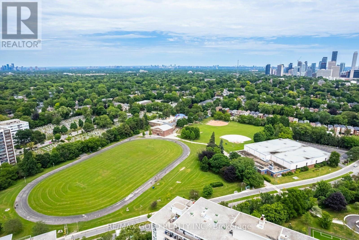
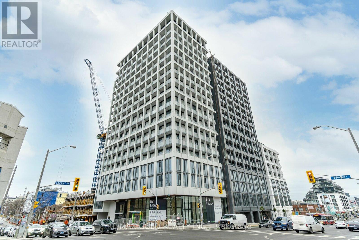
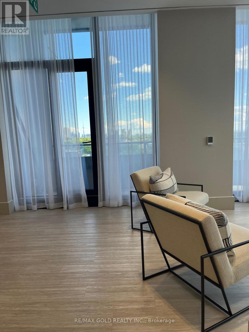
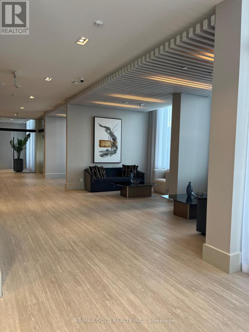
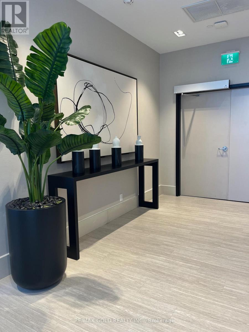
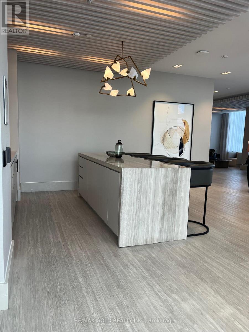
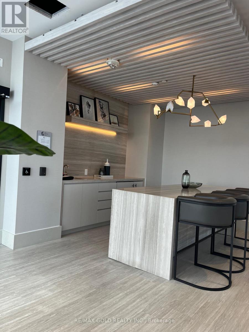
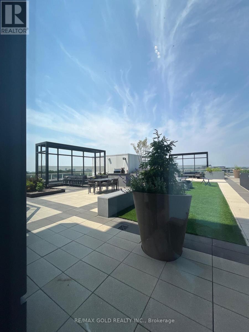
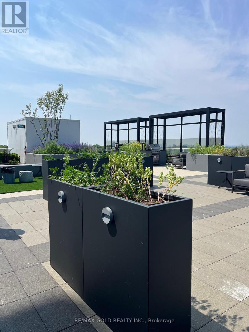
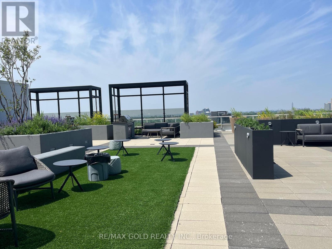
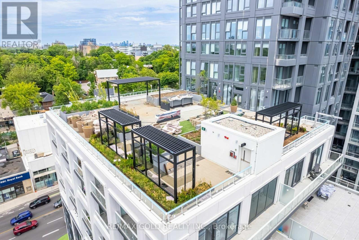
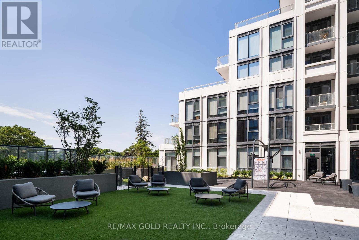
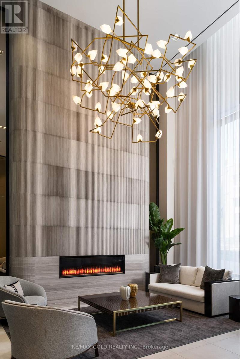
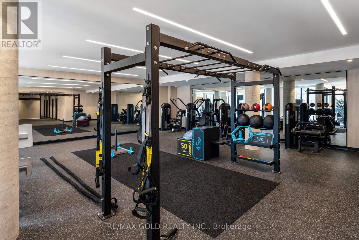
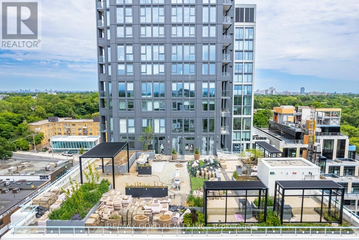
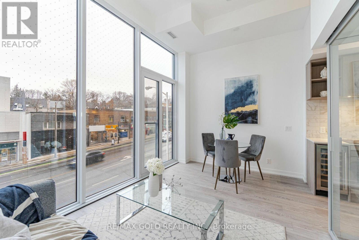
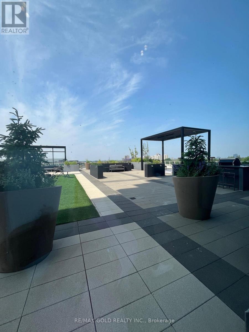
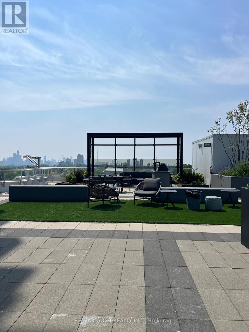
This contemporary one-bedroom plus enclosed den suite offers a functional, well-designed layout in one of Midtown's most vibrant neighborhoods. The open-concept kitchen and living area features floor-to-ceiling windows fitted with power blinds, allowing you to reveal sweeping city views at the touch of a button. A Juliet balcony enhances the bright, airy feel of the space. The modern kitchen is equipped with stainless steel built-in appliances, stone countertops, a tile backsplash, and a blend of track and pot lighting. The fully enclosed den, complete with sliding glass doors, is ideal as a home office, study, or second bedroom. The primary bedroom includes a sleek built-in closet, while the spa-inspired 3-piece bathroom showcases modern fixtures and refined finishes. An in-suite laundry enclosure with a stacked front-loading washer and dryer adds everyday convenience. Locker included. Residents enjoy exceptional amenities, including 24-hour concierge, a grand lobby entrance, a fully equipped fitness center, yoga and wellness studios, an outdoor terrace with BBQs, and multiple recreational and social spaces. The building also offers a state-of-the-art co-working station, boardrooms, and an expansive party room overlooking a large terrace with panoramic city and skyline views. Direct subway access from the lobby is coming soon, further elevating connectivity. Steps to transit, shops, restaurants, and everyday conveniences, this suite delivers the perfect blend of modern comfort and urban accessibility. (id:63604)

Key Facts

Type
Condo Apartment
Beds
2
Baths
1
Size
500 sqft
Parking
0 total
Condo fee
$576

Highlights

  • All
  • Water meter
  • Barbeque
  • Intercom
  • Range
  • Oven - Built-In
  • Window Coverings
  • Water Heater
Property Details 14 details
Bedrooms
2 bedrooms
1 above grade + 1 below grade
Bathrooms
1 bathroom
Parking
0 parking spaces
Garage · Underground
Living area
500 - 599 sq. ft.
Property
Single Family · Multi-level · Condo/Strata · Attached
Property subtype
Single Family
Structure type
Apartment
Architectural style
Multi-level
Ownership
Condo/Strata
Attached status
Attached
Heating
Forced air, Natural gas
Cooling
Central air conditioning, Air exchanger
Fireplace
No
Taxes
$3,537.30
Views
City view

Interior features

AllWater meterBarbequeIntercomRangeOven - Built-InWindow CoveringsWater HeaterTileLaminateStorage - LockerCanopy

Exterior features

Concrete Block

Systems and association

Security systemSmoke DetectorsControlled entryMonitored AlarmCommon Area MaintenanceInsurance

Lot and water

Partially clearedElevatorBalconyCarpet FreeIn suite Laundry
Rooms 7 rooms
Level
Room
Dimensions
Main level
Primary Bedroom
11.91 m x 8.1 m
Main level
Kitchen
15.09 m x 8.99 m
Main level
Great room
15.09 m x 8.99 m
Main level
Den
8.1 m x 5.61 m
Main level
Laundry room
3.28 m x 3.28 m
Main level
Bathroom
3.28 m x 3.28 m
Main level
Dining room
1 m x 1 m
Mortgage & Affordability Estimate monthly costs
Purchase price$459,000
Down paymentNot available
Mortgage amountNot available
Principal & interestNot available
Property taxesNot available
Condo/HOA feeNot available
Insurance/OtherNot available
UtilitiesNot available
Est. monthly totalNot available
Income needed (GDS 32%)Not available
Estimates only. Not financial advice. Rates, taxes and fees vary by lender and municipality.

Saved Properties

Keep This One Handy

Save this listing, compare it later, or open your saved properties dashboard.

Manage Saved Searches
Map is approximate.

Neighbourhood

Area
Humewood-Cedarvale
City
Toronto
Postal code
M5P 3L1
Nearby
Bathurst Eglington