
216- 215 The Donway West West

BUYER ADVANTAGE
Buy with confidence
Get a full-service approach built on strategy, strong negotiation, and clear guidance from offer to close.
- Local Market Expertise
- Broker-level Negotiation
- Transparent Process
- No-pressure Guidance

The right strategy depends on your goals, timing, budget, and the type of home you are buying. Get Your Buyer Snapshot.
About This Property
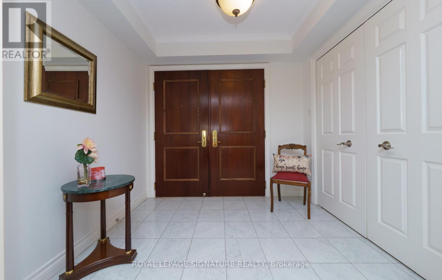
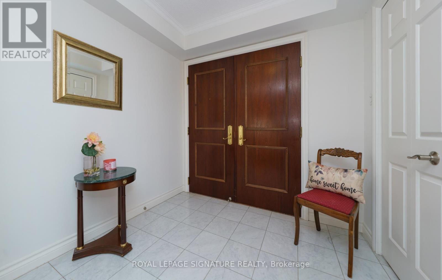
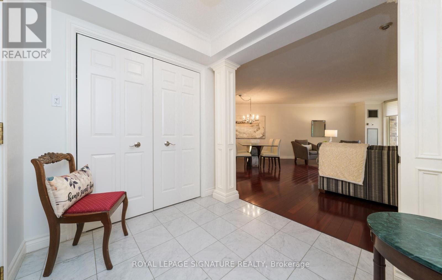
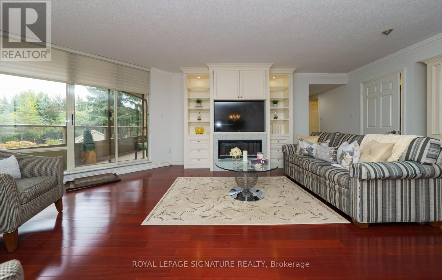
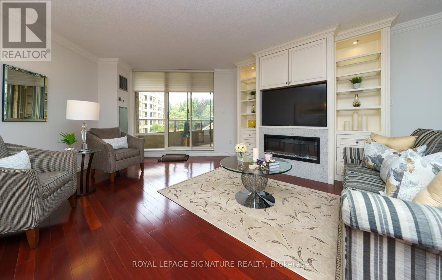
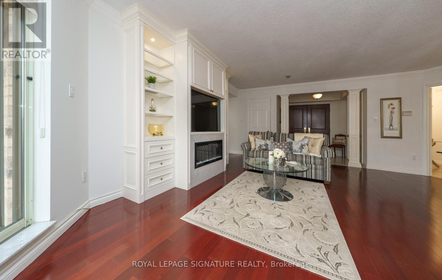
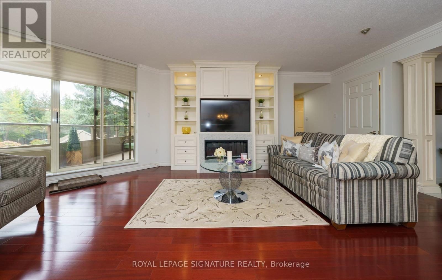
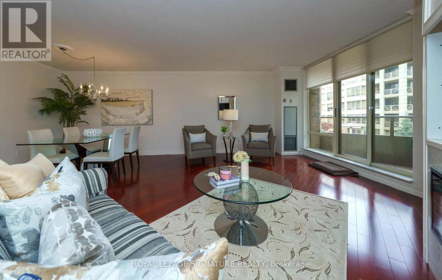
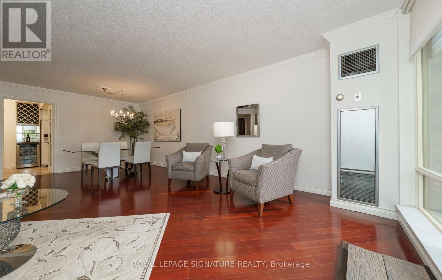
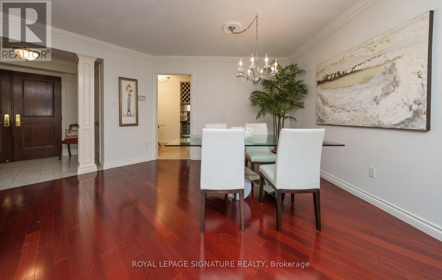
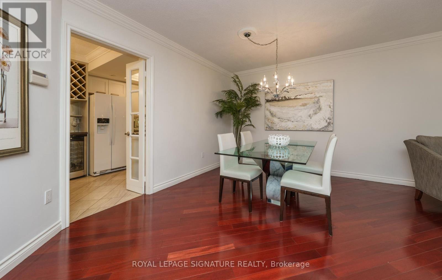
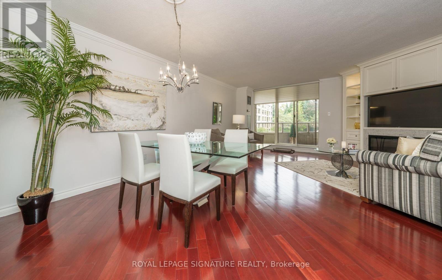
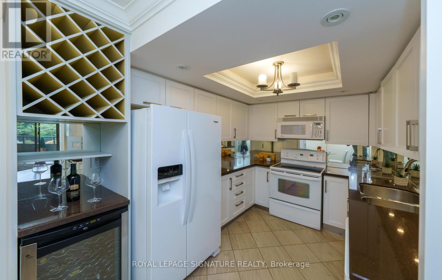
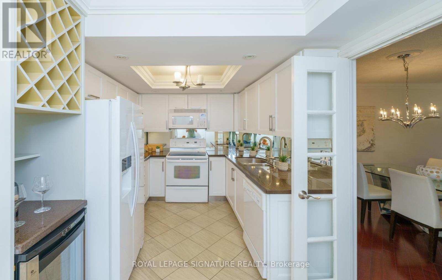
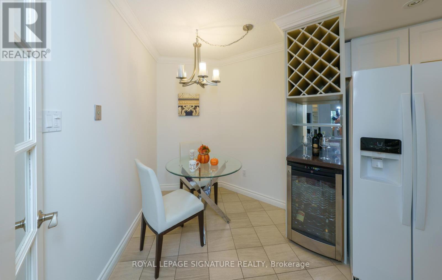
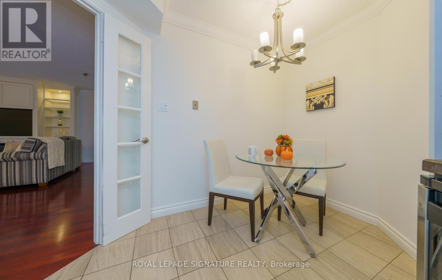
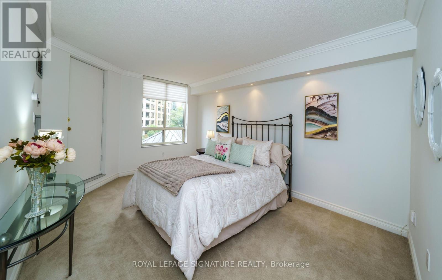
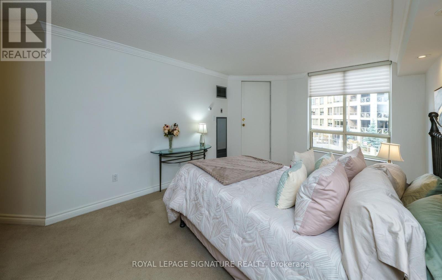
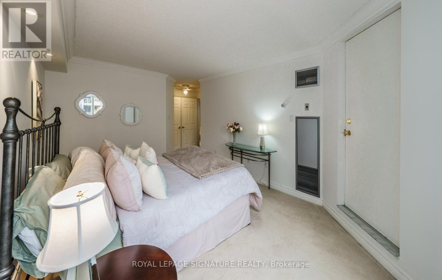
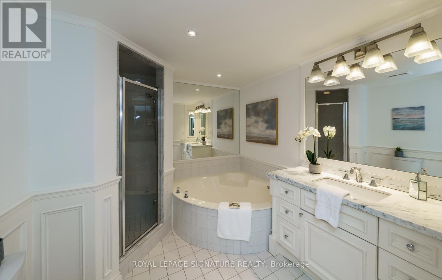
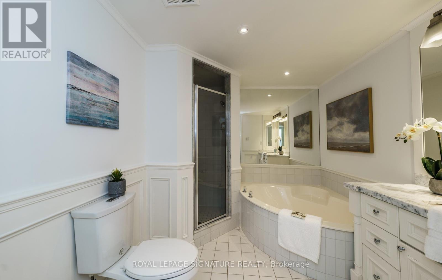
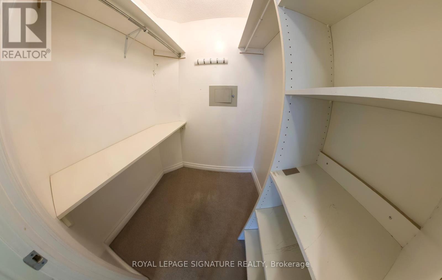
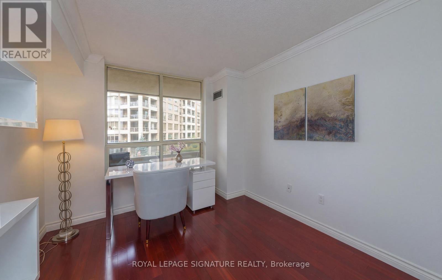
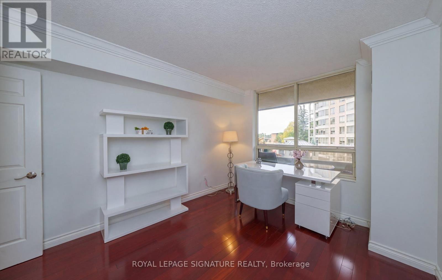
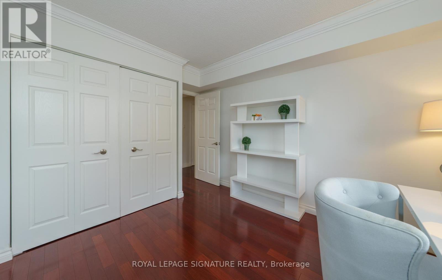
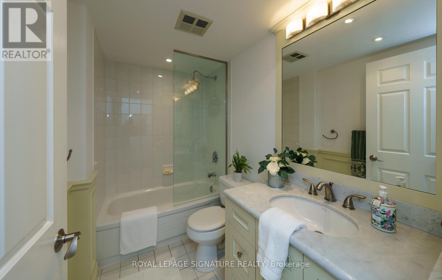
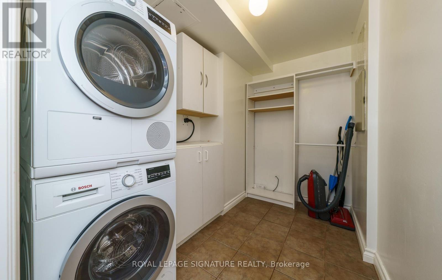
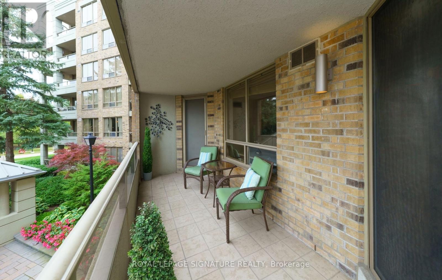
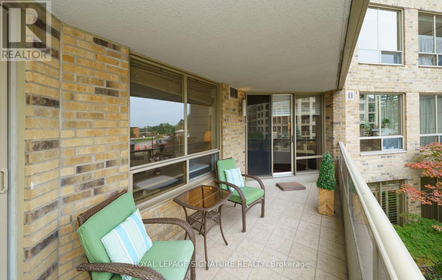
Wow! TIMELESS ELEGANCE AWAITS AT TAPESTRY! One Of The City's Most Prestigious & Highly Coveted Condominium Residences! From The Moment You Arrive, You'll Be Captivated By the Spectacular Award Winning Gardens, Renowned For It's Elegance, Exceptional Amenities & Distinguished Lifestyle, Tapestry Offers A Truly Special Place To Call Home! Enter Though Impressive Double Door Entry, Marble Flooring & Double Closet, Approximately 1,314 sq. ft. Of Exquisite Living Space In This Two Bedrooms, Two Bathrooms! The Open Living Room With Elegant Custom Built-In Cabinetry, While The Adjoining Dining Area Provides An Elegant Setting For Memorable Dinners With Family & Friends! Step Out From The Living Room To Your Private Balcony Overlooking Magnificent Gardens, Where Lush Surroundings & The Soothing Sound Of The Waterfall Below Creates A Peaceful & Tranquil Haven! The Beautifully Updated Eat-in Kitchen Is Stylish & Inviting, Featuring An Abundance Of Cabinetry & A Wine Fridge - Perfect For Casual Dining! The Generous Primary Retreat Features It's Own Walk-out To The Balcony, Perfect For A Morning Coffee Or An Evening Glass Of Wine! The Updated Primary Retreat Is Spa-Inspired, Indulge In Relaxing Deep Soaker Tub, Separate Walk-in Shower & A Generous Walk-in Closet! The Spacious 2nd Bedroom Can Serve As A Home Office Or An Inviting Guest Suite With Gorgeous Views! Laundry Room With Stackable Washer & Dryer! Enjoy An Exceptional Lifestyle With FIRST CLASS AMENITIES, Including 24 Hr Concierge, Indoor Pool, Gym, Sauna, Party Room, Private Dining Room, Guest Suites, Media/Library, & Convenient Car Wash, Stroll Landscaped Gardens, Walking Trails, All While Being Steps From The Shops At Don Mills, Fine Dining & Everyday Conveniences. With TTC At Your Door & Easy Access To Downtown For Theatre, Dining & Entertainment! The Perfect Blend Of Luxury, Convenience And Lifestyle! This Is One You Do Not Want To Miss! (id:63604)
Key Facts
Highlights
- Washer
- Refrigerator
- Whirlpool
- Dishwasher
- Wine Fridge
- Stove
- Dryer
- Hood Fan
- Window Coverings
Property Details
Interior features
Exterior features
Systems and association
Lot and water
Virtual Tour & Media
Mortgage & Affordability
Saved Properties
Keep This One Handy
Save this listing, compare it later, or open your saved properties dashboard.
Neighbourhood
- Area
- Banbury-Don Mills
- City
- Toronto
- Postal code
- M3B 3P5
- Nearby
- Don Mills/Lawrence Ave
Save This Property
Keep this home handy, return to it anytime, and let us know how to reach you about this listing.
We use this email only to connect your saved properties and saved searches.
Other Available Options
Similar Listings
Listings from our database that match closely.







