216- 610 Bullock Drive
Markham, ONCondo Apartment
$748,000
MLS® N14184194
Condo Apartment3 beds2 baths1 total
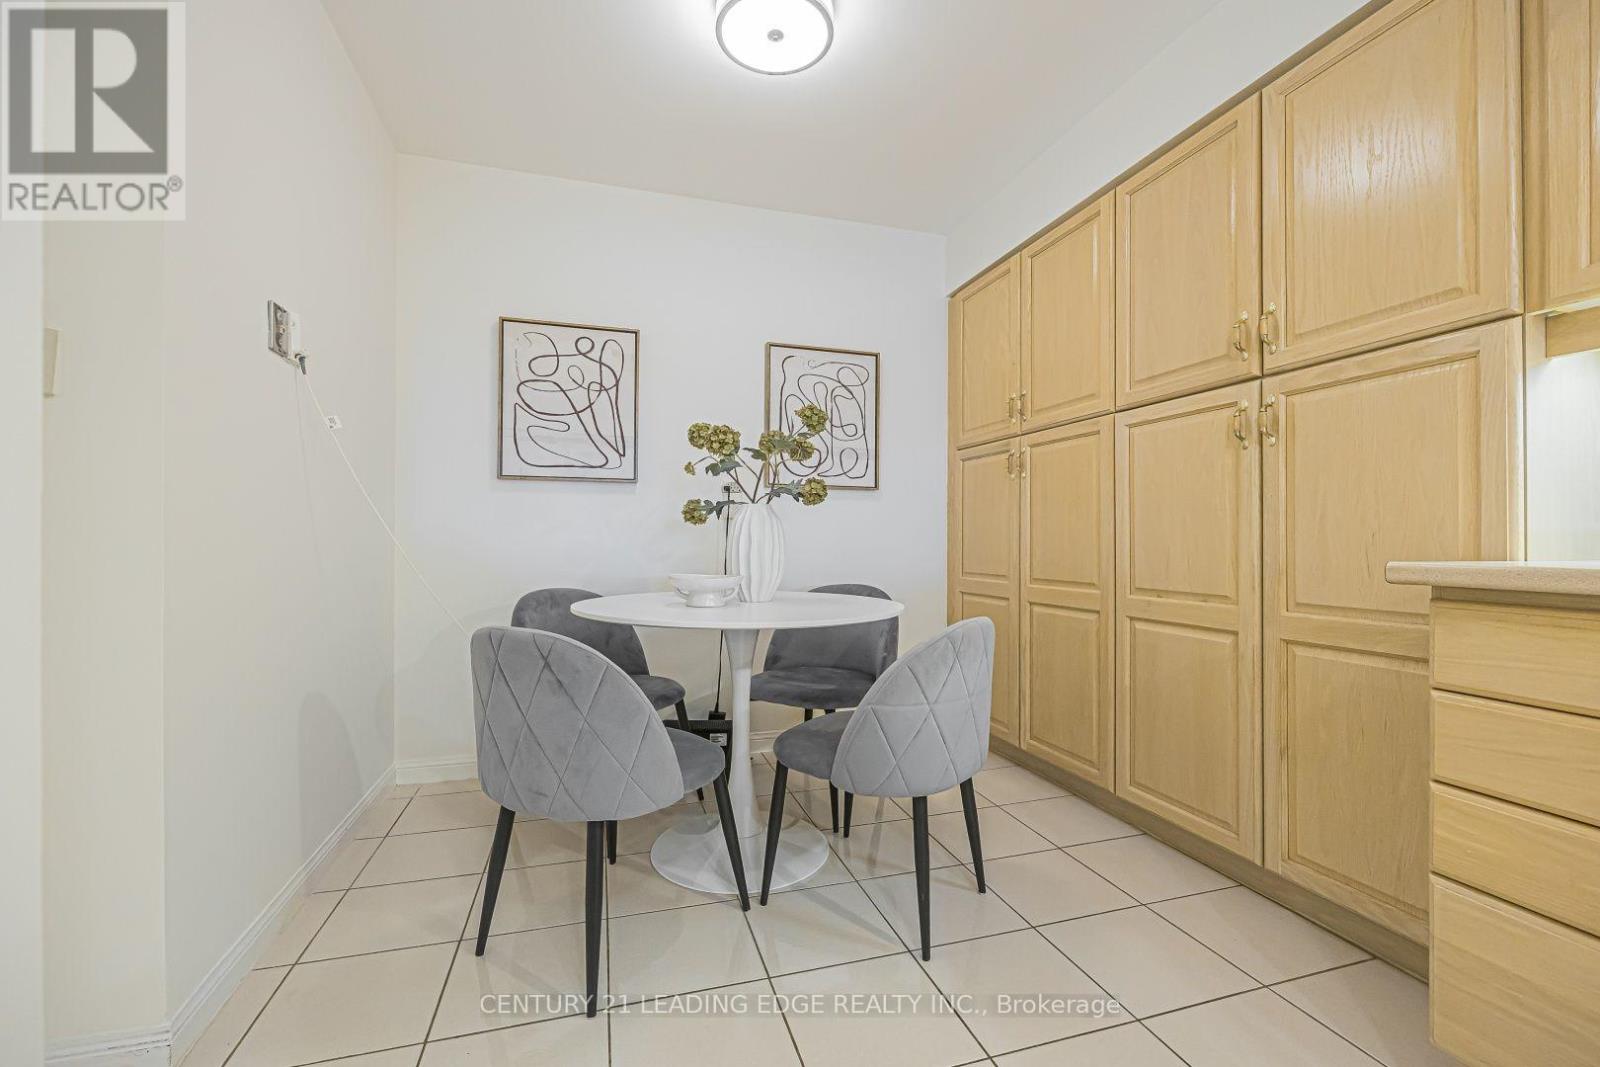
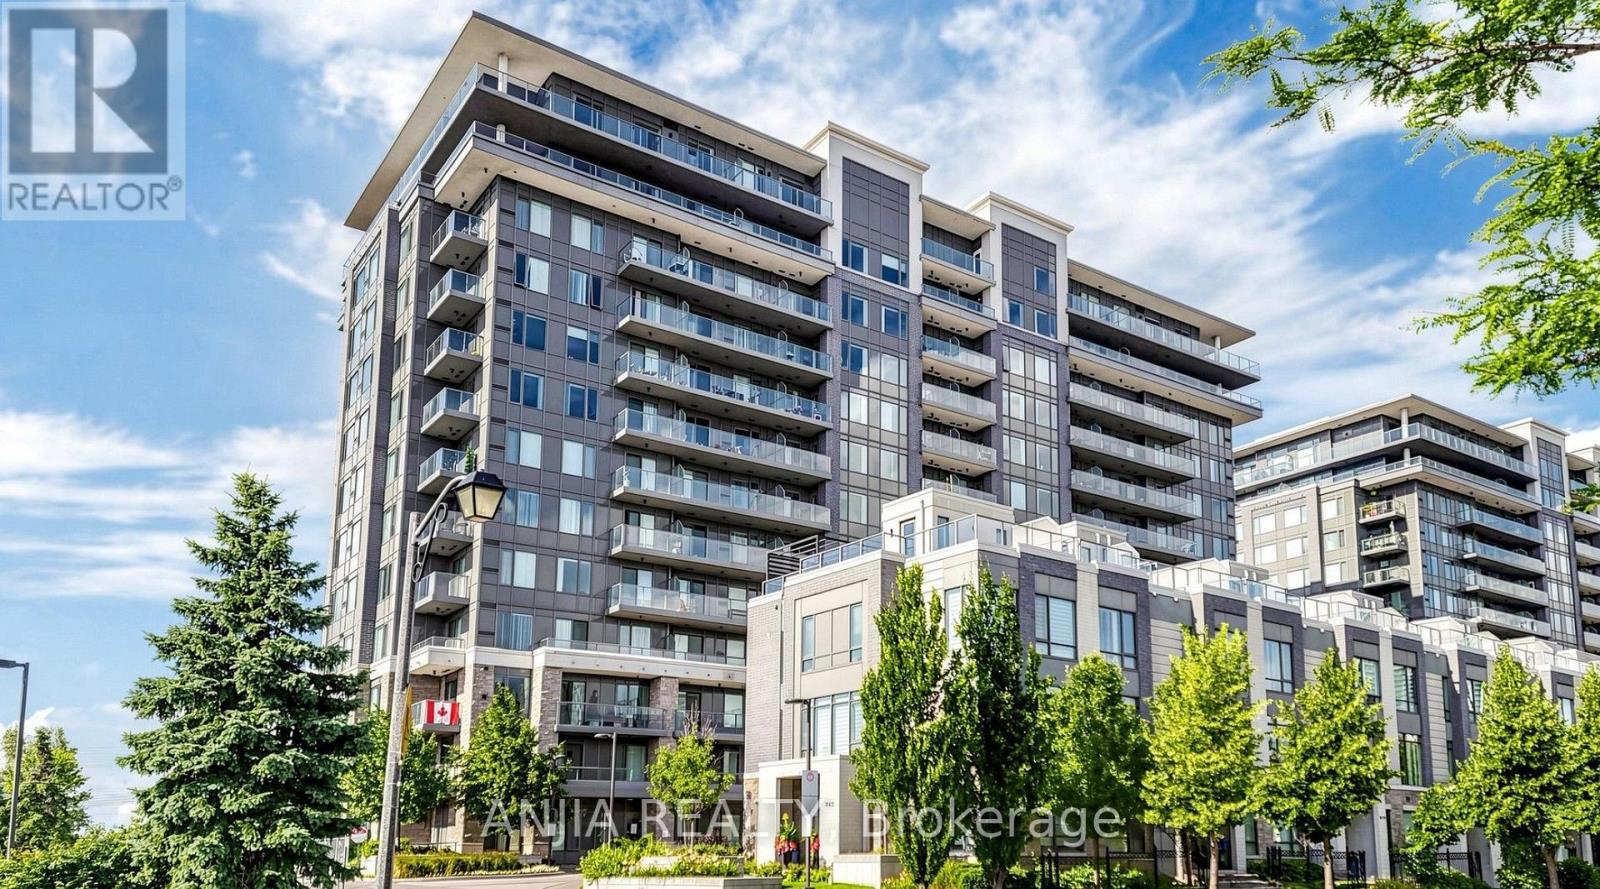
216- 610 Bullock Drive, Markham, ON photo 1
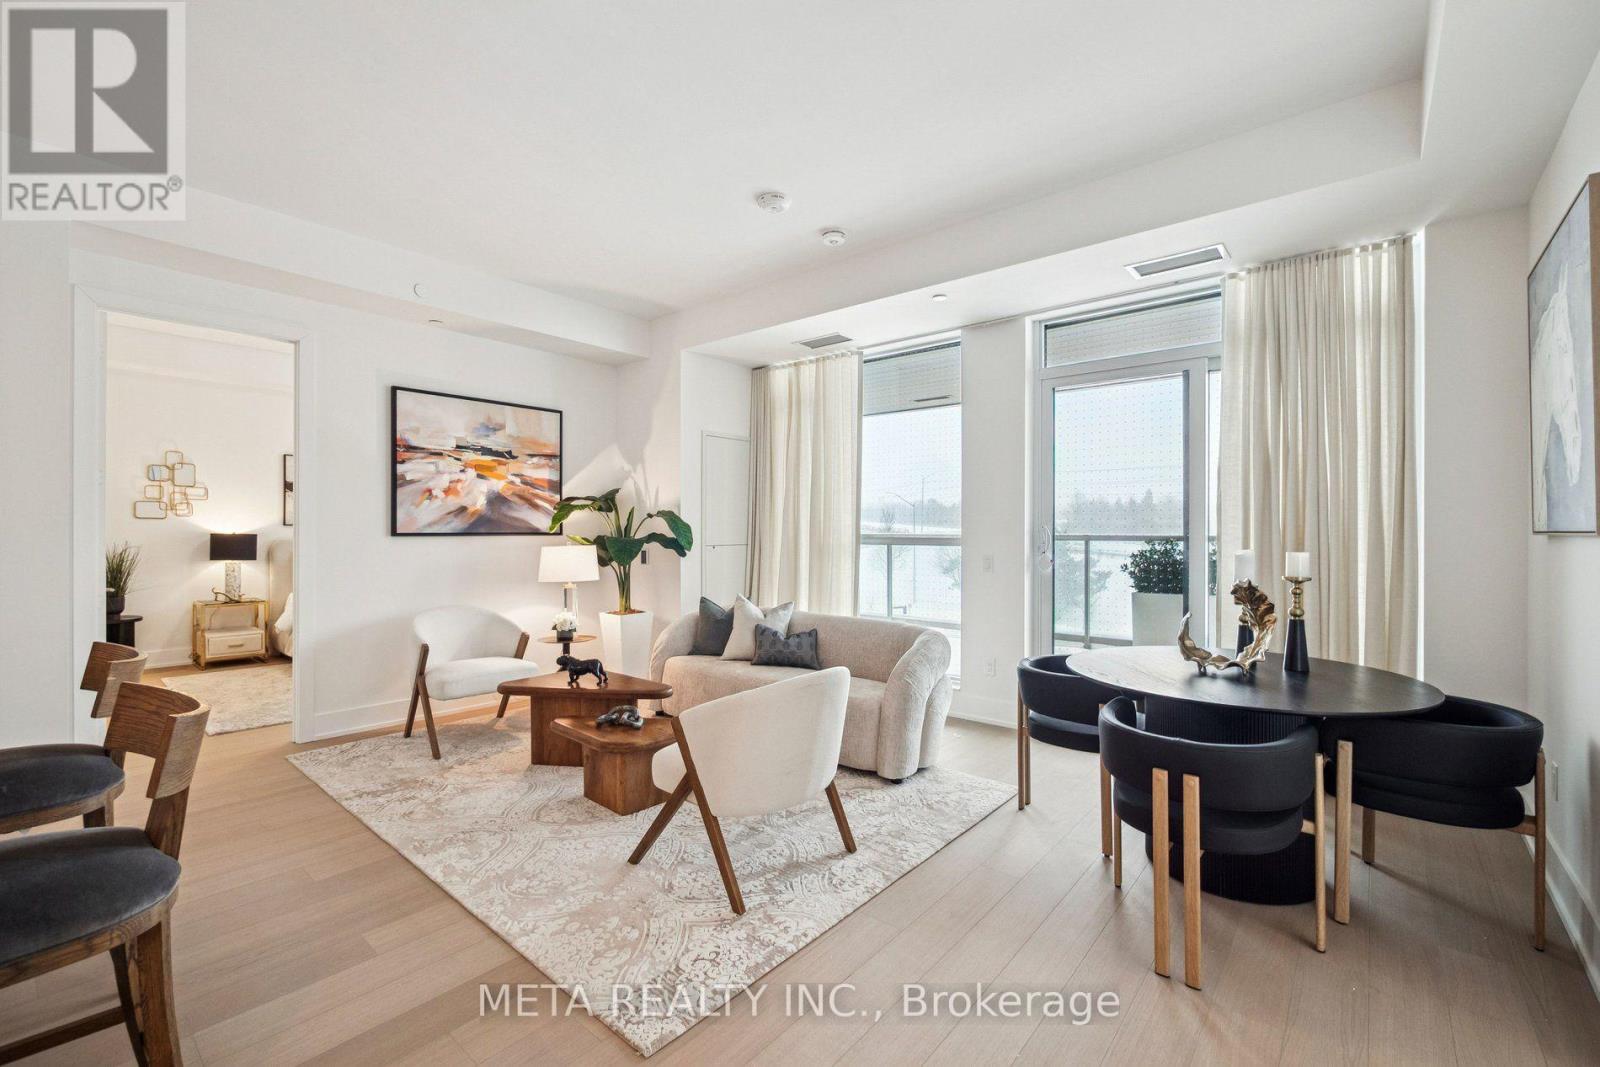
216- 610 Bullock Drive, Markham, ON photo 2
216- 610 Bullock Drive, Markham, ON photo 3
216- 610 Bullock Drive, Markham, ON photo 4
216- 610 Bullock Drive, Markham, ON photo 5
216- 610 Bullock Drive, Markham, ON photo 6
216- 610 Bullock Drive, Markham, ON photo 7
216- 610 Bullock Drive, Markham, ON photo 8
216- 610 Bullock Drive, Markham, ON photo 9
216- 610 Bullock Drive, Markham, ON photo 10
216- 610 Bullock Drive, Markham, ON photo 11
216- 610 Bullock Drive, Markham, ON photo 12
216- 610 Bullock Drive, Markham, ON photo 13
216- 610 Bullock Drive, Markham, ON photo 14
216- 610 Bullock Drive, Markham, ON photo 15
216- 610 Bullock Drive, Markham, ON photo 16
216- 610 Bullock Drive, Markham, ON photo 17
216- 610 Bullock Drive, Markham, ON photo 18
216- 610 Bullock Drive, Markham, ON photo 19
216- 610 Bullock Drive, Markham, ON photo 20
216- 610 Bullock Drive, Markham, ON photo 21
216- 610 Bullock Drive, Markham, ON photo 22
216- 610 Bullock Drive, Markham, ON photo 23
216- 610 Bullock Drive, Markham, ON photo 24
216- 610 Bullock Drive, Markham, ON photo 25
216- 610 Bullock Drive, Markham, ON photo 26
216- 610 Bullock Drive, Markham, ON photo 27
216- 610 Bullock Drive, Markham, ON photo 28
216- 610 Bullock Drive, Markham, ON photo 29
216- 610 Bullock Drive, Markham, ON photo 30
216- 610 Bullock Drive, Markham, ON photo 31
216- 610 Bullock Drive, Markham, ON photo 32
216- 610 Bullock Drive, Markham, ON photo 33
216- 610 Bullock Drive, Markham, ON photo 34
216- 610 Bullock Drive, Markham, ON photo 35
216- 610 Bullock Drive, Markham, ON photo 36
216- 610 Bullock Drive, Markham, ON photo 37
216- 610 Bullock Drive, Markham, ON photo 38
216- 610 Bullock Drive, Markham, ON photo 39
216- 610 Bullock Drive, Markham, ON photo 40
1 / 40

BUYER ADVANTAGE

Buy with confidence

Get a full-service approach built on strategy, strong negotiation, and clear guidance from offer to close.

  • Local Market Expertise
  • Broker-level Negotiation
  • Transparent Process
  • No-pressure Guidance

The right strategy depends on your goals, timing, budget, and the type of home you are buying. Get Your Buyer Snapshot.

About This Property

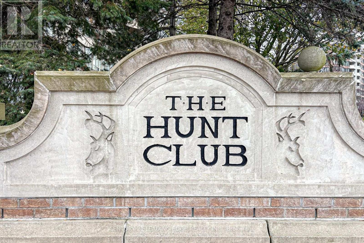
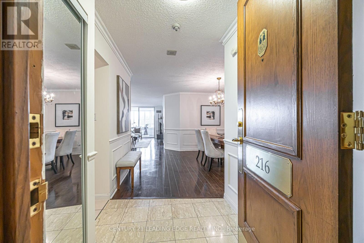
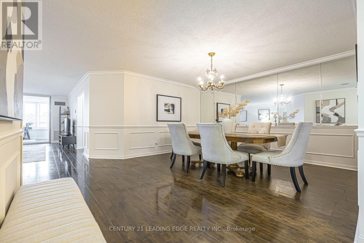
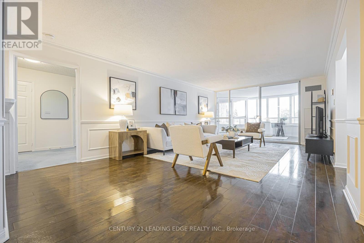
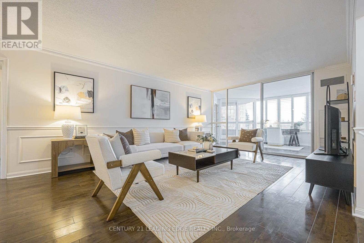
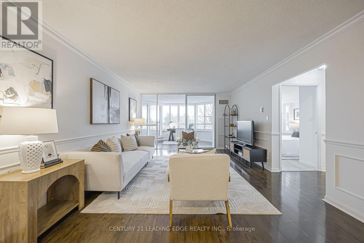
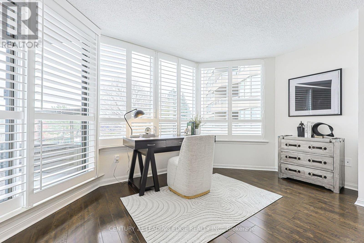
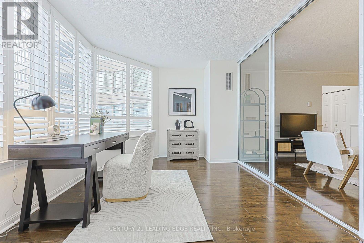
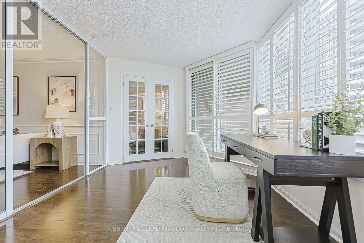
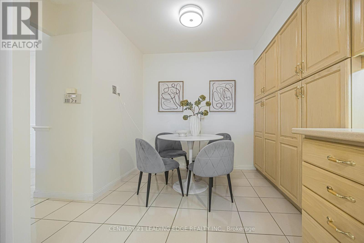
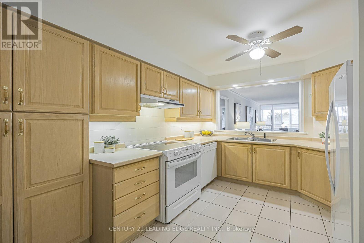
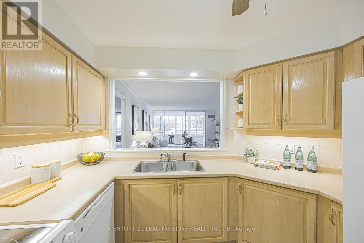
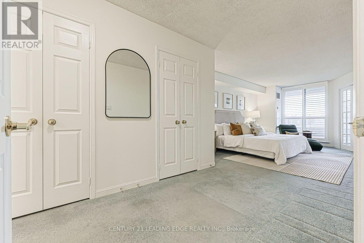
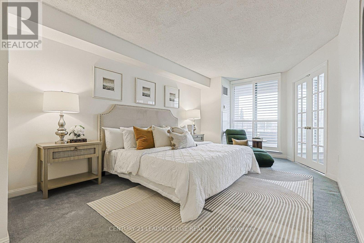
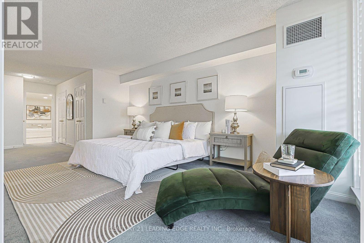
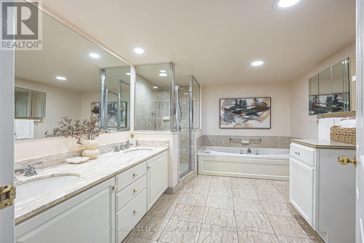
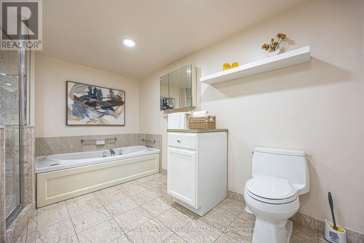
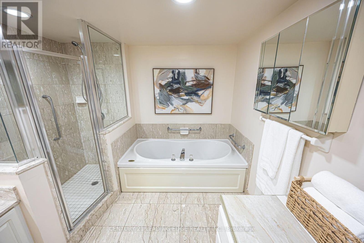
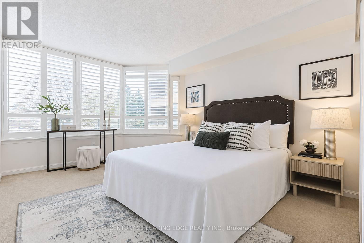
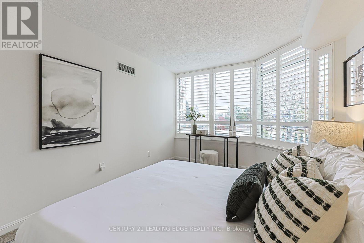
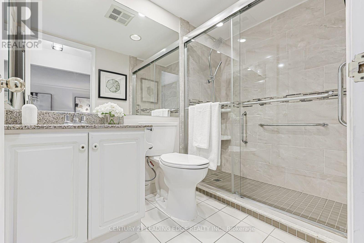
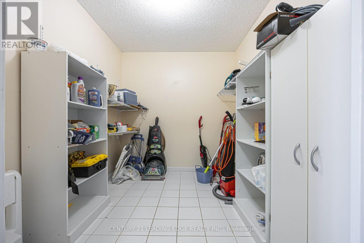
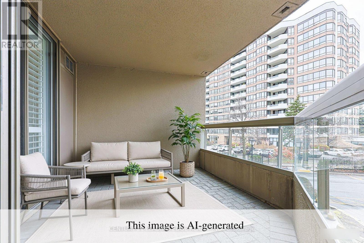
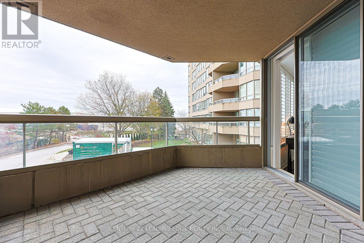
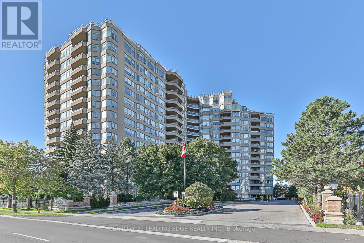
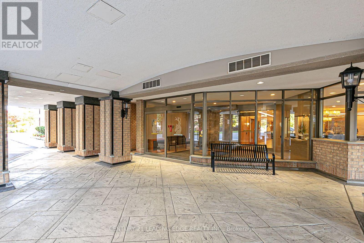
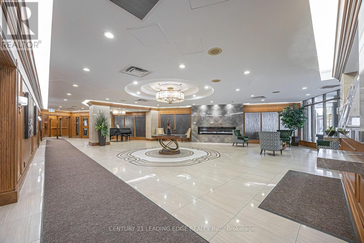
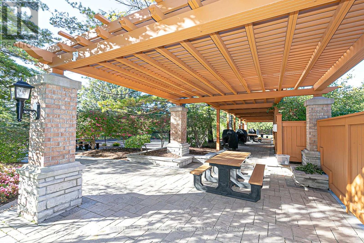
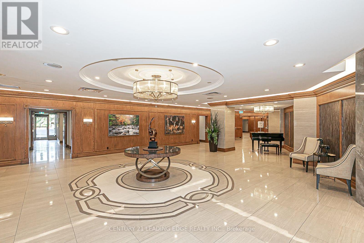
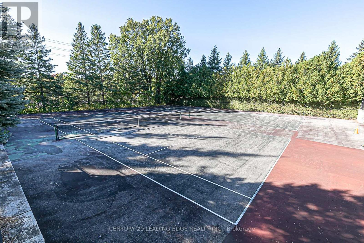
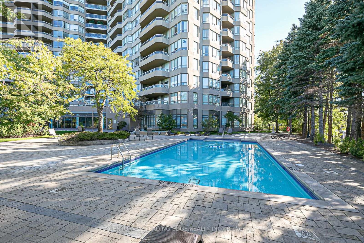
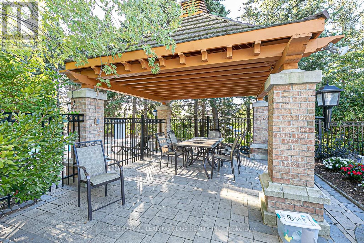
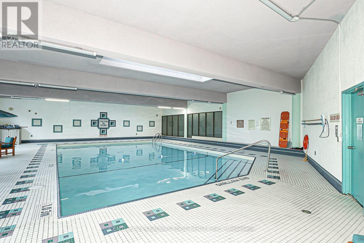
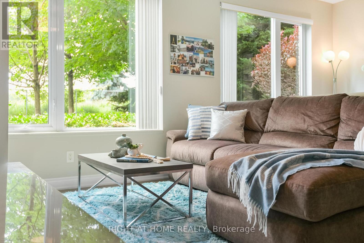
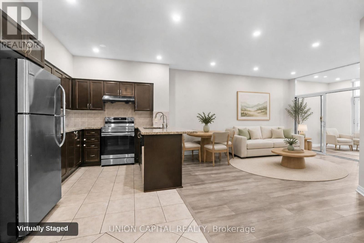
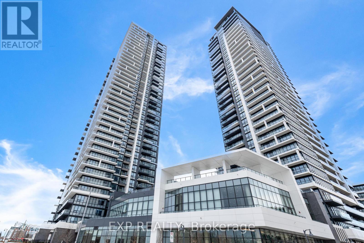
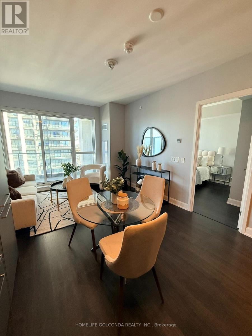
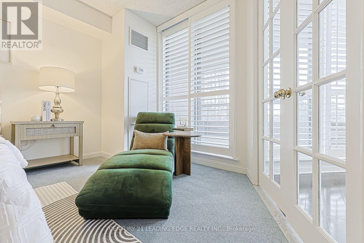
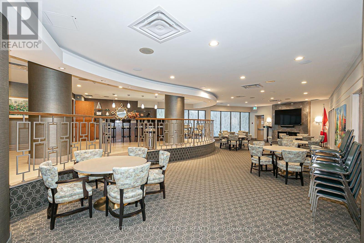
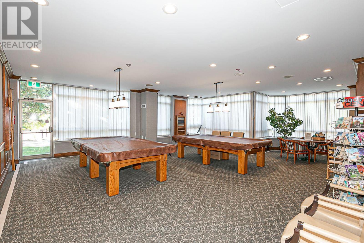
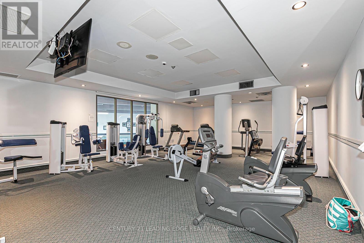
Welcome home to the luxury of Tridel's prestigious Hunt Club. Unionville's finest condominium designed with the most discriminating buyer in mind. Enjoy the ease of luxury living with premium amenities in a truly "walkable" location. You'll have everything you need at your doorstep....Markville Mall, Go Train, groceries, healthcare, restaurants, walking trails and easy access to highways. You'll appreciate the resort-style amenities including indoor/outdoor pools, tennis/squash/pickle ball, a fully equipped gym, hot tub, sauna, carwash, bbq areas, party rooms and guest suites. Safe and secure with a 24 hr concierge in the hotel inspired lobby and underground parking. Truly all inclusive maintenance fees...heat/hydro/water/internet/cable/common elements/building insurance. This Berkshire model is the perfect floor plan for your "house sized" furniture and offers "tree top" views to enjoy. The split bedroom design allows privacy for you and your overnight guests. You'll love the large primary bedroom, perfect for your King sized bed, that features a walk-out to the balcony, two large walk in closets and lovely 6 pc ensuite with a walk-in shower. The second bedroom sits next to the renovated 4 pc bath. The living room and dining room are ideal for entertaining and you'll appreciate the large eat-in kitchen with ample counter and cupboard space including a pantry. This freshly painted unit offers valuable in suite storage PLUS a locker. Hardwood floors, California shutters, wainscotting, a sunroom to enjoy your morning coffee and covered balcony make this a place that you'll be proud to call YOUR home. Worry free living at its best! (id:63604)
Key Facts

Type
Condo Apartment
Beds
3
Baths
2
Size
1,400 sqft
Parking
1 total
Condo fee
$1,625

Highlights

  • Washer
  • Refrigerator
  • Dishwasher
  • Stove
  • Dryer
  • Window Coverings
Property Details 13 details
Bedrooms
3 bedrooms
2 above grade + 1 below grade
Bathrooms
2 bathrooms
Parking
1 parking space
Garage · Underground
Living area
1,400 - 1,599 sq. ft.
Property
Single Family · Condo/Strata · Attached
Property subtype
Single Family
Structure type
Apartment
Ownership
Condo/Strata
Attached status
Attached
Heating
Forced air, Natural gas
Cooling
Central air conditioning
Fireplace
No
Pool
Indoor pool · Outdoor pool
Taxes
$3,988.51

Interior features

WasherRefrigeratorDishwasherStoveDryerWindow CoveringsHardwoodCarpetedCeramicStorage - LockerCar WashExercise Centre

Exterior features

Concrete

Systems and association

Common Area MaintenanceCable TVHeatElectricityWaterInsuranceParking

Lot and water

Conservation/green beltBalcony
Rooms 7 rooms
Level
Room
Dimensions
Main level
Living room
6.27 m x 3.65 m
Main level
Dining room
4.26 m x 3.65 m
Main level
Kitchen
4.57 m x 3.04 m
Main level
Primary Bedroom
4.87 m x 3.35 m
Main level
Bedroom 2
3.96 m x 3.23 m
Main level
Sunroom
4.57 m x 2.74 m
Main level
Utility room
Not specified

Virtual Tour & Media

Mortgage & Affordability Estimate monthly costs
Purchase price$748,000
Down paymentNot available
Mortgage amountNot available
Principal & interestNot available
Property taxesNot available
Condo/HOA feeNot available
Insurance/OtherNot available
UtilitiesNot available
Est. monthly totalNot available
Income needed (GDS 32%)Not available
Estimates only. Not financial advice. Rates, taxes and fees vary by lender and municipality.

Saved Properties

Keep This One Handy

Save this listing, compare it later, or open your saved properties dashboard.

Manage Saved Searches
Map is approximate.

Neighbourhood

Area
Markville
City
Markham
Postal code
L3R 0G1
Nearby
Hwy 7 & Bullock