21611 Loyalist Parkway
Prince Edward County, ONDetached
$975,000
MLS® X13862056
Detached4 beds3 baths12 total
21611 Loyalist Parkway, Prince Edward County, ON photo 1
21611 Loyalist Parkway, Prince Edward County, ON photo 2
21611 Loyalist Parkway, Prince Edward County, ON photo 3
21611 Loyalist Parkway, Prince Edward County, ON photo 4
21611 Loyalist Parkway, Prince Edward County, ON photo 5
21611 Loyalist Parkway, Prince Edward County, ON photo 6
21611 Loyalist Parkway, Prince Edward County, ON photo 7
21611 Loyalist Parkway, Prince Edward County, ON photo 8
21611 Loyalist Parkway, Prince Edward County, ON photo 9
21611 Loyalist Parkway, Prince Edward County, ON photo 10
21611 Loyalist Parkway, Prince Edward County, ON photo 11
21611 Loyalist Parkway, Prince Edward County, ON photo 12
21611 Loyalist Parkway, Prince Edward County, ON photo 13
21611 Loyalist Parkway, Prince Edward County, ON photo 14
21611 Loyalist Parkway, Prince Edward County, ON photo 15
21611 Loyalist Parkway, Prince Edward County, ON photo 16
21611 Loyalist Parkway, Prince Edward County, ON photo 17
21611 Loyalist Parkway, Prince Edward County, ON photo 18
21611 Loyalist Parkway, Prince Edward County, ON photo 19
21611 Loyalist Parkway, Prince Edward County, ON photo 20
21611 Loyalist Parkway, Prince Edward County, ON photo 21
21611 Loyalist Parkway, Prince Edward County, ON photo 22
21611 Loyalist Parkway, Prince Edward County, ON photo 23
21611 Loyalist Parkway, Prince Edward County, ON photo 24
21611 Loyalist Parkway, Prince Edward County, ON photo 25
21611 Loyalist Parkway, Prince Edward County, ON photo 26
21611 Loyalist Parkway, Prince Edward County, ON photo 27
21611 Loyalist Parkway, Prince Edward County, ON photo 28
21611 Loyalist Parkway, Prince Edward County, ON photo 29
21611 Loyalist Parkway, Prince Edward County, ON photo 30
21611 Loyalist Parkway, Prince Edward County, ON photo 31
21611 Loyalist Parkway, Prince Edward County, ON photo 32
21611 Loyalist Parkway, Prince Edward County, ON photo 33
21611 Loyalist Parkway, Prince Edward County, ON photo 34
21611 Loyalist Parkway, Prince Edward County, ON photo 35
21611 Loyalist Parkway, Prince Edward County, ON photo 36
21611 Loyalist Parkway, Prince Edward County, ON photo 37
21611 Loyalist Parkway, Prince Edward County, ON photo 38
21611 Loyalist Parkway, Prince Edward County, ON photo 39
21611 Loyalist Parkway, Prince Edward County, ON photo 40
21611 Loyalist Parkway, Prince Edward County, ON photo 41
21611 Loyalist Parkway, Prince Edward County, ON photo 42
21611 Loyalist Parkway, Prince Edward County, ON photo 43
21611 Loyalist Parkway, Prince Edward County, ON photo 44
21611 Loyalist Parkway, Prince Edward County, ON photo 45
21611 Loyalist Parkway, Prince Edward County, ON photo 46
21611 Loyalist Parkway, Prince Edward County, ON photo 47
21611 Loyalist Parkway, Prince Edward County, ON photo 48
21611 Loyalist Parkway, Prince Edward County, ON photo 49
1 / 49

BUYER ADVANTAGE

Buy with confidence

Get a full-service approach built on strategy, strong negotiation, and clear guidance from offer to close.

  • Local Market Expertise
  • Broker-level Negotiation
  • Transparent Process
  • No-pressure Guidance

The right strategy depends on your goals, timing, budget, and the type of home you are buying. Get Your Buyer Snapshot.

About This Property

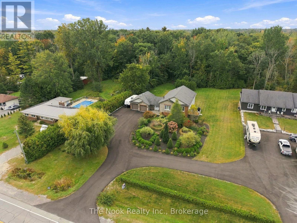
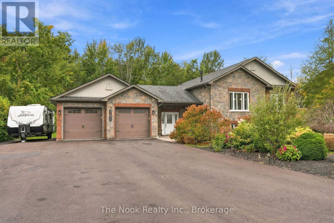
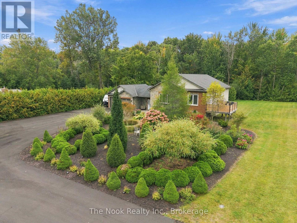
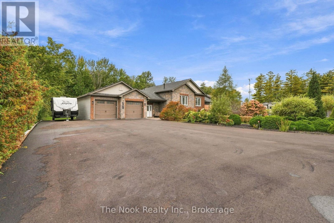
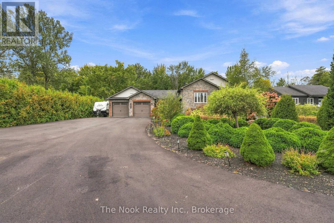
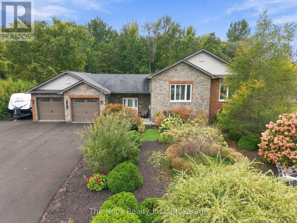
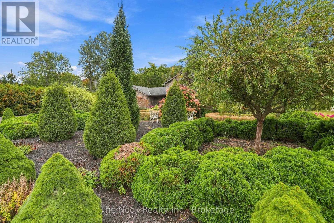
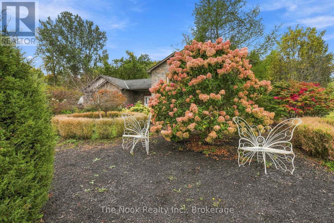
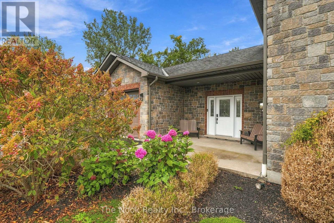
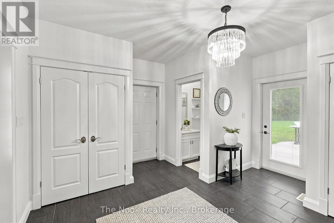
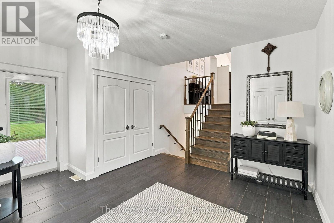
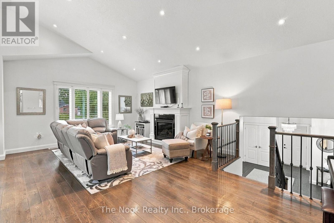
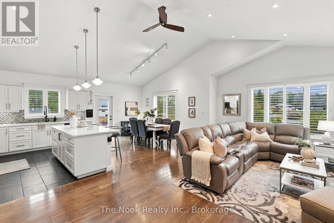
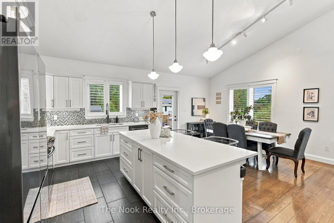
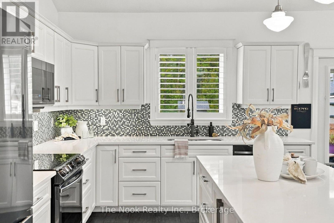
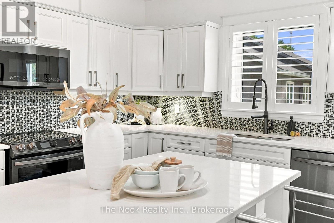
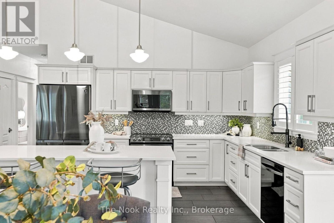
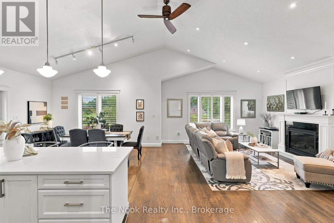
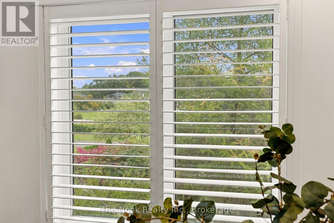
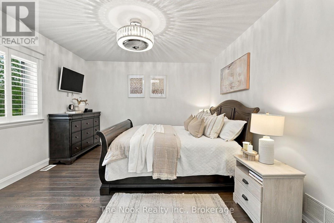
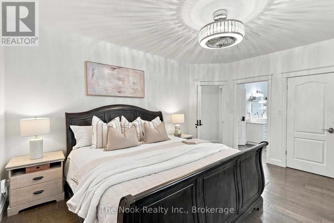
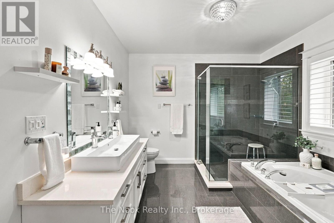
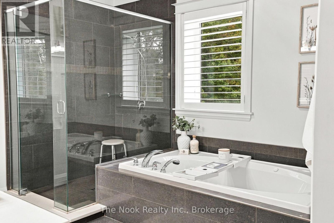
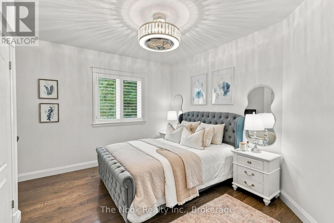
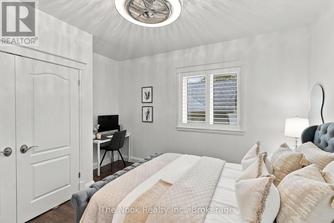
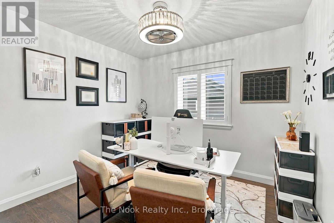
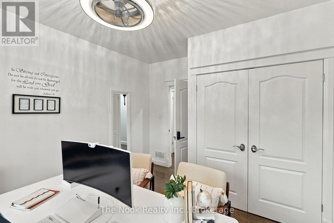
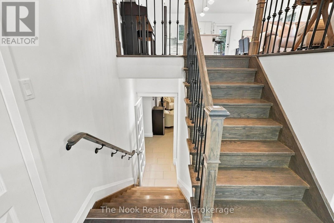
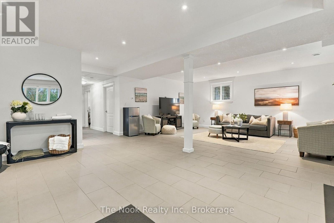
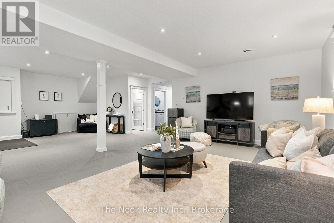
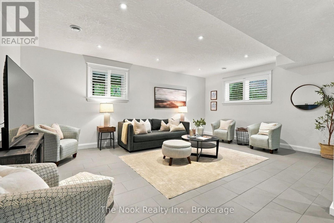
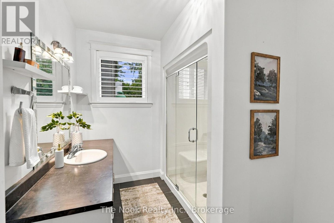
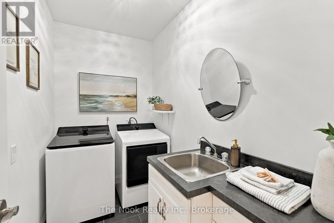
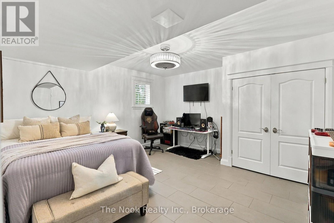
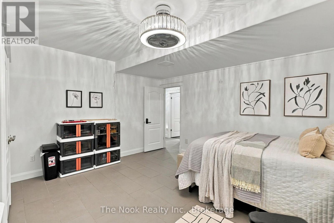
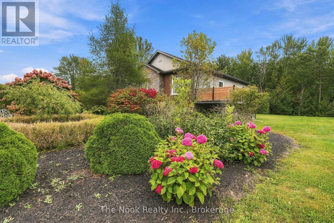
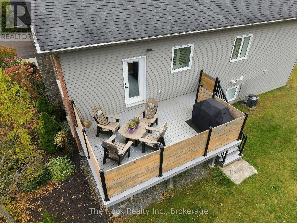
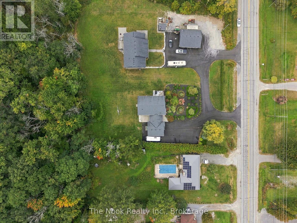
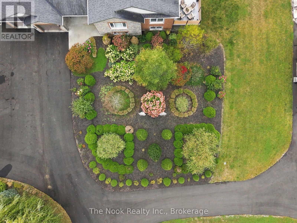
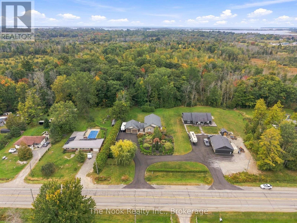
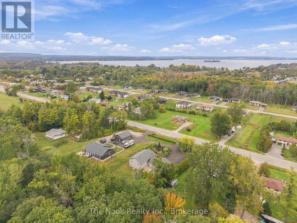
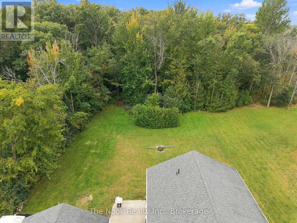
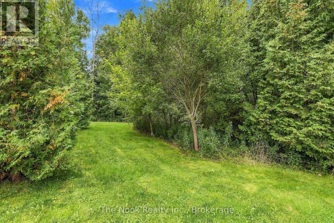
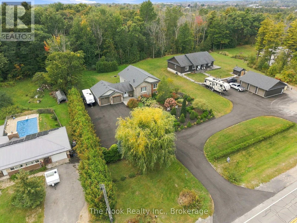
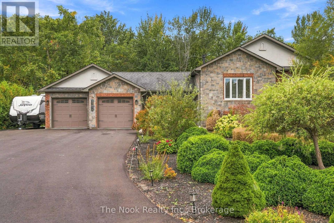
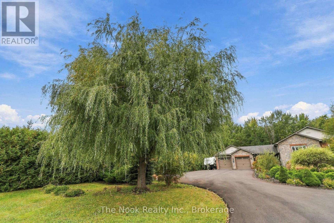
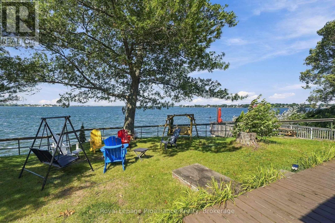
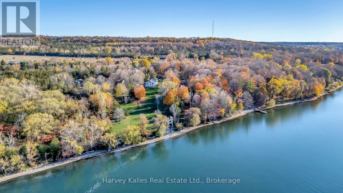
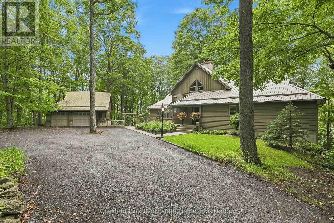
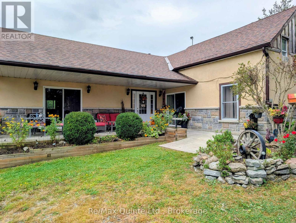
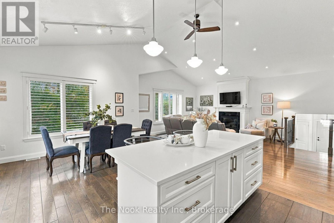
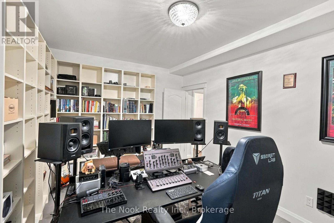
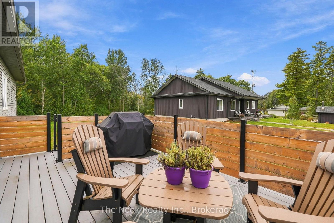
Welcome to a truly special property in Carrying Place, where thoughtful design, quality construction and beautiful surroundings come together. Ideally located just 10 minutes to the 401, approximately 30 minutes to Picton & Sandbanks, and only 1.5 hours to Toronto, this is County living with exceptional convenience. Built in 2013 with ICF construction, this home offers exceptional energy efficiency, durability and a peaceful, quiet feel. Inside, the bright open concept layout features soaring cathedral ceilings, hardwood flooring throughout, a stunning kitchen with a generous 7'6" island and quartz countertops, a cozy fireplace and a French door leading to the outdoor living space. With 3+1 bedrooms and 3 bathrooms, there is plenty of room for family, guests and everyday living. The fully finished lower level offers heated floors, a spacious additional bedroom, library/office and ample storage. The home has been thoughtfully updated, including California shutters throughout (2021), kitchen appliances (2021), updated bathrooms (2021), composite decking and railings (2022), new lighting (2023), washer and dryer (2025), and a new paved driveway (2026). The owned hot water tank was also replaced in 2025.Outside, the property truly shines. Meticulously maintained gardens, mature landscaping and a spectacular oversized willow tree create incredible curb appeal and a setting that is hard to replicate. Enjoy the private composite deck, backyard patio and generous 0.76 acre lot, complete with a fire pit for gathering with family and friends while enjoying the gorgeous ravine setting. Additional features include an oversized double garage, central vacuum, Jacuzzi soaker tub, custom glass showers, generator pad and a septic system fitted for an RV hookup. A beautiful, distinctive home with exceptional curb appeal, thoughtful updates and plenty of space to enjoy the County lifestyle. (id:63604)
Key Facts

Type
Detached
Beds
4
Baths
3
Size
1,500 sqft
Lot
124.8 x 272.8 FT
Parking
12 total

Highlights

  • Washer
  • Refrigerator
  • Water softener
  • Dishwasher
  • Stove
  • Dryer
  • Microwave
  • Garage door opener remote(s)
  • Water Heater
Property Details 20 details
Bedrooms
4 bedrooms
3 above grade + 1 below grade
Bathrooms
3 bathrooms
1 partial
Parking
12 parking spaces
Attached Garage · Garage
Living area
1,500 - 2,000 sq. ft.
Property
Single Family · Bungalow · Freehold · Detached
Property subtype
Single Family
Structure type
House
Architectural style
Bungalow
Ownership
Freehold
Attached status
Detached
Storeys
1
Basement
Finished
Heating
Forced air, Propane
Cooling
Central air conditioning, Air exchanger
Fireplace
No
Lot dimensions
124.8 x 272.8 FT
Frontage
124.90 feet
Taxes
$5,288.39 (2,025)
Zoning
R1
Water source
Municipal water
Sewer
Septic System

Interior features

WasherRefrigeratorWater softenerDishwasherStoveDryerMicrowaveGarage door opener remote(s)Water Heater

Exterior features

BrickStoneInsulated Concrete Forms

Systems and association

ElectricityCable

Lot and water

Flat siteCarpet Free
Rooms 15 rooms
Level
Room
Dimensions
Main level
Mud room
4.57 m x 4.57 m
Lower level
Exercise room
0.59 m x 4.75 m
Lower level
Bedroom 4
4.65 m x 4.52 m
Lower level
Bathroom
2.36 m x 3 m
Lower level
Laundry room
1.59 m x 2.77 m
Lower level
Utility room
2.85 m x 4.52 m
Main level
Bathroom
1.52 m x 1.42 m
Main level
Living room
5.06 m x 7.04 m
Main level
Kitchen
4.02 m x 3.38 m
Main level
Dining room
4.02 m x 3.05 m
Main level
Primary Bedroom
4.7 m x 3.96 m
Main level
Bathroom
0.36 m x 3.81 m
Main level
Bedroom 2
3.94 m x 3.99 m
Main level
Bedroom 3
3.94 m x 3.33 m
Lower level
Recreational, Games room
6.3 m x 4.37 m

Virtual Tour & Media

Mortgage & Affordability Estimate monthly costs
Purchase price$975,000
Down paymentNot available
Mortgage amountNot available
Principal & interestNot available
Property taxesNot available
Condo/HOA feeNot available
Insurance/OtherNot available
UtilitiesNot available
Est. monthly totalNot available
Income needed (GDS 32%)Not available
Estimates only. Not financial advice. Rates, taxes and fees vary by lender and municipality.

Saved Properties

Keep This One Handy

Save this listing, compare it later, or open your saved properties dashboard.

Manage Saved Searches
Map is approximate.

Neighbourhood

Area
Ameliasburg Ward
City
Prince Edward County
Postal code
K0K 1L0
Nearby
Cross Streets: Loyalist Pkwy & Old Portage Rd. ** Directions: Hwy 401, Exit Wooler Rd, Right on Loyalist Pkwy.