218- 8351 McLaughlin Road South
BUYER ADVANTAGE
Buy with confidence
Get a full-service approach built on strategy, strong negotiation, and clear guidance from offer to close.
- Local Market Expertise
- Broker-level Negotiation
- Transparent Process
- No-pressure Guidance

The right strategy depends on your goals, timing, budget, and the type of home you are buying. Get Your Buyer Snapshot.
About This Property
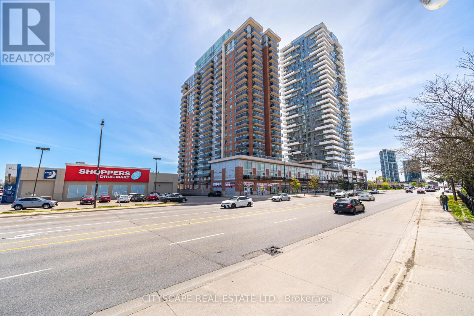
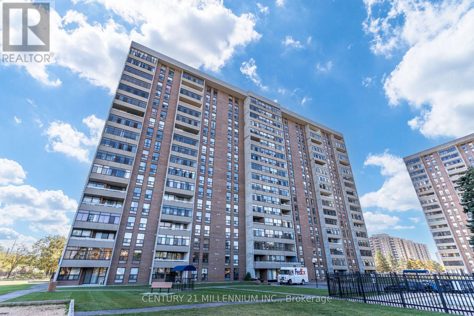
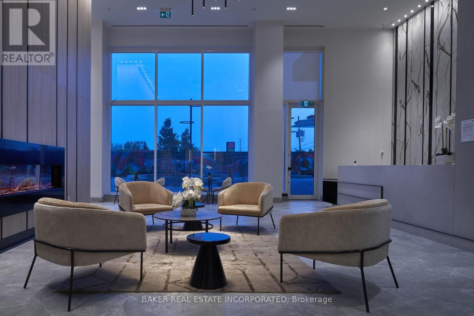
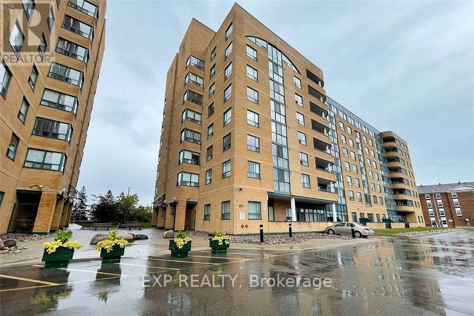
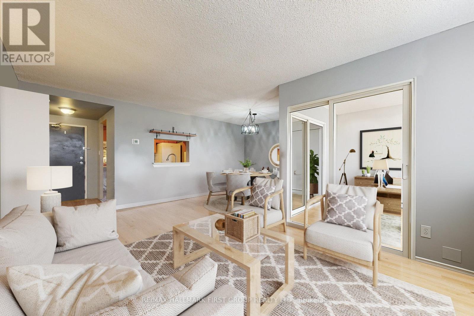
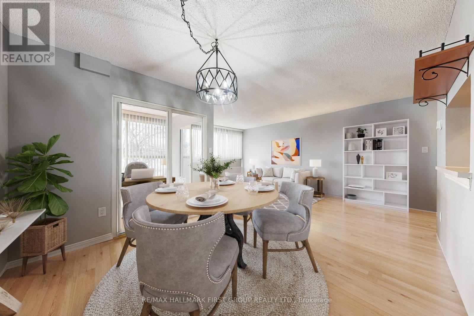
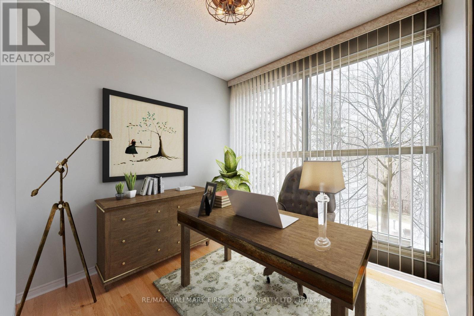
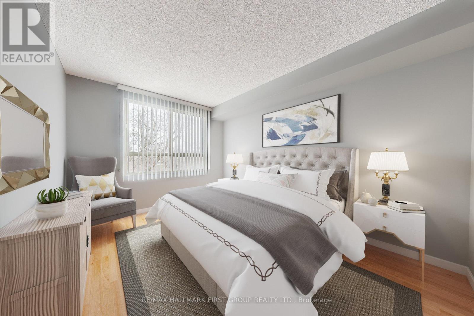
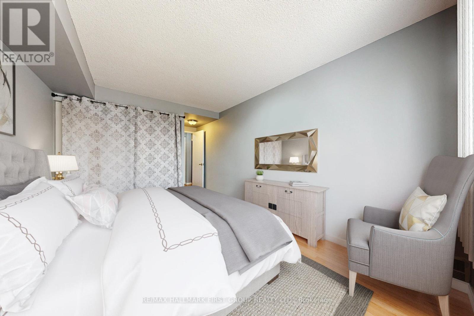
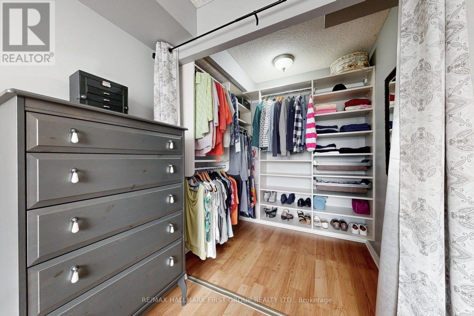
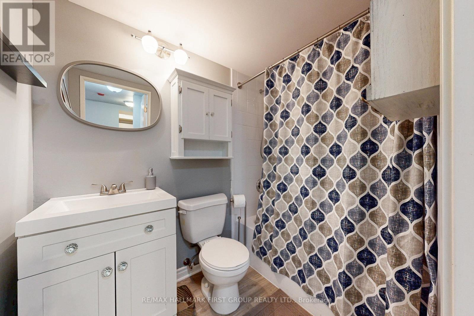
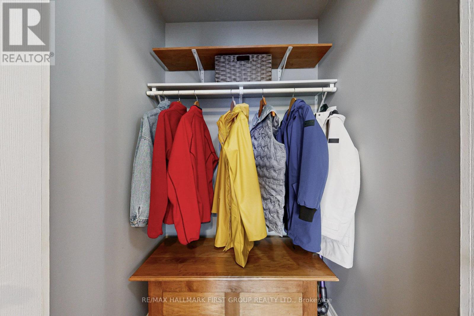
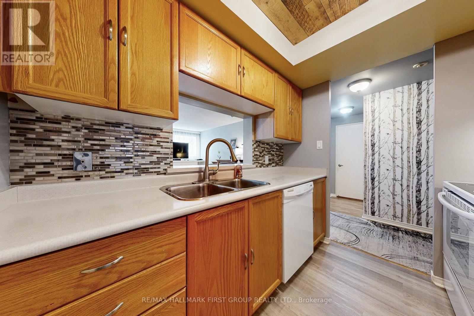
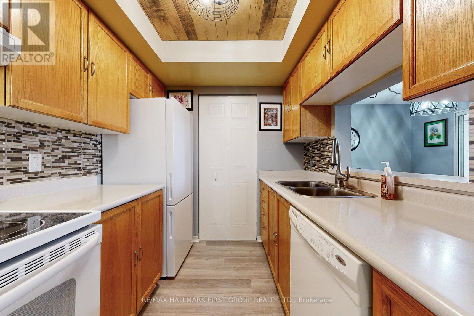
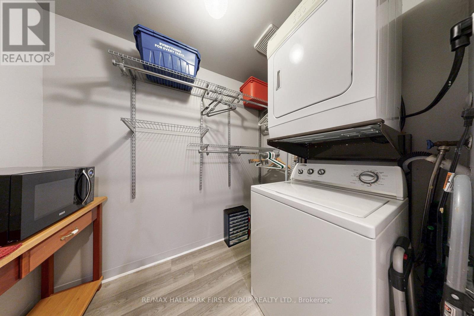
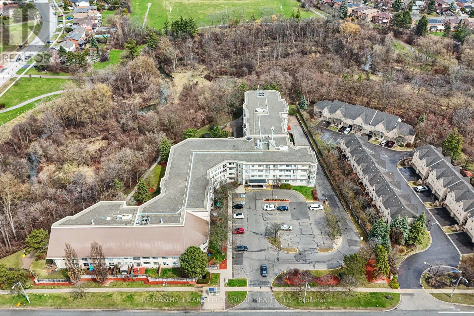
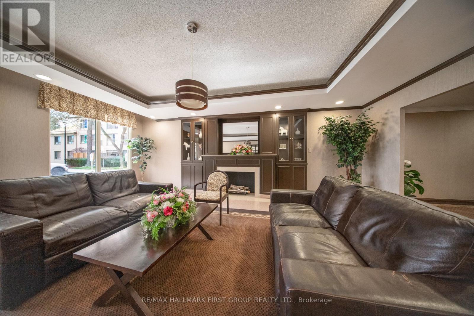
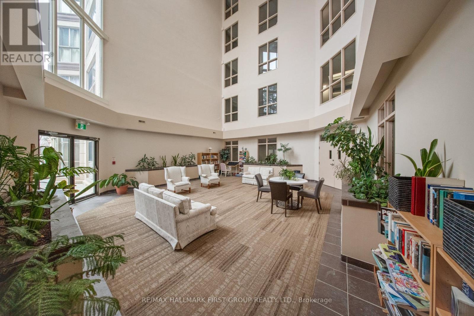
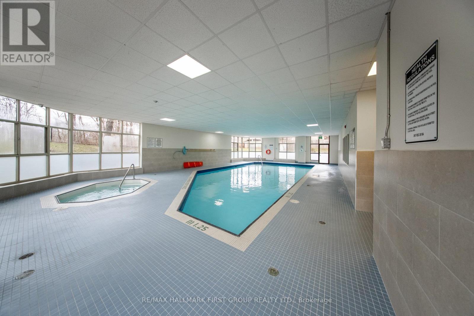
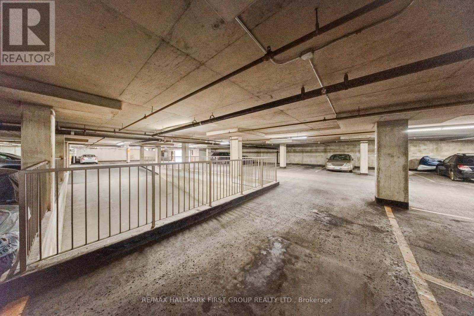
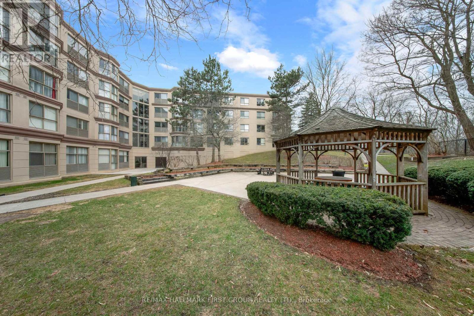
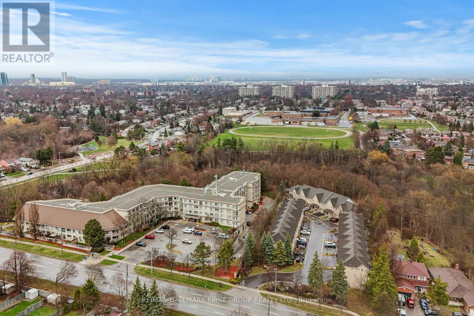
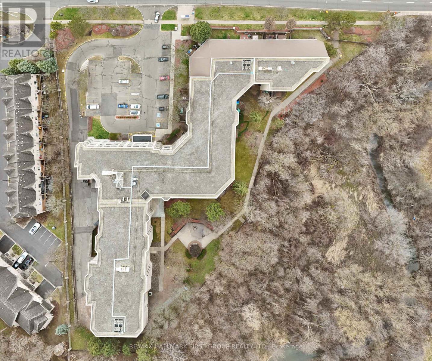
Welcome to Camelot on the Park, an established community offering comfortable condo living in a convenient Brampton location. Close to parks, shopping, transit, and everyday essentials, this bright and spacious one-bedroom plus enclosed den offers over 750 sq. ft. of living space with a functional layout and room to make yourself at home. The combined living and dining area provides plenty of space to relax or entertain, while updated laminate flooring adds a clean, modern touch. The generously sized bedroom features a walk-in closet, complemented by in-suite laundry, ample storage, and a private locker. The enclosed den offers valuable flexibility for a home office, reading area, or additional storage. North-facing windows provide consistent natural light, and secure underground parking adds year-round convenience. Residents can also enjoy the building's indoor pool, fitness room, and inviting common areas. The comprehensive maintenance fee includes heat, hydro, water, central air conditioning, underground parking, locker, building insurance, and all common elements, bringing many of the usual monthly ownership expenses together in one predictable payment. A spacious layout, practical features, and convenient location make this a great opportunity to enjoy condo living with room to spread out. (id:63604)
Key Facts
Highlights
- Washer
- Refrigerator
- Intercom
- Stove
- Dryer
- Window Coverings
Property Details
Interior features
Exterior features
Systems and association
Lot and water
Rooms
Mortgage & Affordability
Saved Properties
Keep This One Handy
Save this listing, compare it later, or open your saved properties dashboard.
Neighbourhood
- Area
- Brampton South
- City
- Brampton
- Postal code
- L6Y 4H8
- Nearby
- McLaughlin/Steeles
Save This Property
Keep this home handy, return to it anytime, and let us know how to reach you about this listing.
We use this email only to connect your saved properties and saved searches.
Other Available Options
Similar Listings
Listings from our database that match closely.