709 Athol Street
BUYER ADVANTAGE
Buy with confidence
Get a full-service approach built on strategy, strong negotiation, and clear guidance from offer to close.
- Local Market Expertise
- Broker-level Negotiation
- Transparent Process
- No-pressure Guidance

The right strategy depends on your goals, timing, budget, and the type of home you are buying. Get Your Buyer Snapshot.
About This Property
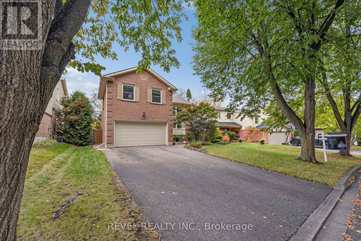
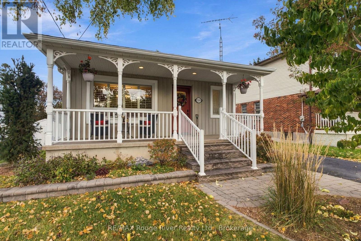
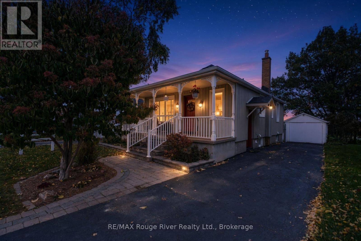
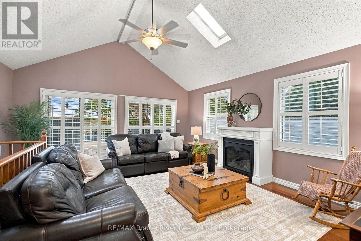
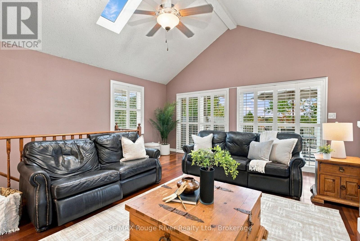
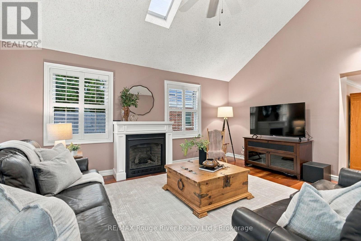
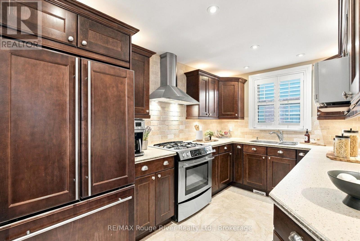
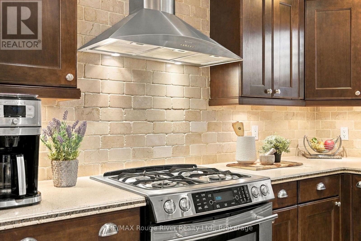
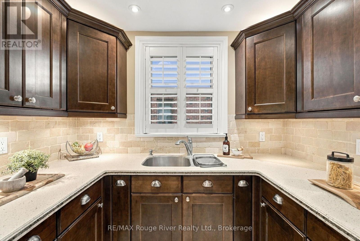
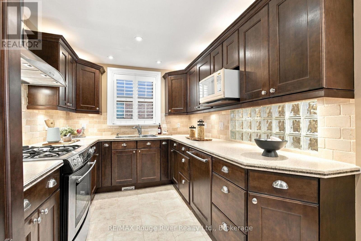
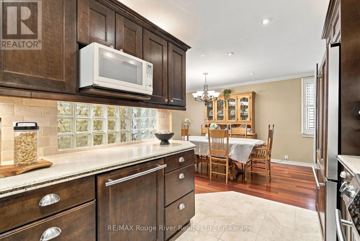
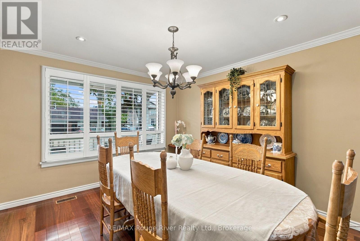
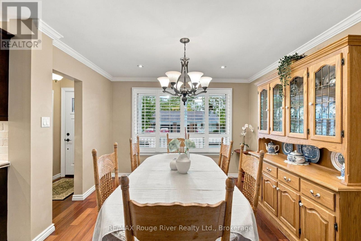
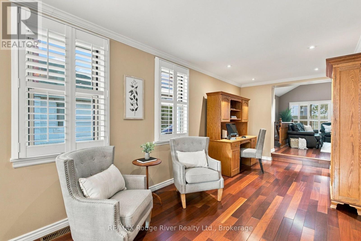
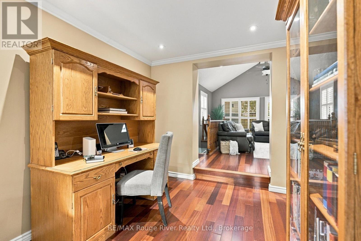
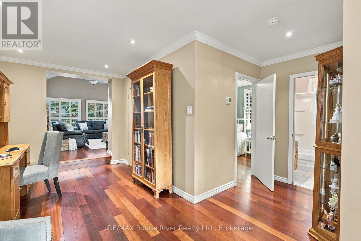
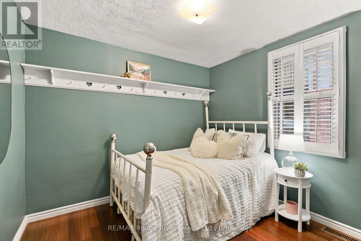
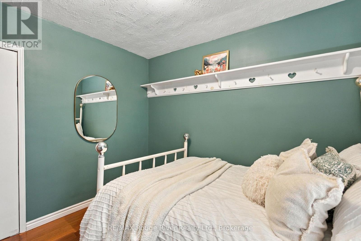
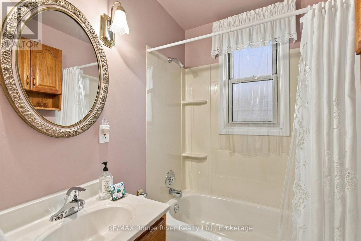
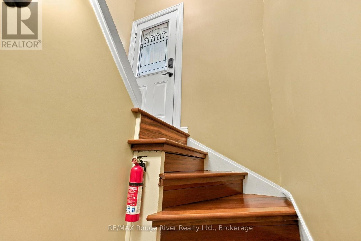
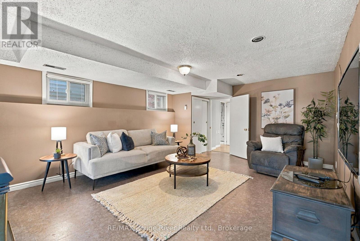
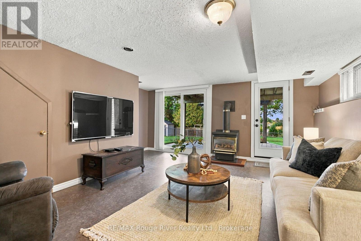
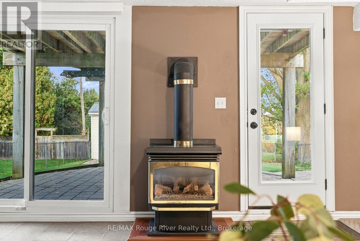
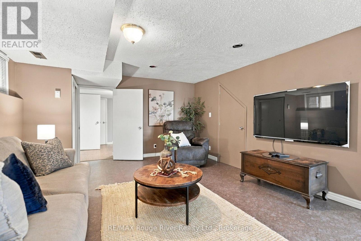
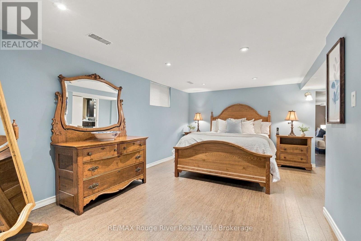
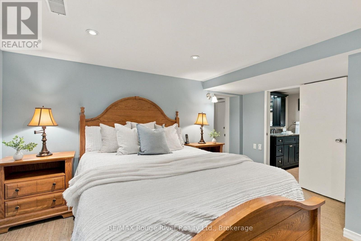
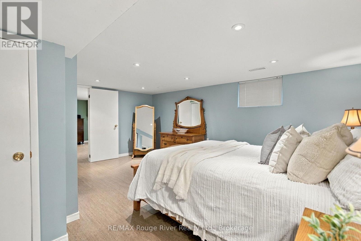
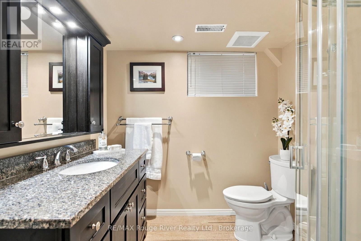
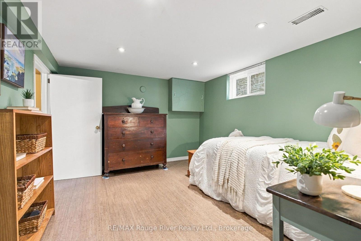
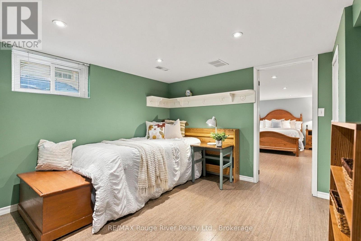
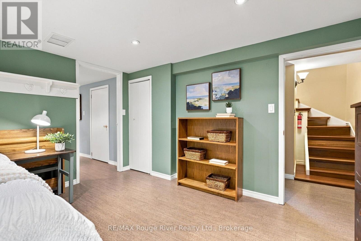
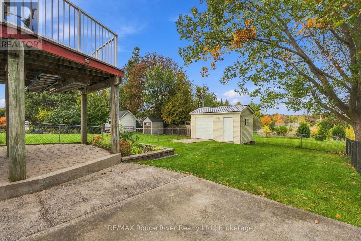
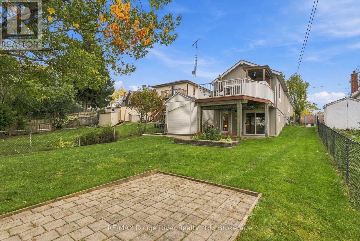
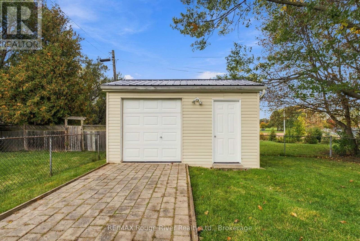
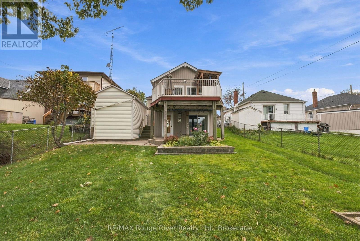
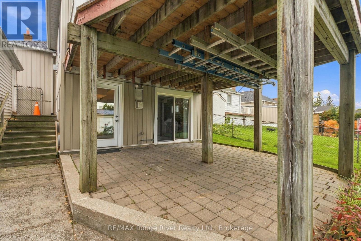
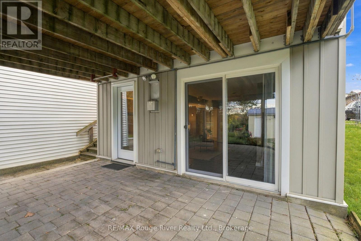
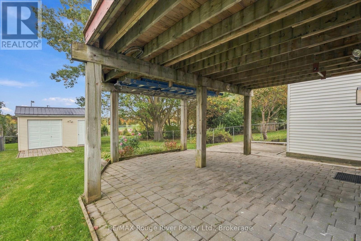
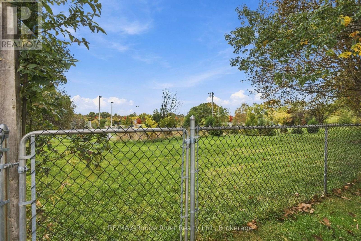
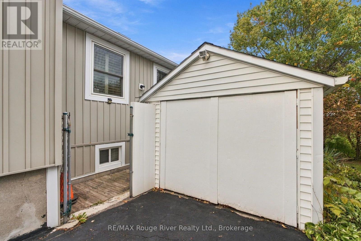
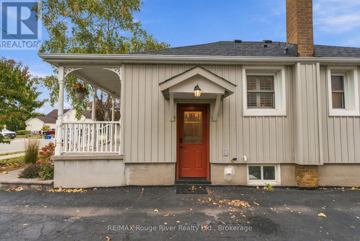
Welcome to this charming and thoughtfully designed home, ideally situated in a sought-after neighbourhood backing onto Peel Park. The inviting exterior features a farmhouse-style front porch and a detached garage for storage, creating timeless curb appeal. Inside, the bright and spacious living room impresses with a soaring cathedral ceiling, skylights, Brazilian cherry hardwood flooring and a gas fireplace with mantle. A walkout leads to the large deck, offering beautiful views of the park and an ideal setting for outdoor relaxation and entertaining. The dining room features matching hardwood flooring and a large window, while the kitchen is appointed with maple cabinetry, granite-like solid-surface countertops, built-in appliances, a custom backsplash and pot lights. A dedicated office provides a comfortable work-from-home space. The main floor also features a bedroom with hardwood flooring and semi-ensuite access, along with stylish Shade-O-Matic shutters throughout. The lower level offers a welcoming family room with cork flooring, a freestanding gas fireplace and a walkout to the backyard, creating a wonderful space for relaxing or gathering with family and friends. Two additional bedrooms feature comfortable cork flooring, closets and convenient bathroom access, including a three-piece ensuite. The fenced backyard offers privacy and direct access to Peel Park, featuring a playground, splash pad, three baseball diamonds, a soccer field and tennis courts. Enjoy the convenience of being within walking distance of downtown and the GO Train, with easy access to Highway 401. Exterior improvements include new deck railings, updated decking, and refreshed front porch railings with an epoxy finish. Offering a wonderful blend of character, functional living space and an exceptional park-side setting, this home is a fantastic opportunity for families and outdoor enthusiasts alike. (id:63604)
Key Facts
Highlights
- All
- Central Vacuum
- Window Coverings
- Water Heater
Property Details
Interior features
Exterior features
Rooms
Virtual Tour & Media
Mortgage & Affordability
Saved Properties
Keep This One Handy
Save this listing, compare it later, or open your saved properties dashboard.
Neighbourhood
- Area
- Downtown Whitby
- City
- Whitby
- Postal code
- L1N 4A1
- Nearby
- Brock St S/Burns St E
Save This Property
Keep this home handy, return to it anytime, and let us know how to reach you about this listing.
We use this email only to connect your saved properties and saved searches.
Other Available Options
Similar Listings
Listings from our database that match closely.