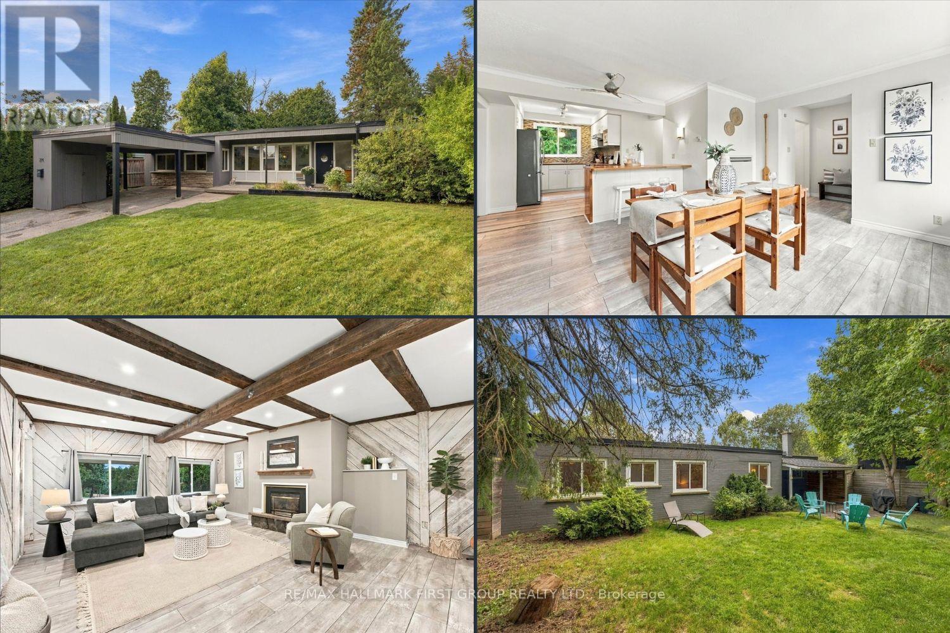
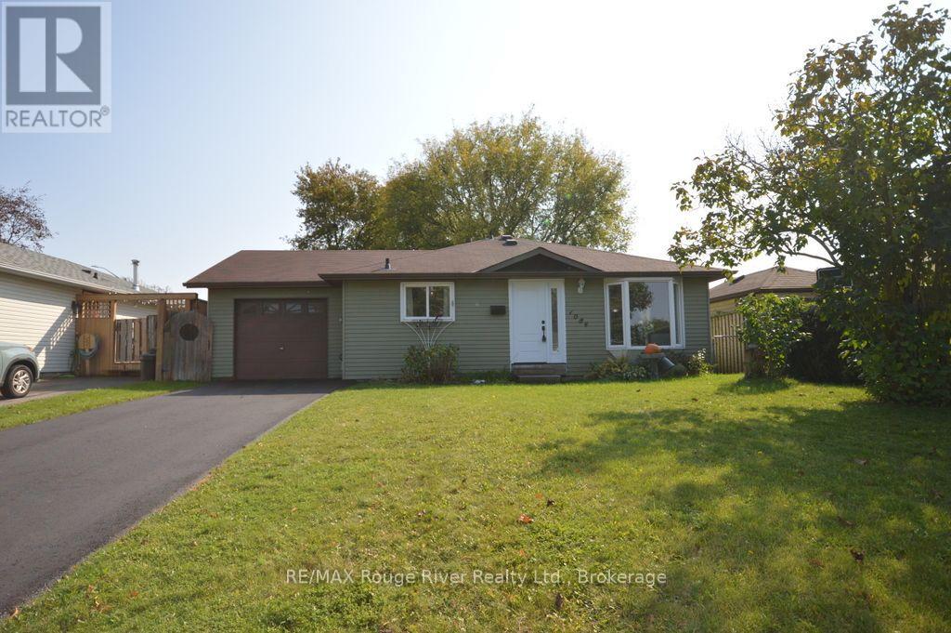
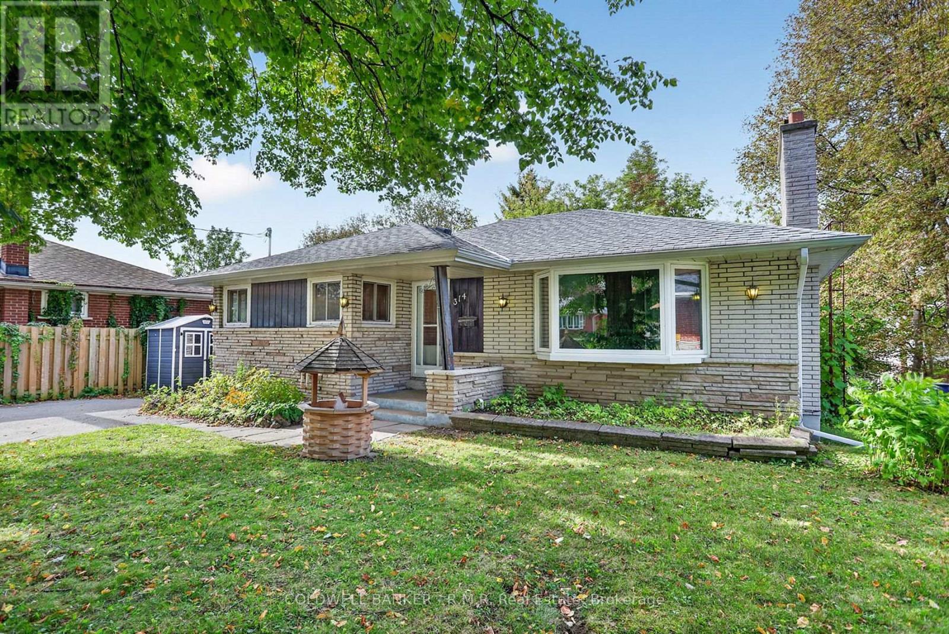
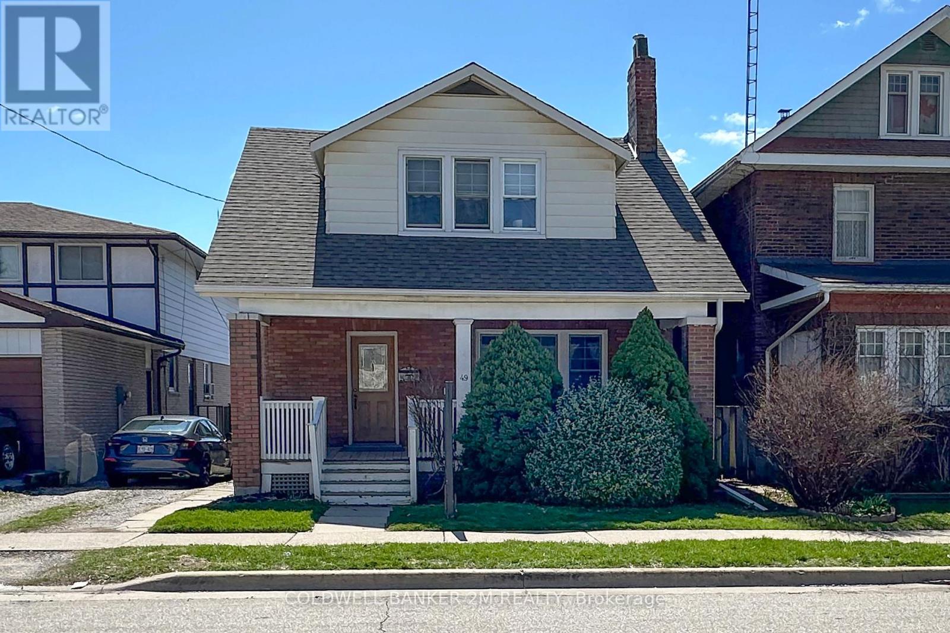
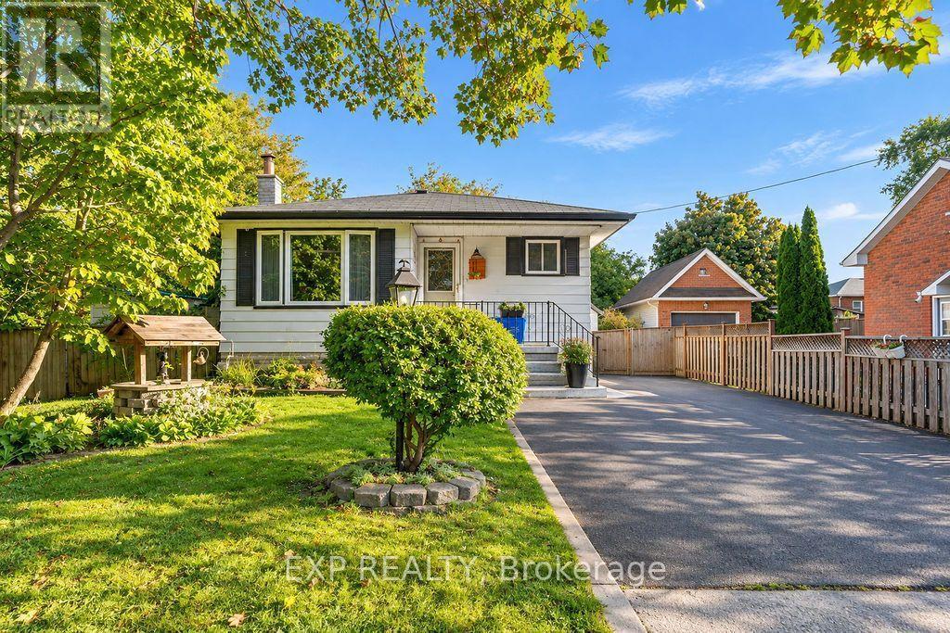
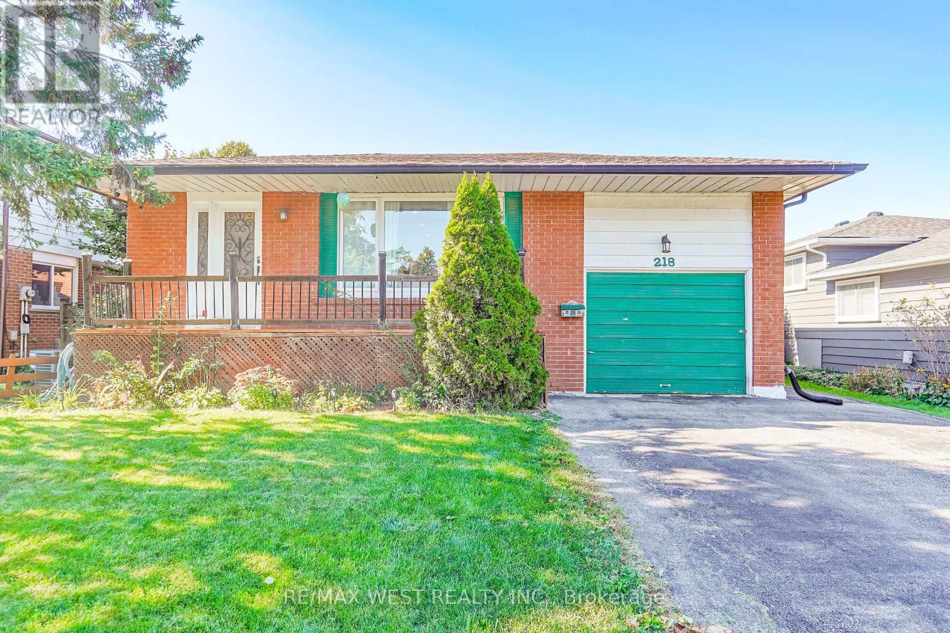
218 Quetico Avenue
BUYER ADVANTAGE
Buy with confidence
Get a full-service approach built on strategy, strong negotiation, and clear guidance from offer to close.
- Local Market Expertise
- Broker-level Negotiation
- Transparent Process
- No-pressure Guidance

The right strategy depends on your goals, timing, budget, and the type of home you are buying. Get Your Buyer Snapshot.
About This Property
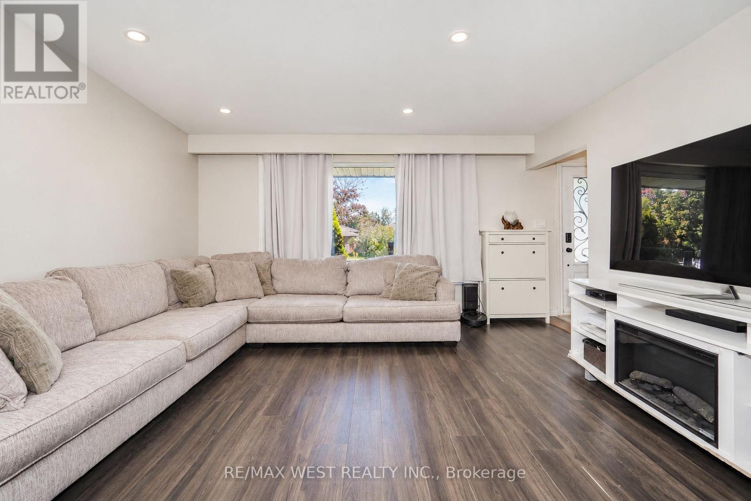
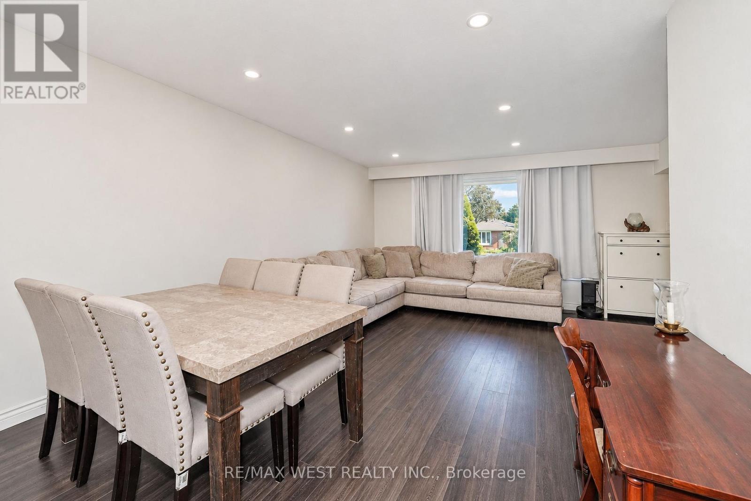
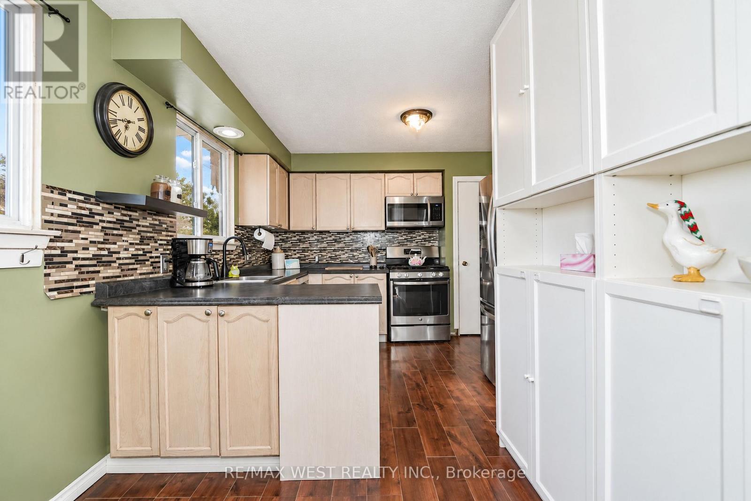
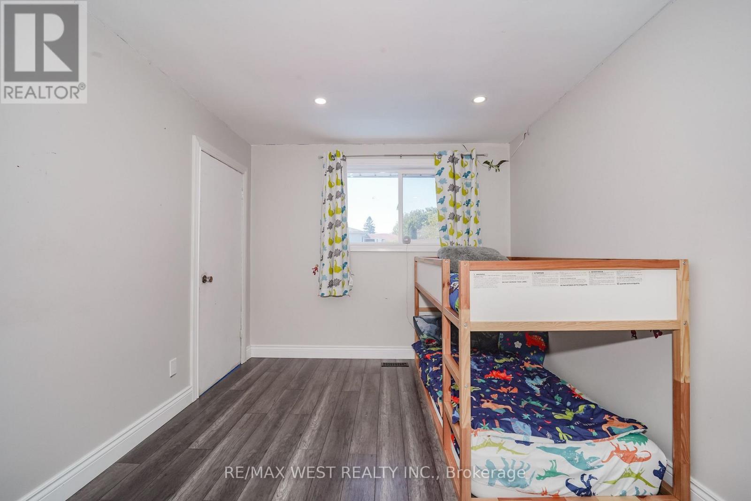
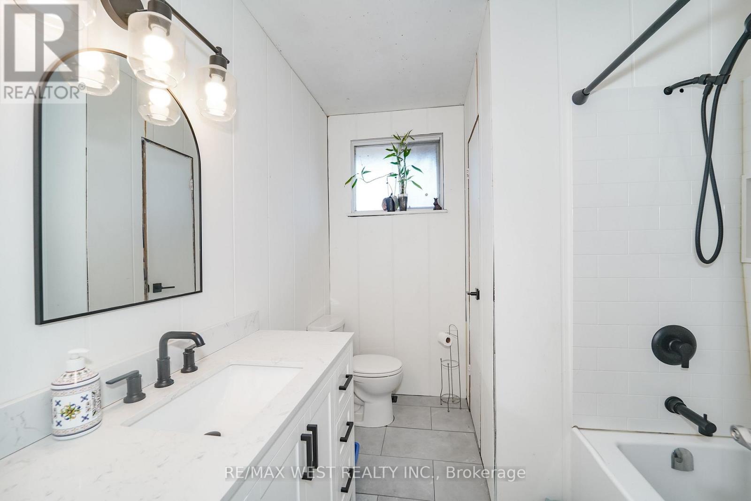
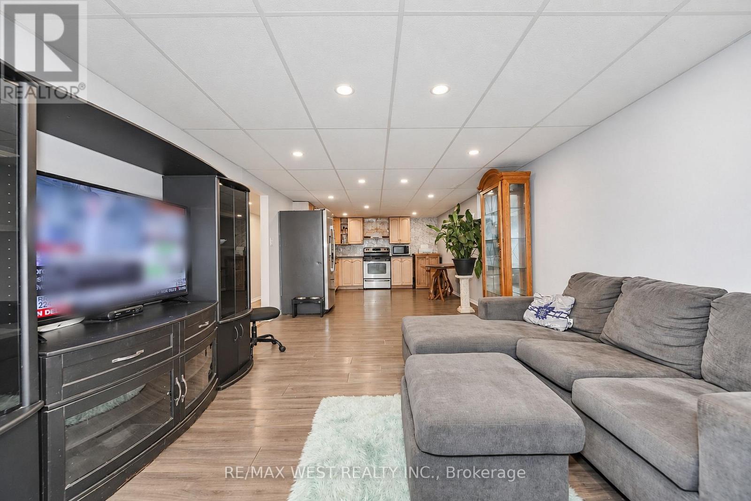
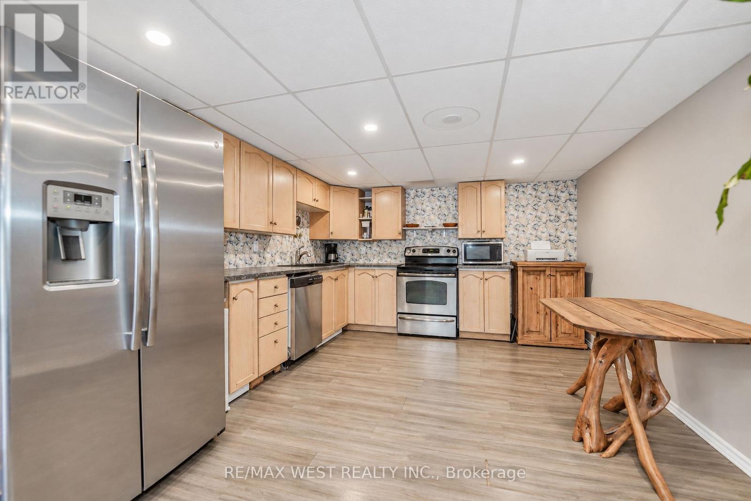
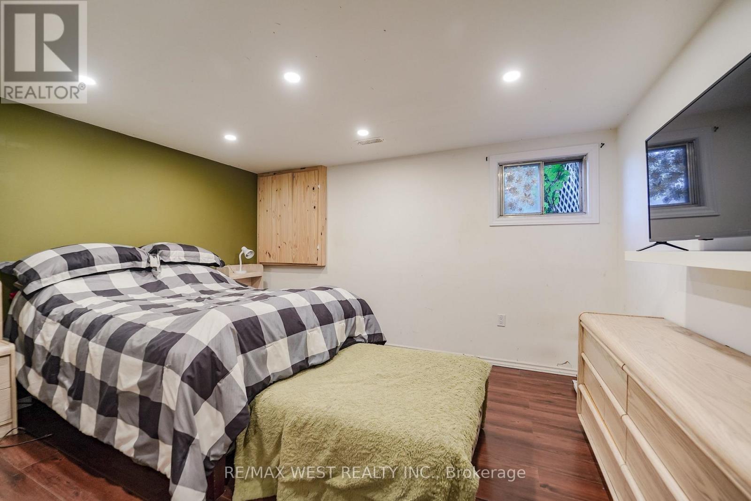
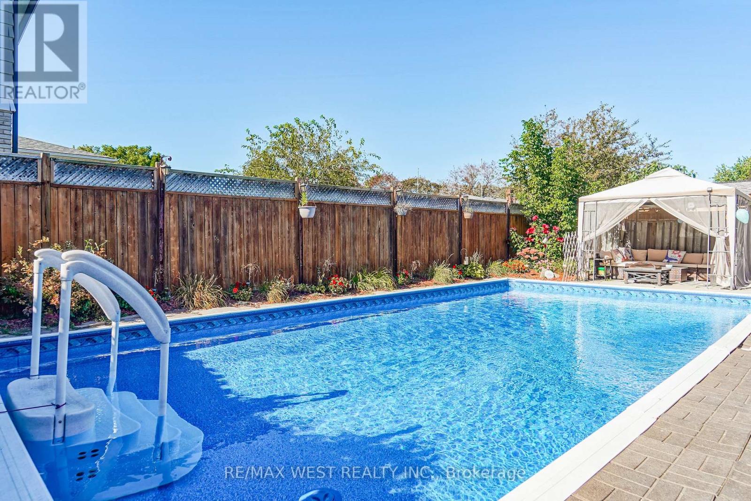
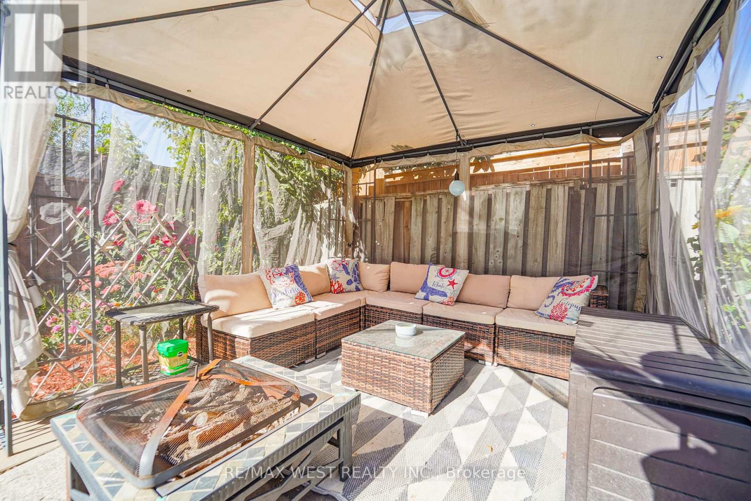
Welcome to the Desirable Lakeview Community of Oshawa! This 3-bedroom detached home offers an appealing combination of comfortable family living, outdoor enjoyment and versatile living space. Ideally located just a short stroll from Lake Ontario, scenic trails and bike paths, this home is perfect for those who appreciate an active lifestyle and the beauty of the outdoors. An added highlight is the separate 1-bedroom plus den in-law suite, complete with its own entrance, offering excellent flexibility for extended family or multi-generational living with laundry facilities accessible to both living areas, adding to everyday convenience. Plus enjoy summer days in the fully fenced backyard featuring an inviting in-ground swimming pool. Close to multiple schools, shopping and everyday amenities, this property offers a wonderful opportunity to enjoy the sought-after Lakeview lifestyle, with lakeside recreation and convenient urban amenities close to home. Don't miss the opportunity to make this home yours. A quick closing is possible. (id:63604)
Key Facts
Highlights
- Two stoves
- Two Refrigerators
Property Details
Interior features
Exterior features
Systems and association
Lot and water
Rooms
Mortgage & Affordability
Saved Properties
Keep This One Handy
Save this listing, compare it later, or open your saved properties dashboard.
Neighbourhood
- Area
- Lakeview
- City
- Oshawa
- Postal code
- L1J 1G1
- Nearby
- Wecker Dr/Quetico Ave
Save This Property
Keep this home handy, return to it anytime, and let us know how to reach you about this listing.
We use this email only to connect your saved properties and saved searches.
Other Available Options
Similar Listings
Listings from our database that match closely.