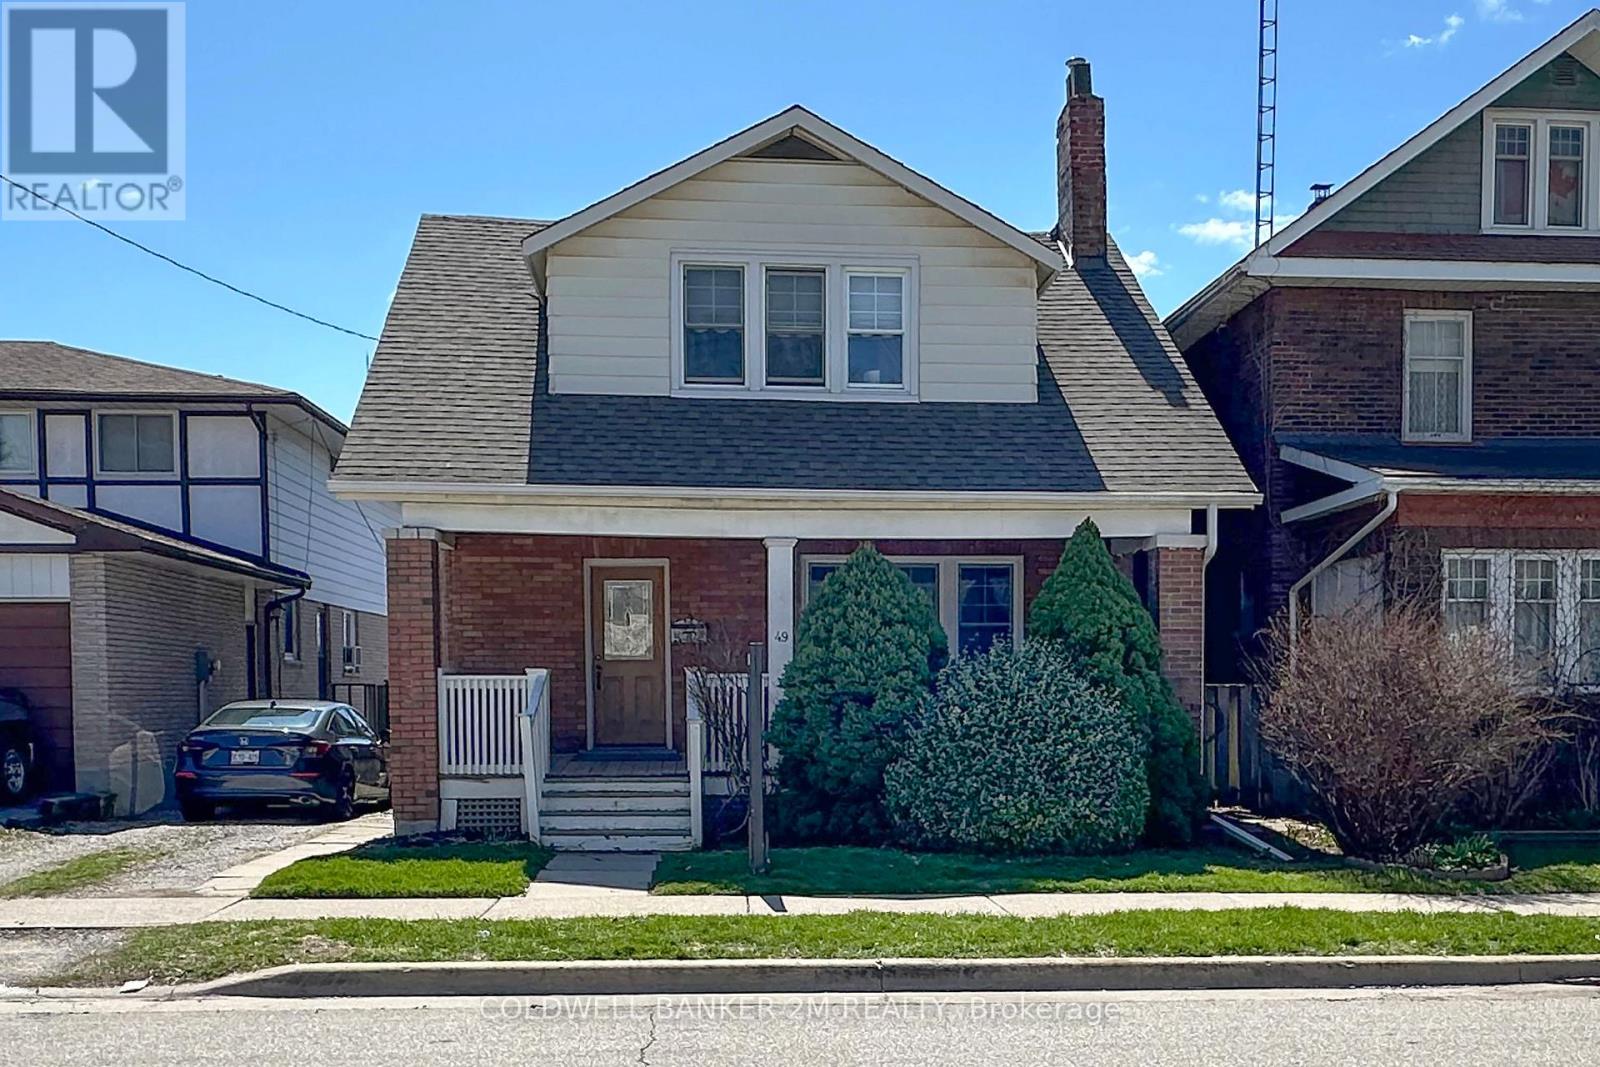
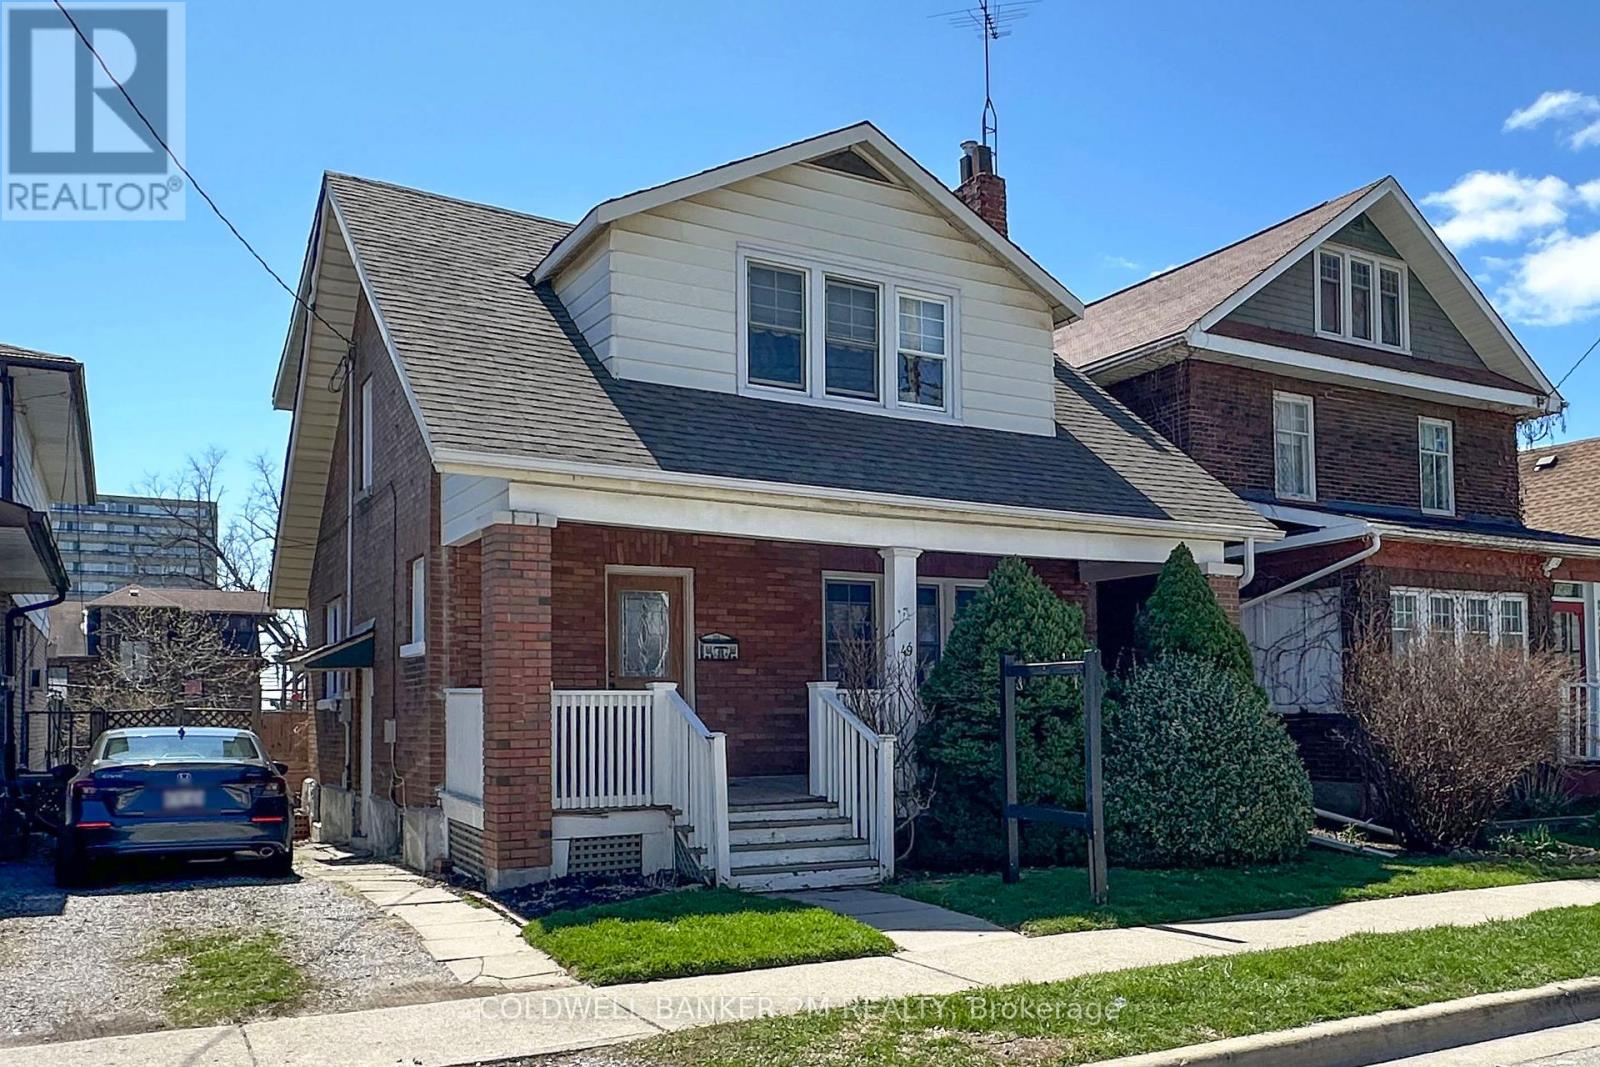
49 Brock Street East
BUYER ADVANTAGE
Buy with confidence
Get a full-service approach built on strategy, strong negotiation, and clear guidance from offer to close.
- Local Market Expertise
- Broker-level Negotiation
- Transparent Process
- No-pressure Guidance

The right strategy depends on your goals, timing, budget, and the type of home you are buying. Get Your Buyer Snapshot.
About This Property
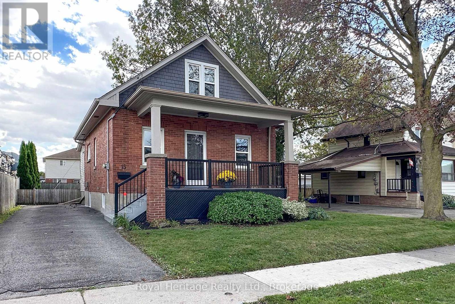
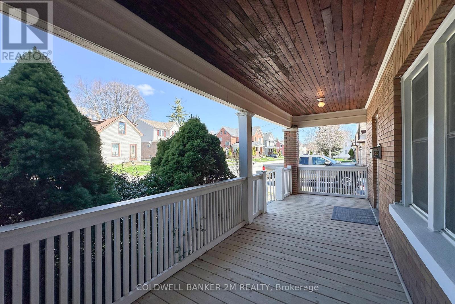
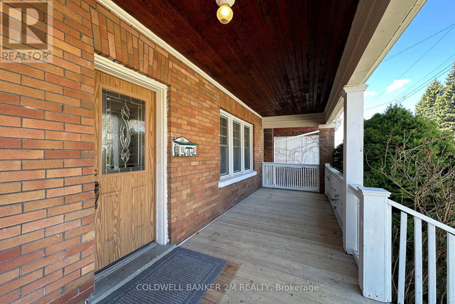
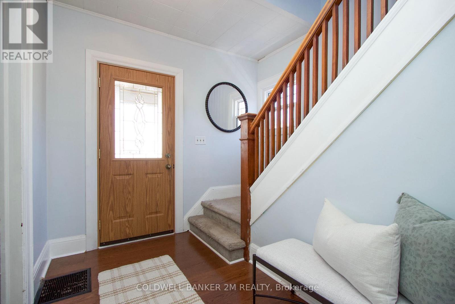
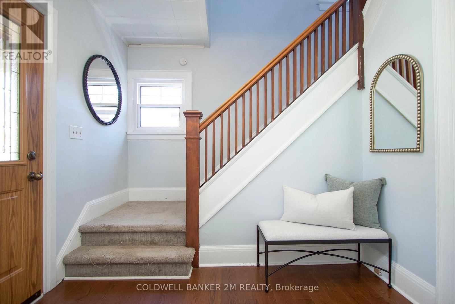
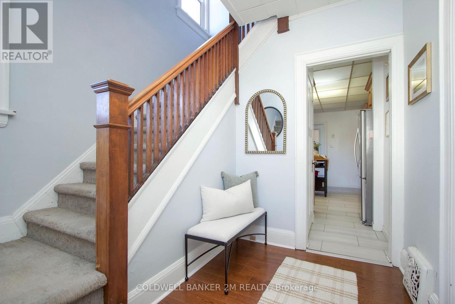
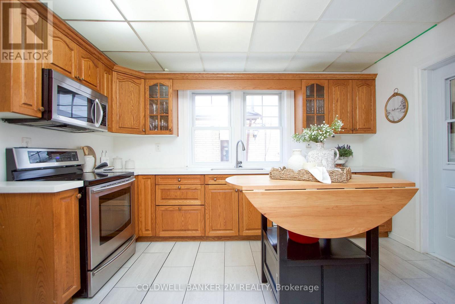
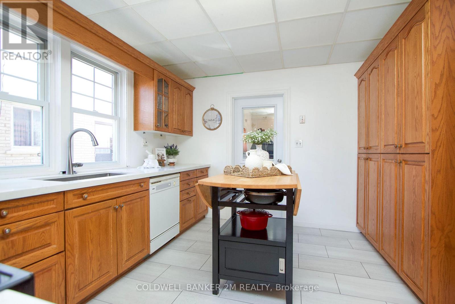
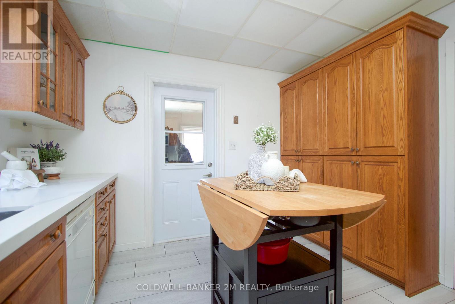
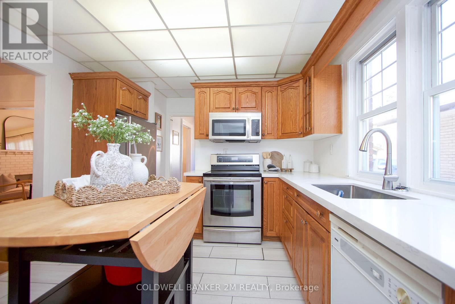
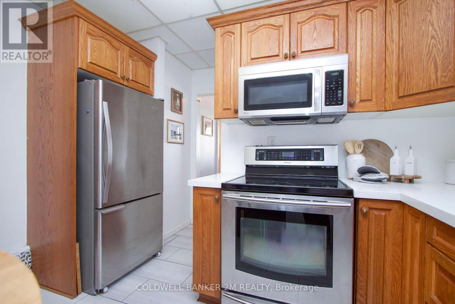
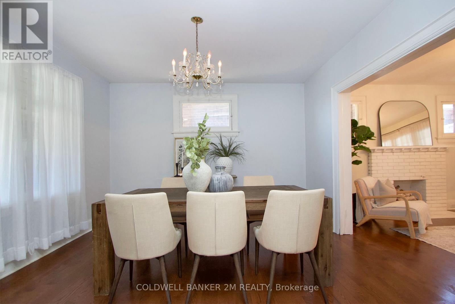
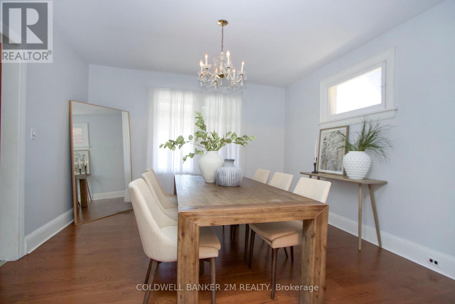
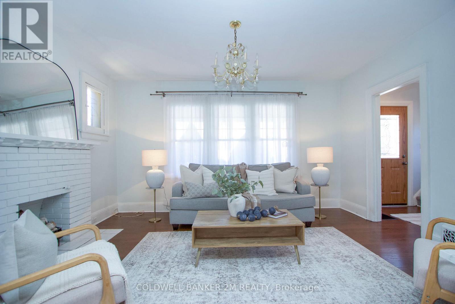
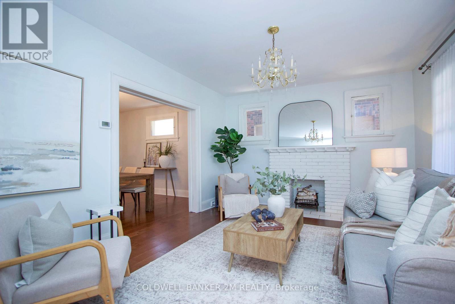
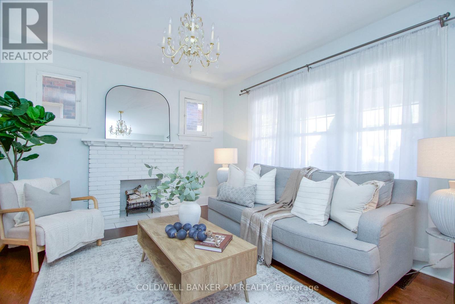
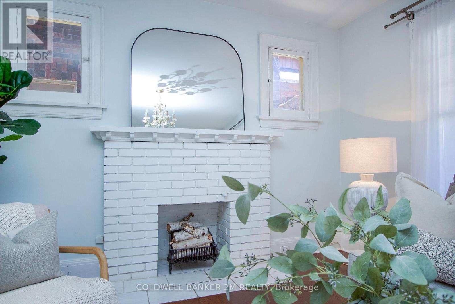
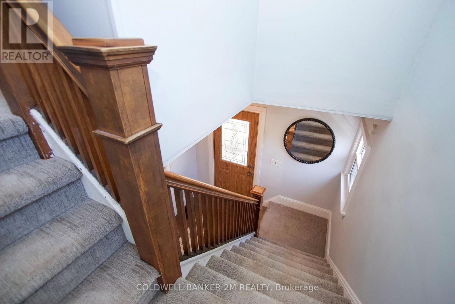
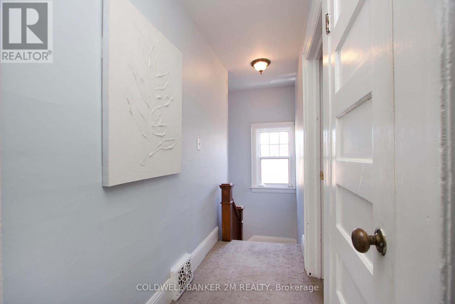
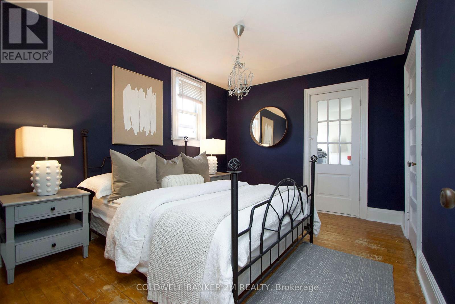
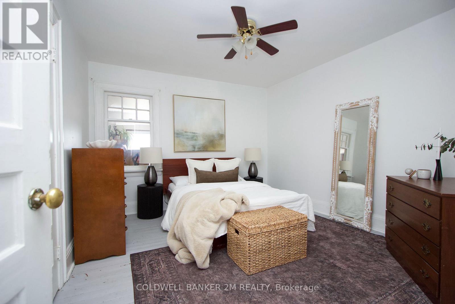
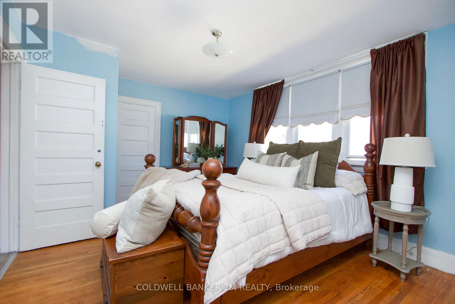
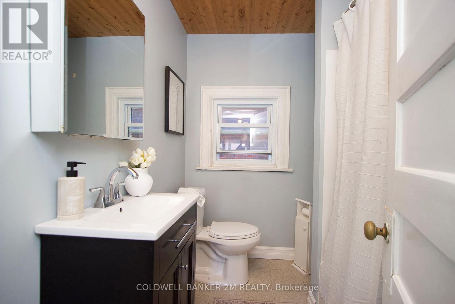
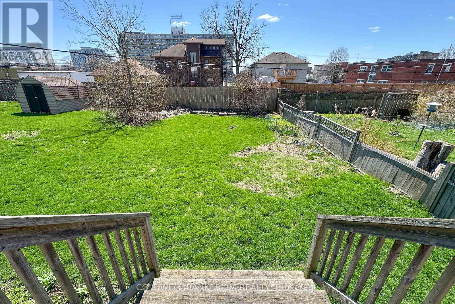
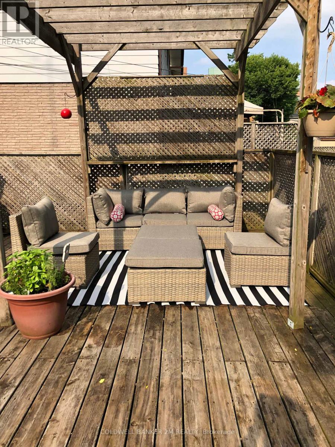
Charming, Welcoming and Fully of Character ~ This Oshawa Home Has So Much to Offer! Ideally Located in a Convenient Oshawa Neighbourhood, this Lovely Two Storey Home is Ready to Welcome Another Family for it's Next Chapter! Featuring 3 Bedrooms and 1 Bathroom, this Home Offers a Wonderful Combination of Comfort, Character and Space ~ Perfect for First time Home Buyers, Growing Families or Simply Anyone Looking for a Place to Call Home! Step Inside from the Spacious Front Porch to a Welcoming Front Entrance that Leads You into an Upgraded Kitchen Featuring Gleaming Countertops, Plenty of Pantry Space and Room to get Creative with Your Favourite Recipes! The Separate Dining Room is Filled with Natural Light From the Large Windows and Showcases Beautiful Hardwood Floors, Flowing into the Bright and Spacious Living Room ~ Perfect for Cozy Nights In, Family Time or Entertaining Friends! Head Upstairs Where You'll Find Three Well Sized Bedrooms, Including a Spacious Primary Bedroom Complete with His and Her Closets! The Two Additional Bedrooms Both Offer Closet Space, with One Featuring a Walkout to an Enclosed Porch ~ A Charming Little Bonus Space with So Many Possibilities! At the Back of the Home, You'll Discover a Large Porch Leading to a Generous Two Tier Deck Overlooking the Backyard. Whether You're Enjoying Your Morning Coffee, Soaking up the Summer Sunshine, Hosting a BBQ or Simply Relaxing after a Long Day, this Outdoor Space is Ready to be Enjoyed! With Convenient Private Parking for Two Cars and a Fantastic Location Close to Schools, Shopping Restaurants, Recreation Centres, the Hospital and So Much More, Everyday Living Couldn't Be Easier! Full of Charm, Wonderful Spaces and Endless Opportunities to Make it Your Own, this is a Home You'll want to see for Yourself! Don't Miss Your Chance to Make this Oshawa Home your Very Own. (id:63604)
Key Facts
Highlights
- Washer
- Refrigerator
- Dishwasher
- Stove
- Dryer
- Microwave
- Water Heater
Property Details
Interior features
Exterior features
Lot and water
Rooms
Virtual Tour & Media
Mortgage & Affordability
Saved Properties
Keep This One Handy
Save this listing, compare it later, or open your saved properties dashboard.
Neighbourhood
- Area
- O'Neill
- City
- Oshawa
- Postal code
- L1G 1R8
- Nearby
- Cross Streets: Mary Street N. & Simcoe St. N. ** Directions: Google:).
Save This Property
Keep this home handy, return to it anytime, and let us know how to reach you about this listing.
We use this email only to connect your saved properties and saved searches.
Other Available Options
Similar Listings
Listings from our database that match closely.