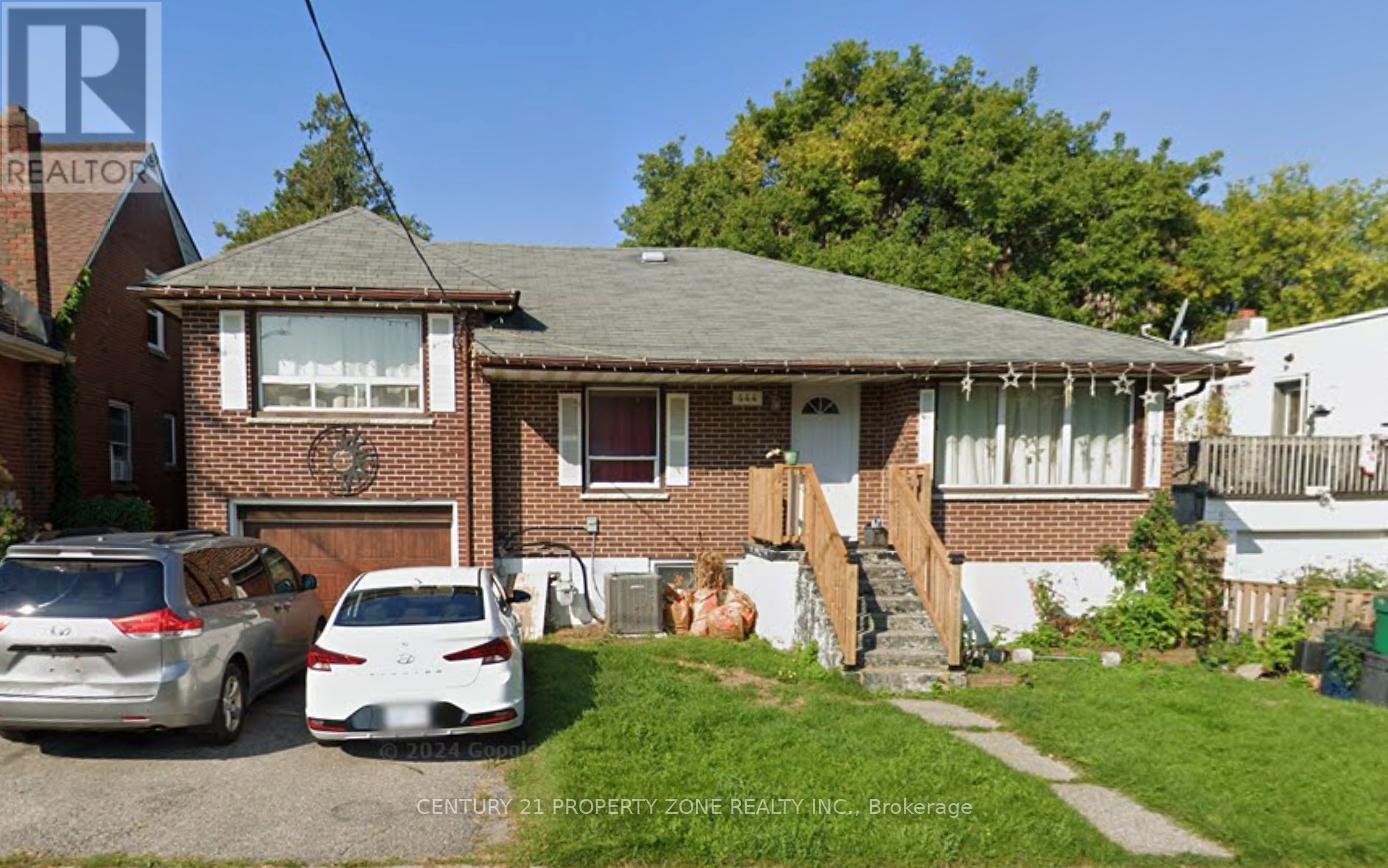
444 Drew Street
BUYER ADVANTAGE
Buy with confidence
Get a full-service approach built on strategy, strong negotiation, and clear guidance from offer to close.
- Local Market Expertise
- Broker-level Negotiation
- Transparent Process
- No-pressure Guidance

The right strategy depends on your goals, timing, budget, and the type of home you are buying. Get Your Buyer Snapshot.
About This Property
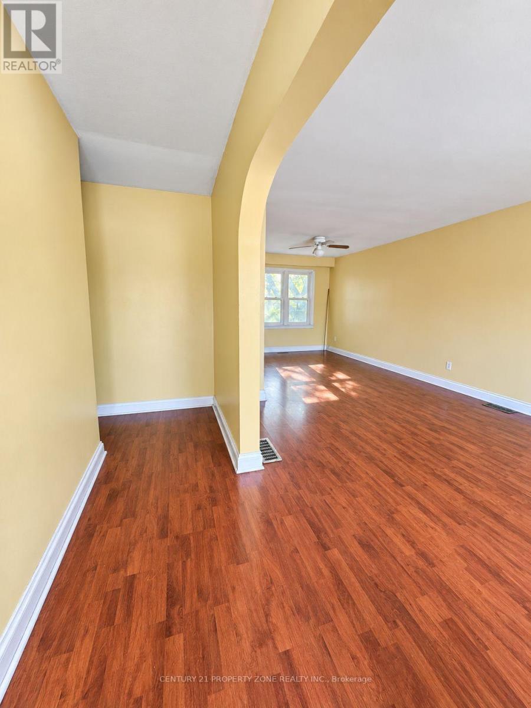
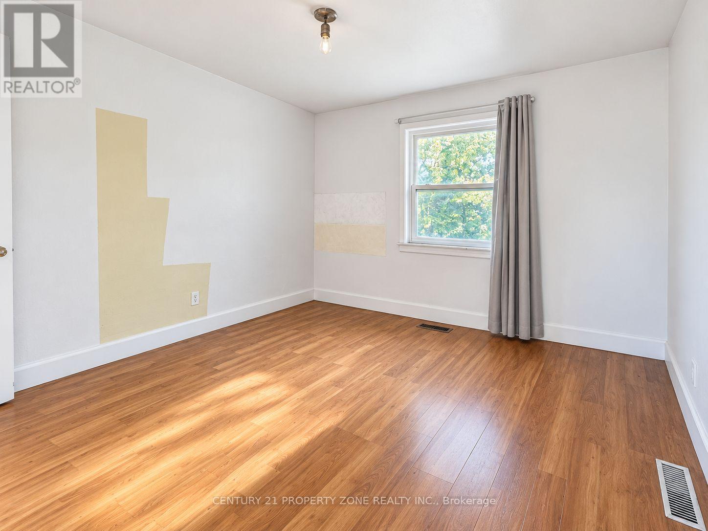
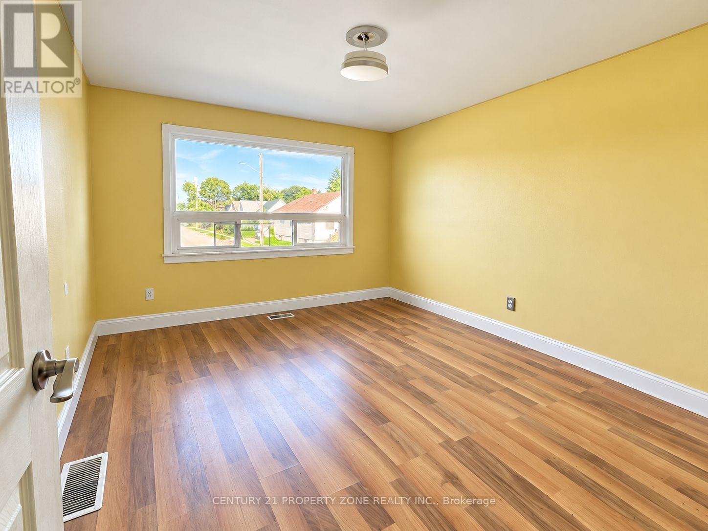
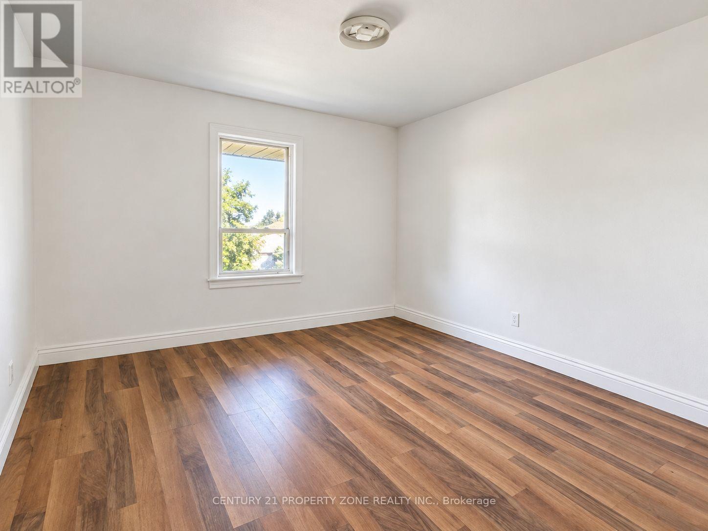
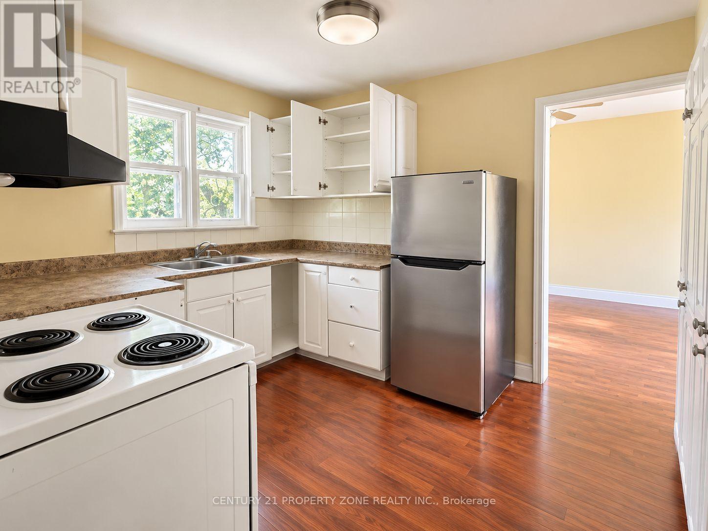
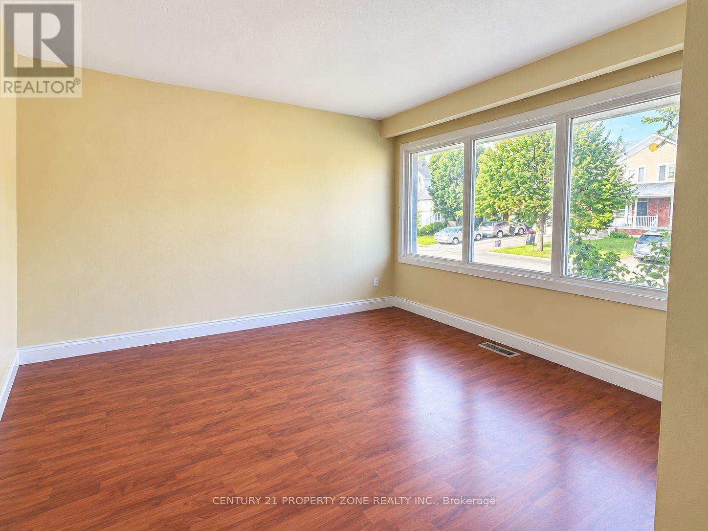
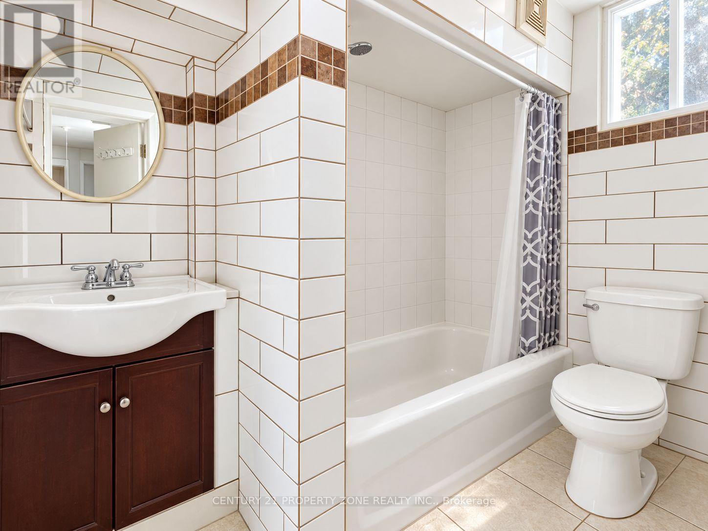
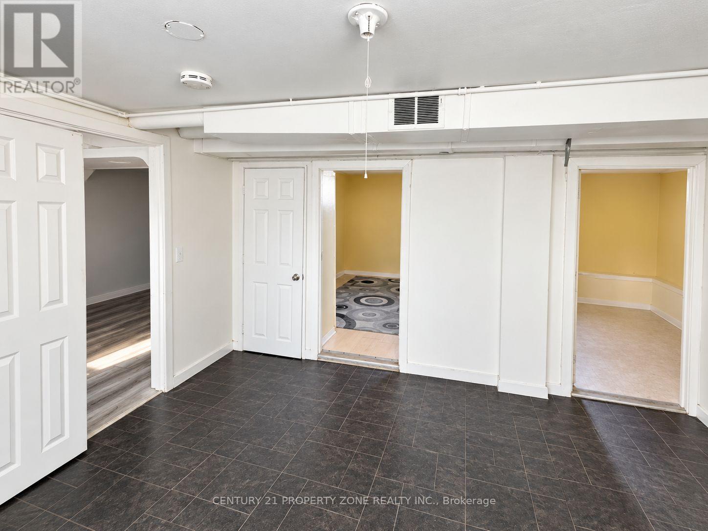
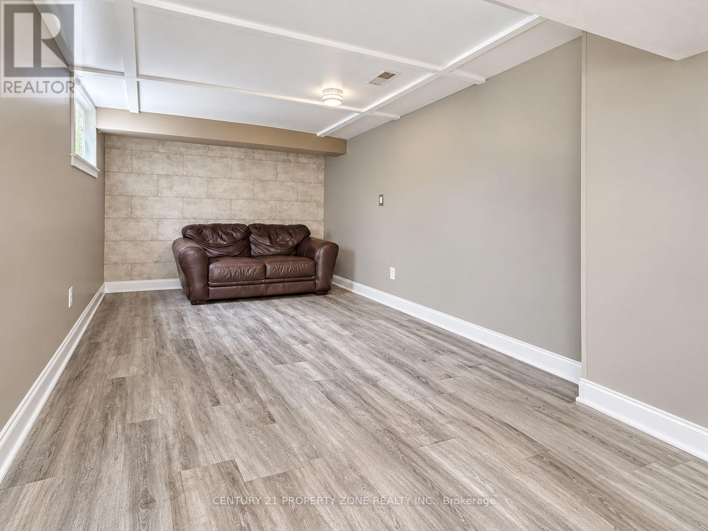
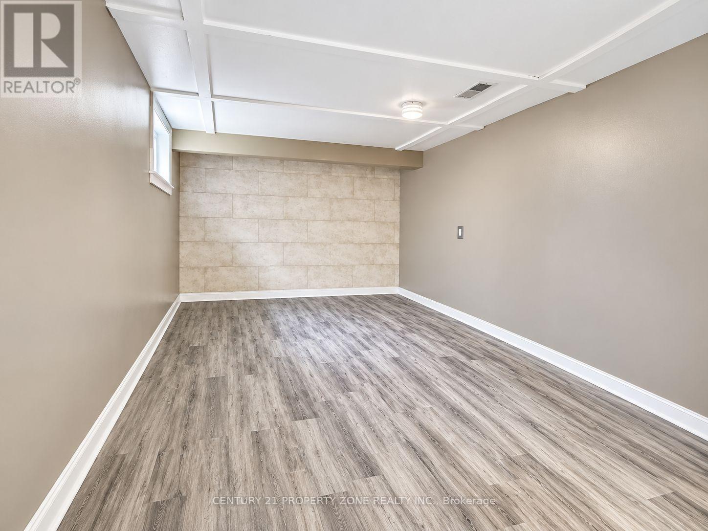
Attention Investors, First-Time Buyers & Multi-Generational Families! Welcome to 444 Drew Street, a legally registered duplex situated on a generous 50 x 110 ft lot in Central Oshawa. This detached bungalow offers two self-contained units with separate entrances, providing excellent flexibility for investors and end users alike. Featuring a total of 4 bedrooms, 2 bathrooms and ample parking, the property presents an excellent opportunity to generate rental income or live in one unit while renting out the other. With significant value-add potential, buyers can renovate, modernize and maximize the property's income-producing capabilities. Conveniently located near schools, parks, shopping, public transit and Highway 401. Whether you're looking to expand your investment portfolio, enter the market with a mortgage helper or explore the potential of a large urban lot, 444 Drew Street offers exceptional versatility and opportunity. Don't miss your chance to unlock the potential of this legal duplex! Photos have been enhanced using AI. (id:63604)
Key Facts
Property Details
Interior features
Exterior features
Rooms
Mortgage & Affordability
Saved Properties
Keep This One Handy
Save this listing, compare it later, or open your saved properties dashboard.
Neighbourhood
- Area
- Central
- City
- Oshawa
- Postal code
- L1H 5B5
- Nearby
- Ritson/First
Save This Property
Keep this home handy, return to it anytime, and let us know how to reach you about this listing.
We use this email only to connect your saved properties and saved searches.
Other Available Options
Similar Listings
Listings from our database that match closely.