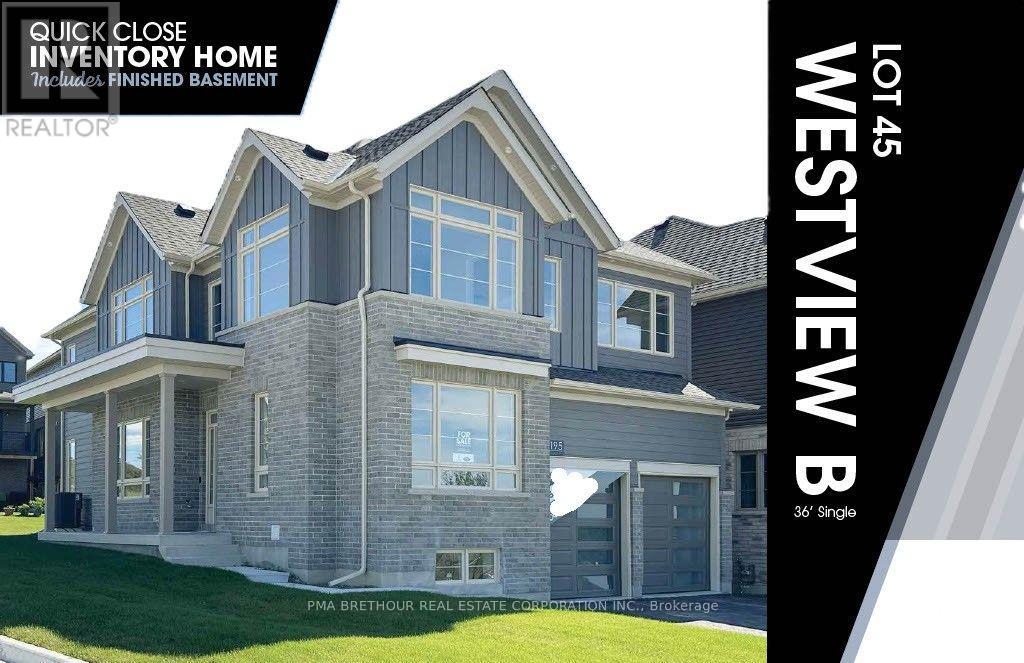
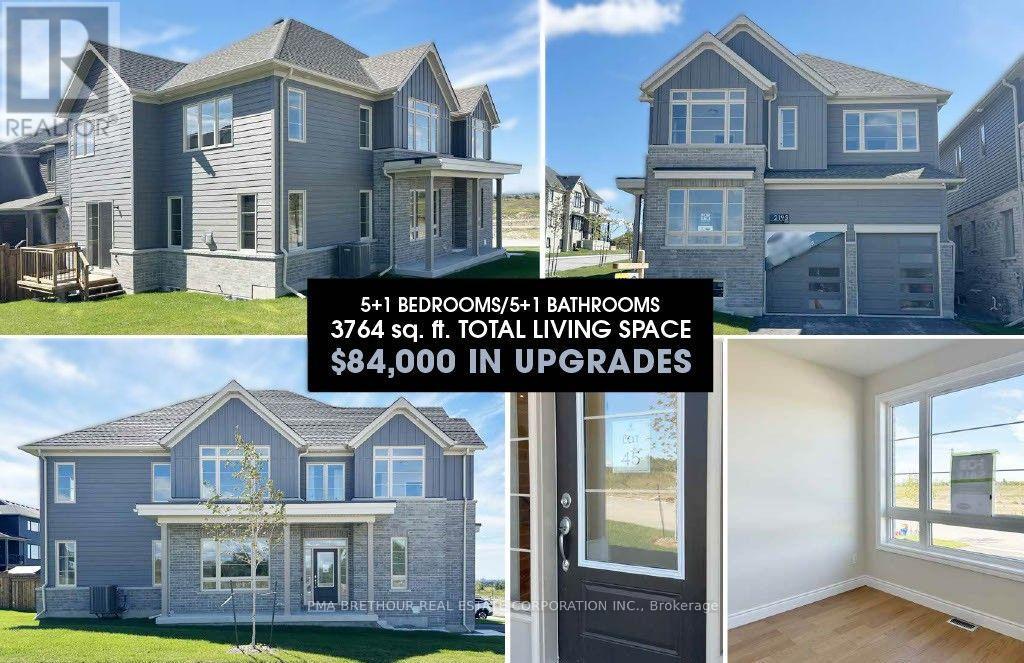
2195 Chris Mason Street
BUYER ADVANTAGE
Buy with confidence
Get a full-service approach built on strategy, strong negotiation, and clear guidance from offer to close.
- Local Market Expertise
- Broker-level Negotiation
- Transparent Process
- No-pressure Guidance

The right strategy depends on your goals, timing, budget, and the type of home you are buying. Get Your Buyer Snapshot.
About This Property
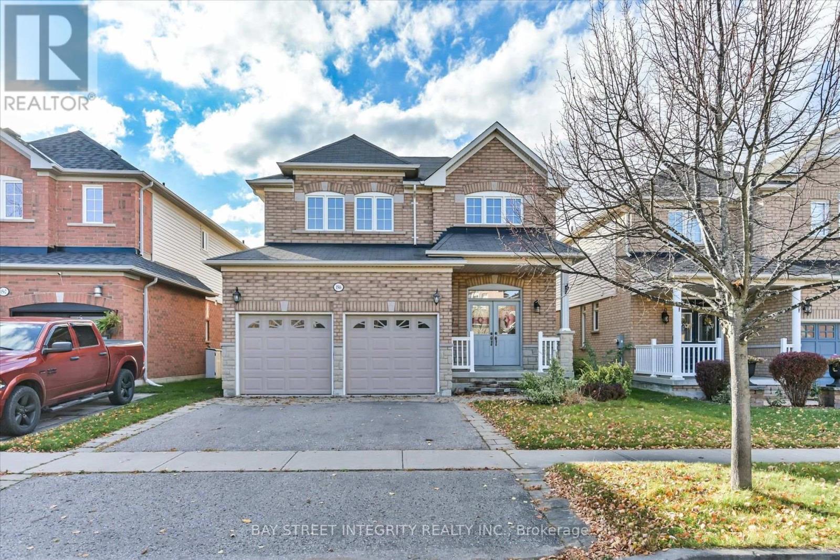
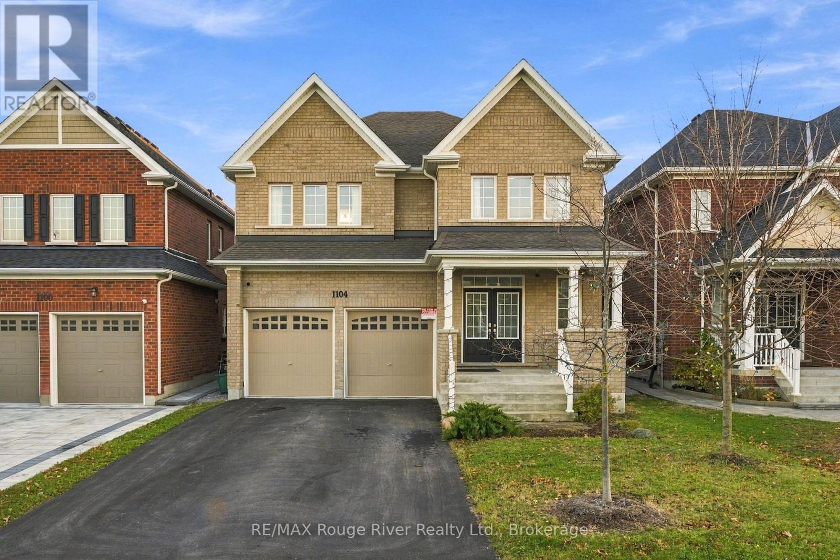
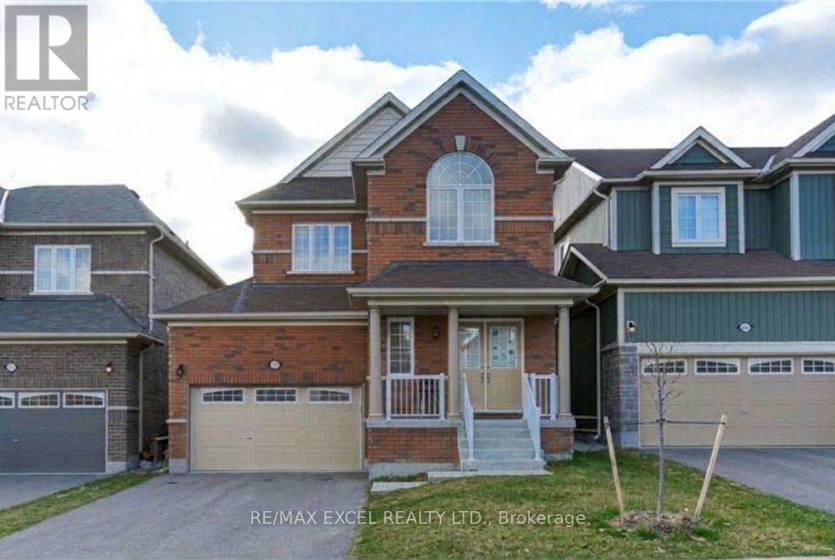
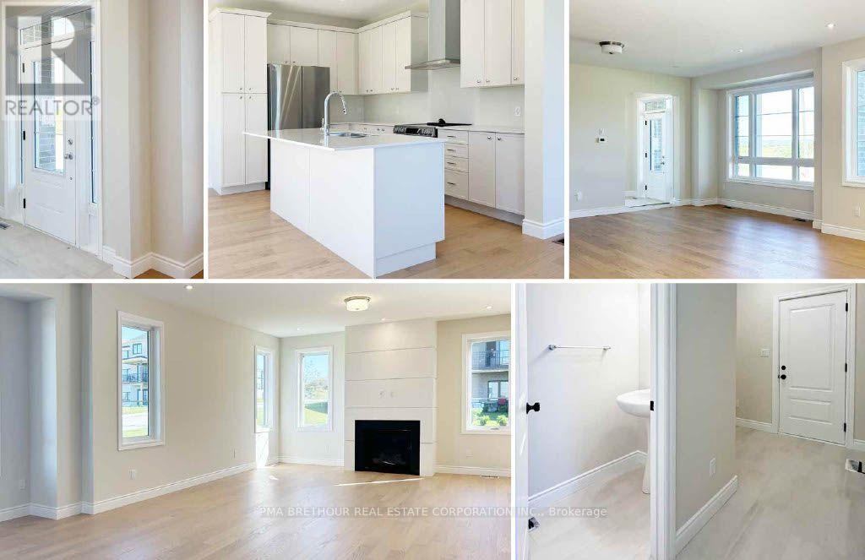
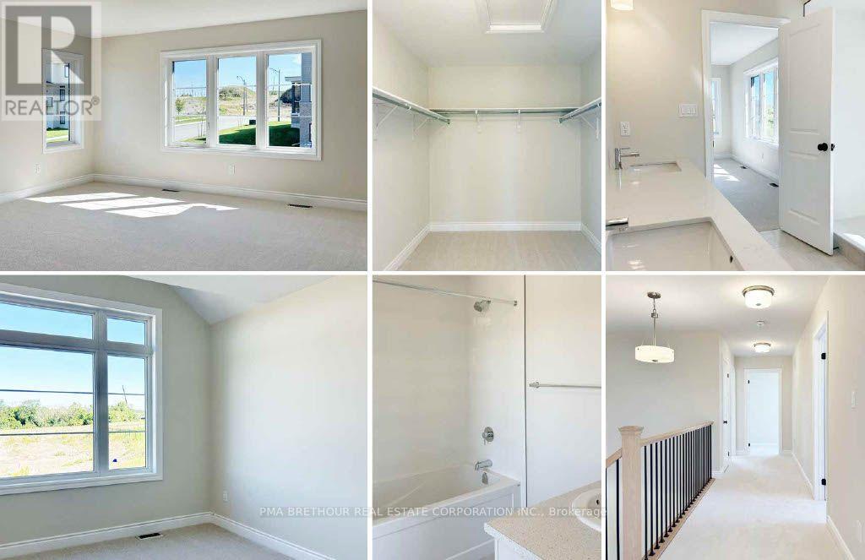
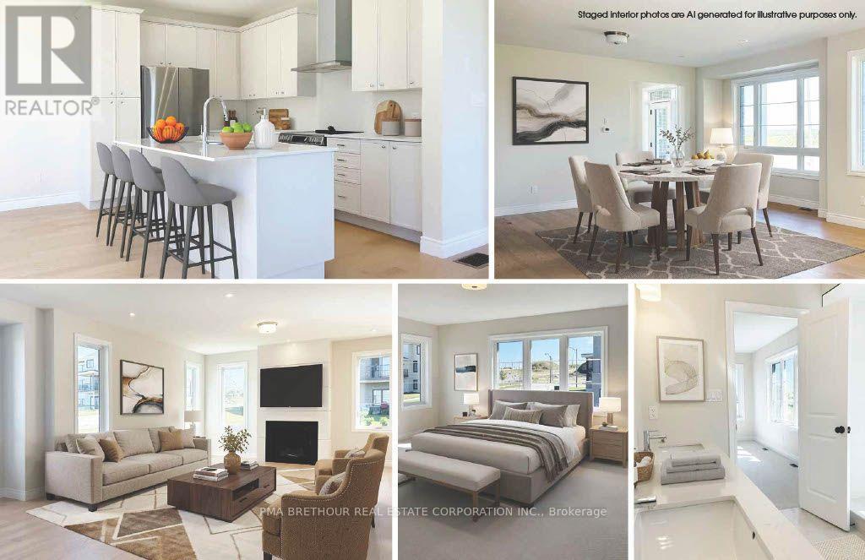
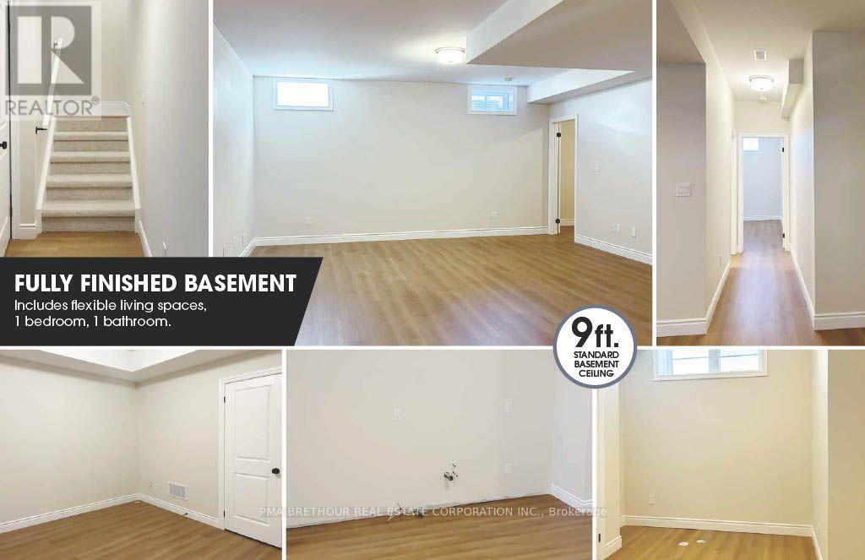
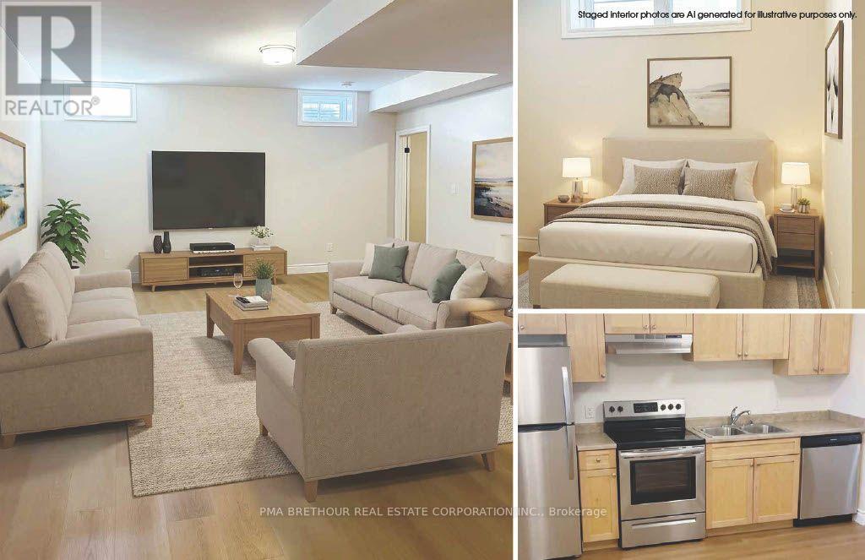
Welcome to "The Views" in North Oshawa's sought-after Kedron community! Built by Jeffery Homes, this premier, brand-new 5 bedroom, 3.5 bathroom residence at 2136 Verne Bowen Street offers luxury living without the wait. Designed with versatility in mind, the home features an expansive open-concept main floor with a gourmet kitchen, walk-in pantry, bright breakfast area, and a seamless flow into the spacious great room. The upper level hosts four generous bedrooms, including a primary retreat complete with a lavish 5-piece ensuite and walk-in closet, plus the added convenience of second-floor laundry. Highlighted by a fully finished, basement complete with a full bathroom, recreation room, bedroom and workout room-this home is perfect for multi-generational living. Thoughtfully crafted with expert-selected interior finishes throughout, this exceptional property is ready for you to move in and enjoy. Don't miss this rare opportunity! (id:63604)
Key Facts
Highlights
- Water meter
- Water Heater - Tankless
Property Details
Interior features
Exterior features
Systems and association
Rooms
Mortgage & Affordability
Saved Properties
Keep This One Handy
Save this listing, compare it later, or open your saved properties dashboard.
Neighbourhood
- Area
- Kedron
- City
- Oshawa
- Postal code
- L1L 0V9
- Nearby
- Cross Streets: Harmony Rd & Conlin Rd. ** Directions: Drive North on Harmony Rd, Turn left on Verne Bowen St, Turn Right on Frederick Smith St & turn Left on Chris Mason St.
Save This Property
Keep this home handy, return to it anytime, and let us know how to reach you about this listing.
We use this email only to connect your saved properties and saved searches.
Other Available Options
Similar Listings
Listings from our database that match closely.