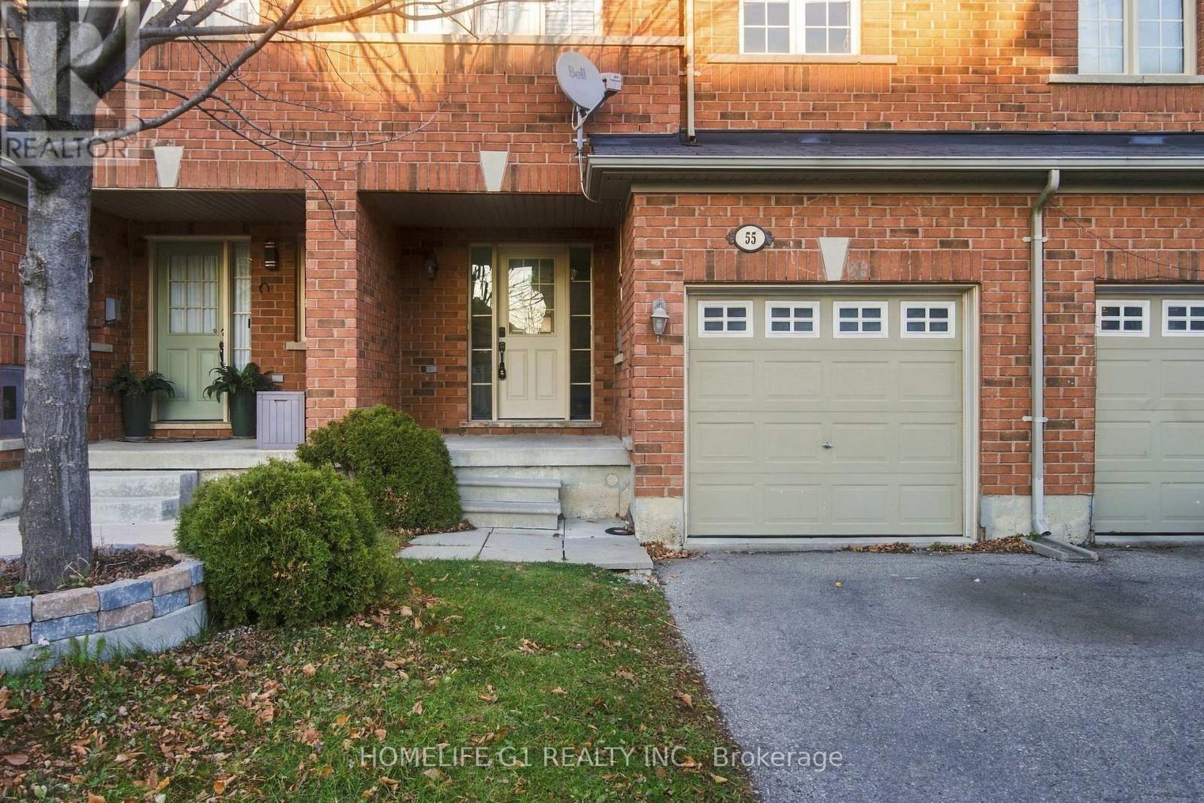
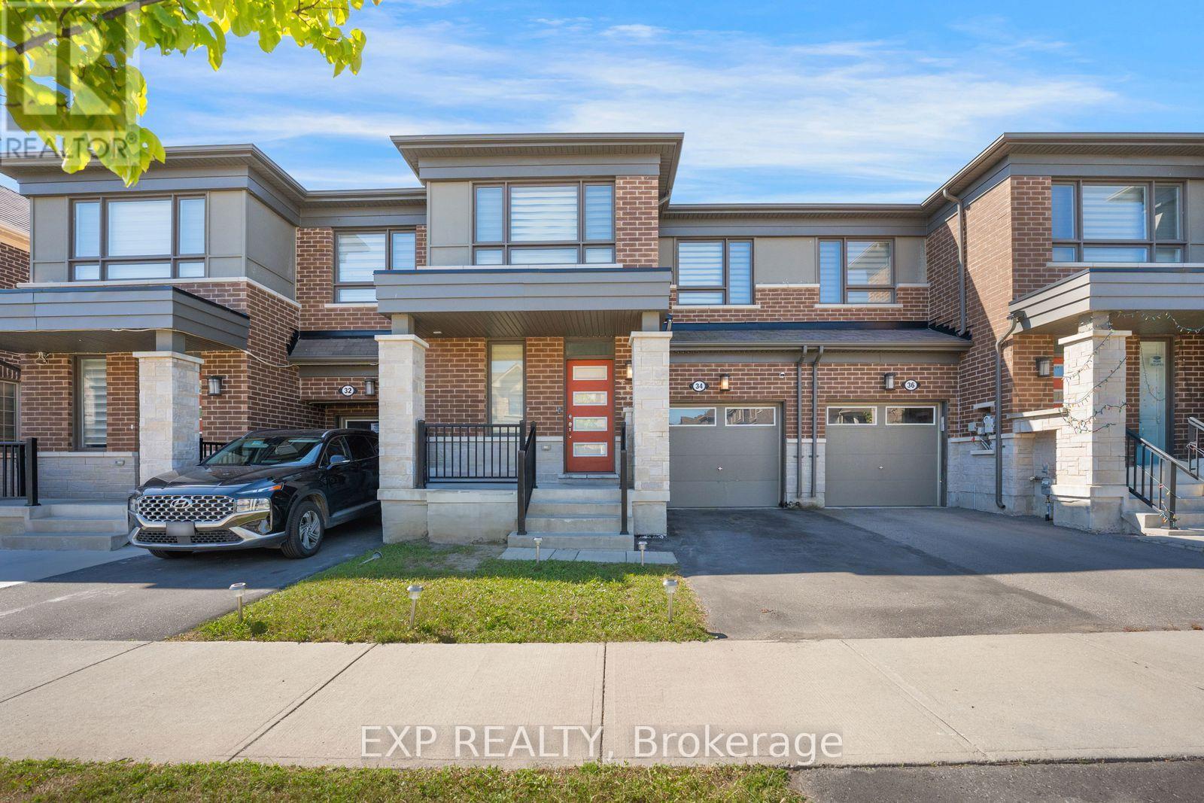
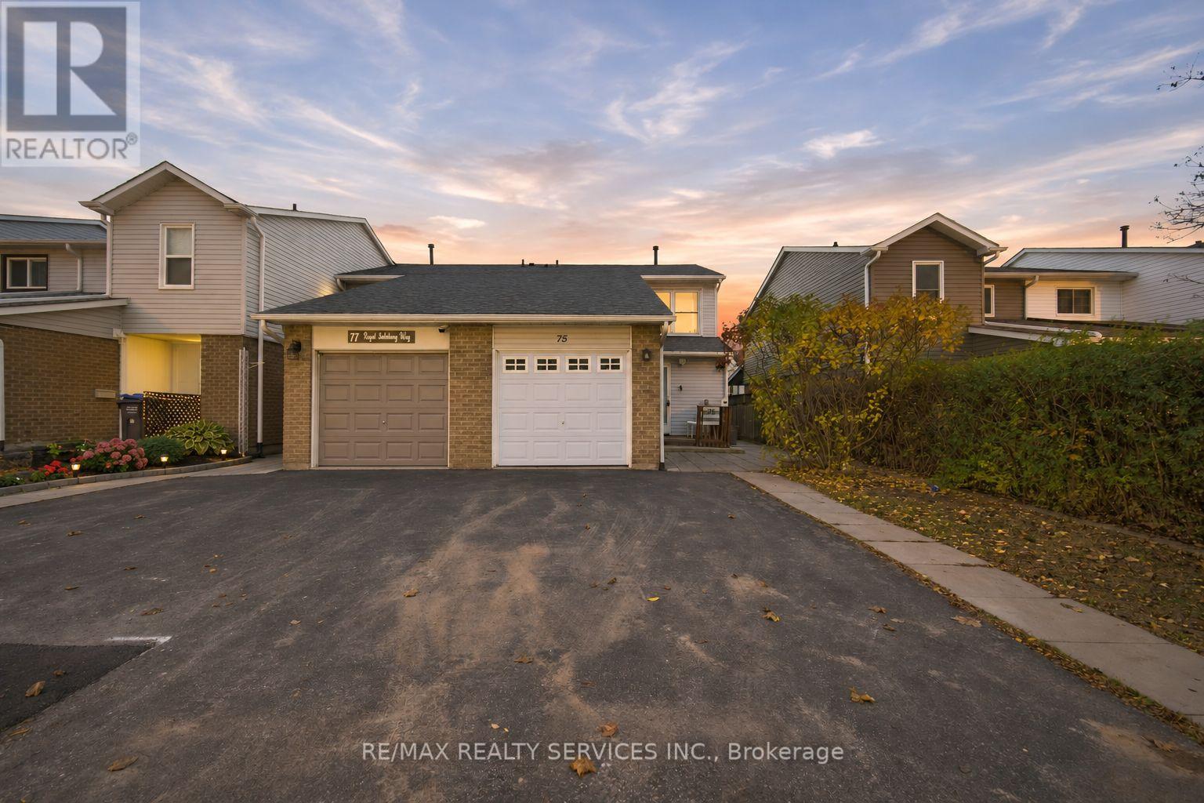
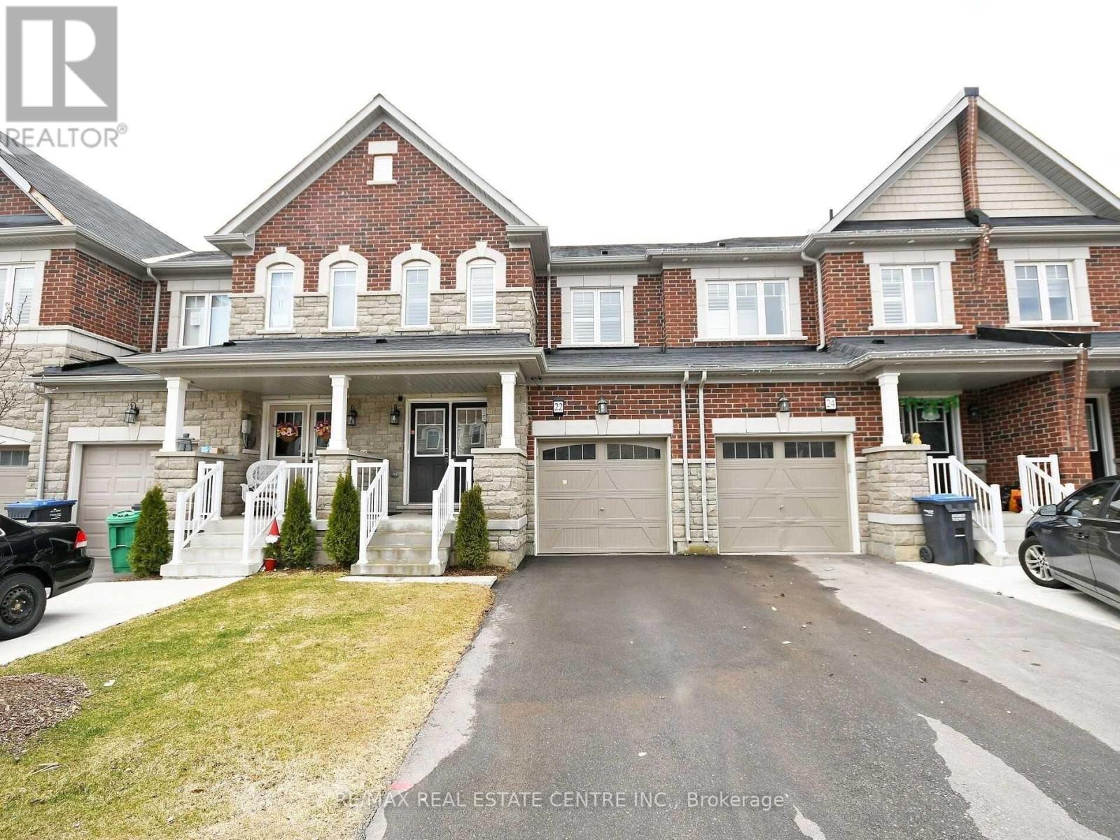
22 HOOVER Road
BUYER ADVANTAGE
Buy with confidence
Get a full-service approach built on strategy, strong negotiation, and clear guidance from offer to close.
- Local Market Expertise
- Broker-level Negotiation
- Transparent Process
- No-pressure Guidance

The right strategy depends on your goals, timing, budget, and the type of home you are buying. Get Your Buyer Snapshot.
About This Property
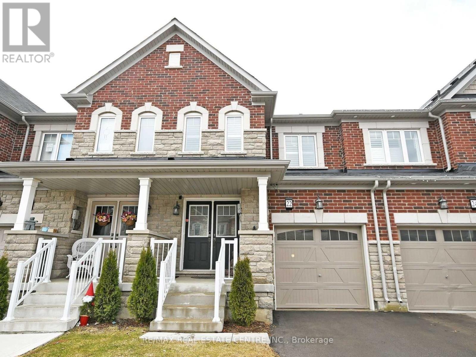
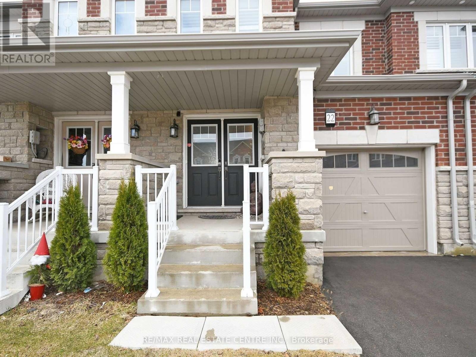
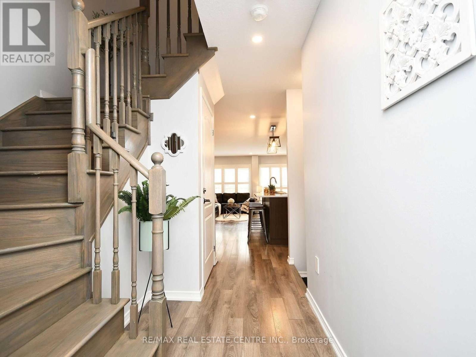
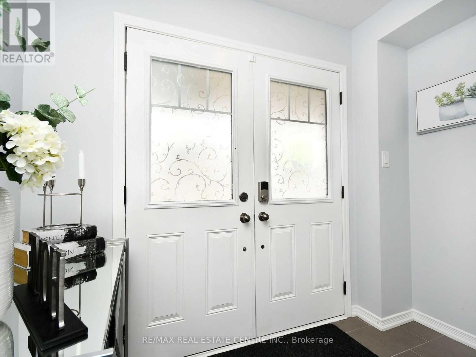
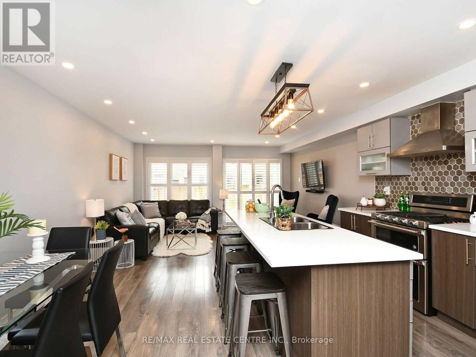
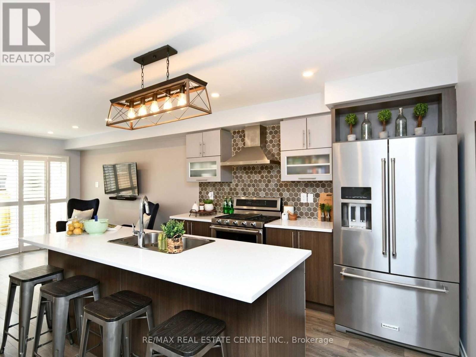
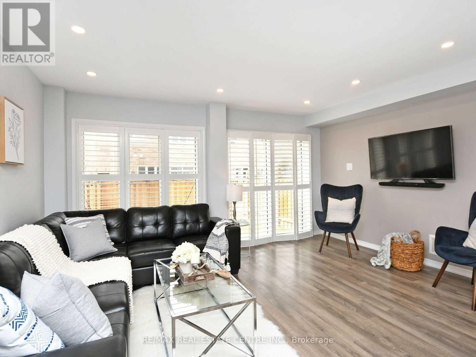
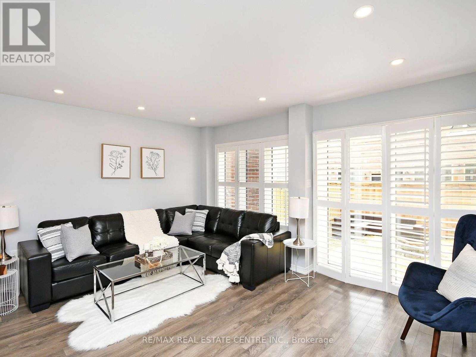
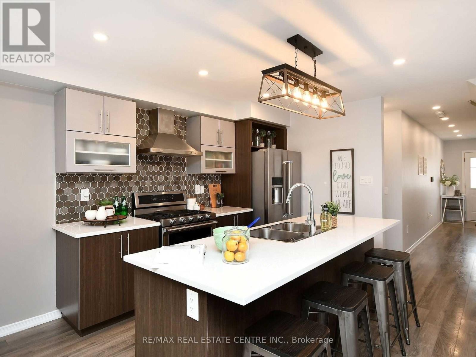
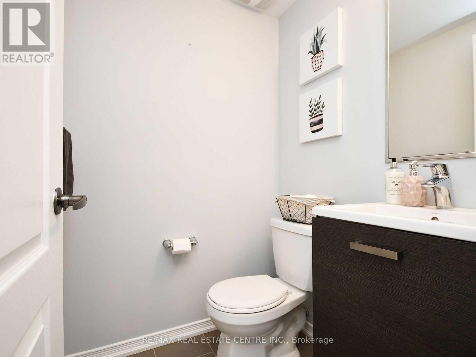
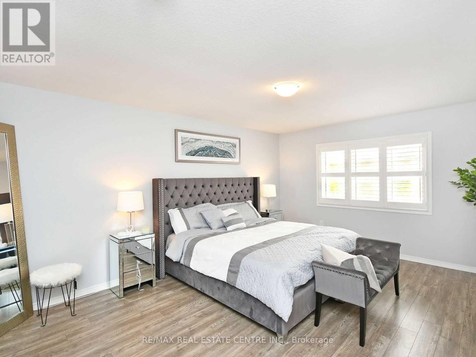
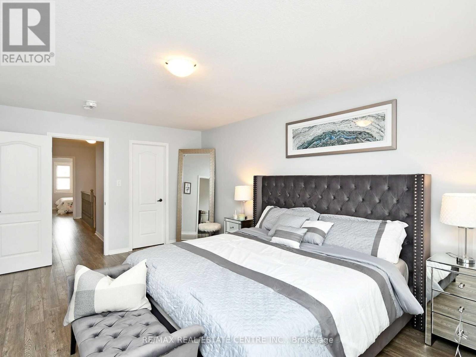
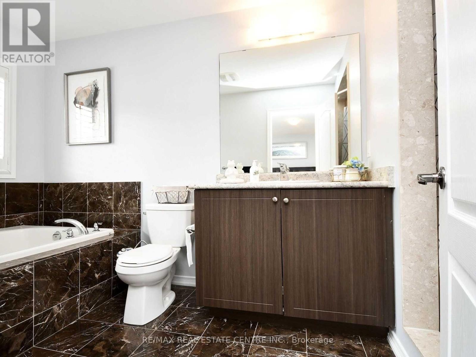
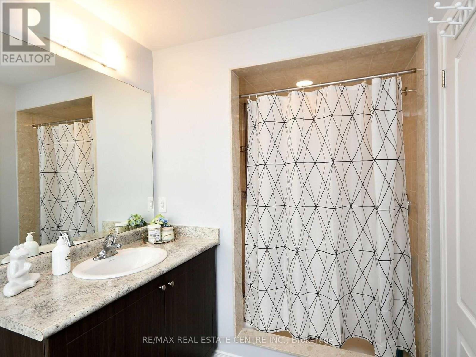
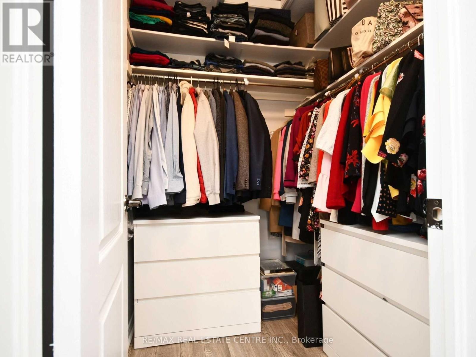
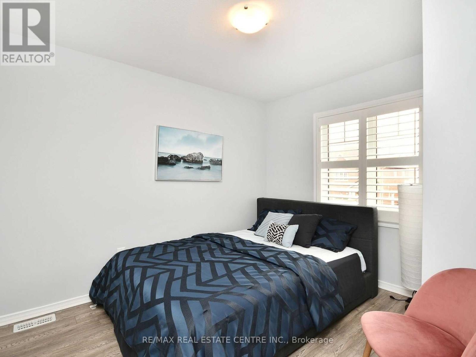
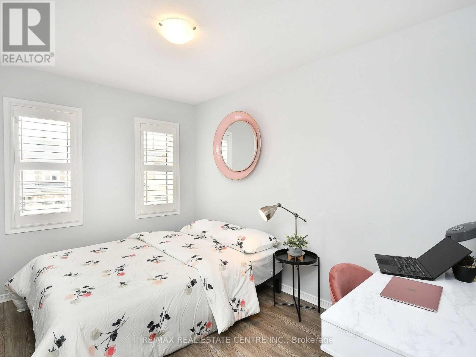
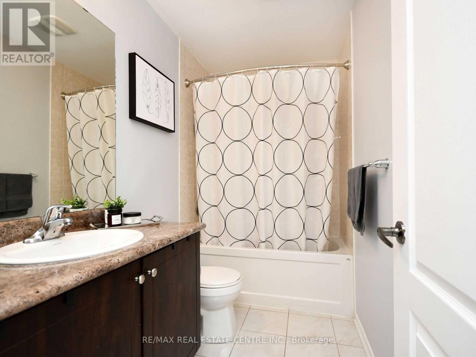
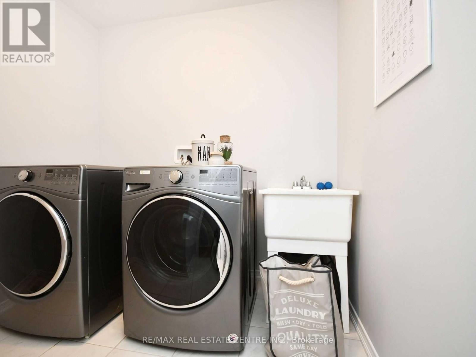
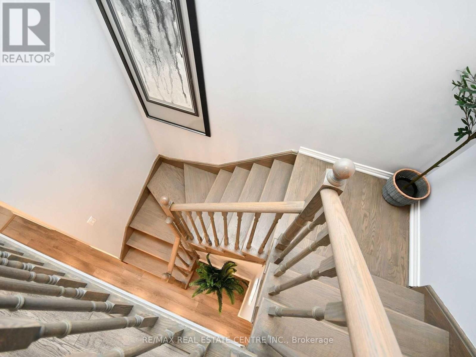
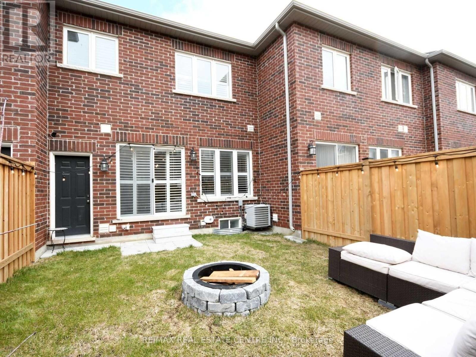
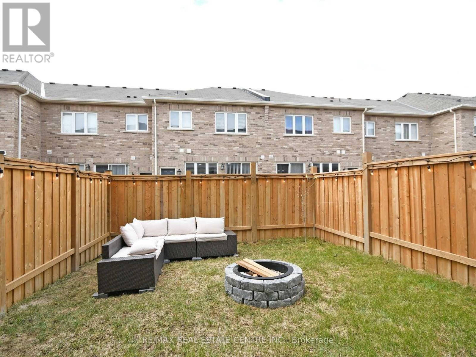
Beautiful 3+1 Bedroom Brick & Stone Townhome in a Desirable Brampton Neighbourhood!**Well-maintained and tastefully decorated, this stunning home features a bright, sun-filled open-concept layout with upgraded laminate flooring, large picture windows, and elegant finishes throughout. The upgraded kitchen offers ample cabinetry, quartz countertops, stylish backsplash, and a walkout to a beautifully landscaped backyard complete with a fire pit-perfect for family gatherings and entertaining. A solid oak staircase leads to the second floor, featuring spacious bedrooms, including a generously sized primary bedroom with a walk-in closet and luxurious 5-piece ensuite featuring a separate shower and soaker tub. Convenient second-floor laundry adds to the home's functionality.Professionally finished basement offers an additional bedroom and Bar & Bathroom, providing excellent extra living space and flexibility for extended family.**Excellent Location!** Close to schools, shopping, restaurants, parks, public transit, and all essential amenities. Convenient access to Mount Pleasant GO Station, making commuting easy.A fantastic opportunity to own a beautiful, upgraded family home in a convenient Brampton location! (id:63604)
Key Facts
Property Details
Exterior features
Lot and water
Mortgage & Affordability
Saved Properties
Keep This One Handy
Save this listing, compare it later, or open your saved properties dashboard.
Neighbourhood
- Area
- Northwest Brampton
- City
- Brampton
- Postal code
- L7A 4L2
- Nearby
- Cross Streets: MCLAUGHLIN RD & WALNESS DR. ** Directions: McLaughlin/Wanless.
Save This Property
Keep this home handy, return to it anytime, and let us know how to reach you about this listing.
We use this email only to connect your saved properties and saved searches.
Other Available Options
Similar Listings
Listings from our database that match closely.