22 Hunter Avenue

Tay, ONDetached
$659,000
MLS® S13695722
Detached2 beds2 baths4 total
22 Hunter Avenue, Tay, ON photo 1
22 Hunter Avenue, Tay, ON photo 2
22 Hunter Avenue, Tay, ON photo 3
22 Hunter Avenue, Tay, ON photo 4
22 Hunter Avenue, Tay, ON photo 5
22 Hunter Avenue, Tay, ON photo 6
22 Hunter Avenue, Tay, ON photo 7
22 Hunter Avenue, Tay, ON photo 8
22 Hunter Avenue, Tay, ON photo 9
22 Hunter Avenue, Tay, ON photo 10
22 Hunter Avenue, Tay, ON photo 11
22 Hunter Avenue, Tay, ON photo 12
22 Hunter Avenue, Tay, ON photo 13
22 Hunter Avenue, Tay, ON photo 14
22 Hunter Avenue, Tay, ON photo 15
22 Hunter Avenue, Tay, ON photo 16
22 Hunter Avenue, Tay, ON photo 17
22 Hunter Avenue, Tay, ON photo 18
22 Hunter Avenue, Tay, ON photo 19
22 Hunter Avenue, Tay, ON photo 20
22 Hunter Avenue, Tay, ON photo 21
22 Hunter Avenue, Tay, ON photo 22
22 Hunter Avenue, Tay, ON photo 23
22 Hunter Avenue, Tay, ON photo 24
22 Hunter Avenue, Tay, ON photo 25
22 Hunter Avenue, Tay, ON photo 26
22 Hunter Avenue, Tay, ON photo 27
22 Hunter Avenue, Tay, ON photo 28
22 Hunter Avenue, Tay, ON photo 29
22 Hunter Avenue, Tay, ON photo 30
22 Hunter Avenue, Tay, ON photo 31
22 Hunter Avenue, Tay, ON photo 32
22 Hunter Avenue, Tay, ON photo 33
22 Hunter Avenue, Tay, ON photo 34
22 Hunter Avenue, Tay, ON photo 35
22 Hunter Avenue, Tay, ON photo 36
22 Hunter Avenue, Tay, ON photo 37
22 Hunter Avenue, Tay, ON photo 38
22 Hunter Avenue, Tay, ON photo 39
22 Hunter Avenue, Tay, ON photo 40
22 Hunter Avenue, Tay, ON photo 41
22 Hunter Avenue, Tay, ON photo 42
22 Hunter Avenue, Tay, ON photo 43
22 Hunter Avenue, Tay, ON photo 44
22 Hunter Avenue, Tay, ON photo 45
22 Hunter Avenue, Tay, ON photo 46
22 Hunter Avenue, Tay, ON photo 47
22 Hunter Avenue, Tay, ON photo 48
22 Hunter Avenue, Tay, ON photo 49
22 Hunter Avenue, Tay, ON photo 50
1 / 50

BUYER ADVANTAGE

Buy with confidence

Get a full-service approach built on strategy, strong negotiation, and clear guidance from offer to close.

  • Local Market Expertise
  • Broker-level Negotiation
  • Transparent Process
  • No-pressure Guidance

The right strategy depends on your goals, timing, budget, and the type of home you are buying. Get Your Buyer Snapshot.

About This Property

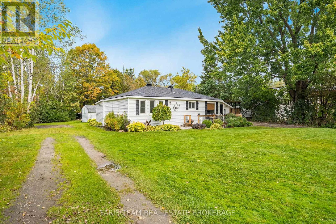
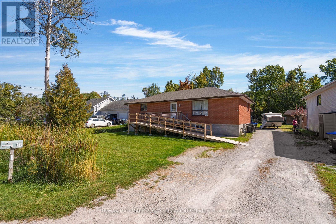
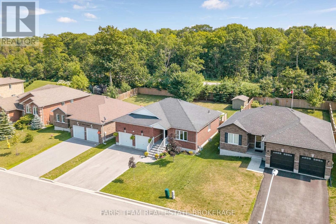
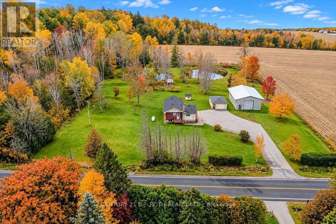
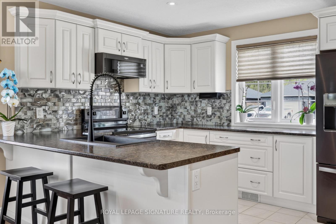
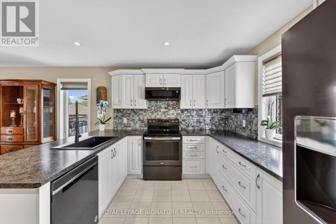
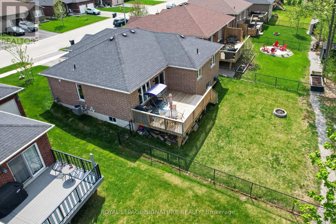
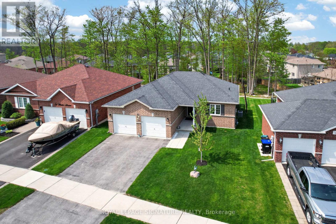
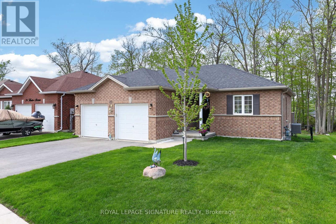
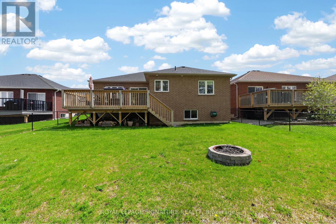
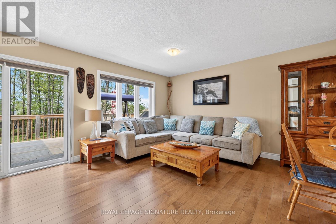
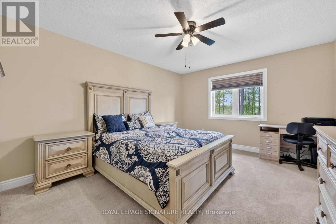
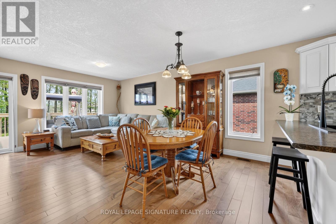
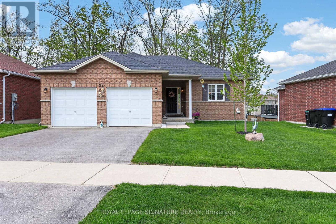
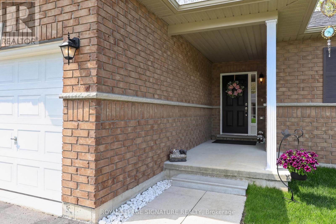
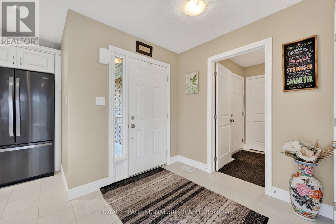
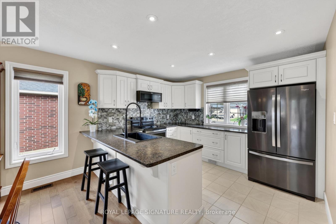
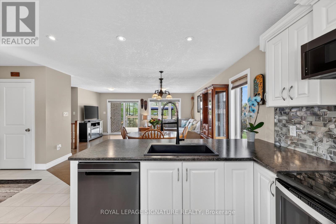
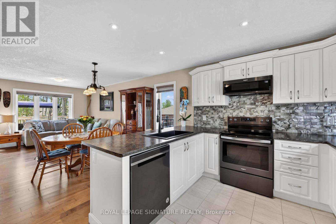
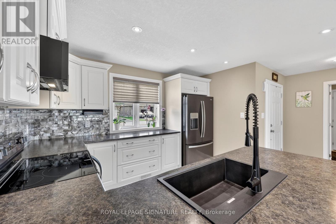
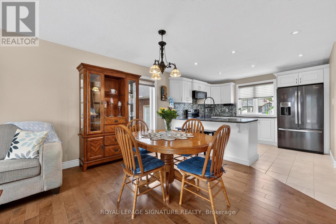
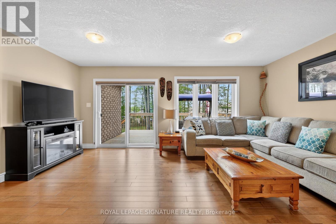
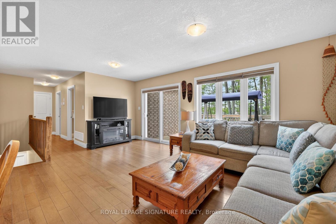
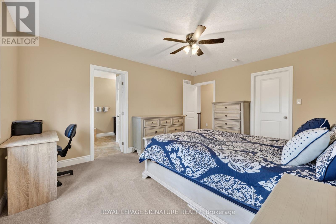
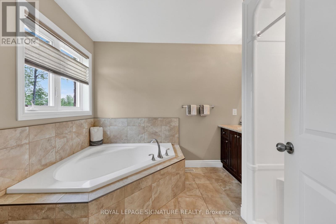
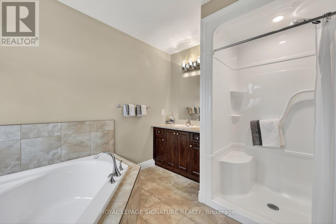
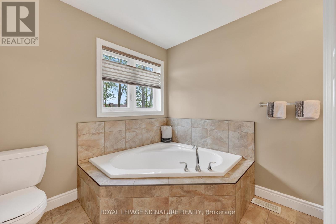
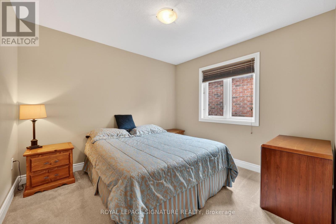
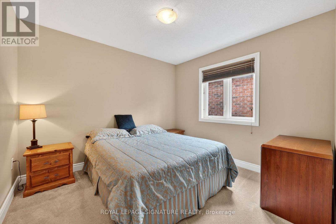
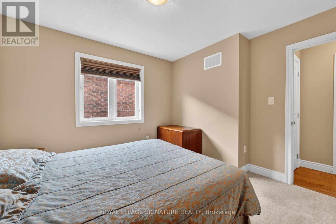
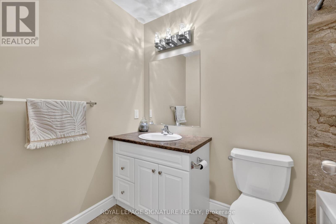
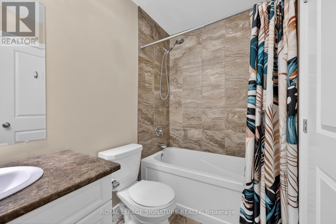
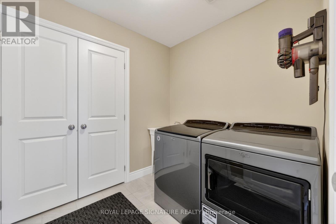
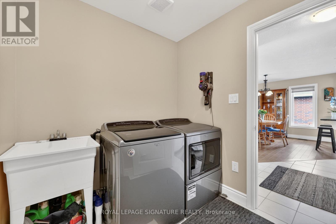
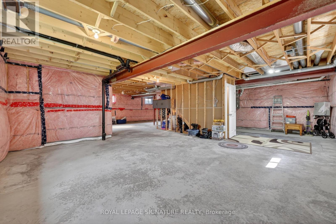
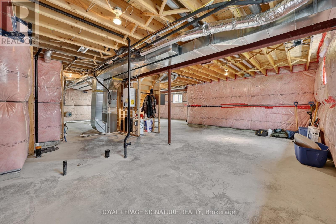
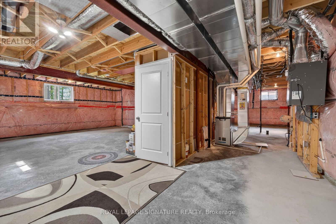
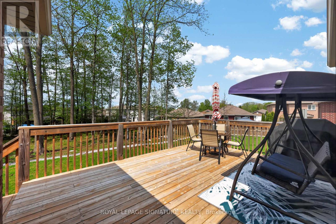
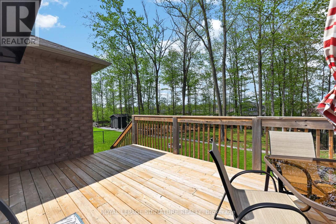
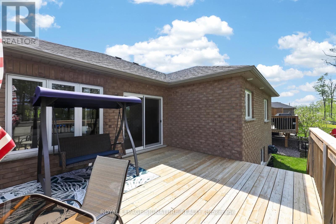
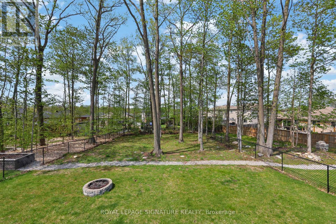
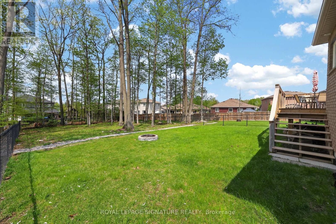
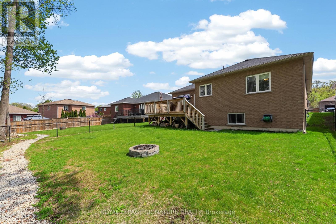
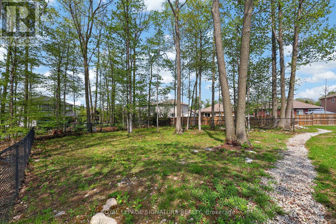
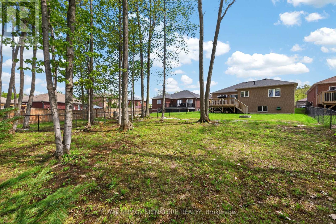
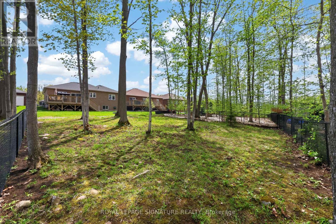
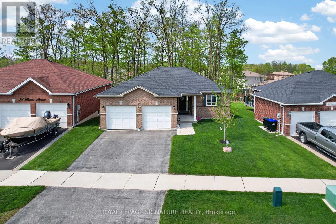
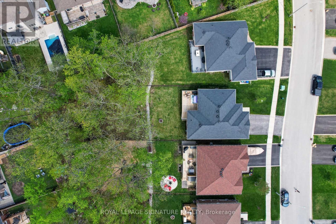
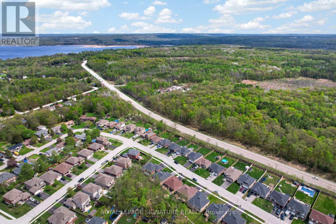
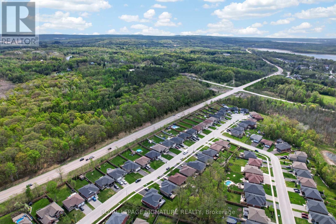
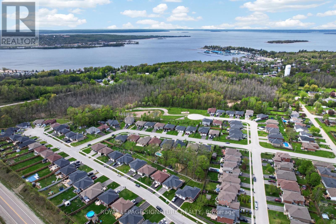
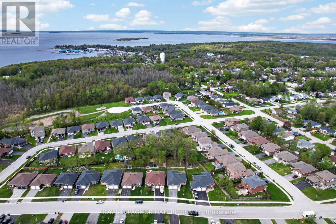
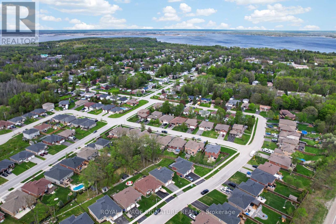
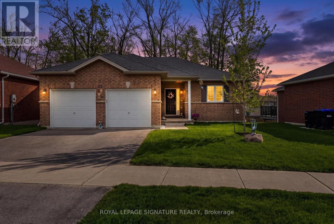
Escape to Lakeside Living - Modern, Turn-Key Bungalow in Victoria Harbour! 22 Hunter Avenue, a beautifully maintained modern brick bungalow built in 2019, is nestled in the sought-after waterfront community of Victoria Harbour. This pristine property offers small-town charm,lakeside tranquility, and effortless turn-key living.Just moments from the shores of Georgian Bay, this home places a vibrant coastal lifestyle at your doorstep. Explore local beaches, walk scenic trails, or enjoy the nearby marina and parks.The area offers an incredible, close-knit community vibe without sacrificing everyday conveniences.The inviting open-concept living and dining areas feature gleaming wood floors and large windows, flooding the space with natural light. The heart of the home includes a beautiful backsplash, Kraus black sink, new appliances, and pot lights. A patio door opens directly to a large back deck with stairs leading to your private, 162-foot-deep treed backyard oasis. The spacious master bedroom is complete with a generous walk-in closet and a luxury ensuite bathroom featuring a soaker tub and modern acrylic shower. The large second bedroom offers a generous closet. A fabulous mudroom/laundry room provides a double closet and direct access to the attached 2-car garage.The massive lower level features large egress windows and is roughed-in for an additional bathroom and central vacuum. It's a blank canvas ready for a home theater, gym, or extra bedrooms. The spacious, partially fenced backyard features a lush backdrop of mature trees,perfect for summer BBQs, entertaining, or unwinding.Appliances and window coverings are included. High-efficiency forced-air gas heating and A/Cmake this a truly turn-key home so you can unpack and start enjoying the lakeside lifestyle. (id:63604)

Key Facts

Type
Detached
Beds
2
Baths
2
Size
1,100 sqft
Lot
47 x 162 FT
Parking
4 total

Highlights

  • Washer
  • Refrigerator
  • Water meter
  • Central Vacuum
  • Dishwasher
  • Stove
  • Dryer
  • Oven - Built-In
  • Window Coverings
  • Garage door opener remote(s)
  • Water Heater - Tankless
Property Details 21 details
Bedrooms
2 bedrooms
2 above grade
Bathrooms
2 bathrooms
Parking
4 parking spaces
Attached Garage · Garage
Living area
1,100 - 1,500 sq. ft.
Property
Single Family · Bungalow · Freehold · Detached
Property subtype
Single Family
Structure type
House
Architectural style
Bungalow
Ownership
Freehold
Attached status
Detached
Storeys
1
Basement
Unfinished
Heating
Forced air, Natural gas
Cooling
Central air conditioning, Ventilation system
Fireplace
No
Lot dimensions
47 x 162 FT
Frontage
47 feet
Taxes
$3,621.00 (2,026)
Zoning
Single Family Residential
Water source
Municipal water
Sewer
Sanitary sewer
Waterfront
Georgian Bay

Interior features

WasherRefrigeratorWater meterCentral VacuumDishwasherStoveDryerOven - Built-InWindow CoveringsGarage door opener remote(s)Water Heater - TanklessCarpeted

Exterior features

BrickConcretePartially fencedFenced yard

Systems and association

Smoke DetectorsSewerElectricityCable

Lot and water

Flat siteDry
Rooms 10 rooms
Level
Room
Dimensions
Main level
Bedroom 2
3.24 m x 3.25 m
Main level
Primary Bedroom
3.66 m x 4.61 m
Main level
Foyer
1.99 m x 2.32 m
Main level
Bathroom
2.58 m x 1.48 m
Main level
Dining room
4.77 m x 1.8 m
Main level
Family room
5.39 m x 2.81 m
Main level
Laundry room
2.07 m x 2.24 m
Main level
Kitchen
3.6 m x 4.08 m
Main level
Bathroom
2.59 m x 3.02 m
Basement
Other
Not specified

Virtual Tour & Media

Mortgage & Affordability Estimate monthly costs
Purchase price$659,000
Down paymentNot available
Mortgage amountNot available
Principal & interestNot available
Property taxesNot available
Condo/HOA feeNot available
Insurance/OtherNot available
UtilitiesNot available
Est. monthly totalNot available
Income needed (GDS 32%)Not available
Estimates only. Not financial advice. Rates, taxes and fees vary by lender and municipality.

Saved Properties

Keep This One Handy

Save this listing, compare it later, or open your saved properties dashboard.

Manage Saved Searches
Map is approximate.

Neighbourhood

Area
Victoria Harbour
City
Tay
Postal code
L0K 2A0
Nearby
Cross Streets: Park Street and Highway 12. ** Directions: Turn on John Dillingno St from Park St, left on West st, property is located on the right just after Sheppard Dr.