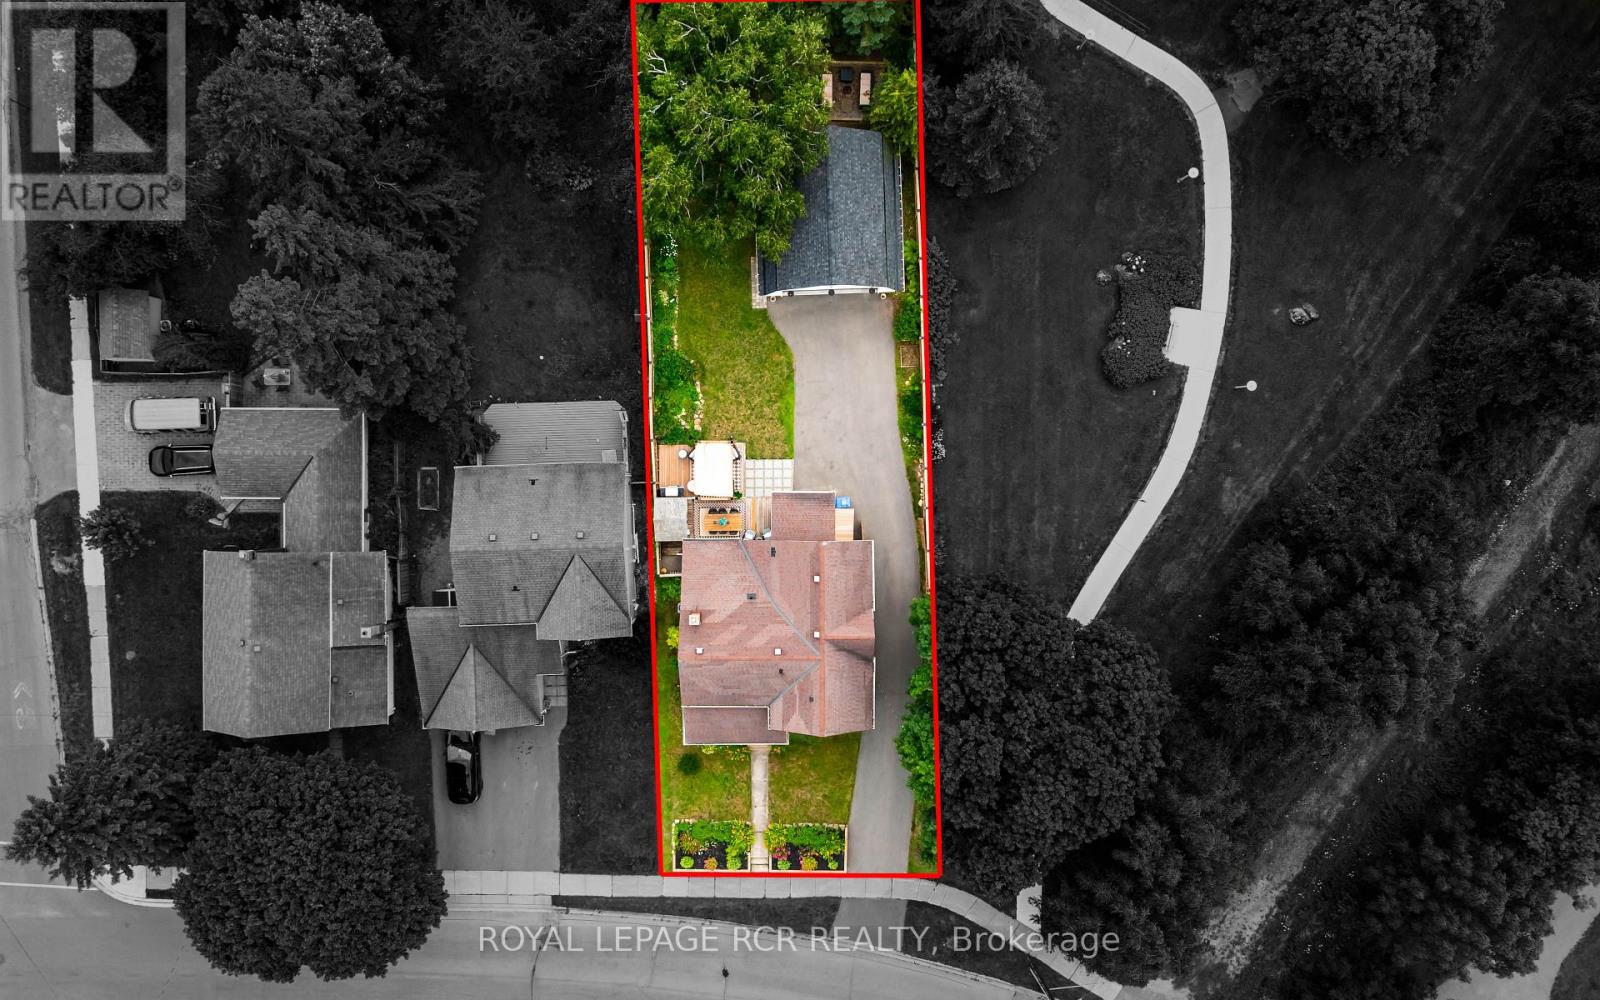
22 John Street

Orangeville, ONDetached
$1,150,000
MLS® W13621854
Detached3 beds2 baths7 total
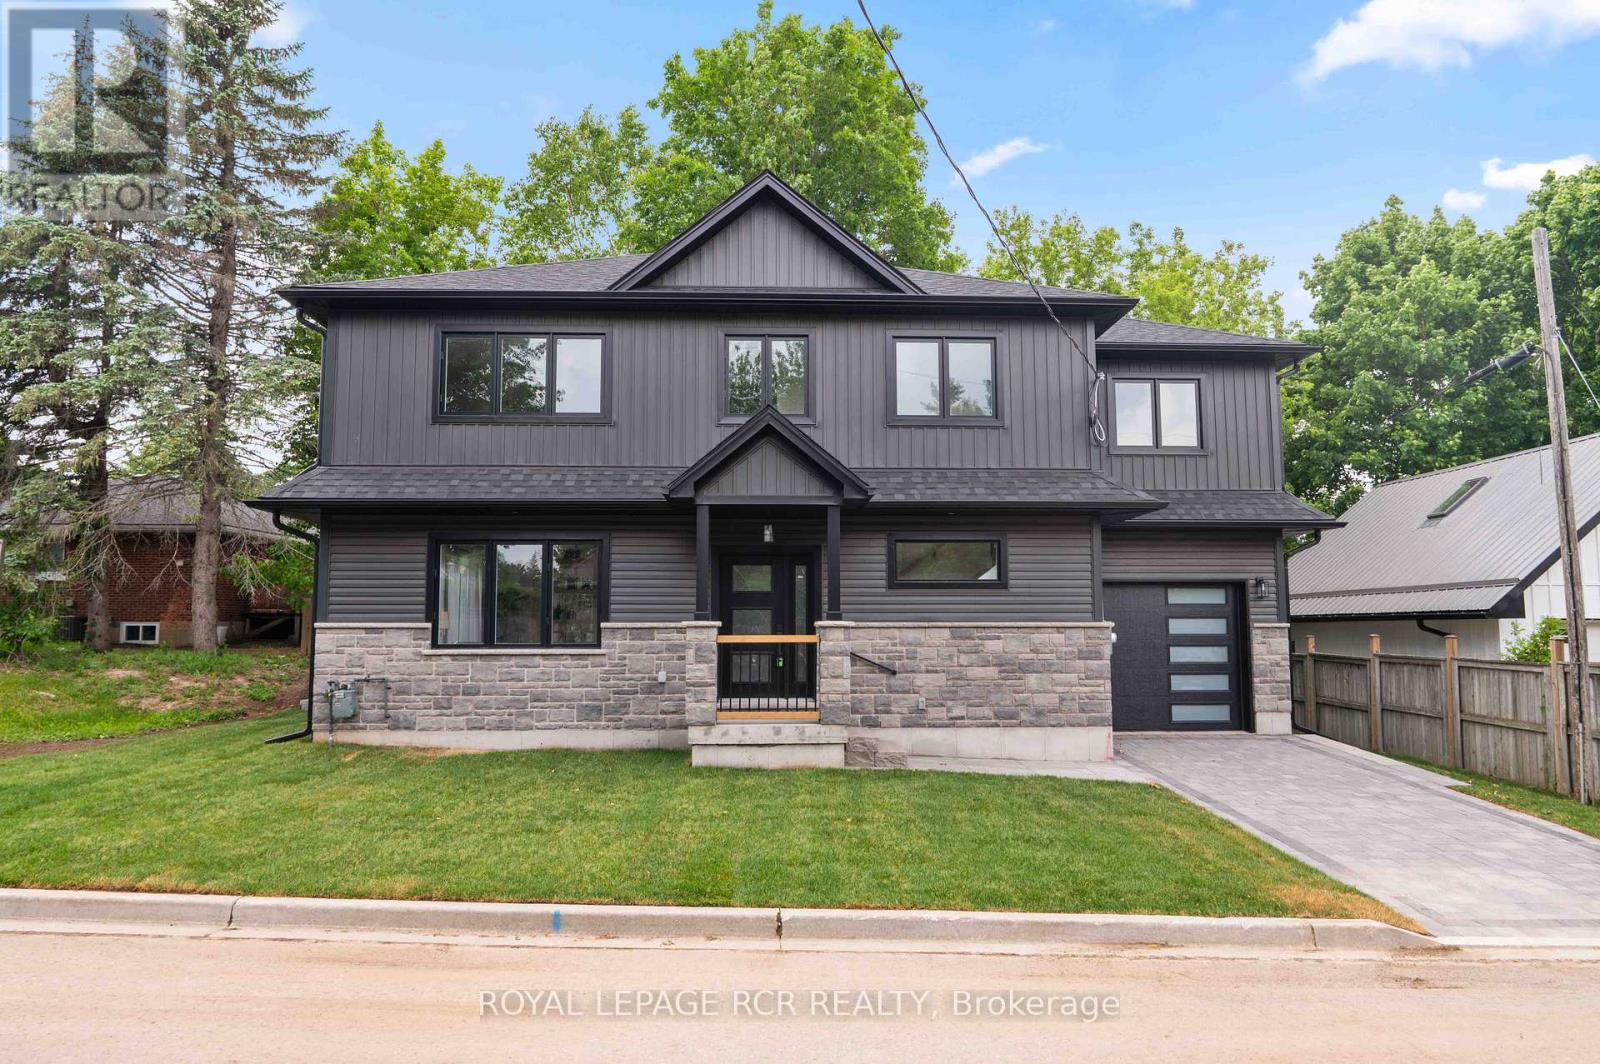
22 John Street, Orangeville, ON photo 1
22 John Street, Orangeville, ON photo 2
22 John Street, Orangeville, ON photo 3
22 John Street, Orangeville, ON photo 4
22 John Street, Orangeville, ON photo 5
22 John Street, Orangeville, ON photo 6
22 John Street, Orangeville, ON photo 7
22 John Street, Orangeville, ON photo 8
22 John Street, Orangeville, ON photo 9
22 John Street, Orangeville, ON photo 10
22 John Street, Orangeville, ON photo 11
22 John Street, Orangeville, ON photo 12
22 John Street, Orangeville, ON photo 13
22 John Street, Orangeville, ON photo 14
22 John Street, Orangeville, ON photo 15
22 John Street, Orangeville, ON photo 16
22 John Street, Orangeville, ON photo 17
22 John Street, Orangeville, ON photo 18
22 John Street, Orangeville, ON photo 19
22 John Street, Orangeville, ON photo 20
22 John Street, Orangeville, ON photo 21
22 John Street, Orangeville, ON photo 22
22 John Street, Orangeville, ON photo 23
22 John Street, Orangeville, ON photo 24
22 John Street, Orangeville, ON photo 25
22 John Street, Orangeville, ON photo 26
22 John Street, Orangeville, ON photo 27
22 John Street, Orangeville, ON photo 28
22 John Street, Orangeville, ON photo 29
22 John Street, Orangeville, ON photo 30
22 John Street, Orangeville, ON photo 31
22 John Street, Orangeville, ON photo 32
22 John Street, Orangeville, ON photo 33
22 John Street, Orangeville, ON photo 34
22 John Street, Orangeville, ON photo 35
22 John Street, Orangeville, ON photo 36
22 John Street, Orangeville, ON photo 37
22 John Street, Orangeville, ON photo 38
22 John Street, Orangeville, ON photo 39
22 John Street, Orangeville, ON photo 40
22 John Street, Orangeville, ON photo 41
22 John Street, Orangeville, ON photo 42
22 John Street, Orangeville, ON photo 43
22 John Street, Orangeville, ON photo 44
22 John Street, Orangeville, ON photo 45
22 John Street, Orangeville, ON photo 46
22 John Street, Orangeville, ON photo 47
22 John Street, Orangeville, ON photo 48
22 John Street, Orangeville, ON photo 49
22 John Street, Orangeville, ON photo 50
1 / 50

BUYER ADVANTAGE

Buy with confidence

Get a full-service approach built on strategy, strong negotiation, and clear guidance from offer to close.

  • Local Market Expertise
  • Broker-level Negotiation
  • Transparent Process
  • No-pressure Guidance

The right strategy depends on your goals, timing, budget, and the type of home you are buying. Get Your Buyer Snapshot.

About This Property

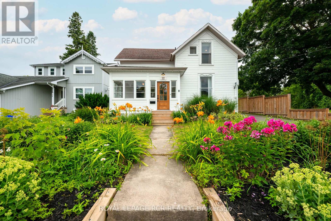
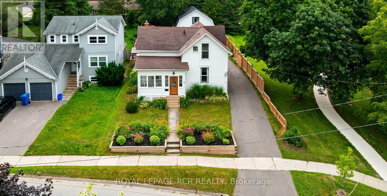
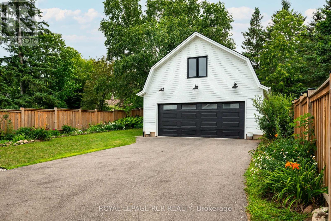
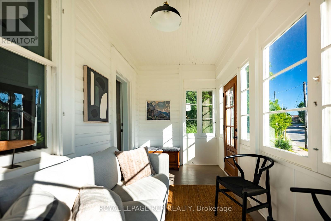
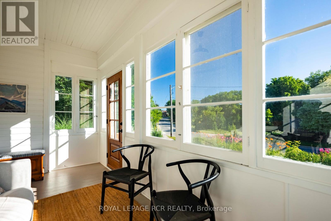
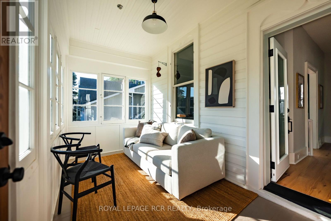
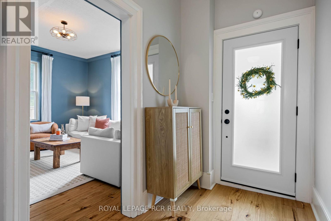
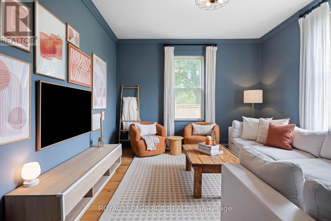
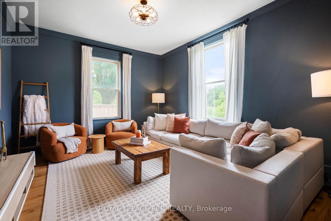
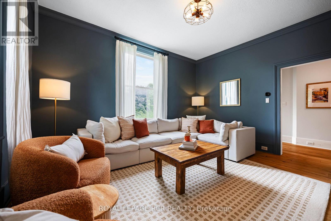
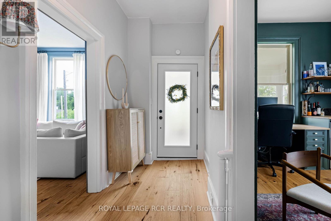
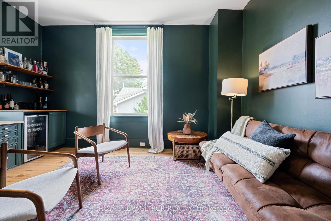
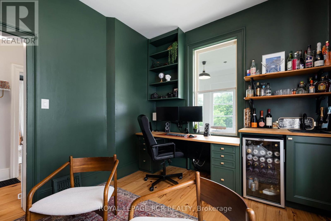
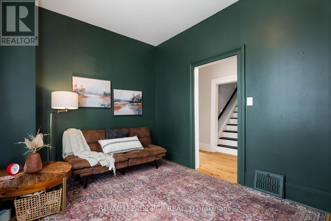
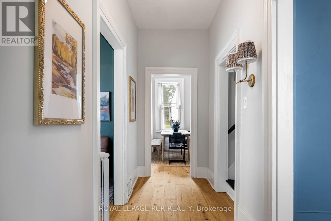
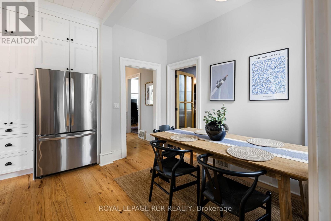
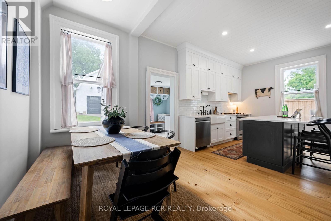
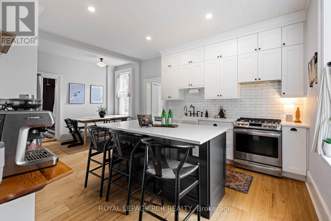
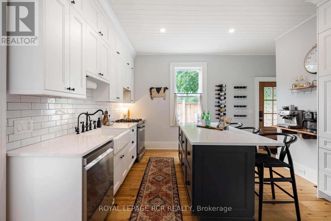
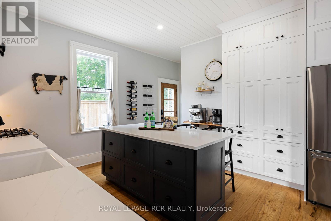
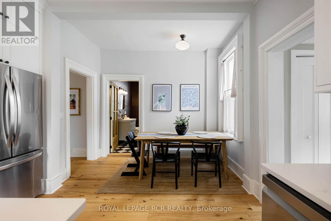
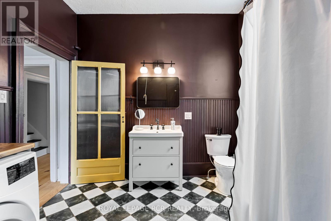
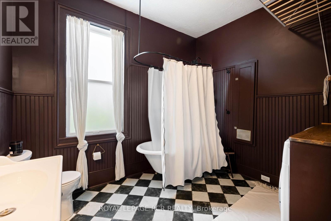
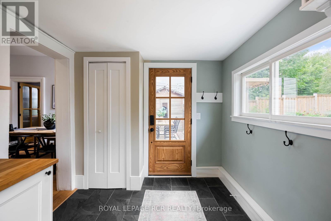
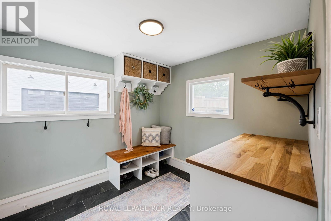
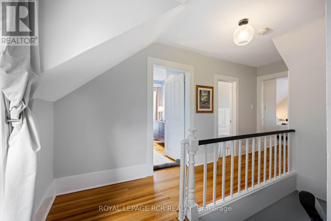
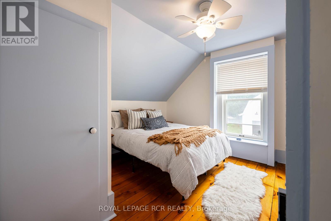
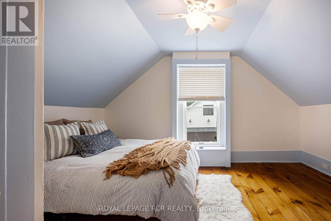
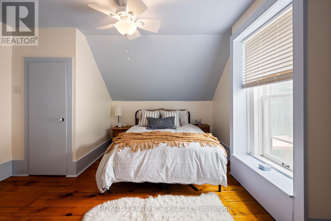
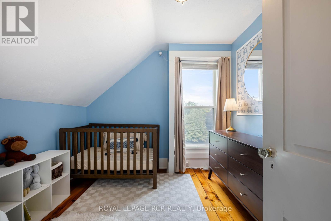
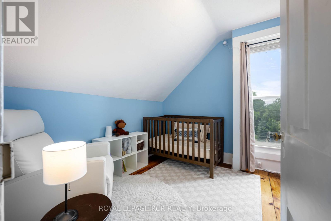
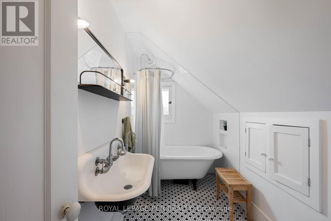
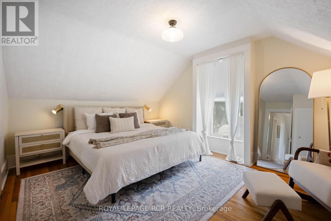

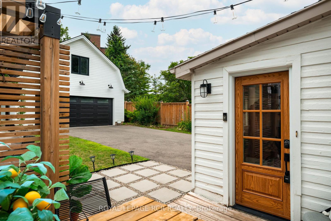
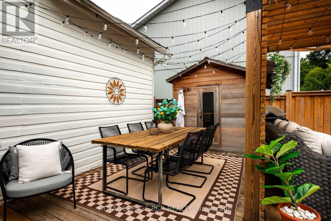
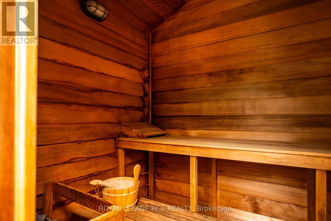
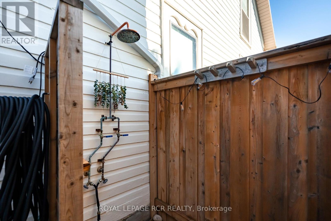
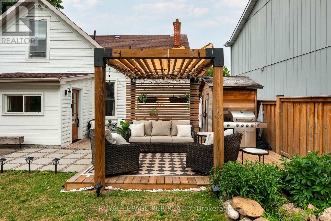
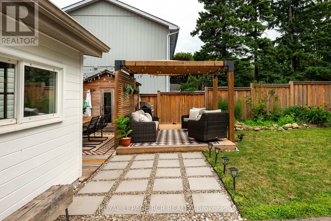
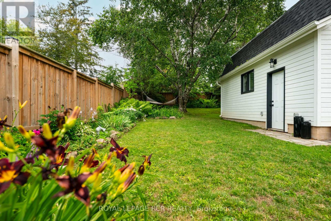
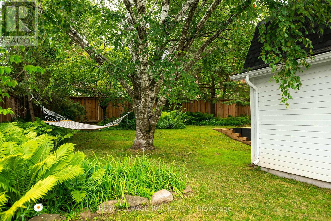
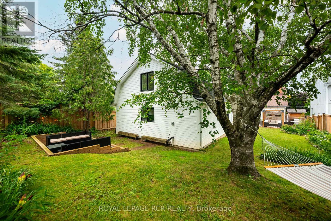
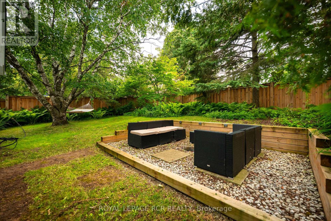
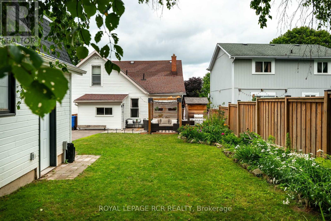
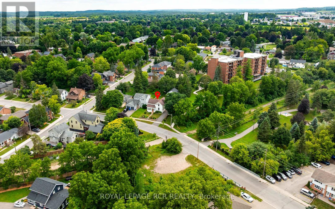
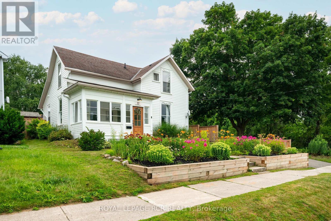
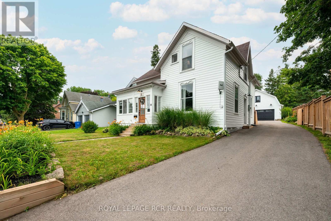
Perfectly situated in the heart of Orangeville, this beautifully renovated home delivers an exceptional lifestyle just steps from Kaycee Gardens, scenic trails, and all the amenities and charm that downtown Orangeville is known for. The property harmoniously blends historic character with modern farmhouse chic, evident in its meticulous craftsmanship and attention to detail, creating a welcoming and stylish retreat. The spacious, private backyard is a true oasis, featuring lush gardens, a relaxing sauna, outdoor shower, and a brand-new deck with pergola-ideal for savouring warm summer evenings in comfort and privacy. For added convenience, the two-car detached garage with loft, completed in 2022, offers a cement floor and is roughed in for electrical, as well as a mini split heat pump and air conditioning system, presenting the potential for liveable space. Inside, this 1 3/4 storey home, the 3-bedroom layout impresses with a bright eat-in kitchen, highlighted by floor-to-ceiling custom cabinetry, soaring ceilings, and a generous centre island. The main floor also features a stunning office space outfitted with built-ins and a wet bar, easily convertible into a formal dining room, along with a spacious living room and a sun-drenched three-season porch, ideal for an afternoon nap or enjoying a cocktail while reading your favourite book. Upstairs, you'll find three well-appointed bedrooms and a four-piece bathroom, ensuring a perfect blend of comfort, style, and functionality throughout. Renovations include:, new deck and pergola, built-in desk, drawers and shelving in the office, rough-in for garage electrical and mini heat pump and A/C (2025), a new dishwasher, swing gate on the driveway to fully fence in the backyard (2024), outdoor shower and sauna, new furnace and AC, fence, front yard retaining wall (2021), as well as all new electrical and plumbing (2020). See attached for a full list of upgrades and video tour for full tour of all this home has to offer (id:63604)

Key Facts

Type
Detached
Beds
3
Baths
2
Size
1,500 sqft
Lot
50 x 169.9 FT
Parking
7 total

Highlights

  • Washer
  • Refrigerator
  • Water softener
  • Dishwasher
  • Stove
  • Dryer
  • Wet Bar
  • Hood Fan
  • Window Coverings
Property Details 17 details
Bedrooms
3 bedrooms
3 above grade
Bathrooms
2 bathrooms
Parking
7 parking spaces
Detached Garage · Garage
Living area
1,500 - 2,000 sq. ft.
Property
Single Family · Freehold · Detached
Property subtype
Single Family
Structure type
House
Ownership
Freehold
Attached status
Detached
Storeys
2
Basement
Unfinished
Heating
Forced air, Natural gas
Cooling
Central air conditioning
Fireplace
No
Lot dimensions
50 x 169.9 FT
Frontage
50 feet
Taxes
$7,464.34 (2,025)
Water source
Municipal water
Sewer
Sanitary sewer

Interior features

WasherRefrigeratorWater softenerDishwasherStoveDryerWet BarHood FanWindow CoveringsHardwood

Exterior features

WoodStoneFenced yard

Lot and water

Carpet Free
Rooms 11 rooms
Level
Room
Dimensions
Main level
Sunroom
4.65 m x 2.34 m
Second level
Bathroom
1.63 m x 2.82 m
Main level
Family room
4.55 m x 3.97 m
Main level
Office
3 m x 4.58 m
Main level
Kitchen
4.56 m x 12.5 m
Main level
Eating area
1.63 m x 3.12 m
Main level
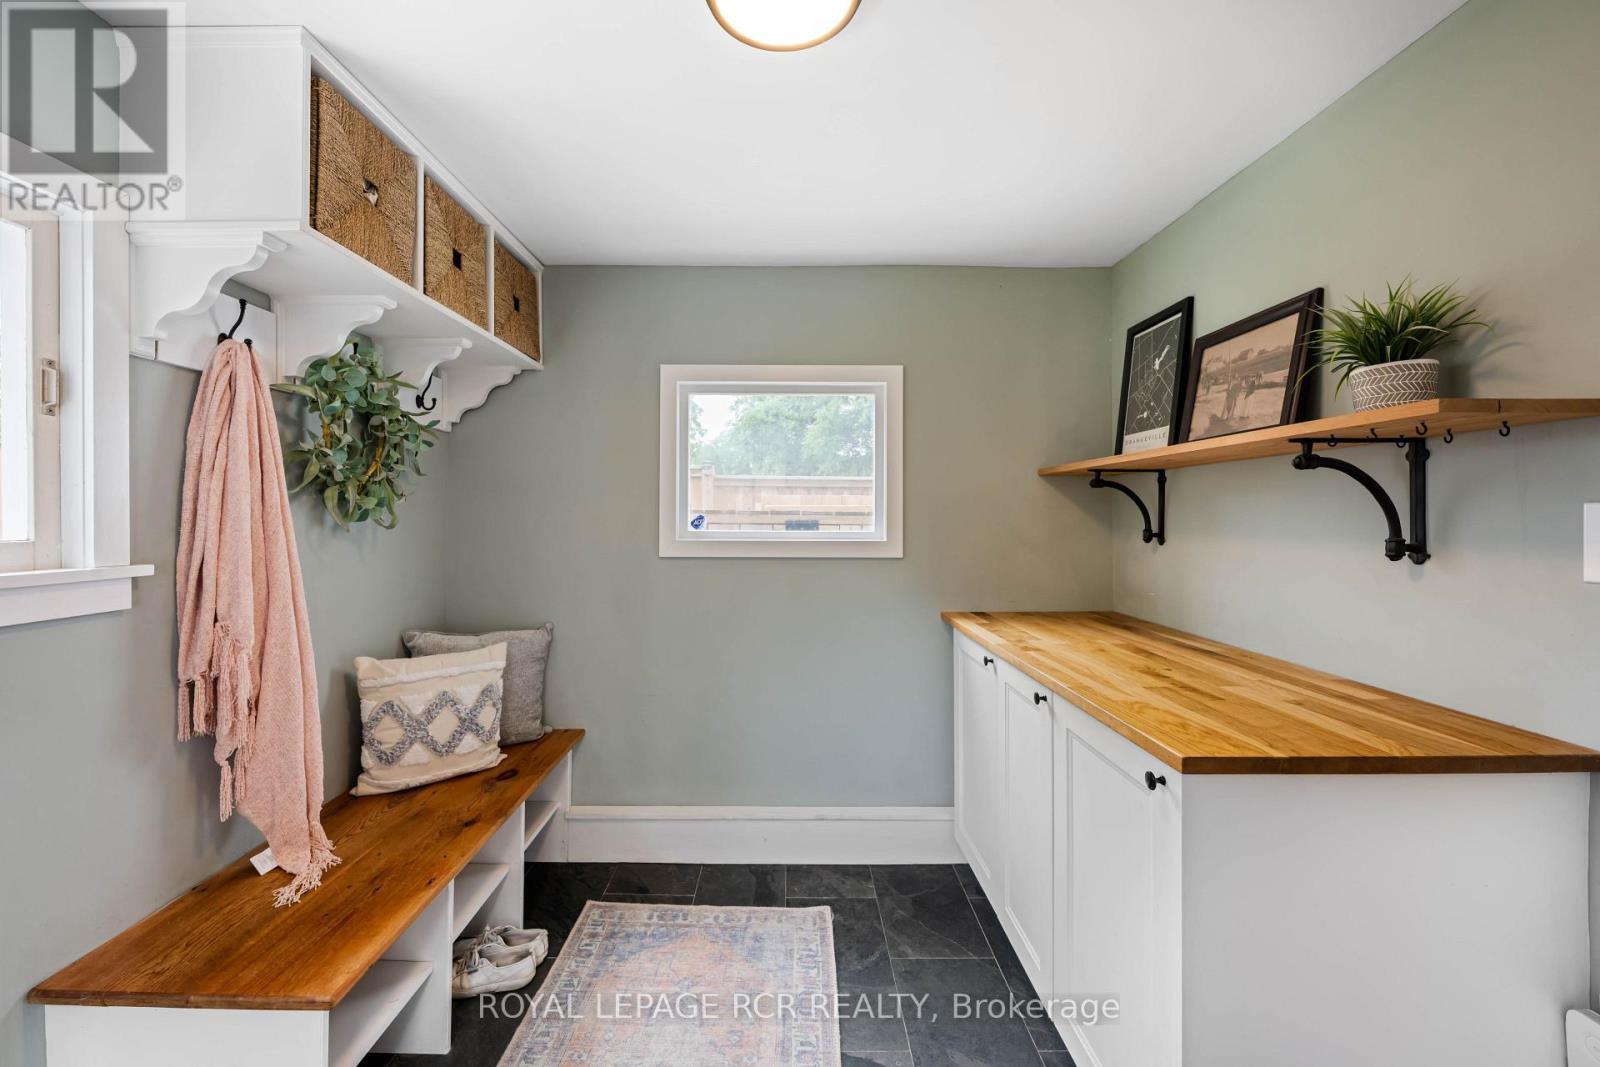
Mud room
2.94 m x 2.52 m
Main level
Bathroom
3.01 m x 3.12 m
Second level
Primary Bedroom
4.67 m x 4.48 m
Second level
Bedroom 2
4.65 m x 3.89 m
Second level
Bedroom 3
2.92 m x 2.82 m

Virtual Tour & Media

Mortgage & Affordability Estimate monthly costs
Purchase price$1,150,000
Down paymentNot available
Mortgage amountNot available
Principal & interestNot available
Property taxesNot available
Condo/HOA feeNot available
Insurance/OtherNot available
UtilitiesNot available
Est. monthly totalNot available
Income needed (GDS 32%)Not available
Estimates only. Not financial advice. Rates, taxes and fees vary by lender and municipality.

Saved Properties

Keep This One Handy

Save this listing, compare it later, or open your saved properties dashboard.

Manage Saved Searches
Map is approximate.

Neighbourhood

Area
Orangeville
City
Orangeville
Postal code
L9W 2P1
Nearby
Cross Streets: John Street Between Little York St. & Church. ** Directions: Broadway to John.