22 O'Donnell Court
BUYER ADVANTAGE
Buy with confidence
Get a full-service approach built on strategy, strong negotiation, and clear guidance from offer to close.
- Local Market Expertise
- Broker-level Negotiation
- Transparent Process
- No-pressure Guidance

The right strategy depends on your goals, timing, budget, and the type of home you are buying. Get Your Buyer Snapshot.
About This Property
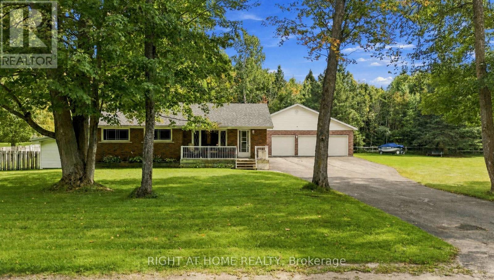
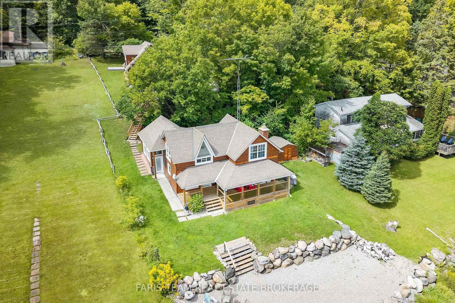
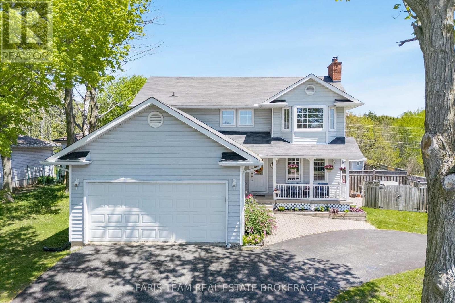
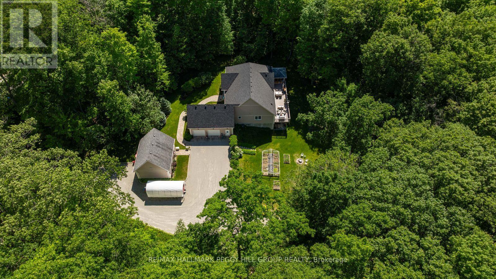
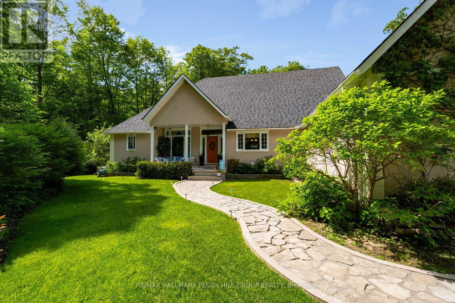
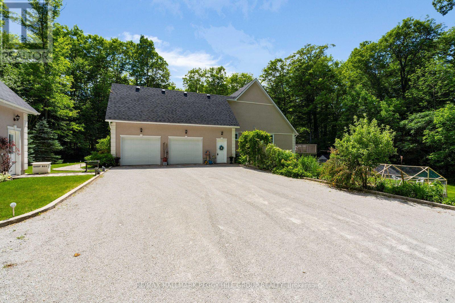
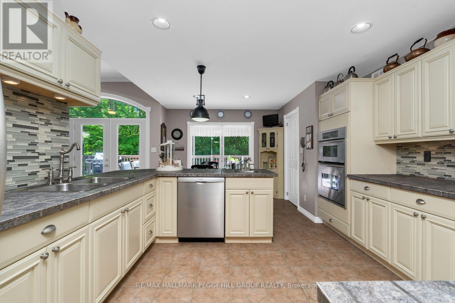
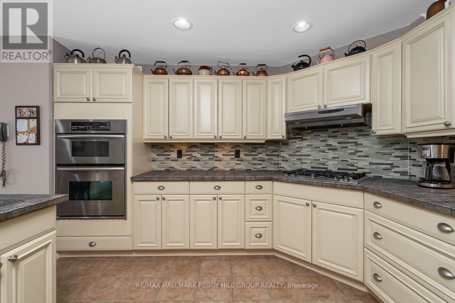
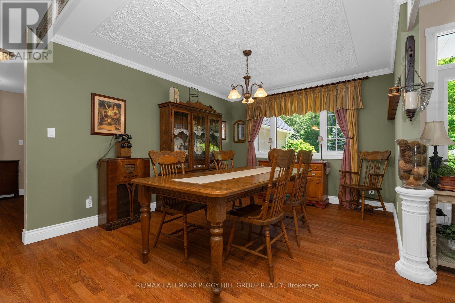
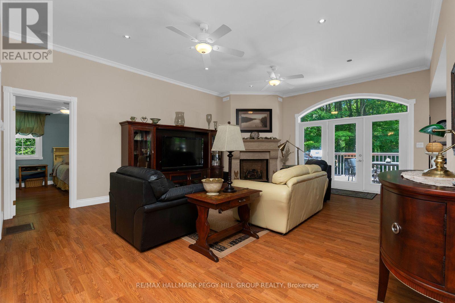
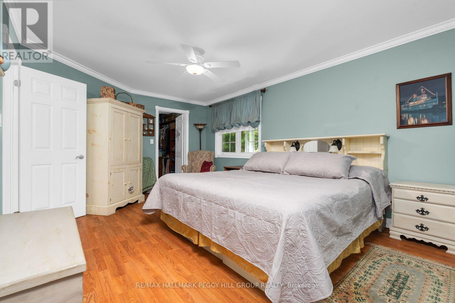
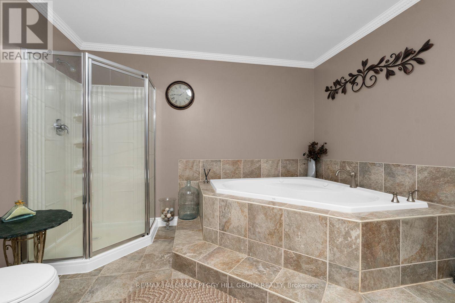
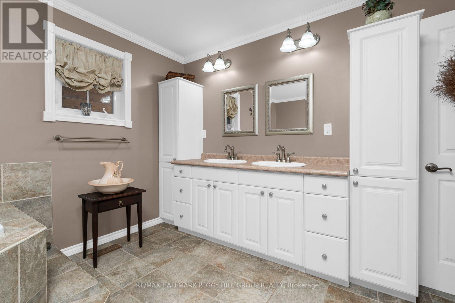
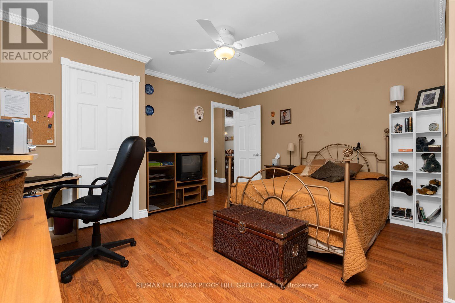
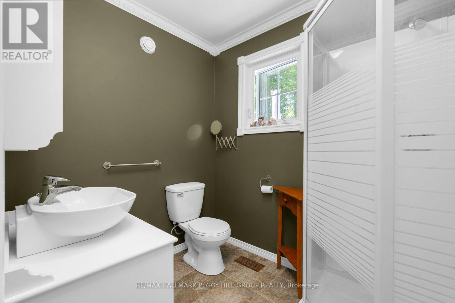
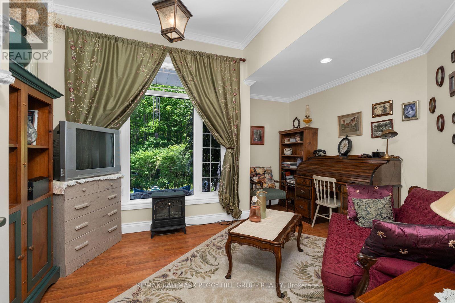
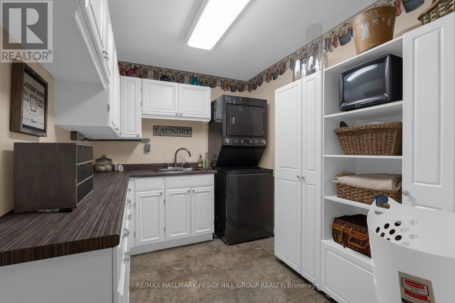
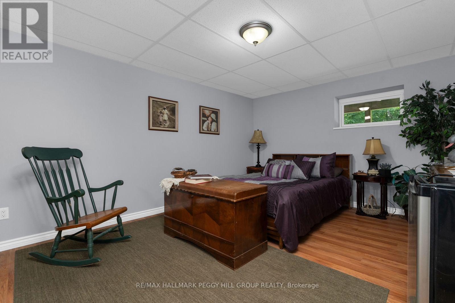
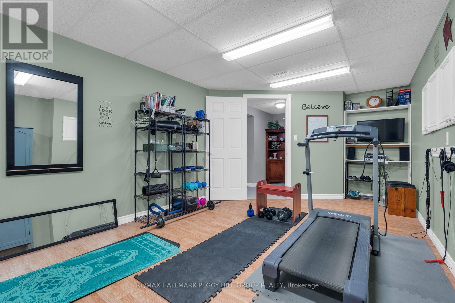
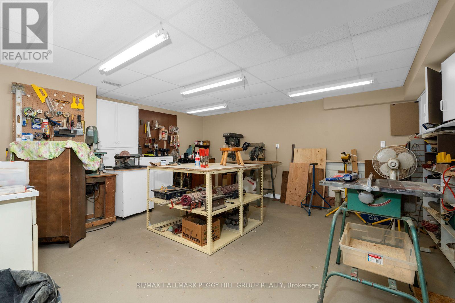
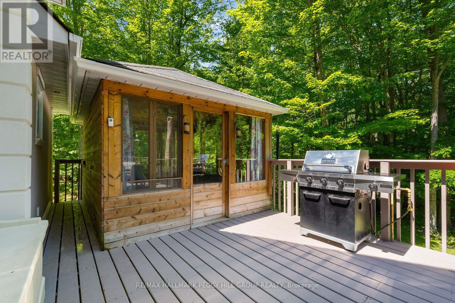
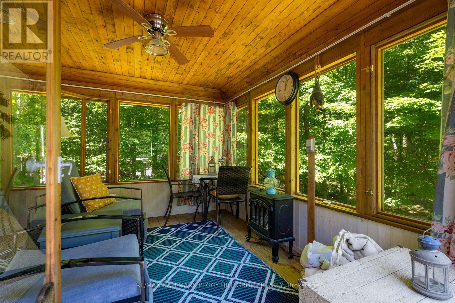
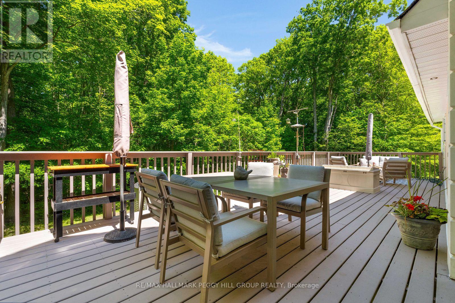
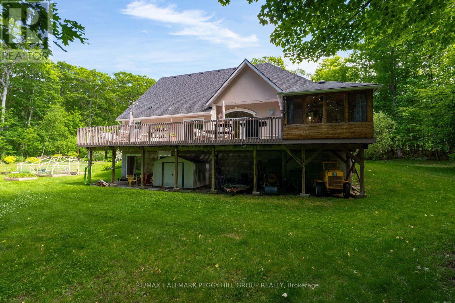
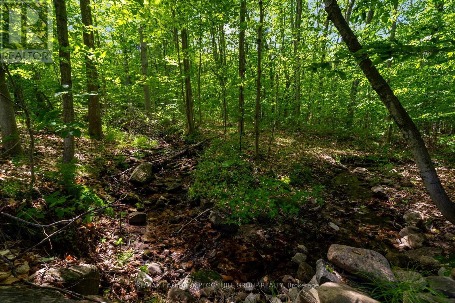
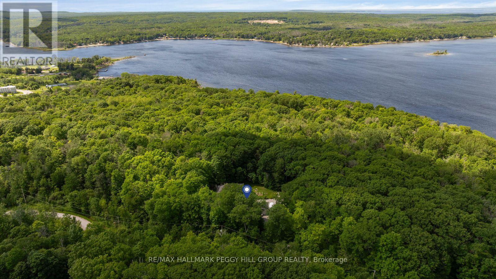
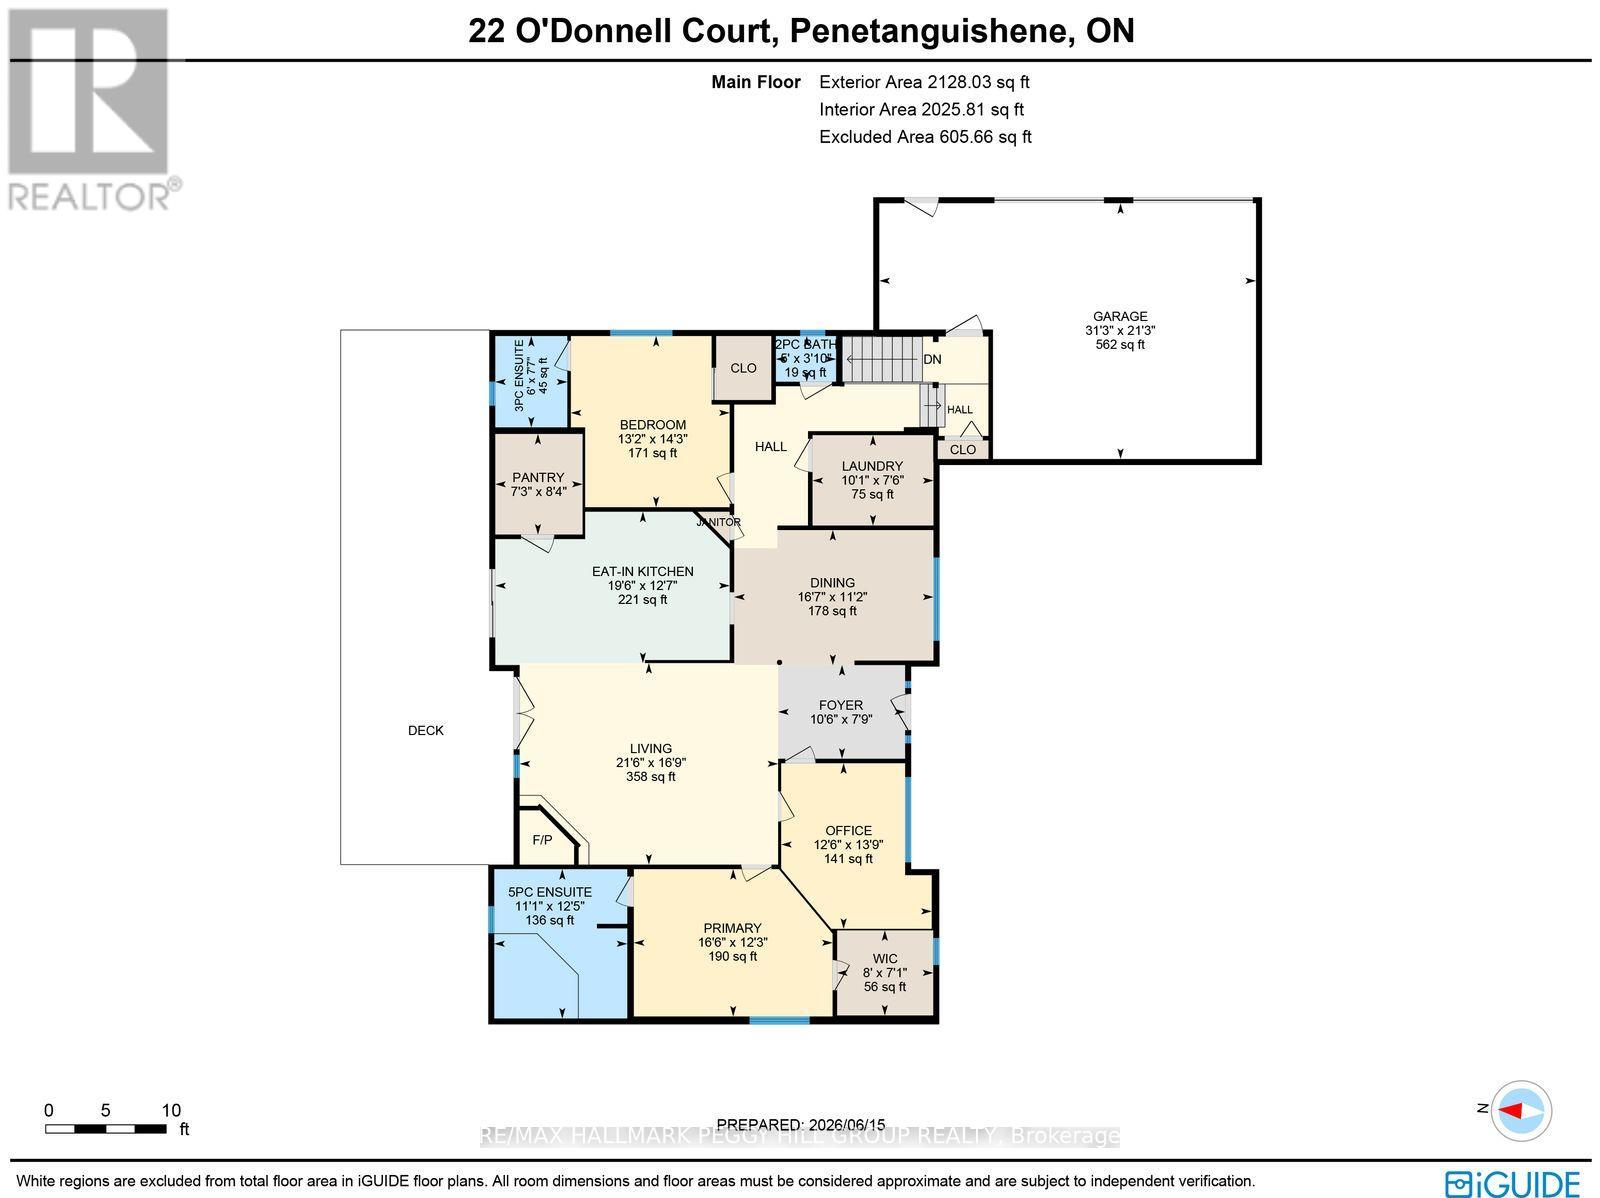
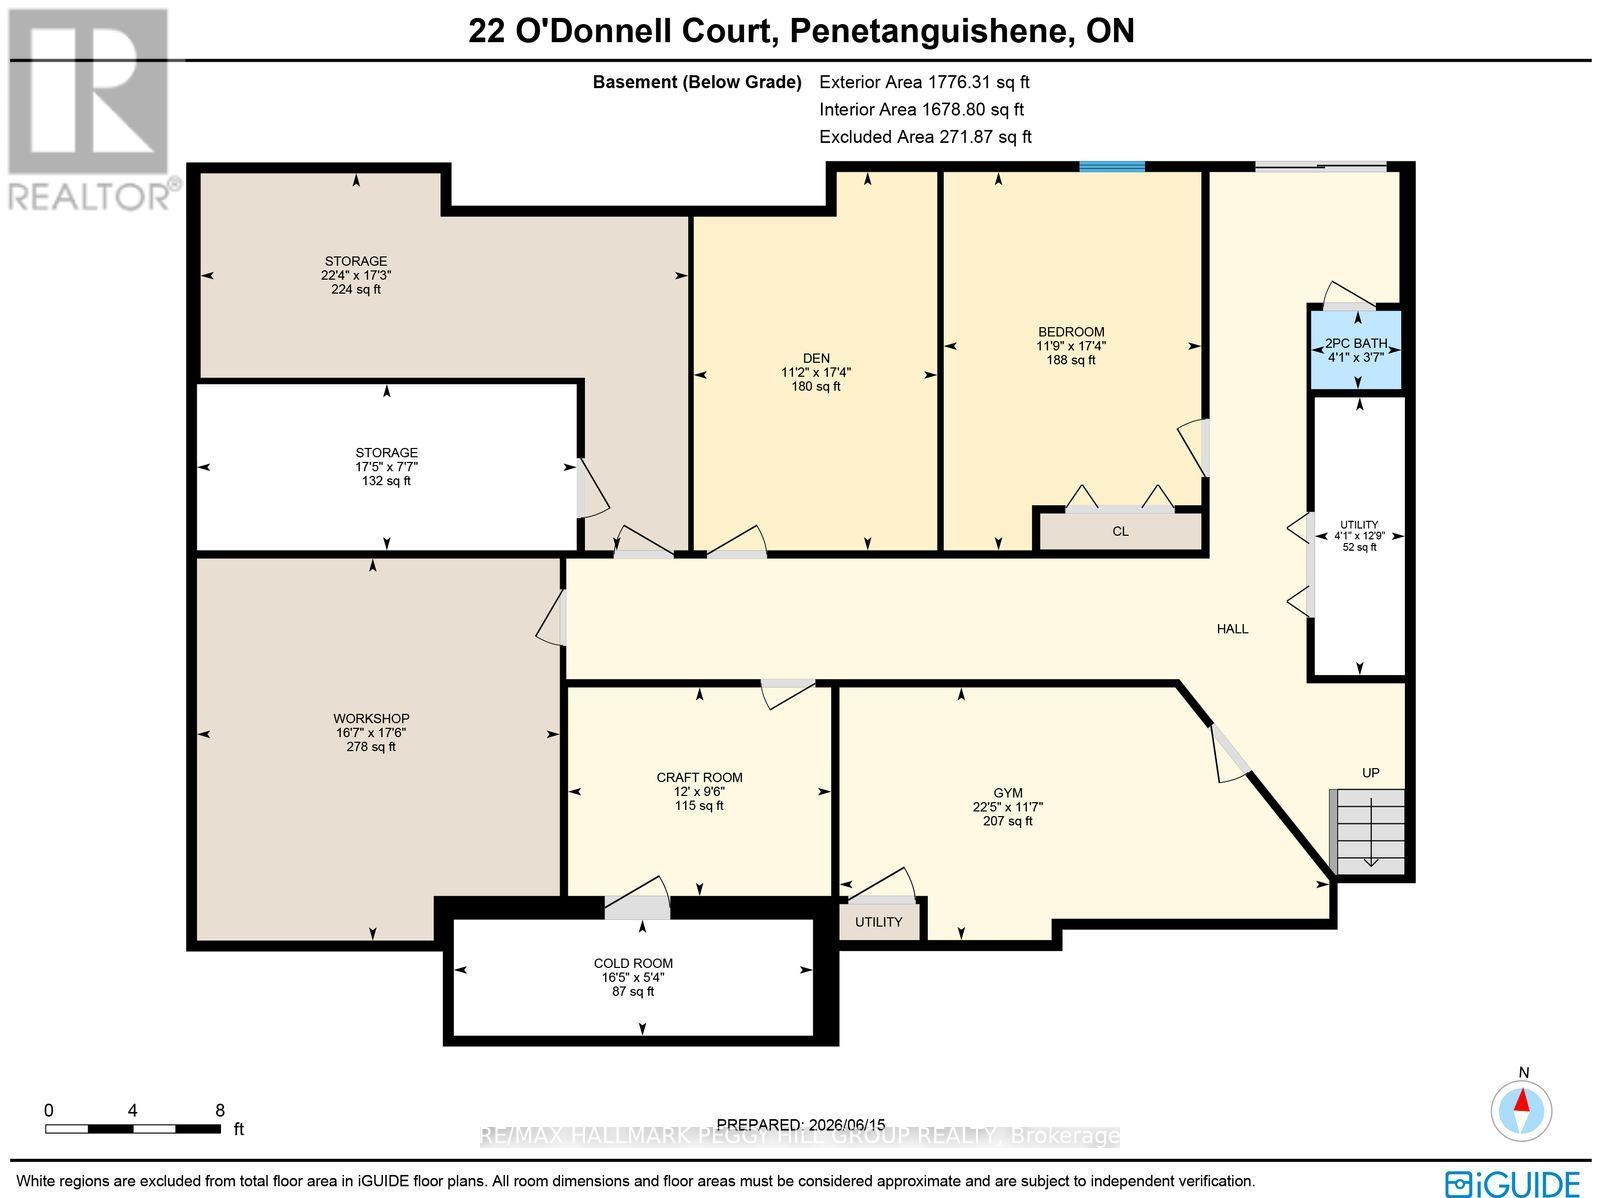
PRIVACY, SPACE, & BREATHTAKING FOREST VIEWS ON 1.77-ACRES WITH A DETACHED WORKSHOP & VERSATILE WALKOUT BASEMENT! Tucked on a quiet, low-traffic court, this estate offers a rare blend of seclusion, space and convenience, with everyday essentials just a short drive away and the Georgian Bay shoreline only 5 minutes from your door. Set on a 1.77-acre lot backing directly onto mature forest with no rear neighbours, the property delivers uninterrupted natural views, while still being just 10 minutes from the heart of Penetanguishene. A long driveway leads you back from the road, enhancing seclusion and providing abundant parking. An attached double garage with a 60-amp panel is paired with a detached shop, complete with gas heating, electrical service, and a 10 ft oversized door, offering versatility for a home-based business, workshop, or hobby space. Beautifully landscaped grounds and a welcoming front porch introduce the home's warm presence, and the backyard shines with open green space and an elevated deck spanning nearly the full length of the home. An enclosed gazebo and peaceful forest views create a setting designed for year-round outdoor living. Inside, over 3,500 sq ft of finished space is showcased through a bright open-concept main floor with a formal dining area, spacious living room with a corner fireplace, and an eat-in kitchen with a large centre island, pantry storage, and multiple deck walkouts. The primary retreat offers a walk-in closet and 5-piece ensuite, while a second bedroom with its own private ensuite, a dedicated office, laundry facilities, and a powder room complete the main floor. The fully finished walkout basement extends the home's versatility with excellent in-law suite potential, with an additional bedroom, powder room, and multiple bonus spaces ready to be tailored to your needs. A truly rare #HomeToStay where privacy, space, and versatility converge in a breathtaking natural setting, offering an exceptional lifestyle inside and out. (id:63604)
Key Facts
Highlights
- Washer
- Refrigerator
- Dishwasher
- Stove
- Dryer
- Freezer
- Window Coverings
- Garage door opener
- Garage door opener remote(s)
Property Details
Interior features
Exterior features
Lot and water
Rooms
Virtual Tour & Media
Mortgage & Affordability
Saved Properties
Keep This One Handy
Save this listing, compare it later, or open your saved properties dashboard.
Neighbourhood
- Area
- Penetanguishene
- City
- Penetanguishene
- Postal code
- L9M 2A6
- Nearby
- Cross Streets: Forestdale Dr/O'Donnell Ct. ** Directions: Main St/Robert St E/Fuller Ave/Sandy Bay Rd/Gilwood Park Dr/Forestdale Dr/O'Donnell Ct.
Save This Property
Keep this home handy, return to it anytime, and let us know how to reach you about this listing.
We use this email only to connect your saved properties and saved searches.
Other Available Options
Similar Listings
Listings from our database that match closely.