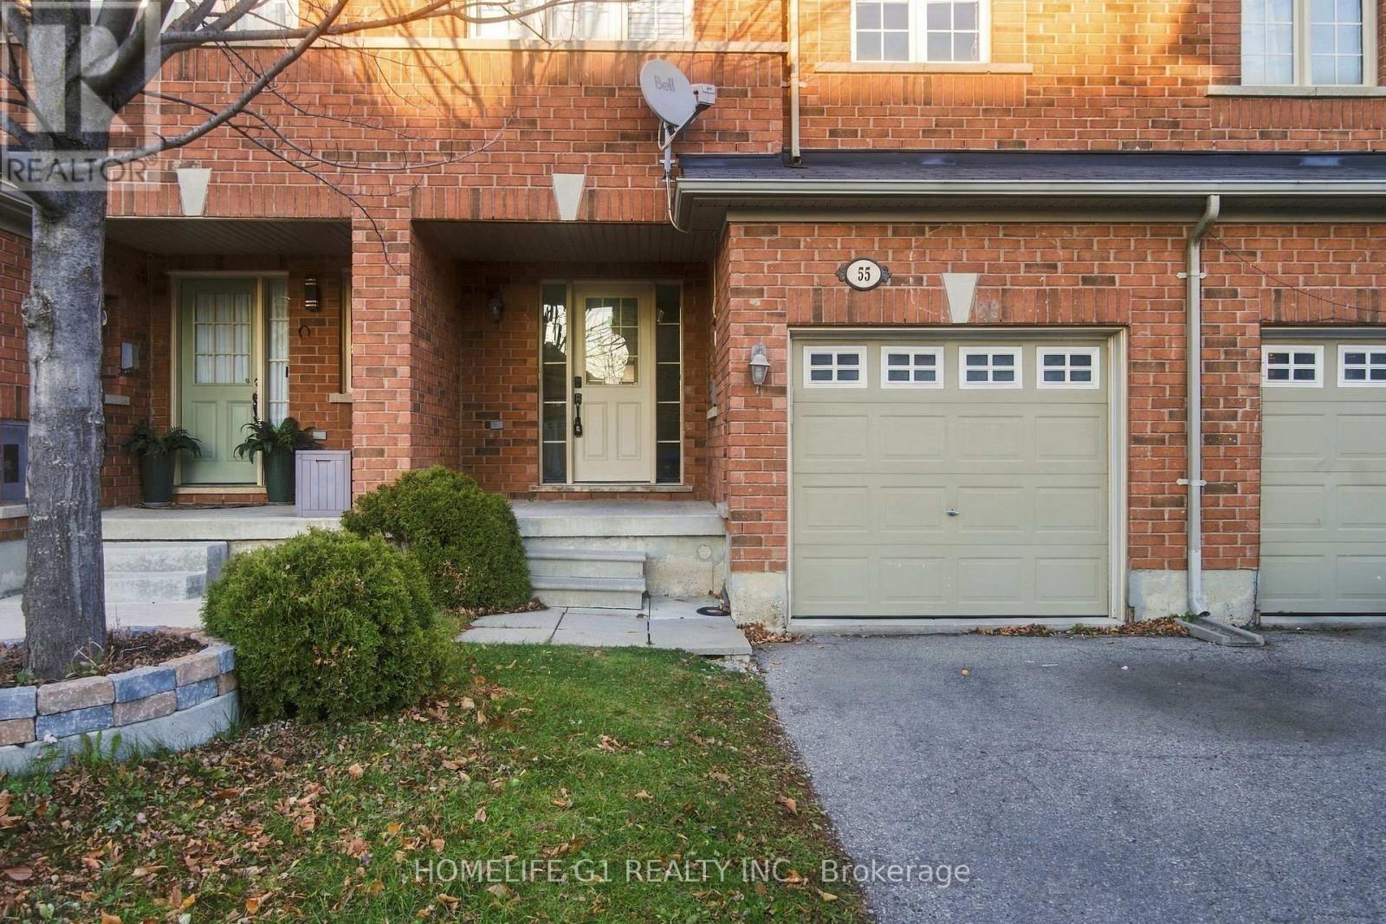
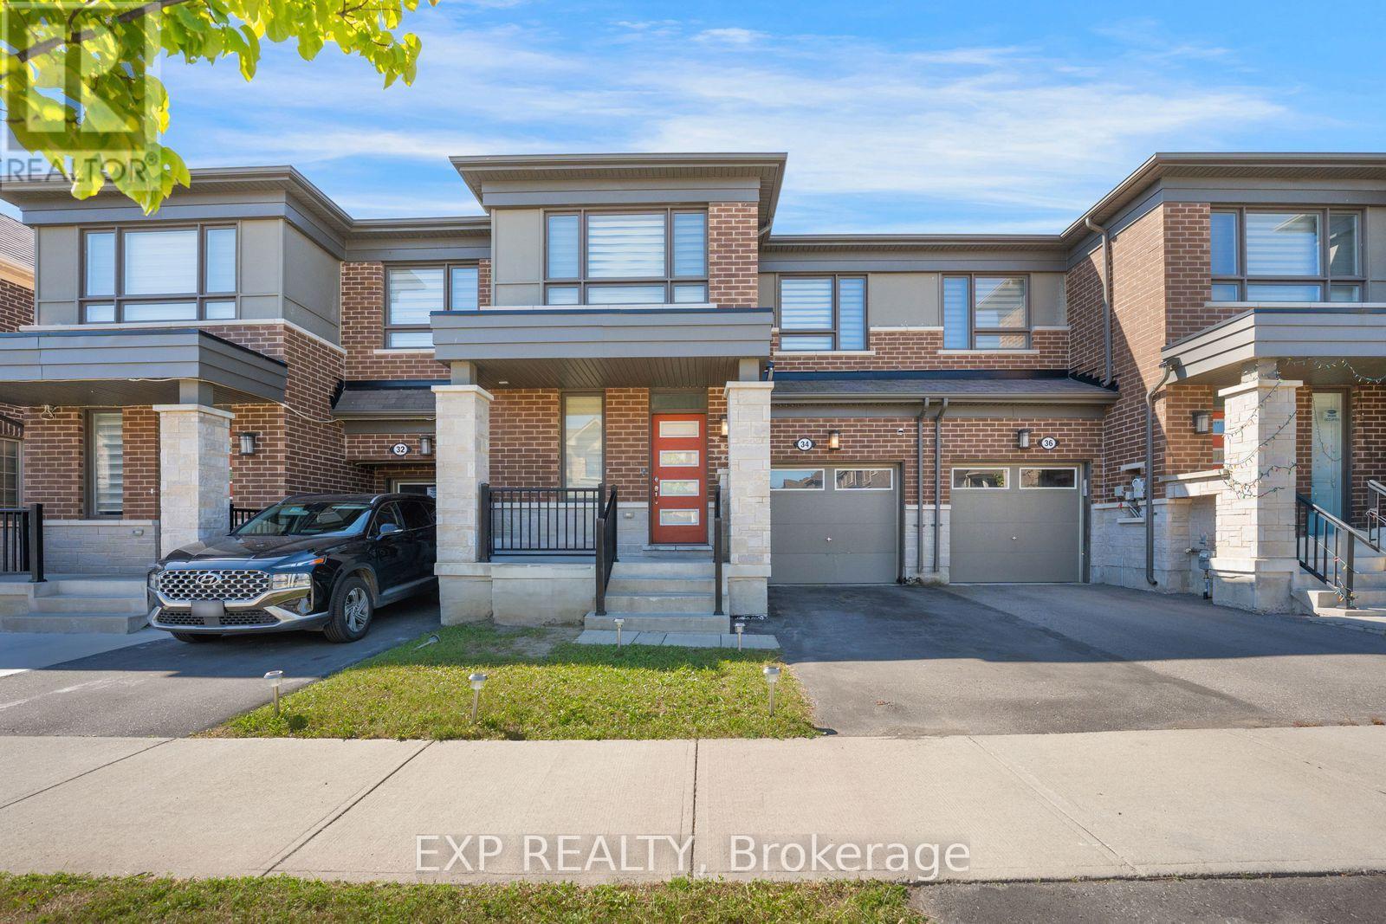
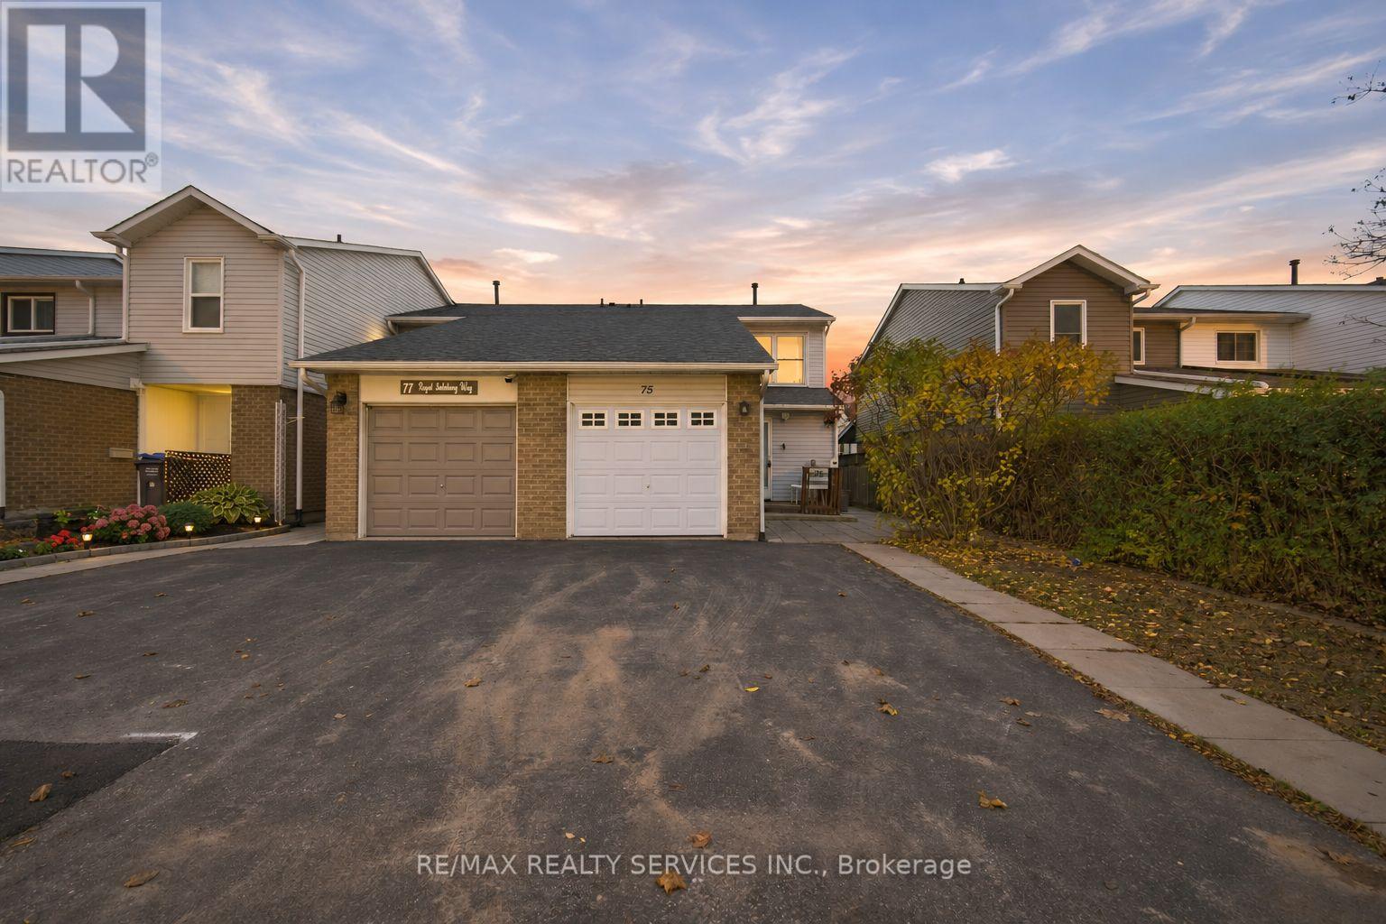
22 Savino Drive
BUYER ADVANTAGE
Buy with confidence
Get a full-service approach built on strategy, strong negotiation, and clear guidance from offer to close.
- Local Market Expertise
- Broker-level Negotiation
- Transparent Process
- No-pressure Guidance

The right strategy depends on your goals, timing, budget, and the type of home you are buying. Get Your Buyer Snapshot.
About This Property
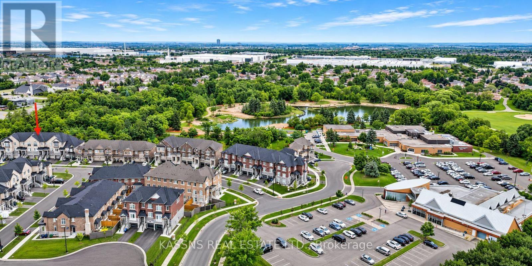
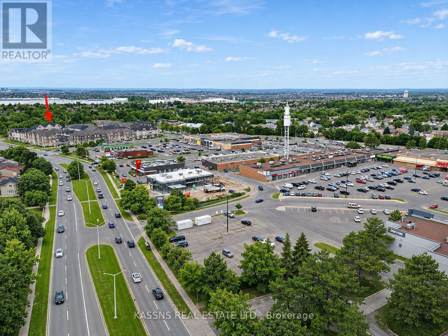
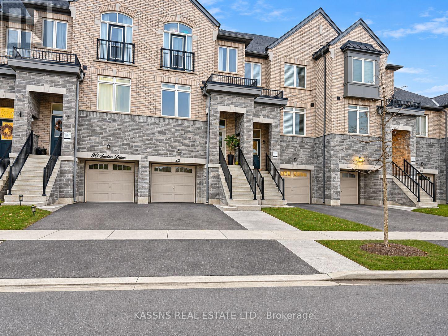
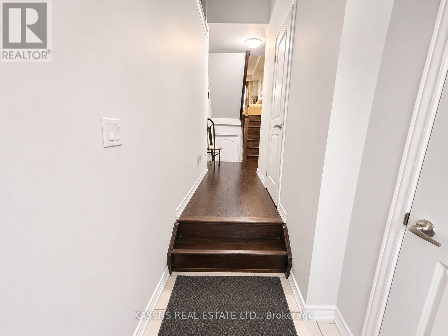
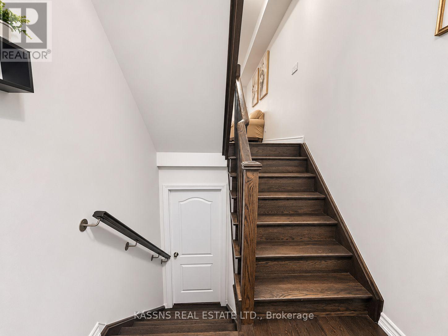
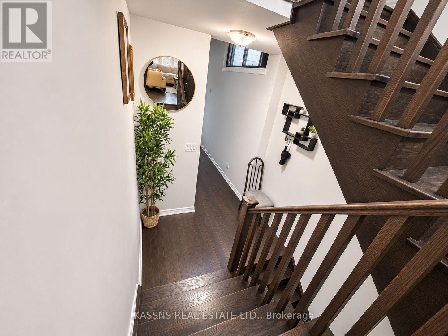
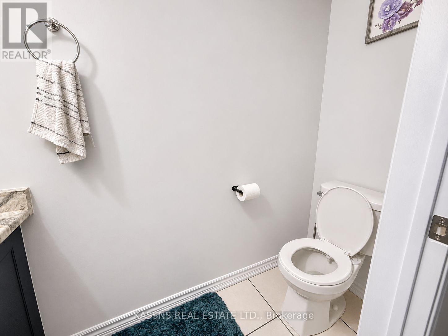
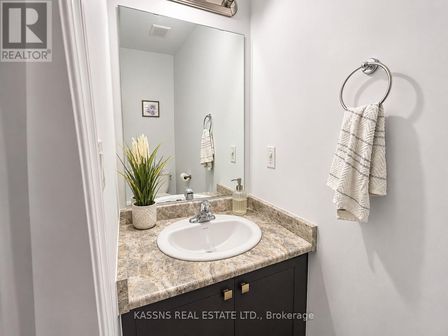
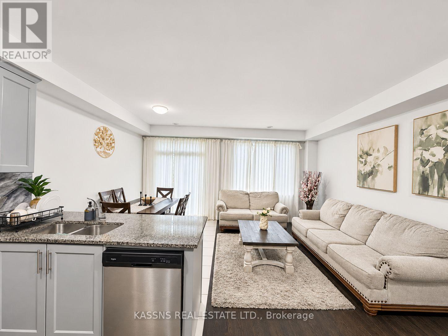
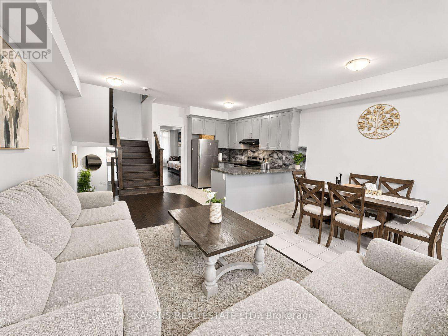
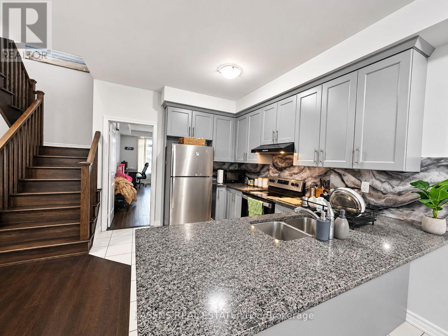
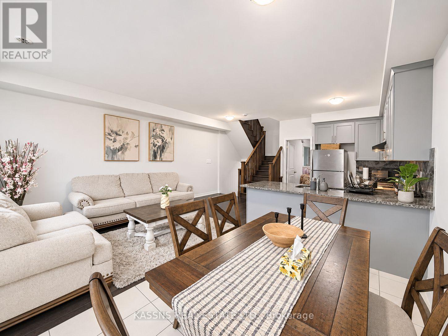
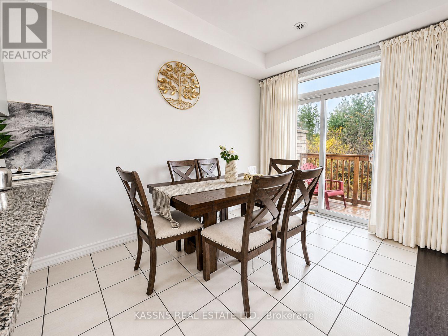
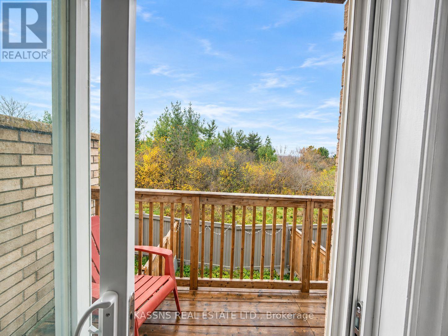
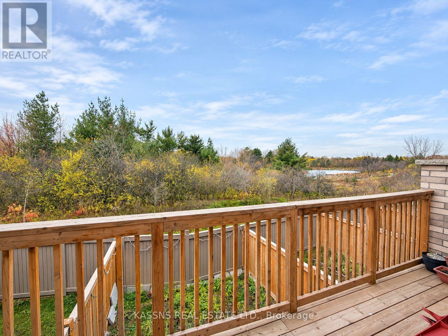
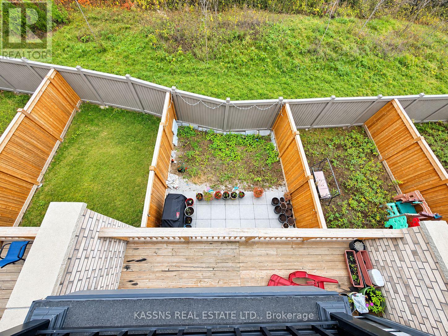
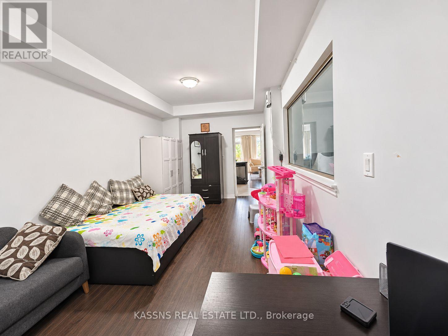
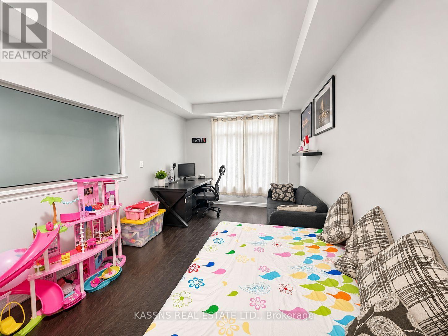
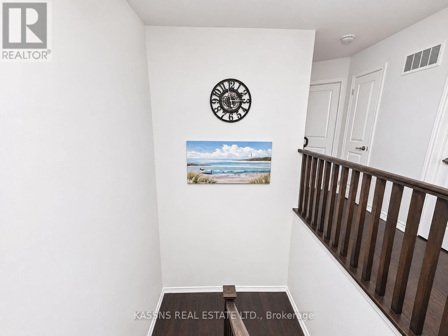
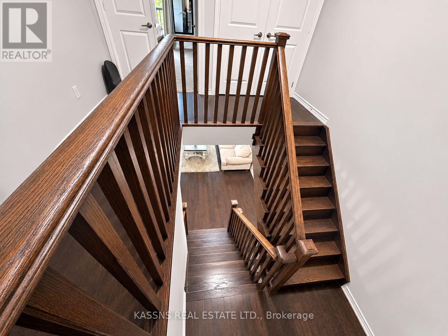
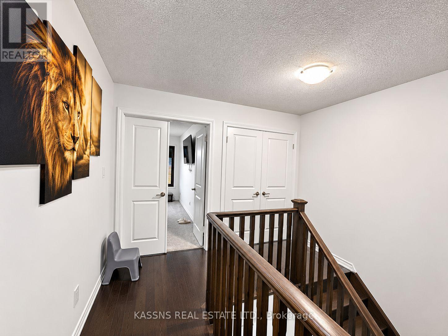
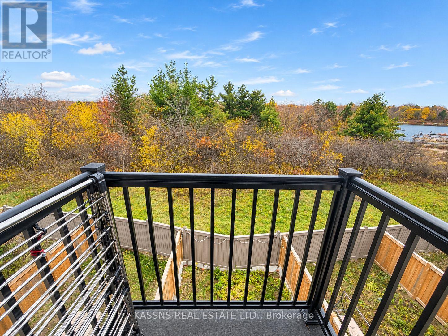
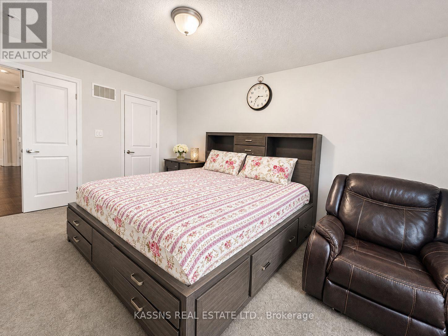
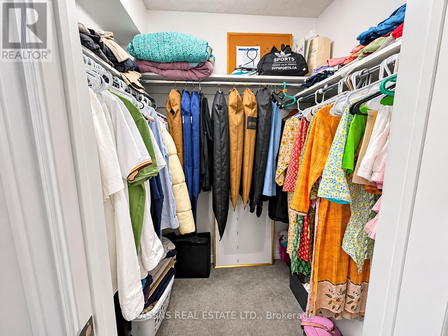
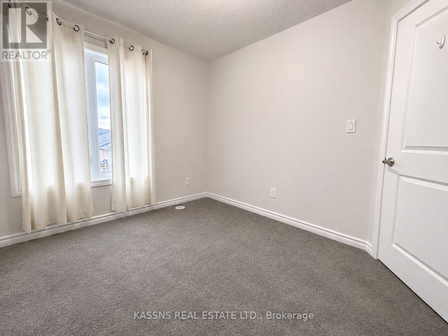
STUNNING 2022-BUILT, 3-STOREY FREEHOLD HOME BACKING ONTO LOAFERS LAKE & SCENIC RAVINE! Welcome to 22 Savino Drive, offering approx. 2,200 sq. ft. above grade, breathtaking lake and ravine views, privacy, and modern multi-level living! Featuring an elegant stone exterior, A PRIVATE BACKYARD ,2 private balconies, 4 bedrooms, 3 full bathrooms, 1 powder room, and 2 laundry areas. The SECOND FLOOR features a bright, spacious open-concept kitchen and family room, ideal for entertaining and everyday living. The THIRD FLOOR offers 3 generous bedrooms, including a primary retreat with private ensuite, 2 additional bedrooms, a full bathroom, and convenient laundry. The LOWER LEVEL features a walkout living room, kitchen, bedroom, full bathroom, and separate laundry, with access from the garage and main foyer. Perfect for extended family or multigenerational living! Main foyer includes a powder room. Attached garage offers additional storage beneath the stairs.**PRIME LOCATION!** Backing onto picturesque Loafers Lake and a beautiful ravine, surrounded by nature, trails, parks, and greenery. Minutes to Heart Lake Town Centre, Cyril Clark Library, Loafers Lake Recreation Centre, and Somerset Drive Public School. Nearby Sandalwood Park offers tennis courts, pickleball, outdoor ice hockey rinks, and seasonal recreation.**RARE OPPORTUNITY!** Newer freehold home offering exceptional space, scenic views, modern living, and multigenerational potential!**Disclosure:** Lower-level basement retrofit is sold as-is, without representations or warranties regarding retrofit or legal compliance status. Buyer to verify permitted uses and square footage. (id:63604)
Key Facts
Highlights
- Dryer
- Two stoves
- Two Washers
- Water Heater
- Two Refrigerators
Property Details
Interior features
Exterior features
Mortgage & Affordability
Saved Properties
Keep This One Handy
Save this listing, compare it later, or open your saved properties dashboard.
Neighbourhood
- Area
- Heart Lake West
- City
- Brampton
- Postal code
- L6Z 0J5
- Nearby
- Cross Streets: CONESTOGA & SANDALWOOD PARKWAY EAST. ** Directions: TAKE WEST EXIT ON SANDALWOOD PARKWAY EAST FROM 410 AND TURN RIGHT ON SAVINO DRIVE.
Save This Property
Keep this home handy, return to it anytime, and let us know how to reach you about this listing.
We use this email only to connect your saved properties and saved searches.
Other Available Options
Similar Listings
Listings from our database that match closely.