220 Strachan Street

Port Hope, ONDetached
$975,000
MLS® X13649274
Detached4 beds4 baths4 total
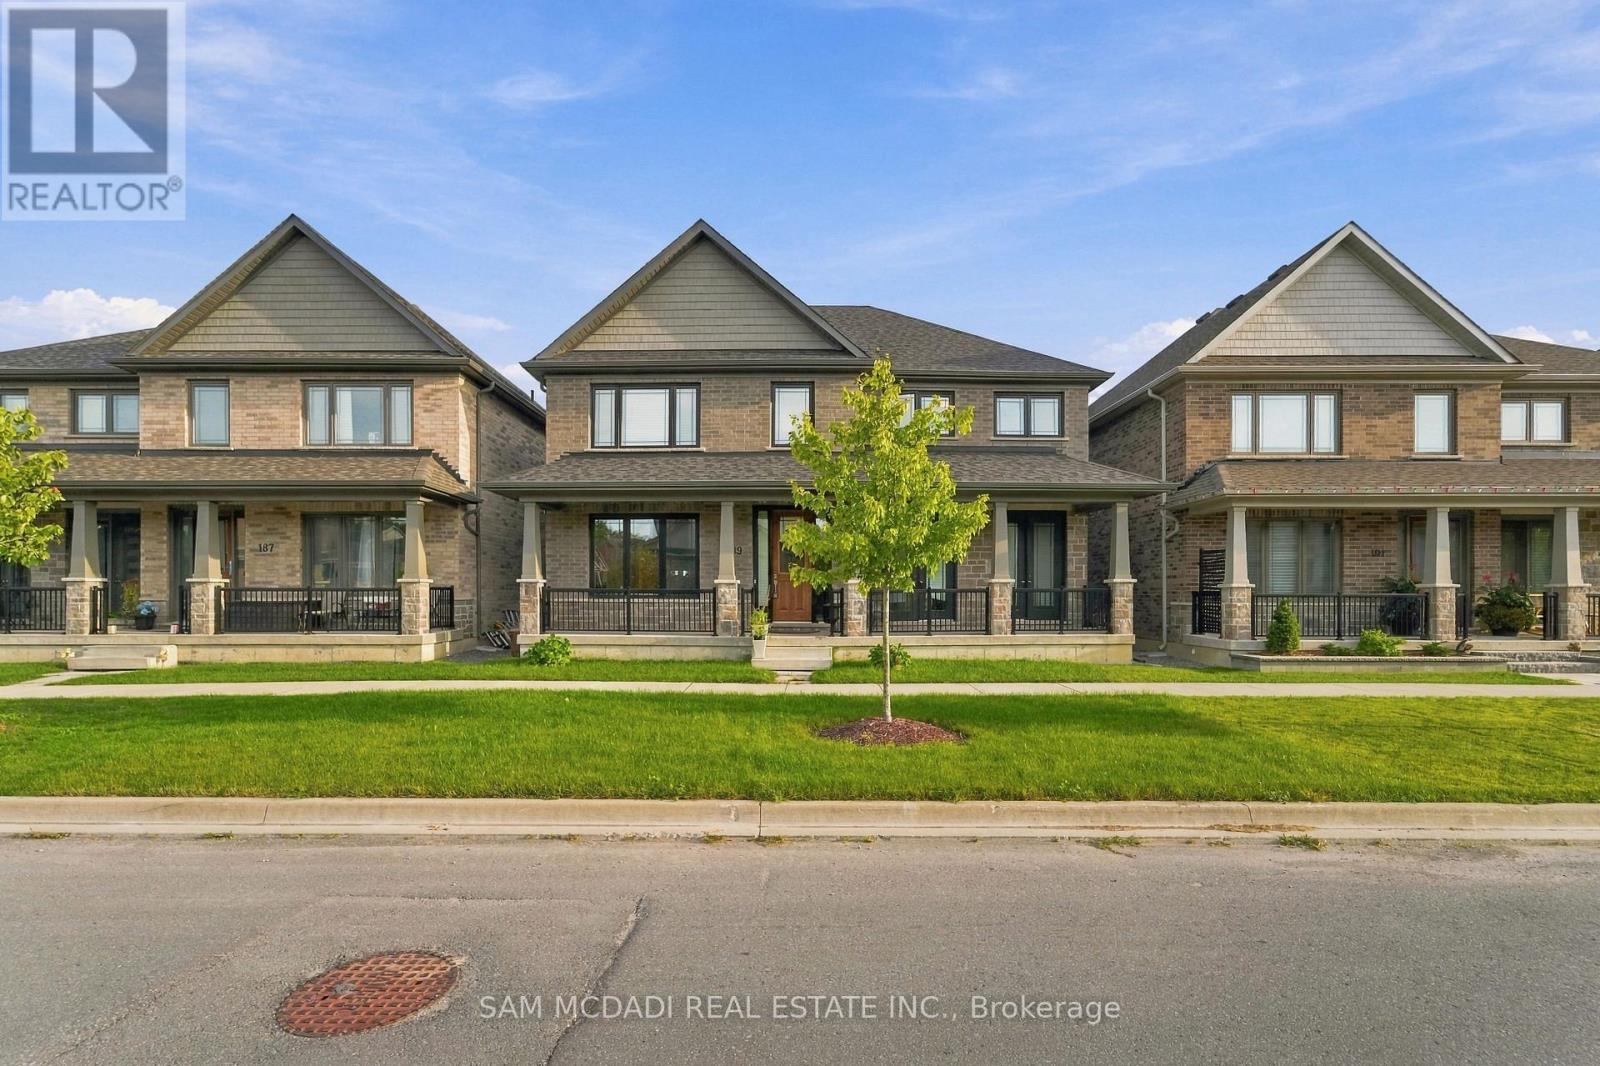
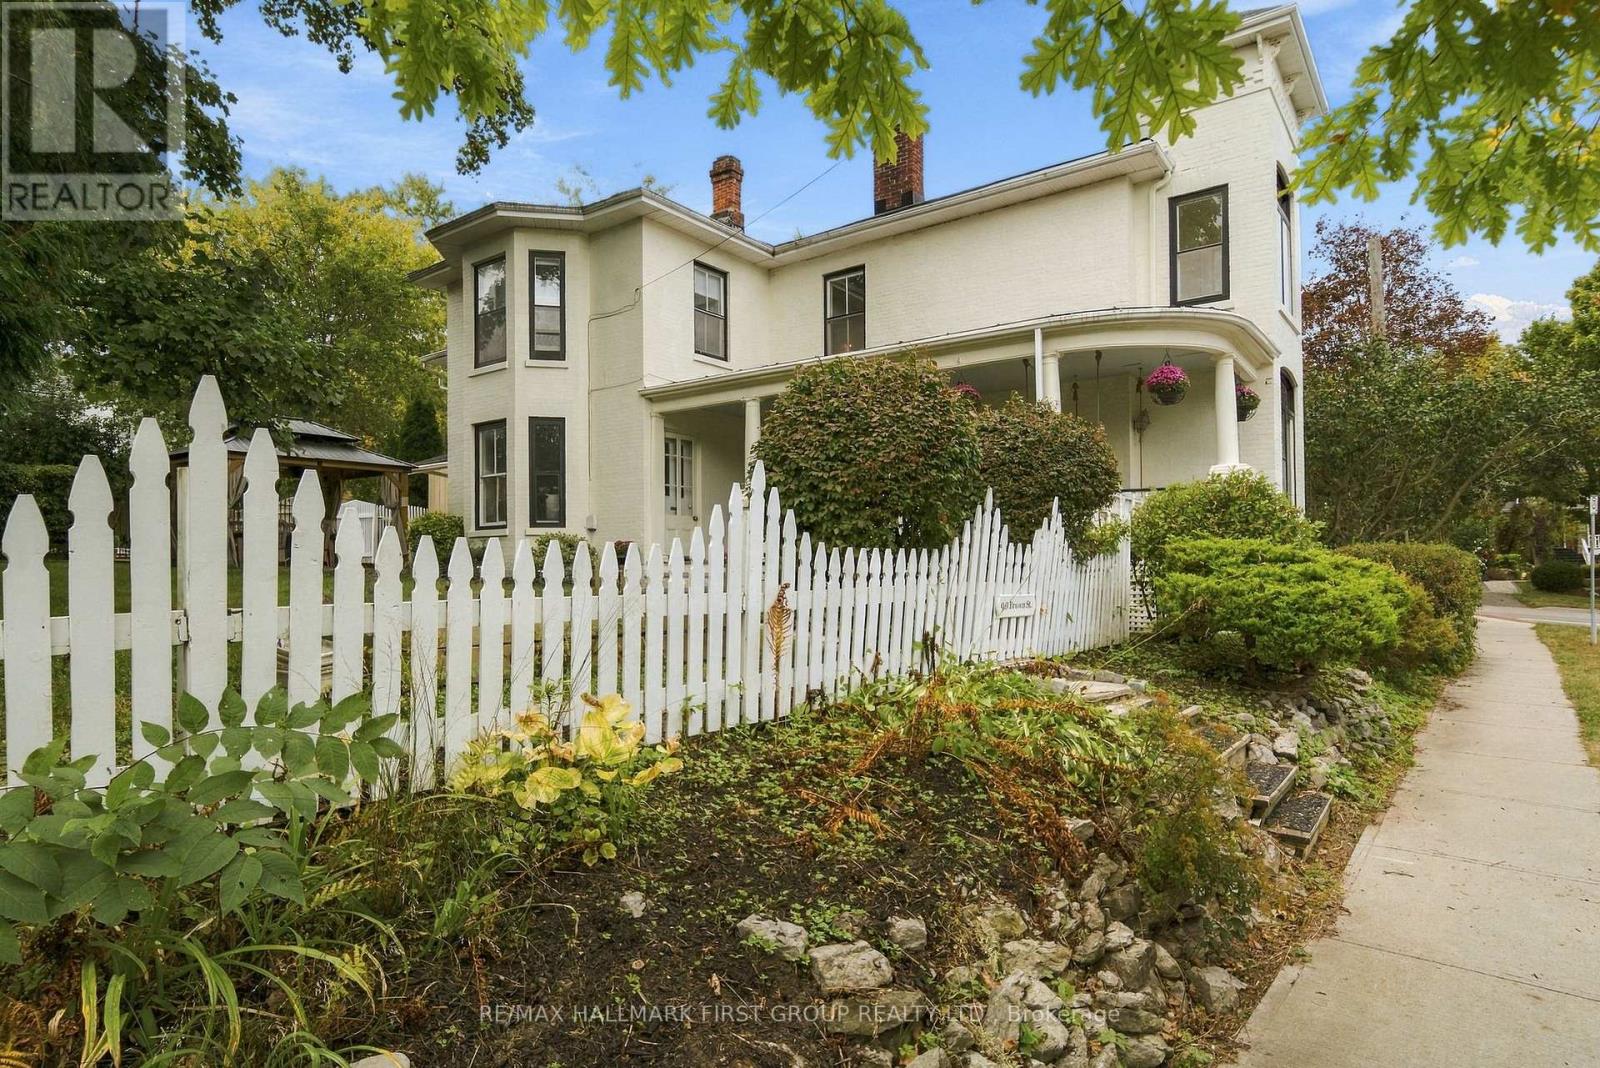
220 Strachan Street, Port Hope, ON photo 1
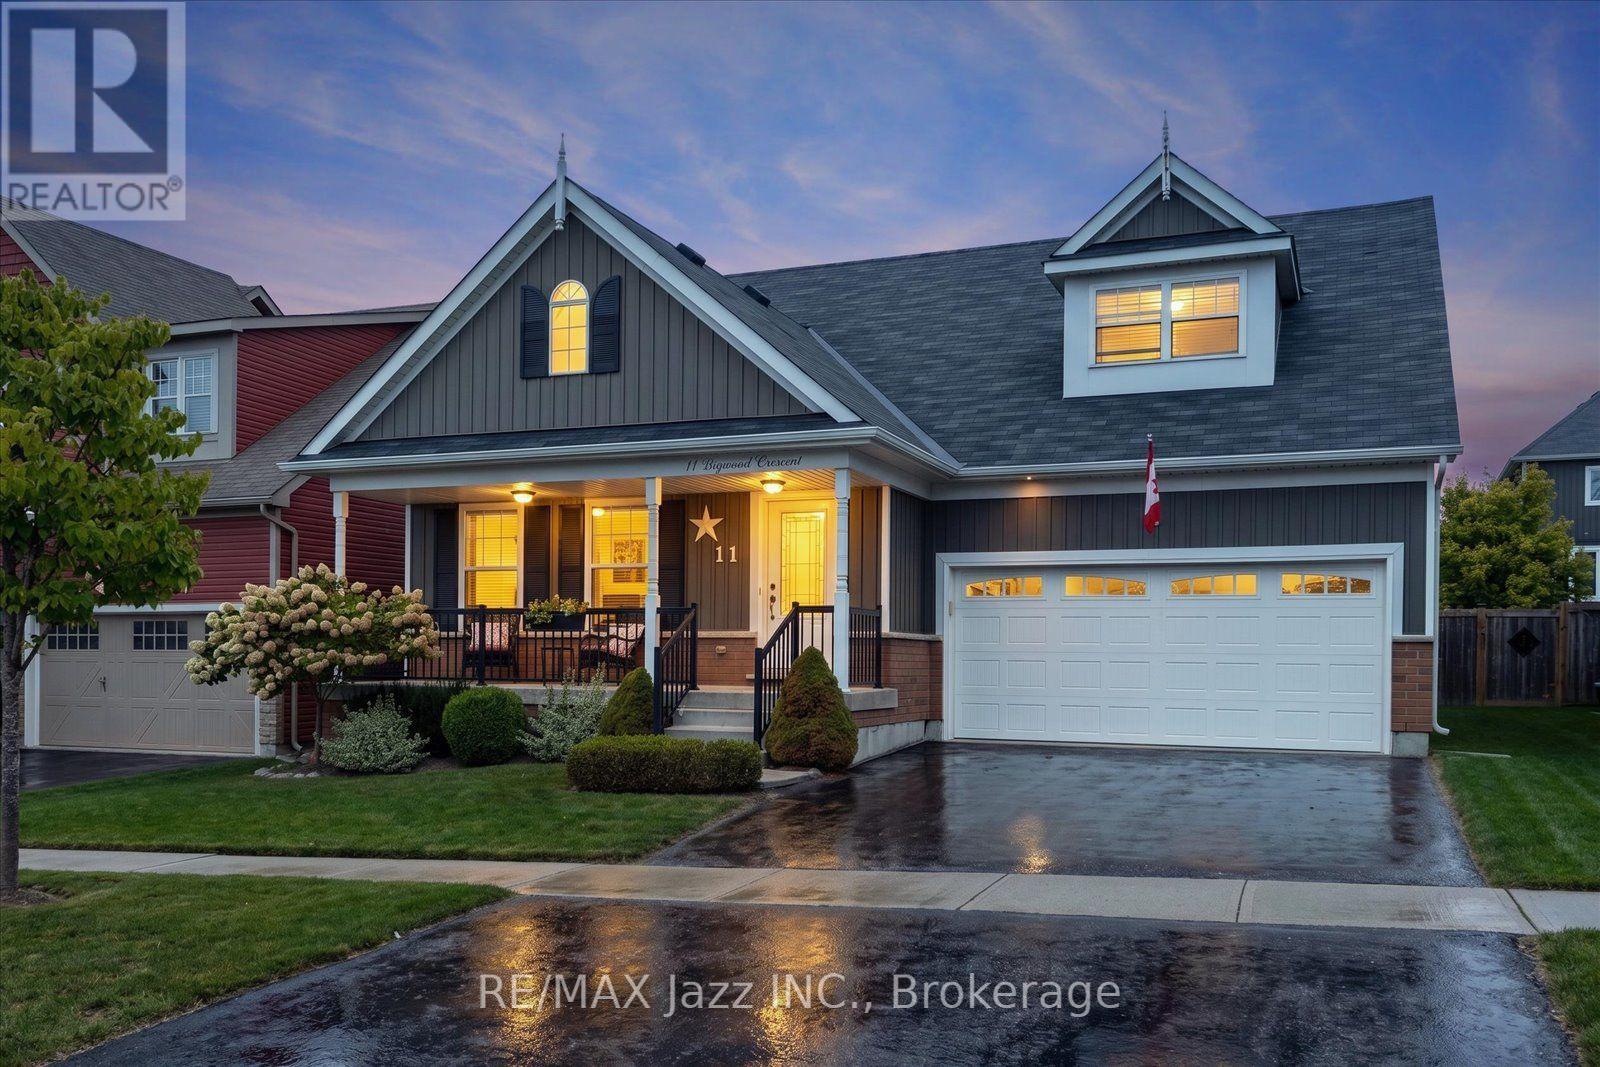
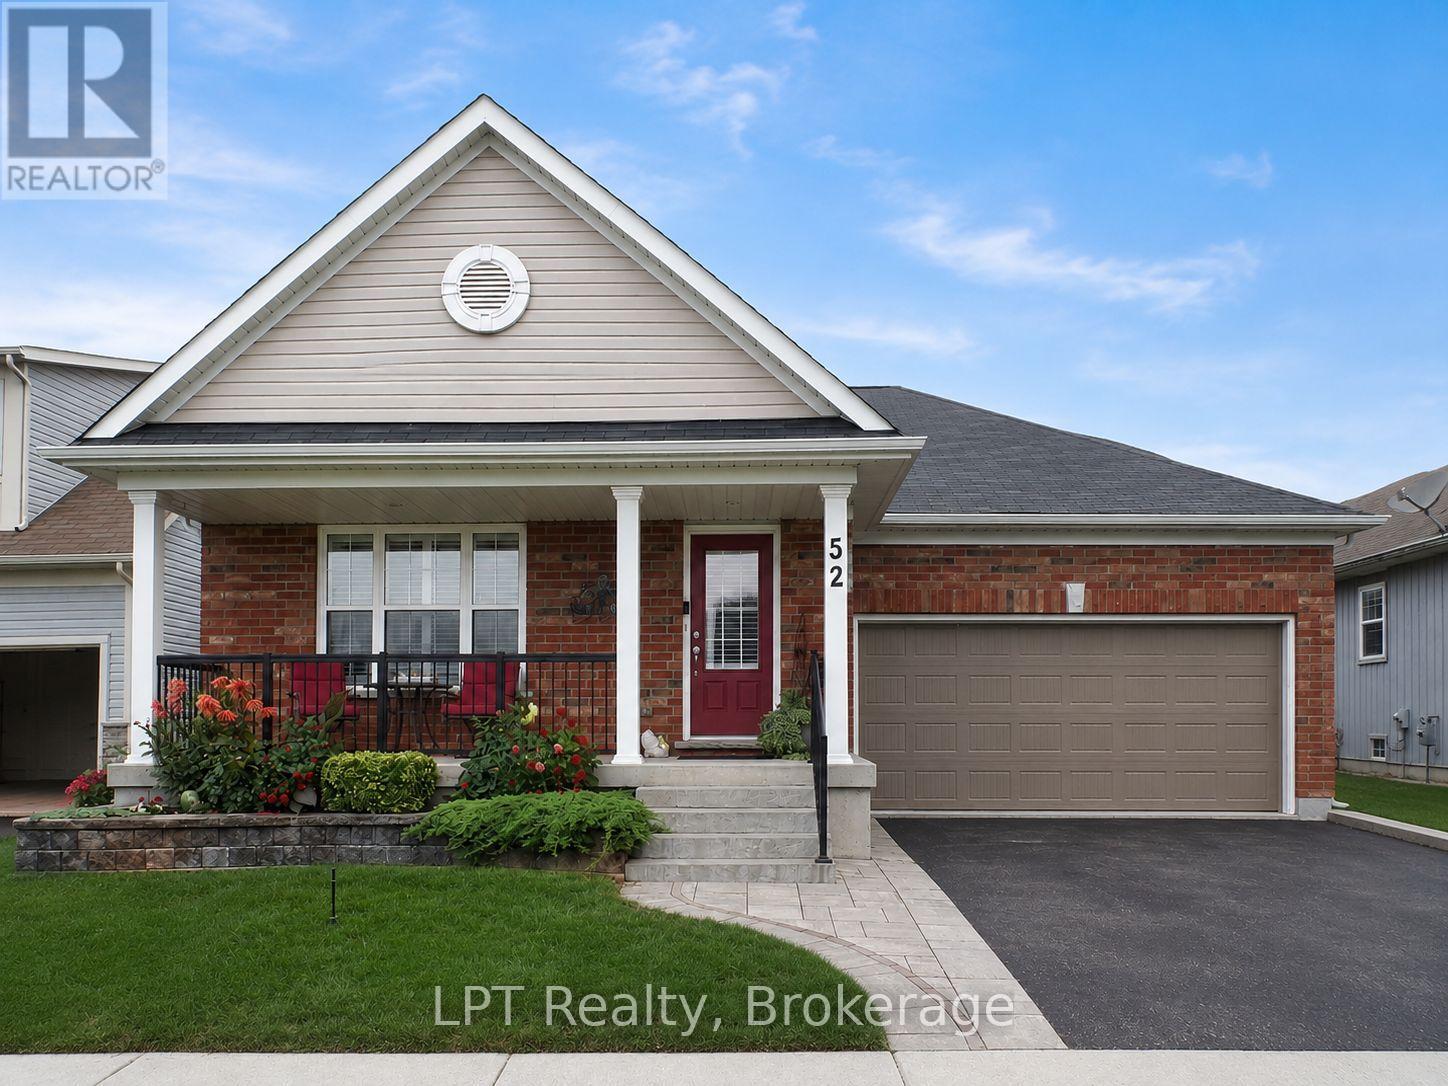
220 Strachan Street, Port Hope, ON photo 2
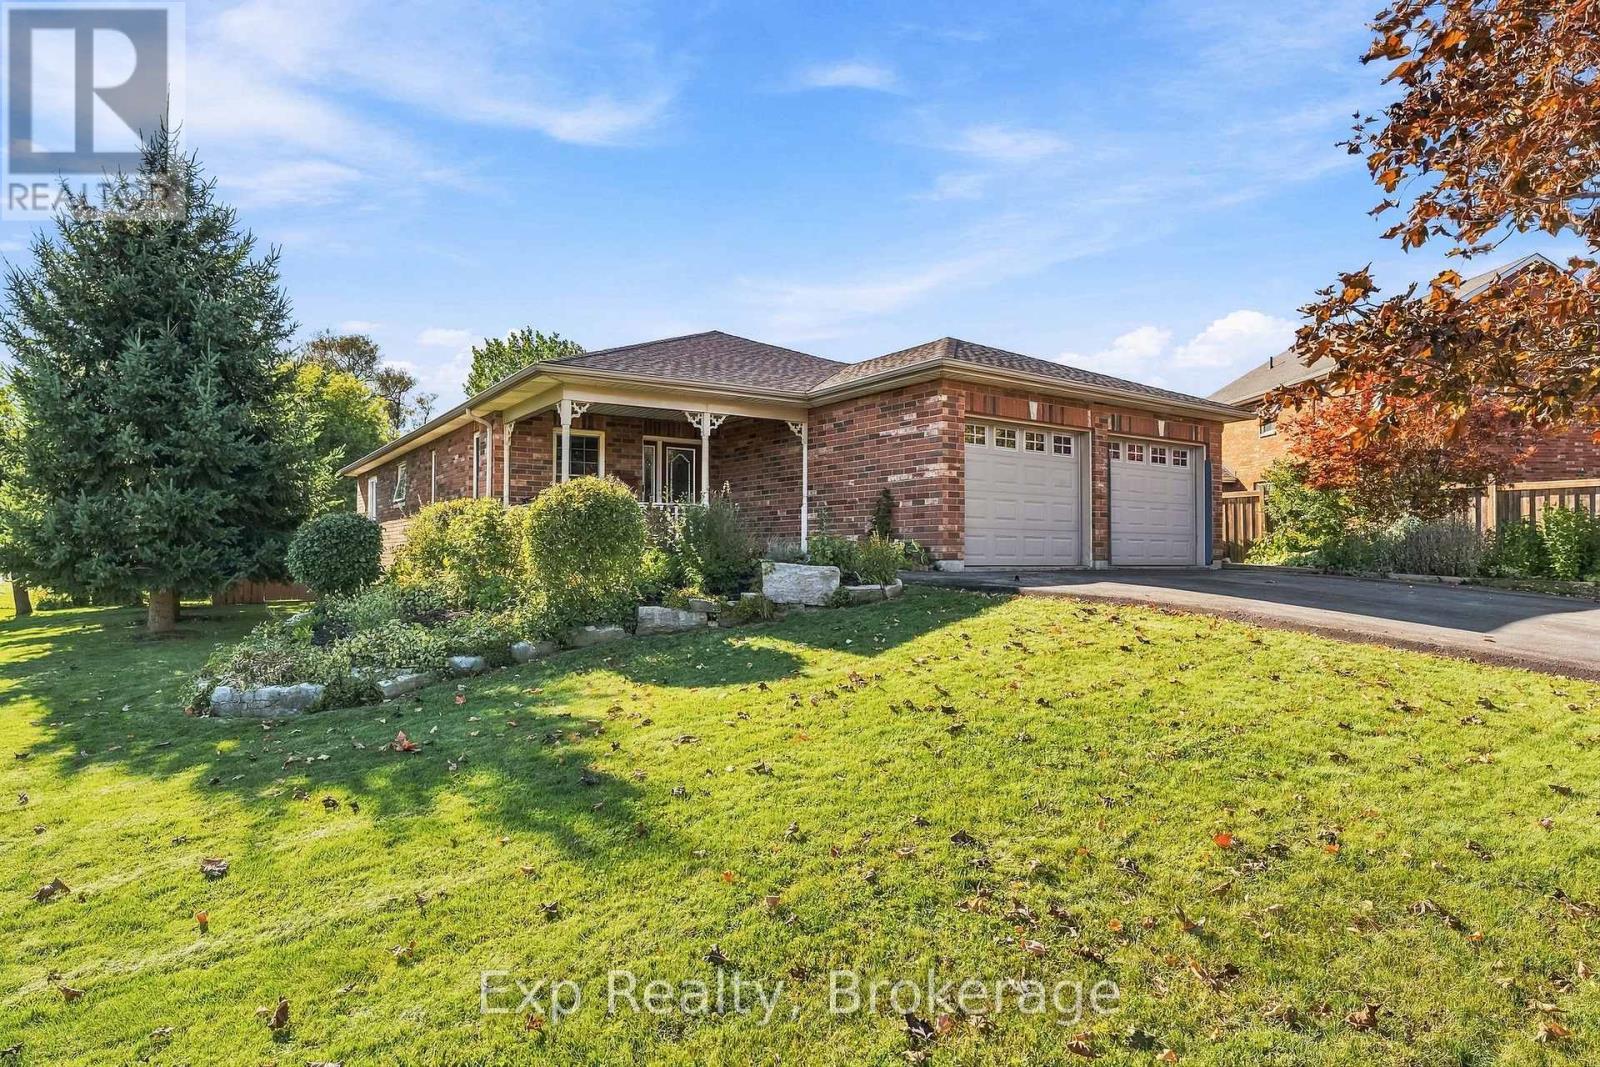
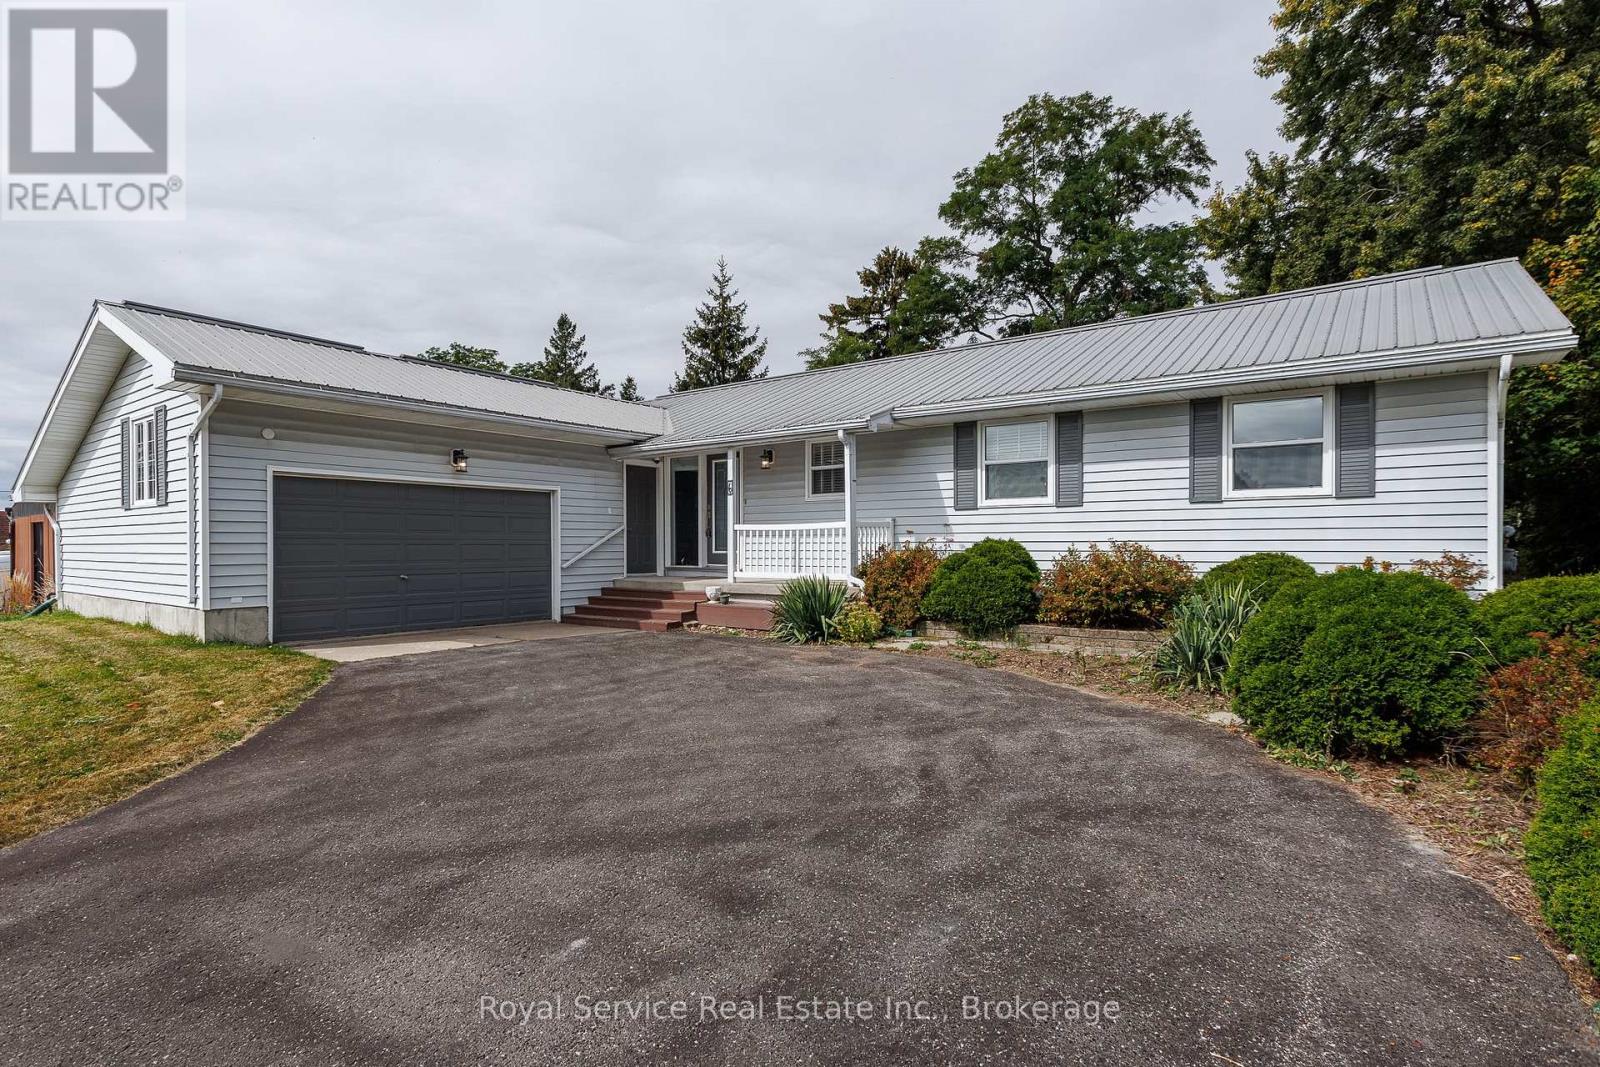
220 Strachan Street, Port Hope, ON photo 3
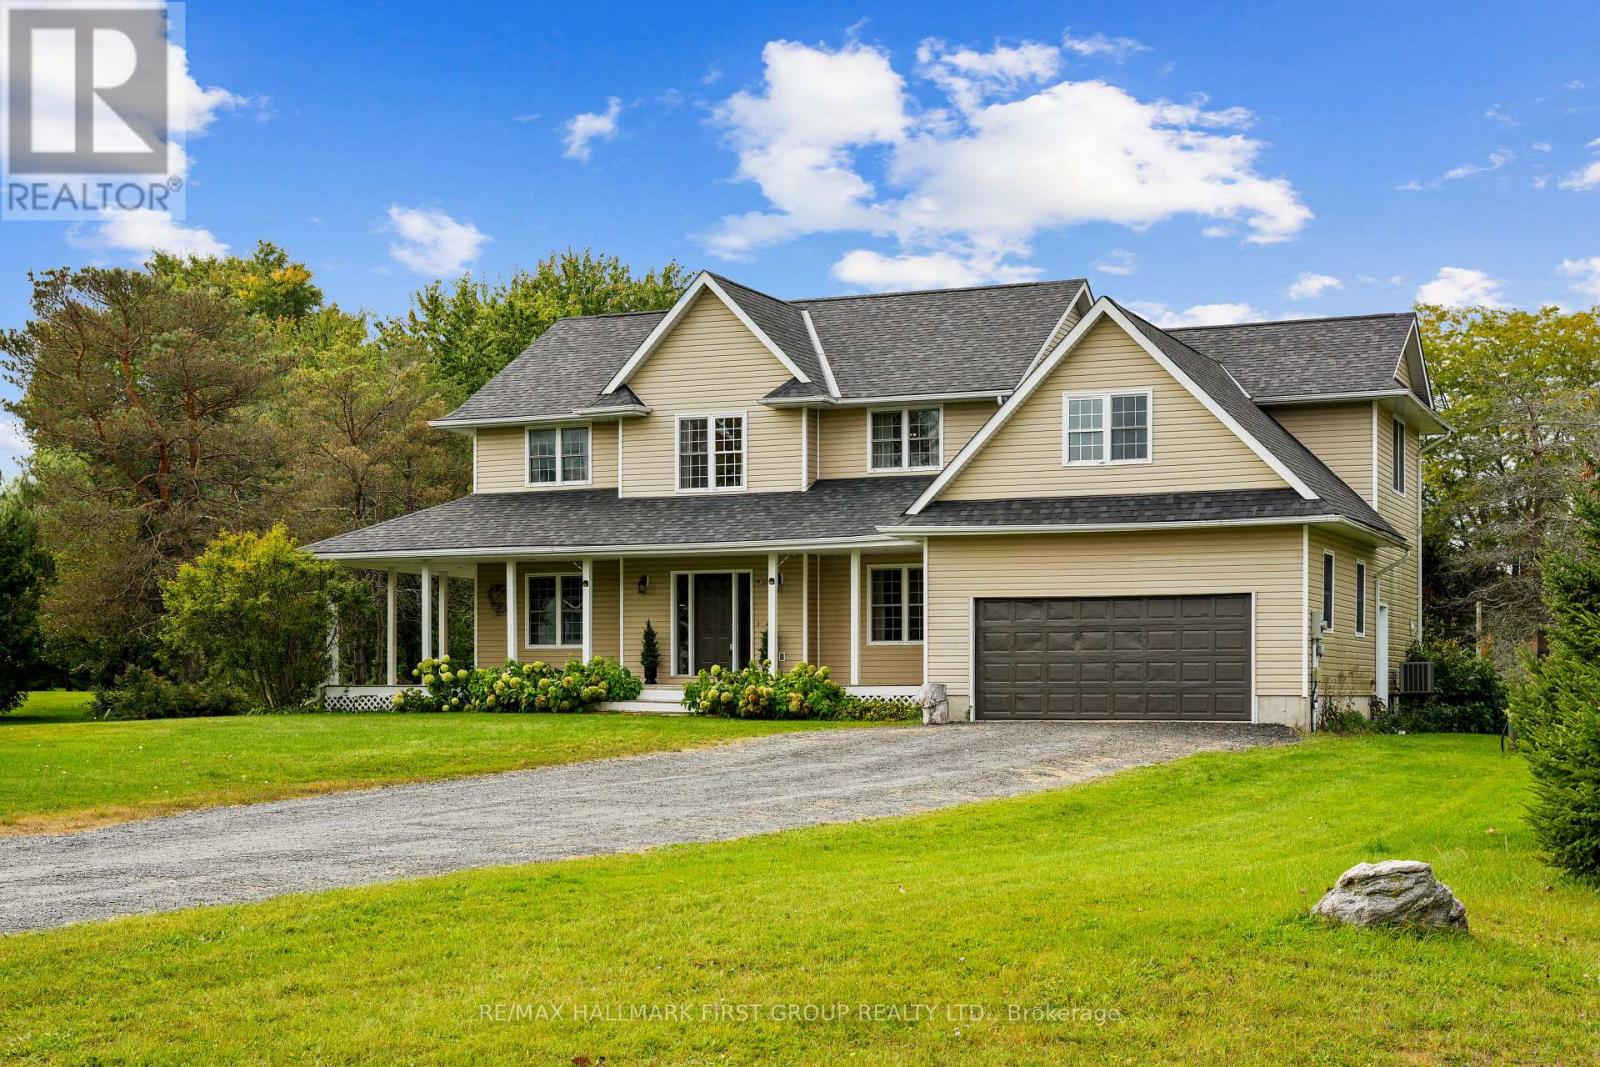
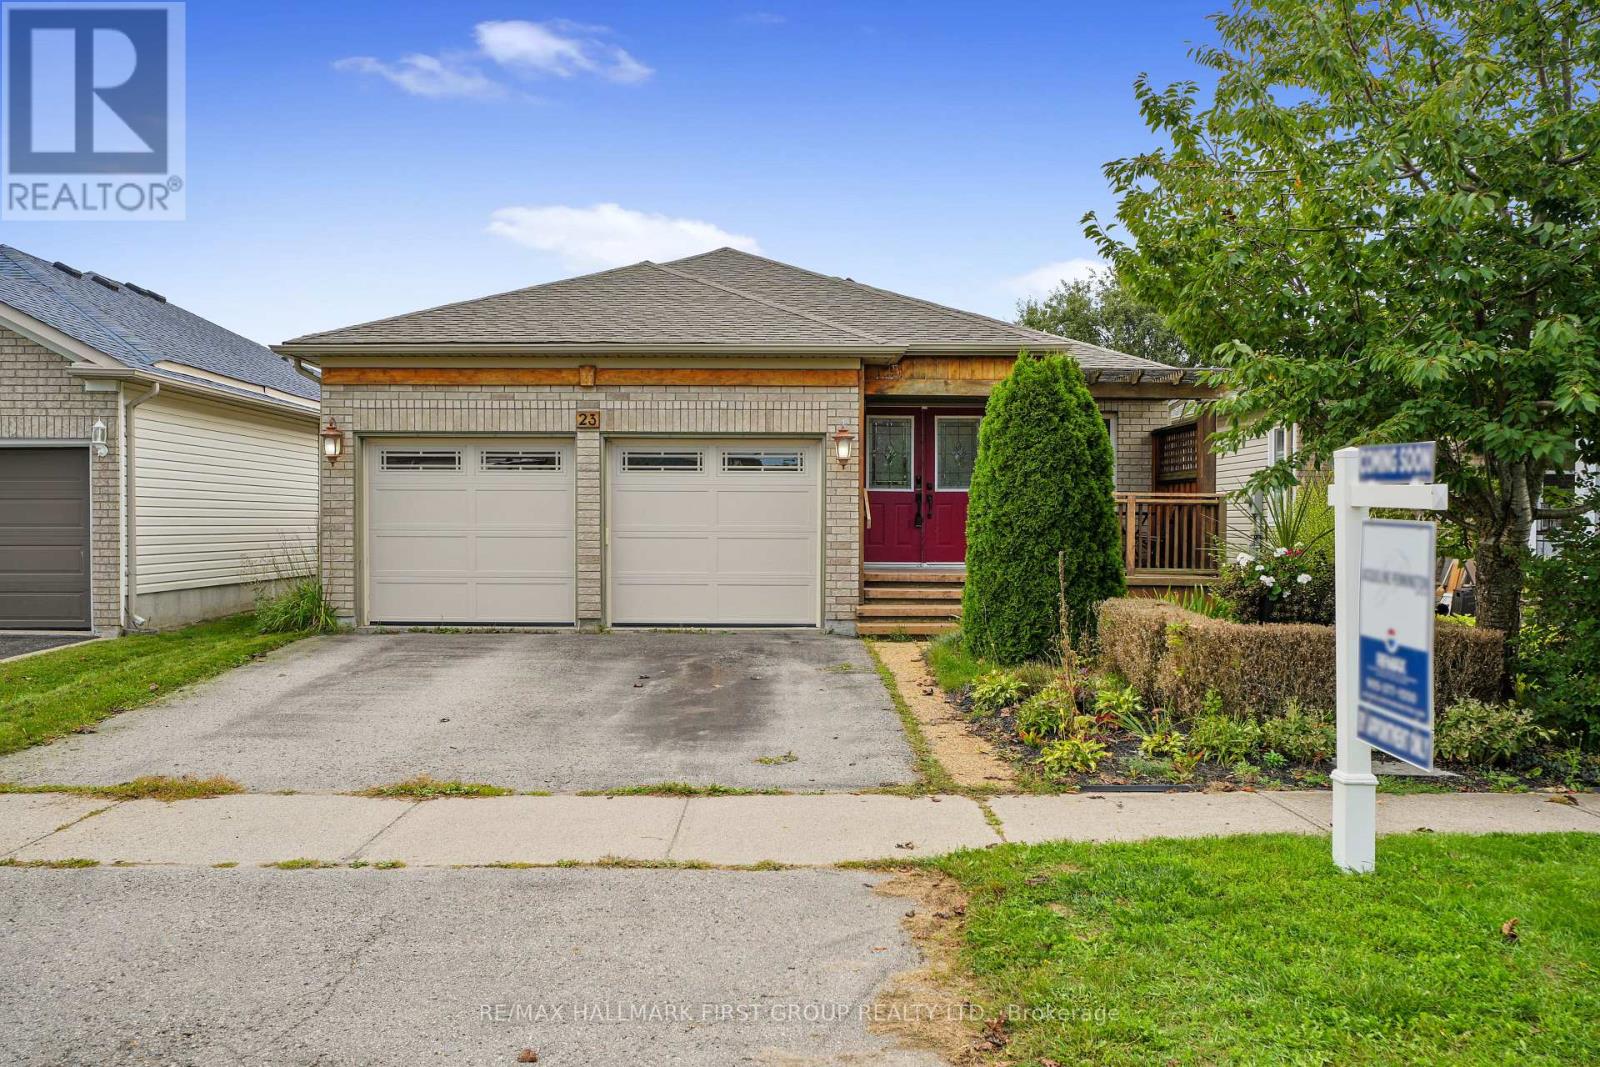
220 Strachan Street, Port Hope, ON photo 4
220 Strachan Street, Port Hope, ON photo 5
220 Strachan Street, Port Hope, ON photo 6
220 Strachan Street, Port Hope, ON photo 7
220 Strachan Street, Port Hope, ON photo 8
220 Strachan Street, Port Hope, ON photo 9
220 Strachan Street, Port Hope, ON photo 10
220 Strachan Street, Port Hope, ON photo 11
220 Strachan Street, Port Hope, ON photo 12
220 Strachan Street, Port Hope, ON photo 13
220 Strachan Street, Port Hope, ON photo 14
220 Strachan Street, Port Hope, ON photo 15
220 Strachan Street, Port Hope, ON photo 16
220 Strachan Street, Port Hope, ON photo 17
220 Strachan Street, Port Hope, ON photo 18
220 Strachan Street, Port Hope, ON photo 19
220 Strachan Street, Port Hope, ON photo 20
220 Strachan Street, Port Hope, ON photo 21
220 Strachan Street, Port Hope, ON photo 22
220 Strachan Street, Port Hope, ON photo 23
220 Strachan Street, Port Hope, ON photo 24
220 Strachan Street, Port Hope, ON photo 25
220 Strachan Street, Port Hope, ON photo 26
220 Strachan Street, Port Hope, ON photo 27
220 Strachan Street, Port Hope, ON photo 28
220 Strachan Street, Port Hope, ON photo 29
220 Strachan Street, Port Hope, ON photo 30
220 Strachan Street, Port Hope, ON photo 31
220 Strachan Street, Port Hope, ON photo 32
220 Strachan Street, Port Hope, ON photo 33
220 Strachan Street, Port Hope, ON photo 34
220 Strachan Street, Port Hope, ON photo 35
220 Strachan Street, Port Hope, ON photo 36
220 Strachan Street, Port Hope, ON photo 37
220 Strachan Street, Port Hope, ON photo 38
220 Strachan Street, Port Hope, ON photo 39
220 Strachan Street, Port Hope, ON photo 40
220 Strachan Street, Port Hope, ON photo 41
220 Strachan Street, Port Hope, ON photo 42
220 Strachan Street, Port Hope, ON photo 43
220 Strachan Street, Port Hope, ON photo 44
220 Strachan Street, Port Hope, ON photo 45
220 Strachan Street, Port Hope, ON photo 46
220 Strachan Street, Port Hope, ON photo 47
220 Strachan Street, Port Hope, ON photo 48
220 Strachan Street, Port Hope, ON photo 49
1 / 49

BUYER ADVANTAGE

Buy with confidence

Get a full-service approach built on strategy, strong negotiation, and clear guidance from offer to close.

  • Local Market Expertise
  • Broker-level Negotiation
  • Transparent Process
  • No-pressure Guidance

The right strategy depends on your goals, timing, budget, and the type of home you are buying. Get Your Buyer Snapshot.

About This Property

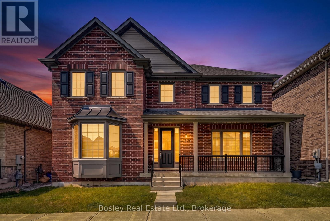
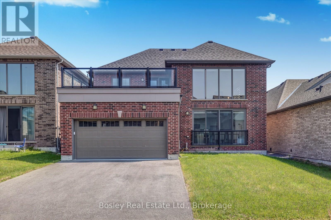
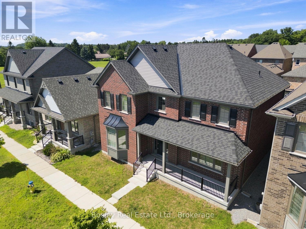
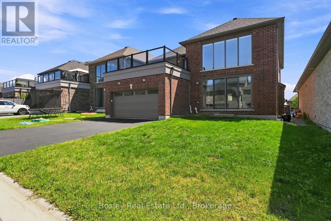
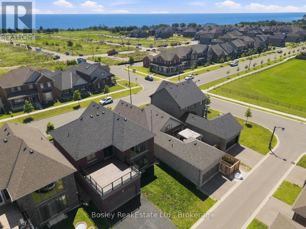
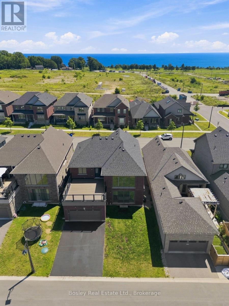
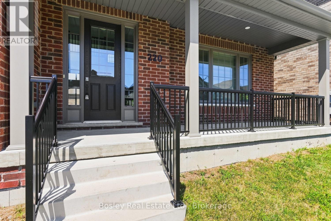
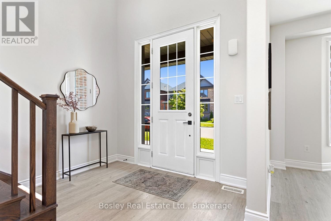
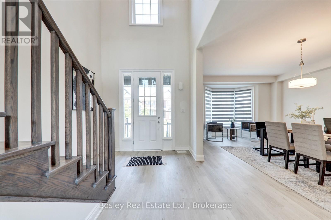
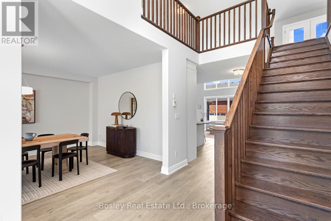
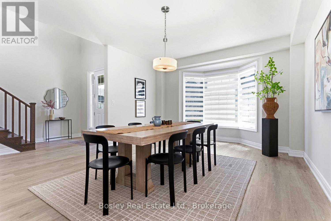
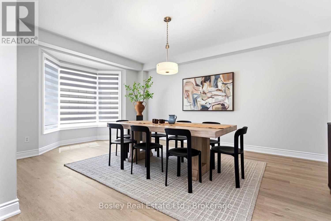
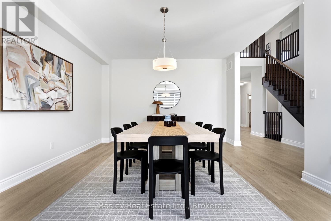
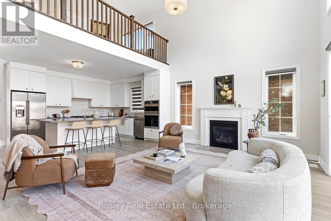
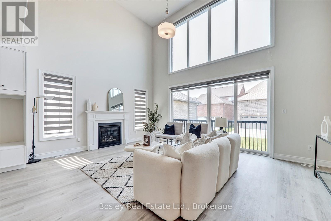
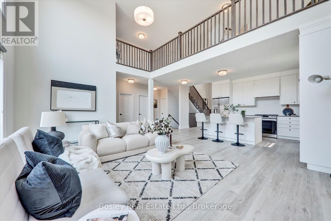
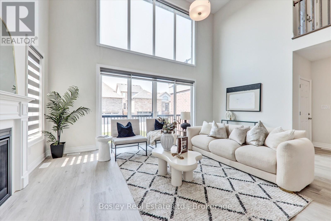
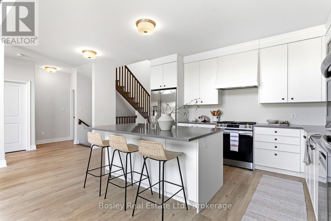
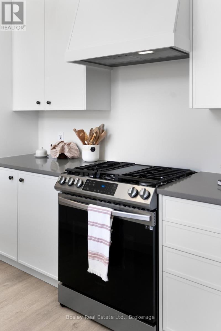
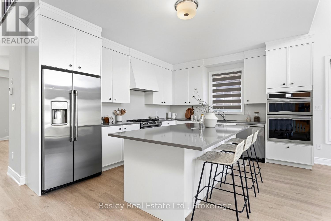
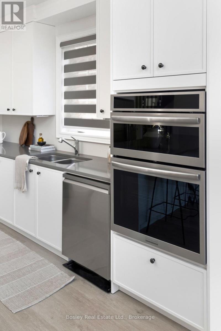
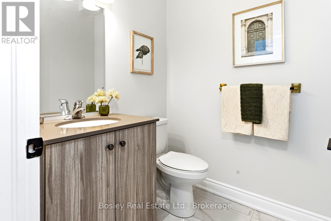
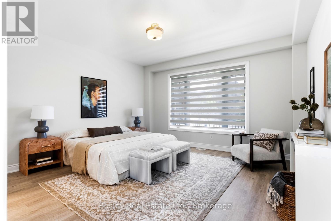
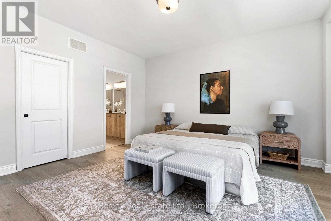
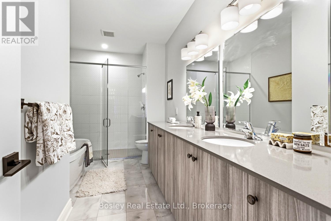
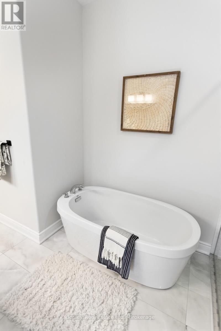
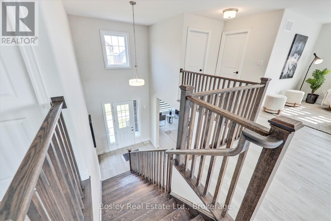
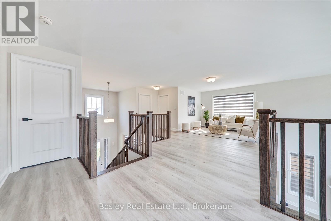
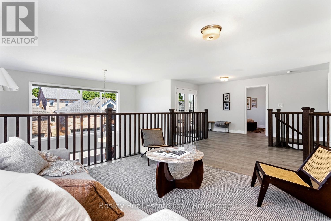
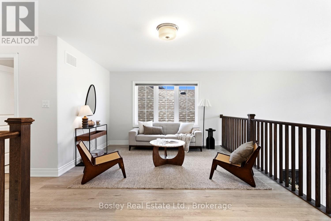
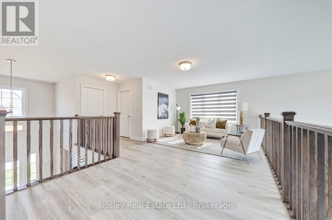
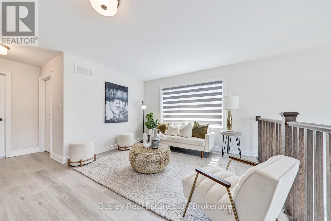
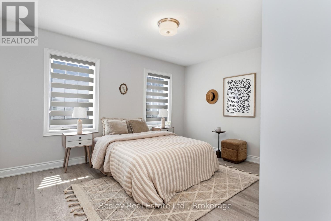
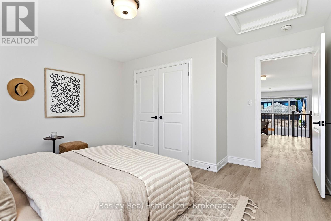
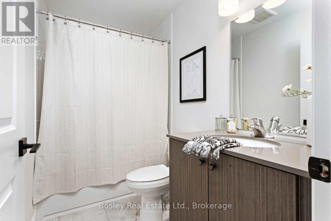
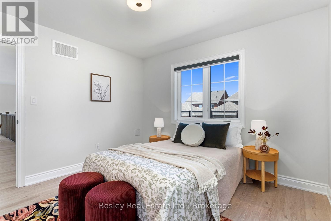
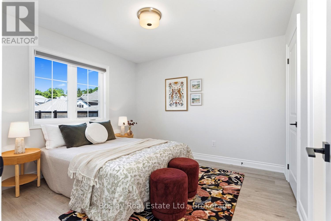
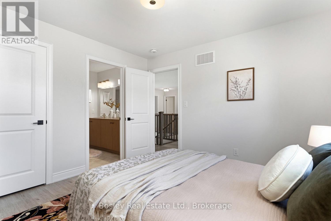
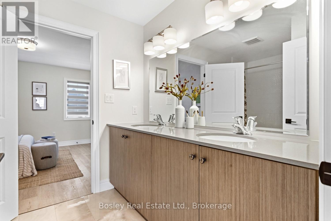
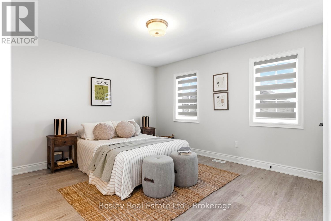
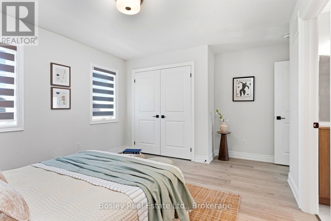
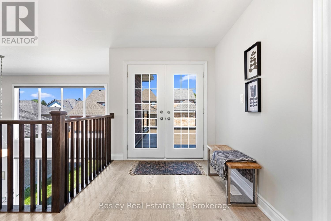
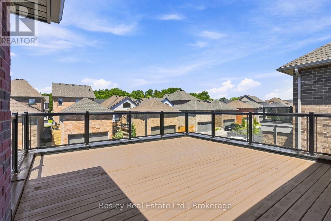
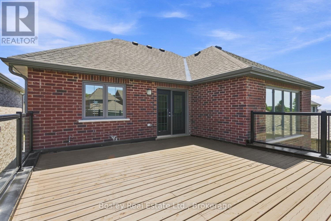
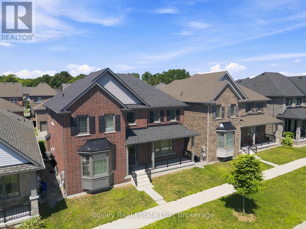
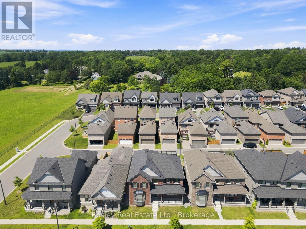
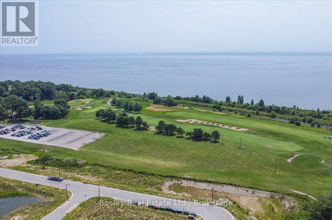
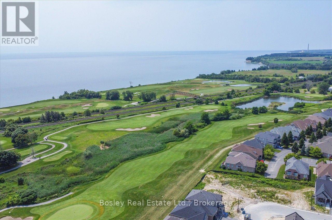
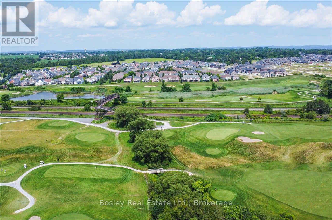
An immaculate all brick Bungaloft - 2 Storey family home, this is an ideal layout for accommodating all, expansive space and upgrades plentiful. Immediate possession available, move in now and create a space unique to your own personal taste. Step inside the foyer and your eye is drawn to the fully open, two-storey living room with a fireplace and back yard views. Immediately upon entry you see the formal dining space, perfect for entertaining or an excellent home office/den combination. Beautiful kitchen with quartz countertops, high end appliances, a gas stove and built in oven, pantry storage, and a large island open to the living room. Main floor primary suite with full custom shower via ensuite, walk in closet and plenty of space for adequate furnishings. A mudroom, powder room, and access to the attached garage and laneway are a few of the conveniences of this well-appointed home. The upper level boasts a large open loft space with full bathroom and walkout to the terrace and patio, providing endless opportunity to enjoy the views. 3 additional bedrooms and full bathroom adjoining, ideal for children or guests. Bring your design dreams to life on the lower level should you choose to finish the additional square footage. Many upgrades and unique details, specific to this property, adequate outdoor space, a covered, inviting front porch, ample parking, and proximity to schools and parks. It's a wonderful community, diverse with many neighbours who take great pride in ownership, and it's within walking distance to Port Hope Golf Club, the historic downtown core and all the amenities of our beautiful town! A great location for those who want ease of access to the 401 and Via Rail Direct yet a place to raise your family in a private well-designed, and developed community! (id:63604)

Key Facts

Type
Detached
Beds
4
Baths
4
Size
2,500 sqft
Lot
46.2 x 94.2 FT
Parking
4 total

Highlights

  • Washer
  • Refrigerator
  • Dishwasher
  • Stove
  • Oven
  • Dryer
  • Window Coverings
  • Garage door opener
  • Garage door opener remote(s)
Property Details 19 details
Bedrooms
4 bedrooms
4 above grade
Bathrooms
4 bathrooms
1 partial
Parking
4 parking spaces
Attached Garage · Garage
Living area
2,500 - 3,000 sq. ft.
Property
Single Family · Freehold · Detached
Property subtype
Single Family
Structure type
House
Ownership
Freehold
Attached status
Detached
Storeys
1.50
Basement
Unfinished, Full
Heating
Forced air, Natural gas
Cooling
Central air conditioning
Fireplace
Yes
Lot dimensions
46.2 x 94.2 FT
Frontage
46.20 feet
Taxes
$8,944.70
Zoning
RES3(115)
Water source
Municipal water
Sewer
Sanitary sewer

Interior features

WasherRefrigeratorDishwasherStoveOvenDryerWindow CoveringsGarage door openerGarage door opener remote(s)Fireplace(s)

Exterior features

BrickPoured Concrete

Systems and association

SewerElectricityCable

Lot and water

Carpet Free
Rooms 11 rooms
Level
Room
Dimensions
Main level
Foyer
4.01 m x 2.72 m
Upper Level
Bedroom 4
3.15 m x 4.09 m
Main level
Dining room
4.06 m x 6.05 m
Main level
Kitchen
4.19 m x 3.89 m
Main level
Partial bathroom
1.63 m x 1.65 m
Main level
Primary Bedroom
4.55 m x 2.44 m
Upper Level
Bedroom 2
4.5 m x 3.53 m
Upper Level
Bathroom
3.38 m x 2.18 m
Upper Level
Bedroom 3
3.4 m x 3.4 m
Upper Level
Other
5.79 m x 3.68 m
Upper Level
Bathroom
2.49 m x 1.47 m

Virtual Tour & Media

Mortgage & Affordability Estimate monthly costs
Purchase price$975,000
Down paymentNot available
Mortgage amountNot available
Principal & interestNot available
Property taxesNot available
Condo/HOA feeNot available
Insurance/OtherNot available
UtilitiesNot available
Est. monthly totalNot available
Income needed (GDS 32%)Not available
Estimates only. Not financial advice. Rates, taxes and fees vary by lender and municipality.

Saved Properties

Keep This One Handy

Save this listing, compare it later, or open your saved properties dashboard.

Manage Saved Searches
Map is approximate.

Neighbourhood

Area
Port Hope
City
Port Hope
Postal code
L1A 0E9
Nearby
Cross Streets: Victoria Street South/Lakeshore Road. ** Directions: Victoria Street South to Strachan Street; Lakeshore Road to Strachan Street.