2201- 50 Upper Mall Way
BUYER ADVANTAGE
Buy with confidence
Get a full-service approach built on strategy, strong negotiation, and clear guidance from offer to close.
- Local Market Expertise
- Broker-level Negotiation
- Transparent Process
- No-pressure Guidance

The right strategy depends on your goals, timing, budget, and the type of home you are buying. Get Your Buyer Snapshot.
About This Property
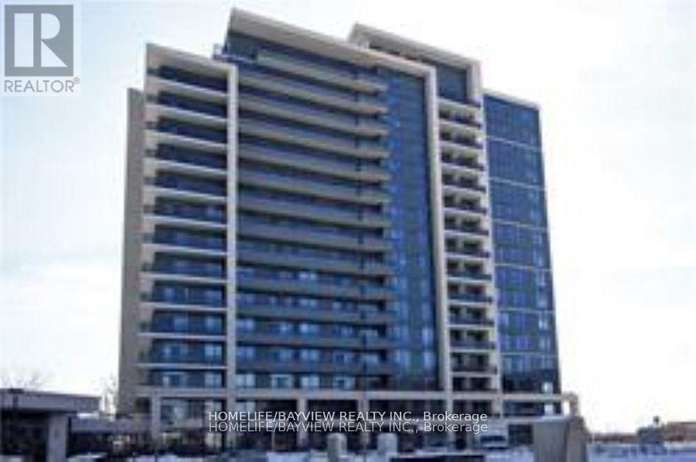
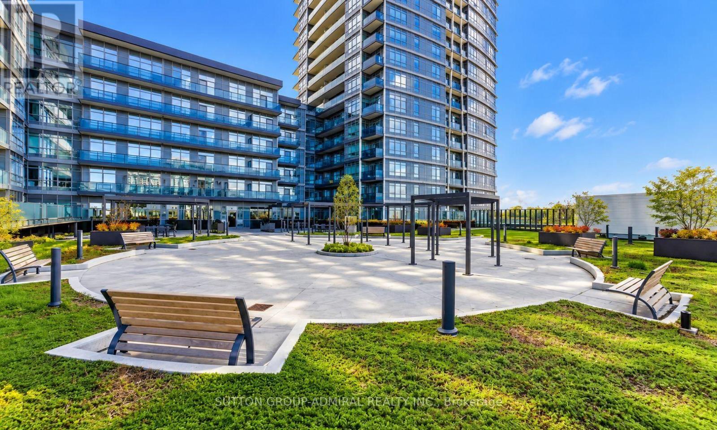
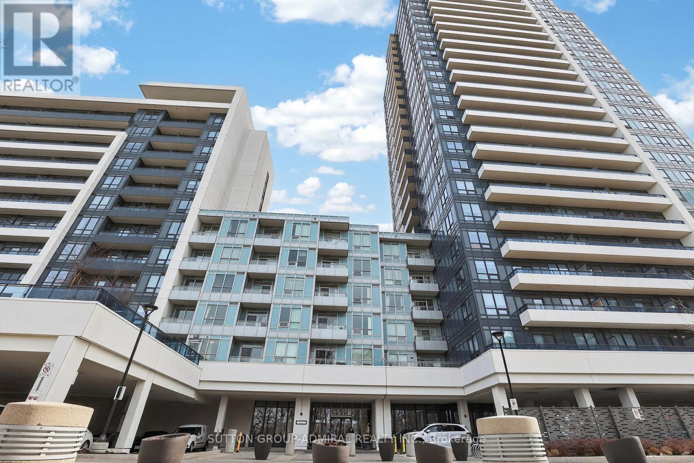
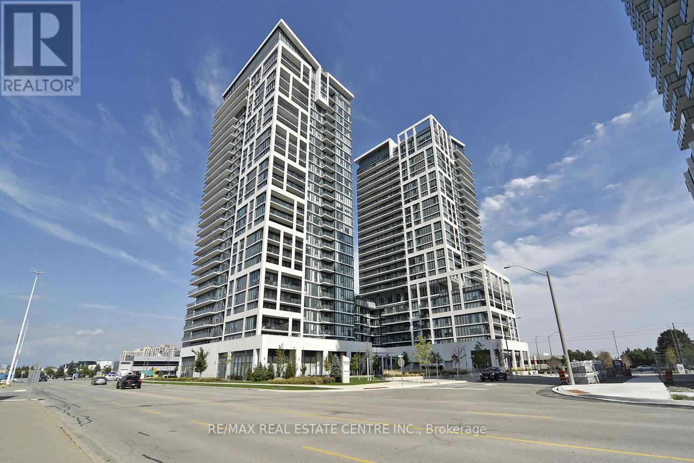
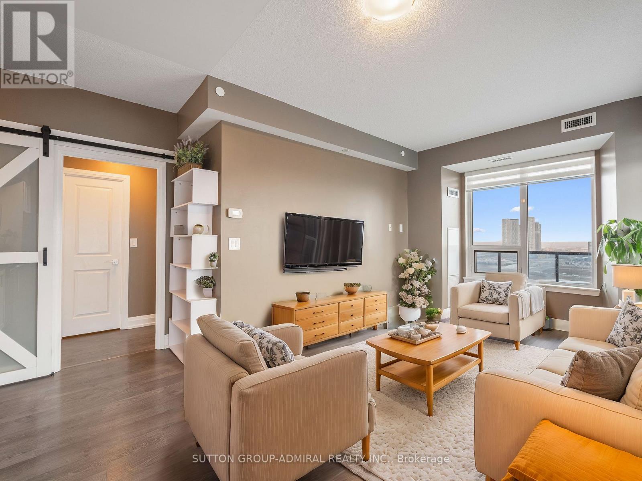
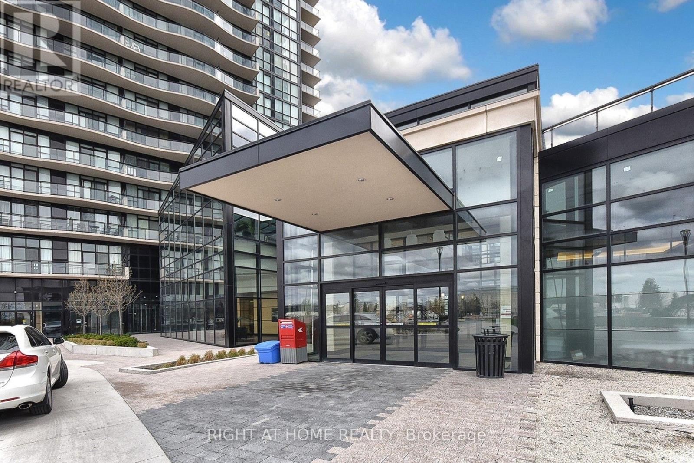
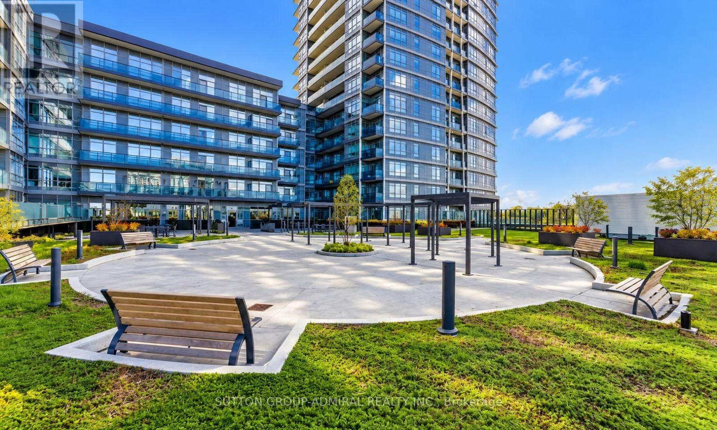
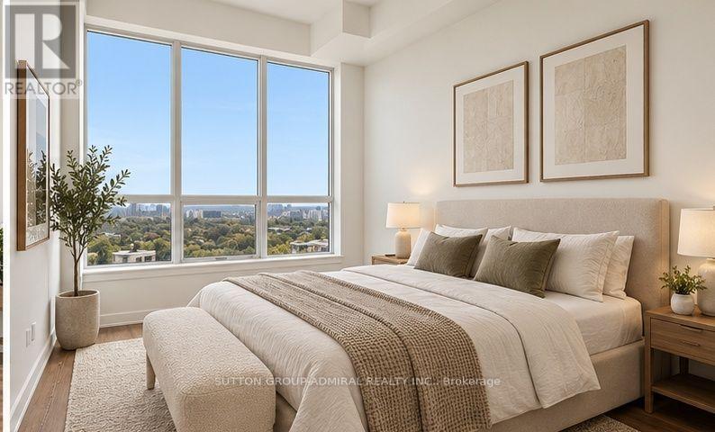
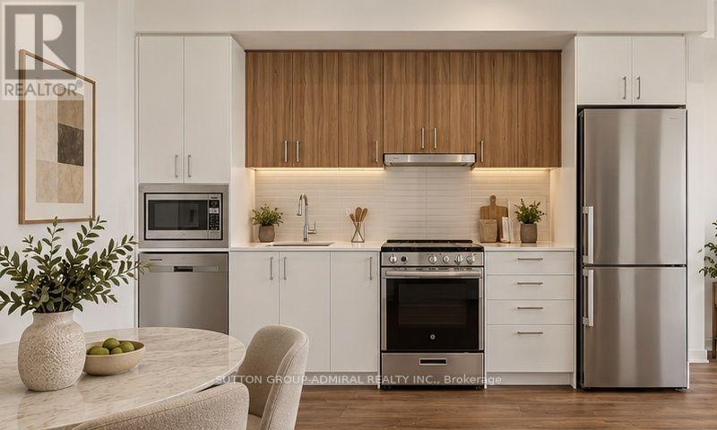
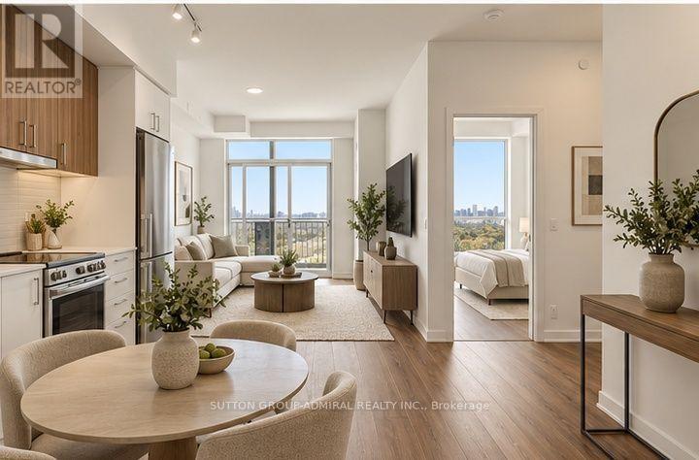
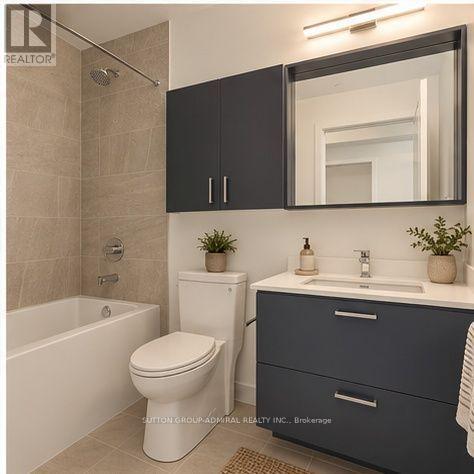
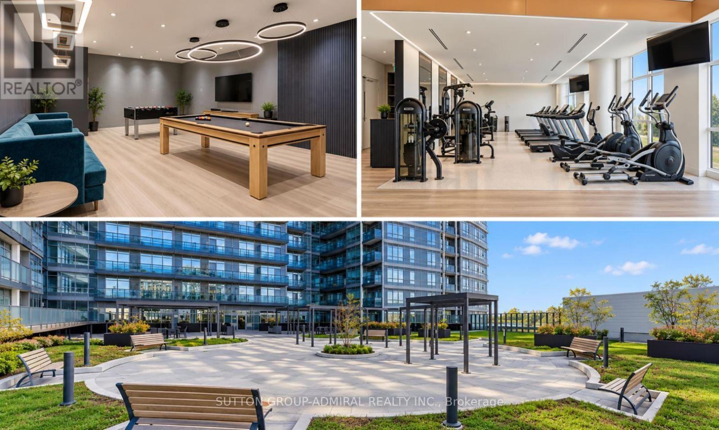
Step into modern condo living at Promenade Park Towers, built by Liberty Developments and ideally located in the heart of Thornhill. This vacant, move-in-ready 1-bedroom plus den suite offers approximately 605 sq. ft. of thoughtfully planned living space, complete with a bright south-facing exposure and a private balcony.The open-concept layout features a contemporary kitchen with stone countertops, a comfortable living and dining area, and a flexible den that can easily function as a home office, study area, or additional living space. The generously sized bedroom provides plenty of storage, while the modern bathroom offers a sleek and polished finish. A private locker is also included for added convenience.Residents can enjoy an outstanding selection of amenities, including a 24-hour concierge, fitness centre, yoga studio, golf simulator, theatre room, party room, and beautifully landscaped outdoor terrace. With direct access to Promenade Shopping Centre, public transit steps from the building, and nearby parks, restaurants, shops, and everyday necessities, everything you need is right at your doorstep. An excellent opportunity for first-time buyers seeking a convenient, low-maintenance lifestyle in a well-connected Thornhill community. (id:63604)
Key Facts
Highlights
- Washer
- Dryer
Property Details
Interior features
Exterior features
Systems and association
Lot and water
Rooms
Mortgage & Affordability
Saved Properties
Keep This One Handy
Save this listing, compare it later, or open your saved properties dashboard.
Neighbourhood
- Area
- Brownridge
- City
- Vaughan
- Postal code
- L4J 0L8
- Nearby
- Cross Streets: Bathurst St and Clark Ave W. ** Directions: Bathurst St & Clark.
Save This Property
Keep this home handy, return to it anytime, and let us know how to reach you about this listing.
We use this email only to connect your saved properties and saved searches.
Other Available Options
Similar Listings
Listings from our database that match closely.