2206- 25 The Esplanade
Toronto, ONCondo Apartment
$525,000
MLS® C13784884
Condo Apartment1 beds1 baths0 total
2206- 25 The Esplanade, Toronto, ON photo 1
2206- 25 The Esplanade, Toronto, ON photo 2
2206- 25 The Esplanade, Toronto, ON photo 3
2206- 25 The Esplanade, Toronto, ON photo 4
2206- 25 The Esplanade, Toronto, ON photo 5
2206- 25 The Esplanade, Toronto, ON photo 6
2206- 25 The Esplanade, Toronto, ON photo 7
2206- 25 The Esplanade, Toronto, ON photo 8
2206- 25 The Esplanade, Toronto, ON photo 9
2206- 25 The Esplanade, Toronto, ON photo 10
2206- 25 The Esplanade, Toronto, ON photo 11
2206- 25 The Esplanade, Toronto, ON photo 12
2206- 25 The Esplanade, Toronto, ON photo 13
2206- 25 The Esplanade, Toronto, ON photo 14
2206- 25 The Esplanade, Toronto, ON photo 15
2206- 25 The Esplanade, Toronto, ON photo 16
2206- 25 The Esplanade, Toronto, ON photo 17
2206- 25 The Esplanade, Toronto, ON photo 18
2206- 25 The Esplanade, Toronto, ON photo 19
2206- 25 The Esplanade, Toronto, ON photo 20
2206- 25 The Esplanade, Toronto, ON photo 21
2206- 25 The Esplanade, Toronto, ON photo 22
2206- 25 The Esplanade, Toronto, ON photo 23
2206- 25 The Esplanade, Toronto, ON photo 24
2206- 25 The Esplanade, Toronto, ON photo 25
2206- 25 The Esplanade, Toronto, ON photo 26
2206- 25 The Esplanade, Toronto, ON photo 27
2206- 25 The Esplanade, Toronto, ON photo 28
2206- 25 The Esplanade, Toronto, ON photo 29
2206- 25 The Esplanade, Toronto, ON photo 30
2206- 25 The Esplanade, Toronto, ON photo 31
2206- 25 The Esplanade, Toronto, ON photo 32
2206- 25 The Esplanade, Toronto, ON photo 33
2206- 25 The Esplanade, Toronto, ON photo 34
2206- 25 The Esplanade, Toronto, ON photo 35
2206- 25 The Esplanade, Toronto, ON photo 36
1 / 36

BUYER ADVANTAGE

Buy with confidence

Get a full-service approach built on strategy, strong negotiation, and clear guidance from offer to close.

  • Local Market Expertise
  • Broker-level Negotiation
  • Transparent Process
  • No-pressure Guidance

The right strategy depends on your goals, timing, budget, and the type of home you are buying. Get Your Buyer Snapshot.

About This Property

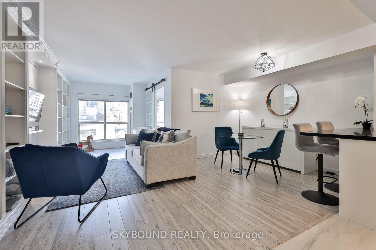
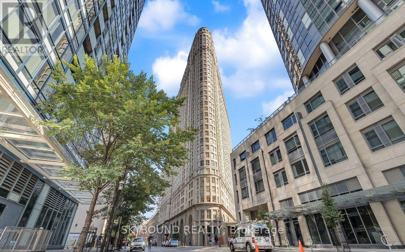
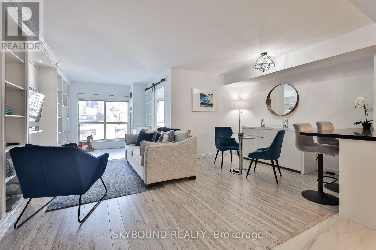
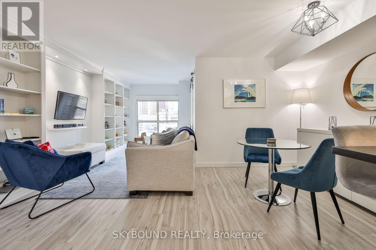
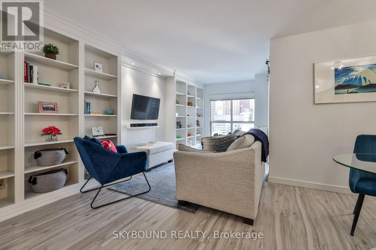
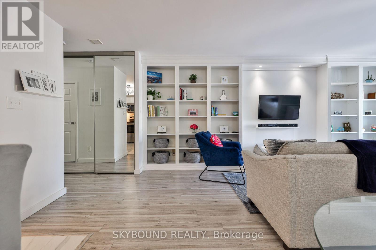
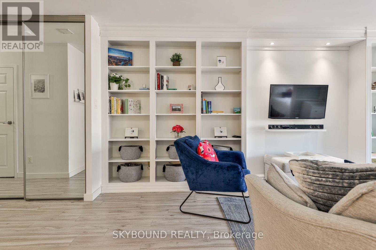
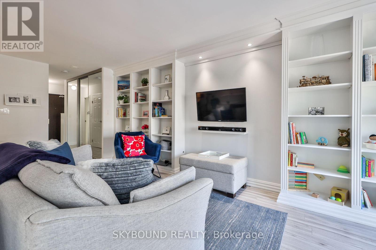
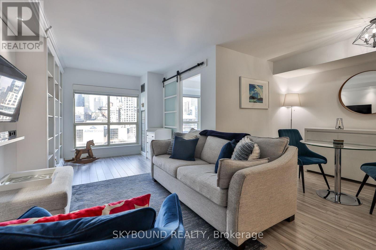
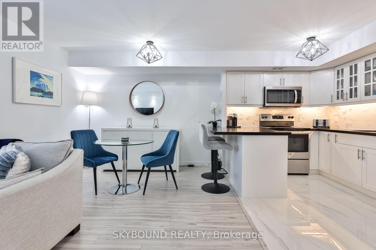
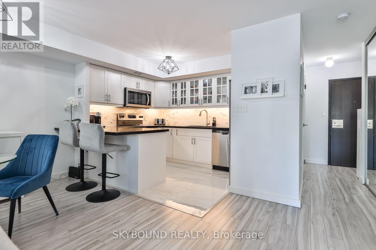
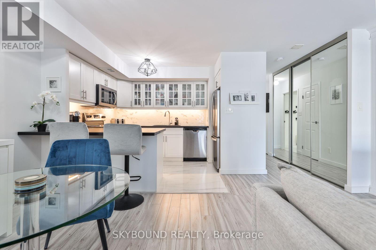
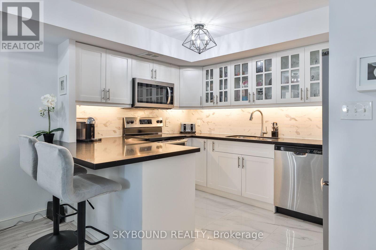
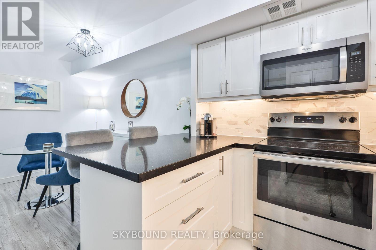
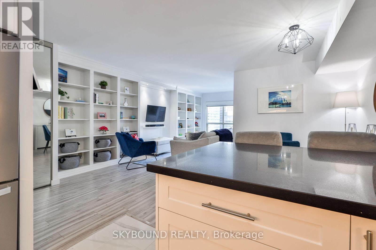
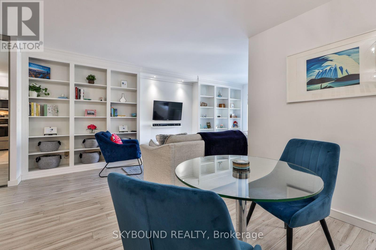
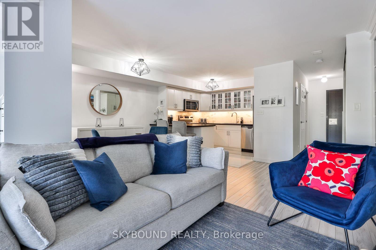
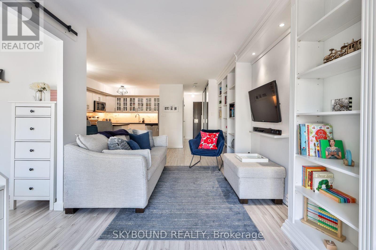
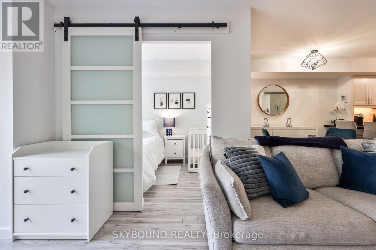
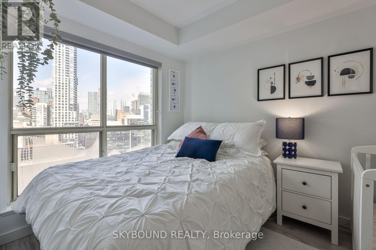
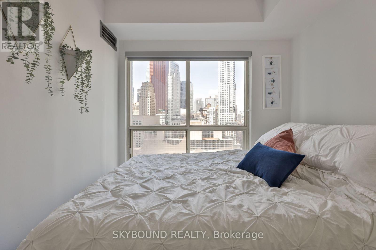
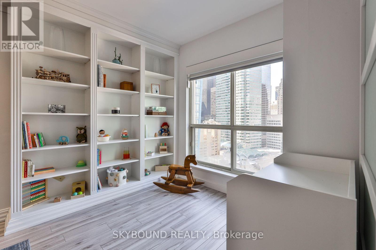
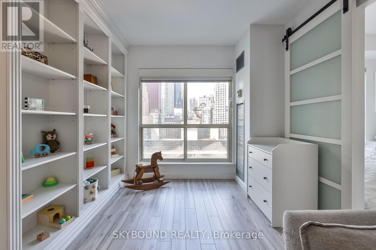
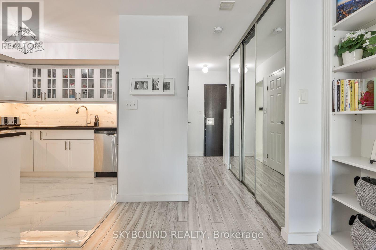
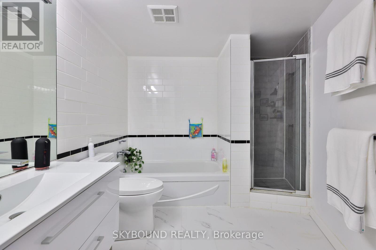
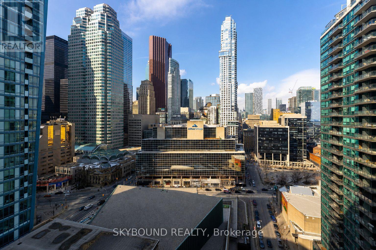
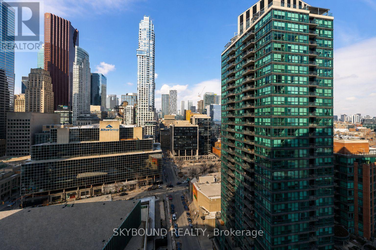
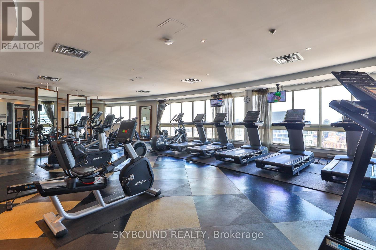
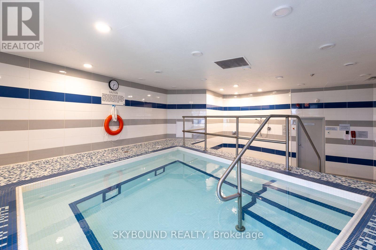
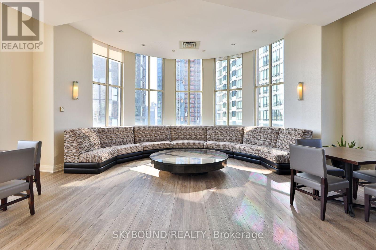
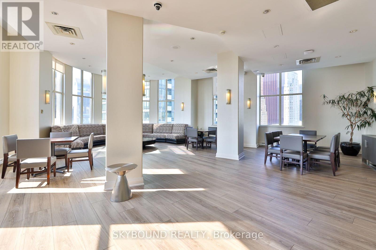
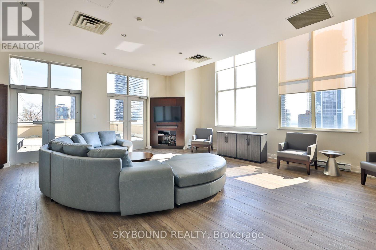
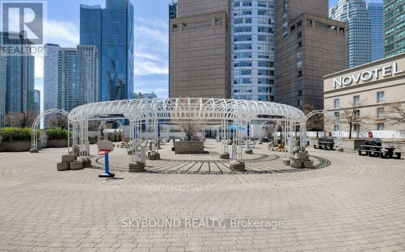
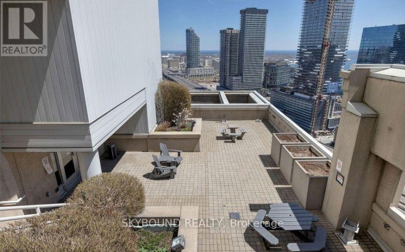
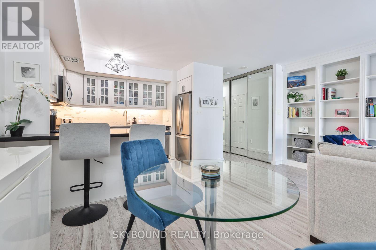
Welcome to the iconic 25 The Esplanade! One of Toronto's most recognizable residential buildings! When you think "they don't build them like they used to", it's hard not to have this classic building as part of the conversation. This spacious 653 sq ft 1-bedroom suite with unobstructed city views has been tastefully renovated by the owner with new laminate flooring throughout and a fully remodeled, opened up kitchen with so much counter space, storage galore, and quality finishes like quartz counters and porcelain tiles that will stand the test of time. Need room for a dining table? You got it! Plus solid wood custom built-in shelving for extra storage, smooth ceilings, a very spacious updated bathroom with separate shower stall, and picture-perfect views overlooking the downtown skyline. The location can't be beat, literally a block from St Lawrence Market, Berczy Park, steps to Union Station, and minutes to the Financial District. And you can't forget the incredible amenities like a fantastic gym with unreal views, a hot tub, saunas, party and game rooms, numerous outdoor spaces, 24 hour concierge, and a massive roof deck that feels like your own private park. Plus all inclusive condo fees that cover heat/hydro/water! Few building have a true sense of community like 25 The Esplanade. **Large storage locker included.** Welcome home. (id:63604)

Key Facts

Type
Condo Apartment
Beds
1
Baths
1
Size
600 sqft
Parking
0 total
Condo fee
$595

Highlights

  • Washer
  • Refrigerator
  • Dishwasher
  • Stove
  • Dryer
  • Microwave
  • Window Coverings
Property Details 13 details
Bedrooms
1 bedroom
1 above grade
Bathrooms
1 bathroom
Parking
0 parking spaces
Garage · Underground
Living area
600 - 699 sq. ft.
Property
Single Family · Condo/Strata · Attached
Property subtype
Single Family
Structure type
Apartment
Ownership
Condo/Strata
Attached status
Attached
Heating
Forced air, Natural gas
Cooling
Central air conditioning
Fireplace
No
Taxes
$2,440.05
Views
City view, View

Interior features

WasherRefrigeratorDishwasherStoveDryerMicrowaveWindow CoveringsLaminateStorage - LockerExercise CentreRecreation CentreSecurity/Concierge

Exterior features

Concrete

Systems and association

Smoke DetectorsCommon Area MaintenanceHeatElectricityWaterInsurance

Lot and water

Carpet FreeIn suite Laundry
Rooms 4 rooms
Level
Room
Dimensions
Main level
Living room
6.17 m x 3.67 m
Main level
Dining room
3.13 m x 1.55 m
Main level
Kitchen
2.4 m x 3.66 m
Main level
Bedroom
2.97 m x 2.36 m

Virtual Tour & Media

Mortgage & Affordability Estimate monthly costs
Purchase price$525,000
Down paymentNot available
Mortgage amountNot available
Principal & interestNot available
Property taxesNot available
Condo/HOA feeNot available
Insurance/OtherNot available
UtilitiesNot available
Est. monthly totalNot available
Income needed (GDS 32%)Not available
Estimates only. Not financial advice. Rates, taxes and fees vary by lender and municipality.

Saved Properties

Keep This One Handy

Save this listing, compare it later, or open your saved properties dashboard.

Manage Saved Searches
Map is approximate.

Neighbourhood

Area
Waterfront Communities
City
Toronto
Postal code
M5E 1W5
Nearby
Cross Streets: Yonge St & Front St. ** Directions: Hey Google...