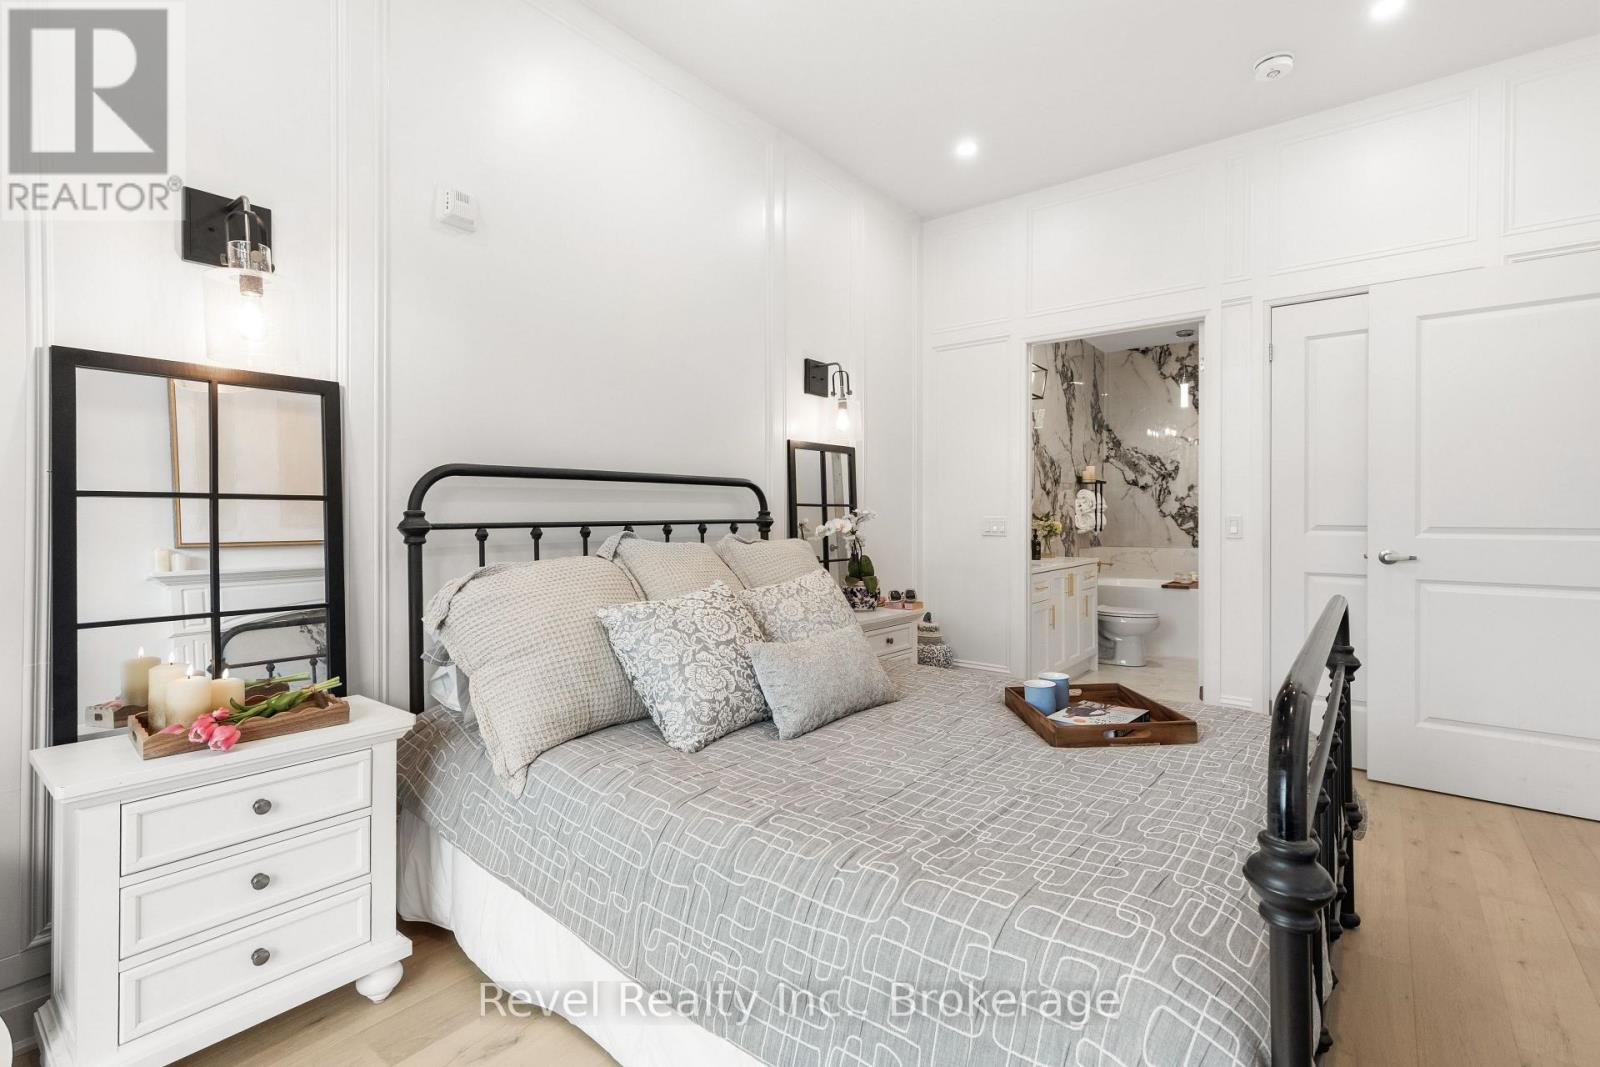
221- 99 Louisa Street
Kawartha Lakes, ONCondo Apartment
$663,800
MLS® X13685536
Condo Apartment1 beds2 baths1 total
221- 99 Louisa Street, Kawartha Lakes, ON photo 1
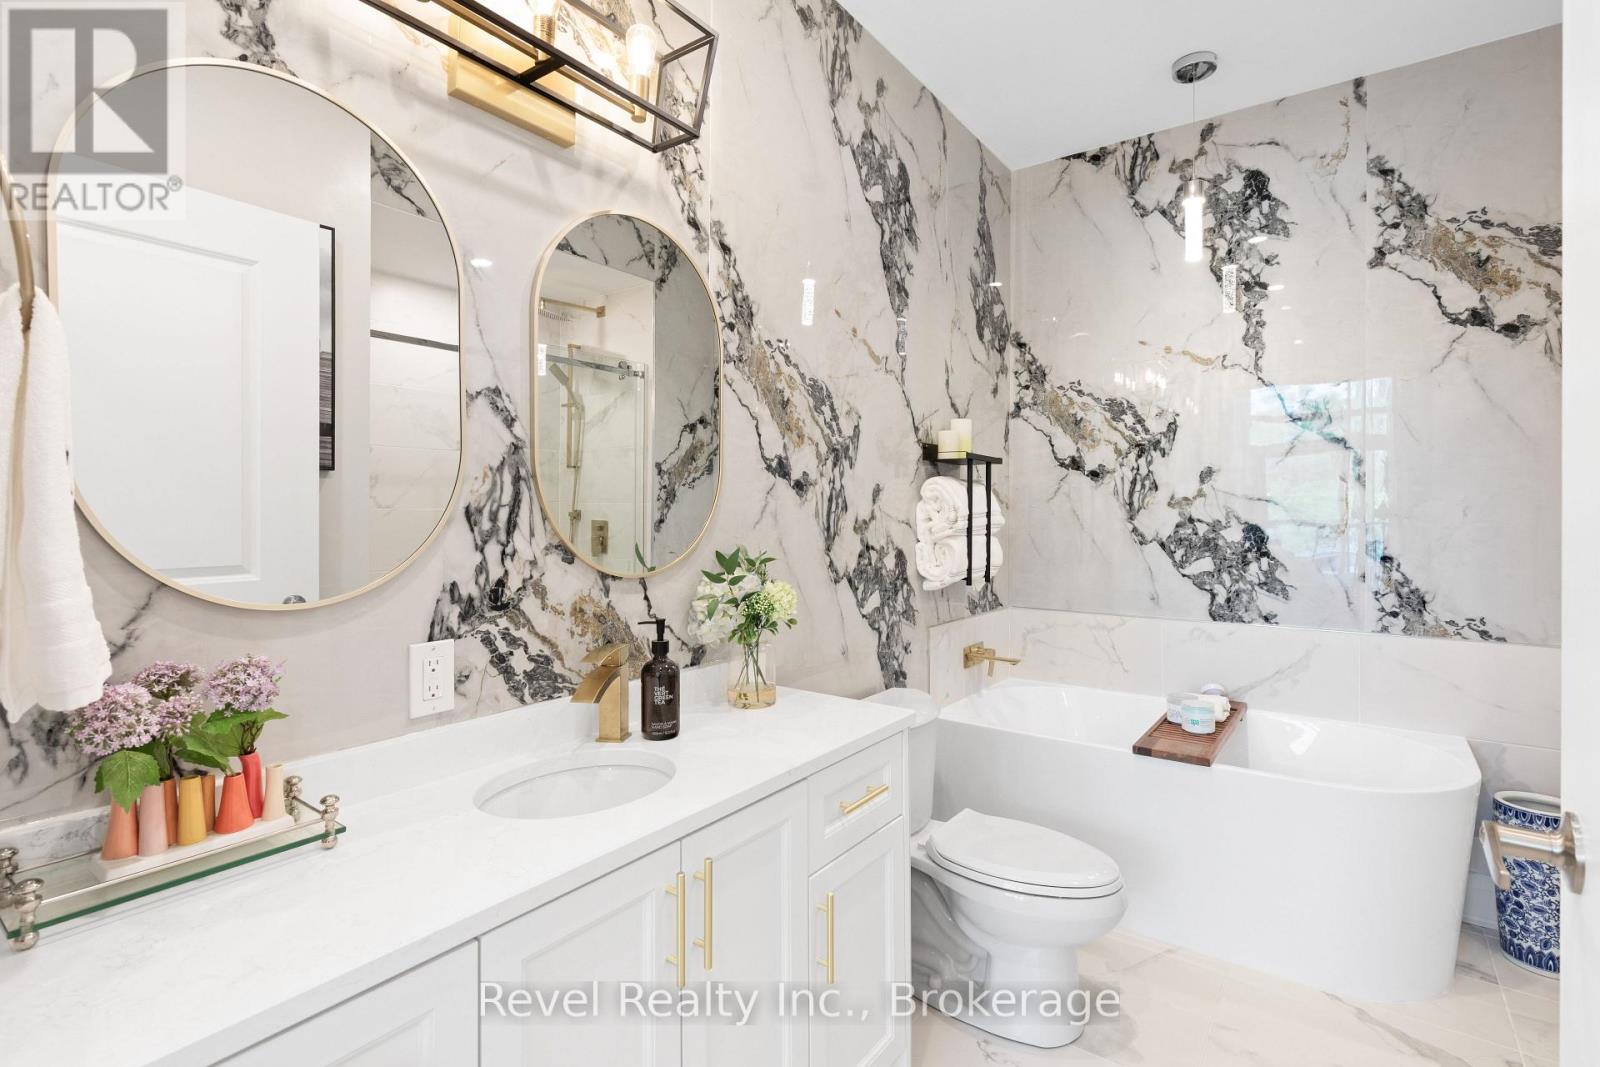
221- 99 Louisa Street, Kawartha Lakes, ON photo 2
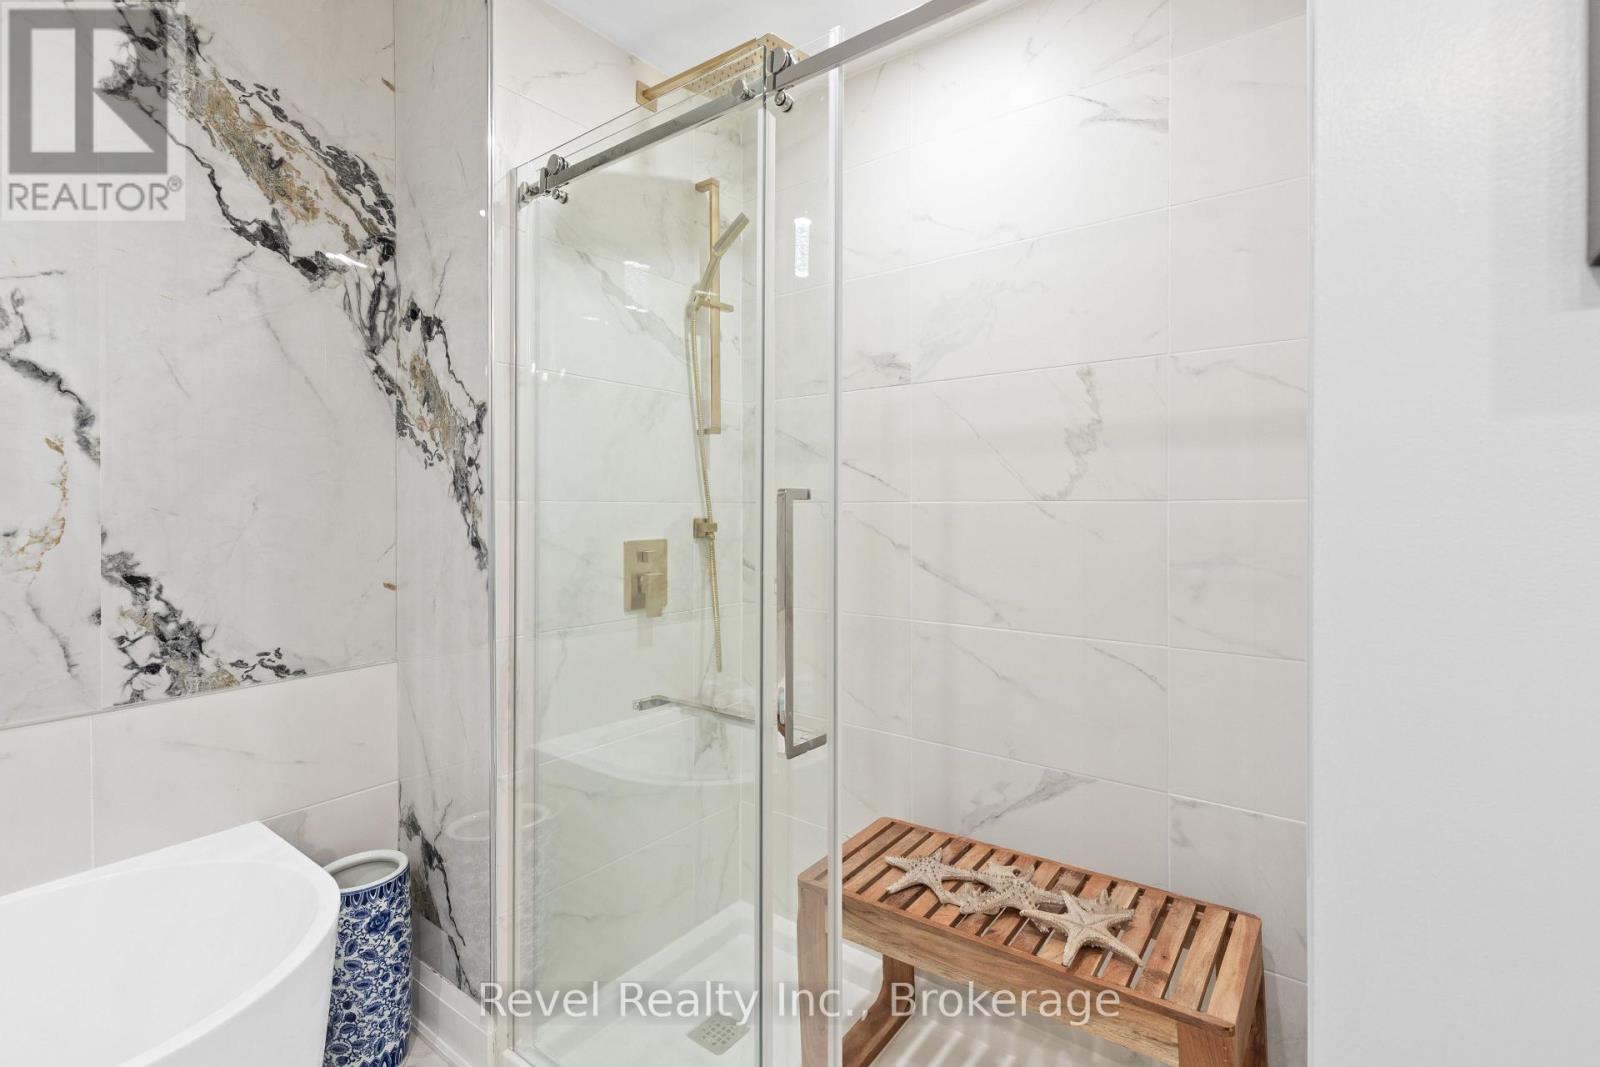
221- 99 Louisa Street, Kawartha Lakes, ON photo 3
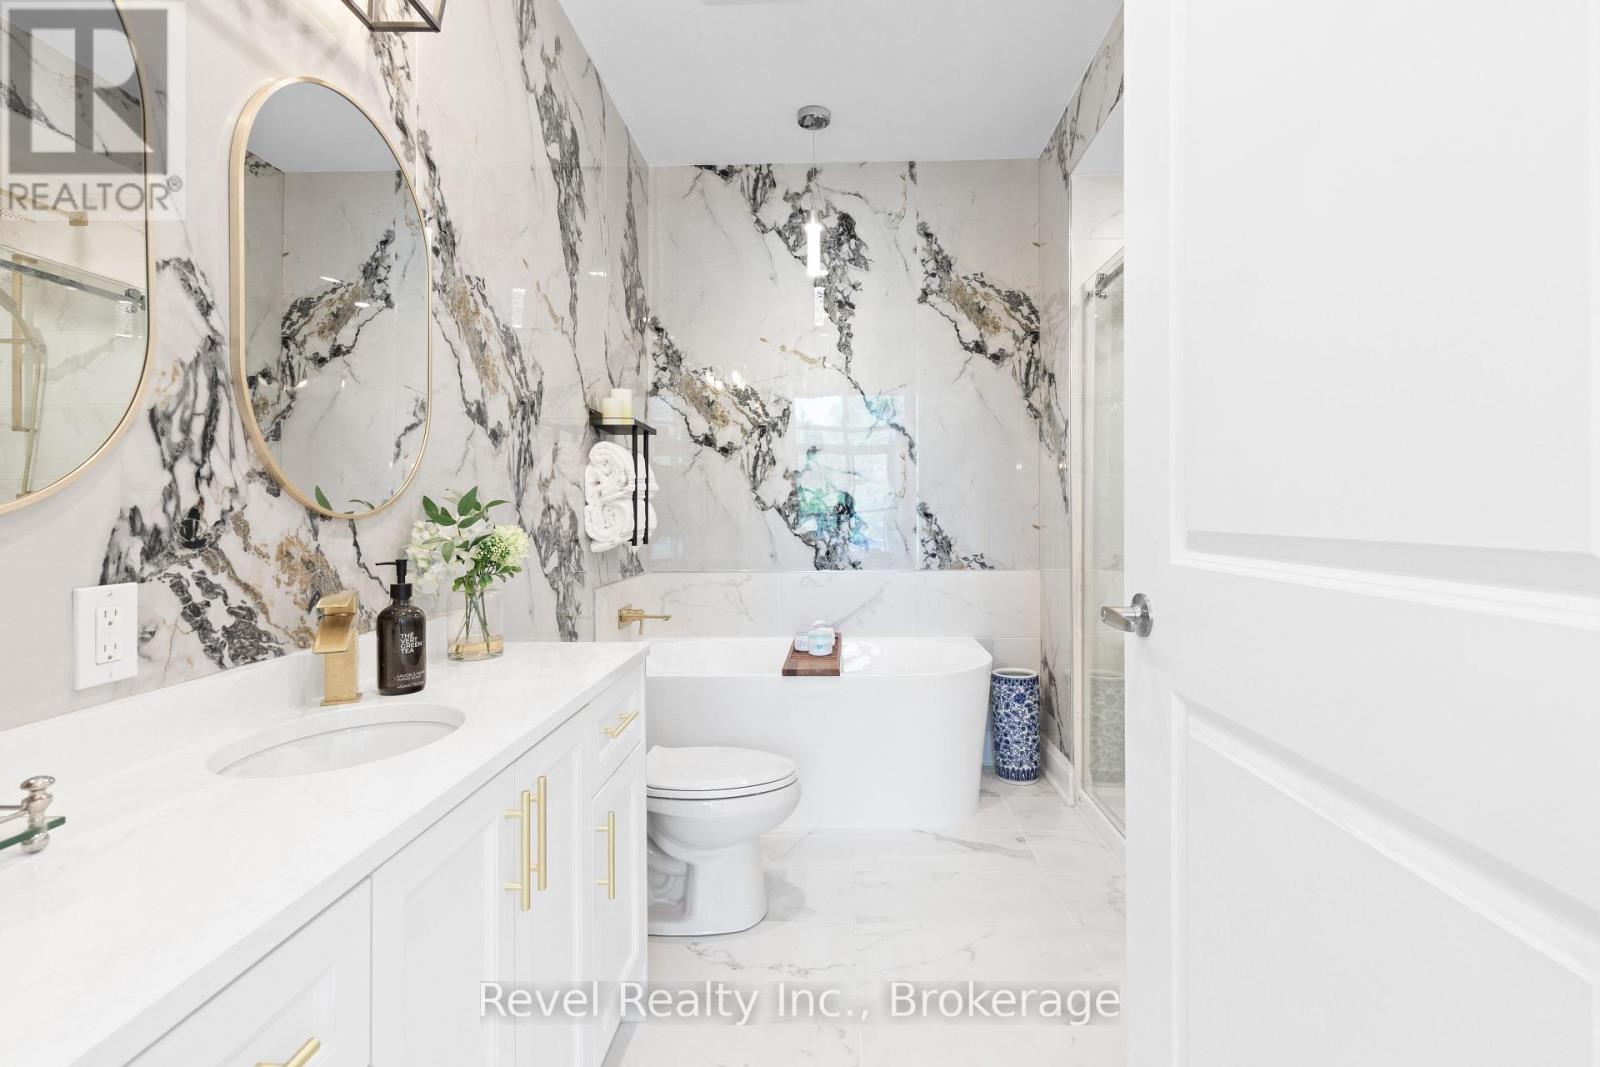
221- 99 Louisa Street, Kawartha Lakes, ON photo 4
221- 99 Louisa Street, Kawartha Lakes, ON photo 5
221- 99 Louisa Street, Kawartha Lakes, ON photo 6
221- 99 Louisa Street, Kawartha Lakes, ON photo 7
221- 99 Louisa Street, Kawartha Lakes, ON photo 8
221- 99 Louisa Street, Kawartha Lakes, ON photo 9
221- 99 Louisa Street, Kawartha Lakes, ON photo 10
221- 99 Louisa Street, Kawartha Lakes, ON photo 11
221- 99 Louisa Street, Kawartha Lakes, ON photo 12
221- 99 Louisa Street, Kawartha Lakes, ON photo 13
221- 99 Louisa Street, Kawartha Lakes, ON photo 14
221- 99 Louisa Street, Kawartha Lakes, ON photo 15
221- 99 Louisa Street, Kawartha Lakes, ON photo 16
221- 99 Louisa Street, Kawartha Lakes, ON photo 17
221- 99 Louisa Street, Kawartha Lakes, ON photo 18
221- 99 Louisa Street, Kawartha Lakes, ON photo 19
221- 99 Louisa Street, Kawartha Lakes, ON photo 20
221- 99 Louisa Street, Kawartha Lakes, ON photo 21
221- 99 Louisa Street, Kawartha Lakes, ON photo 22
221- 99 Louisa Street, Kawartha Lakes, ON photo 23
221- 99 Louisa Street, Kawartha Lakes, ON photo 24
221- 99 Louisa Street, Kawartha Lakes, ON photo 25
221- 99 Louisa Street, Kawartha Lakes, ON photo 26
221- 99 Louisa Street, Kawartha Lakes, ON photo 27
221- 99 Louisa Street, Kawartha Lakes, ON photo 28
221- 99 Louisa Street, Kawartha Lakes, ON photo 29
221- 99 Louisa Street, Kawartha Lakes, ON photo 30
221- 99 Louisa Street, Kawartha Lakes, ON photo 31
221- 99 Louisa Street, Kawartha Lakes, ON photo 32
221- 99 Louisa Street, Kawartha Lakes, ON photo 33
221- 99 Louisa Street, Kawartha Lakes, ON photo 34
221- 99 Louisa Street, Kawartha Lakes, ON photo 35
221- 99 Louisa Street, Kawartha Lakes, ON photo 36
221- 99 Louisa Street, Kawartha Lakes, ON photo 37
221- 99 Louisa Street, Kawartha Lakes, ON photo 38
221- 99 Louisa Street, Kawartha Lakes, ON photo 39
221- 99 Louisa Street, Kawartha Lakes, ON photo 40
221- 99 Louisa Street, Kawartha Lakes, ON photo 41
221- 99 Louisa Street, Kawartha Lakes, ON photo 42
221- 99 Louisa Street, Kawartha Lakes, ON photo 43
221- 99 Louisa Street, Kawartha Lakes, ON photo 44
221- 99 Louisa Street, Kawartha Lakes, ON photo 45
221- 99 Louisa Street, Kawartha Lakes, ON photo 46
221- 99 Louisa Street, Kawartha Lakes, ON photo 47
221- 99 Louisa Street, Kawartha Lakes, ON photo 48
1 / 48

BUYER ADVANTAGE

Buy with confidence

Get a full-service approach built on strategy, strong negotiation, and clear guidance from offer to close.
  • Local Market Expertise
  • Broker-level Negotiation
  • Transparent Process
  • No-pressure Guidance

The right strategy depends on your goals, timing, budget, and the type of home you are buying. Get Your Buyer Snapshot.

About This Property

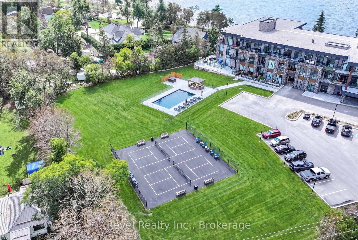
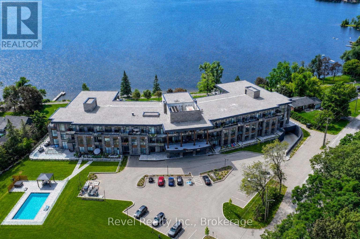
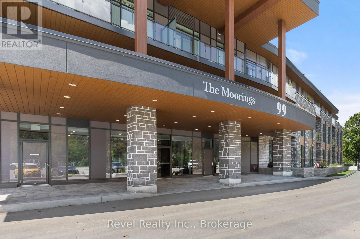
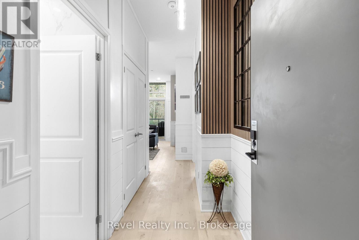
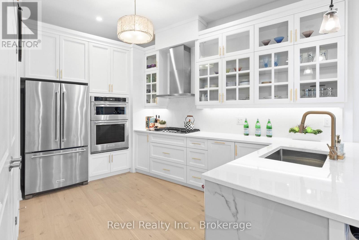
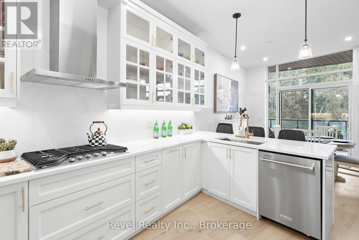
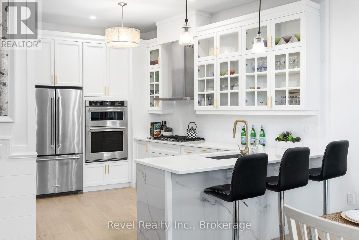
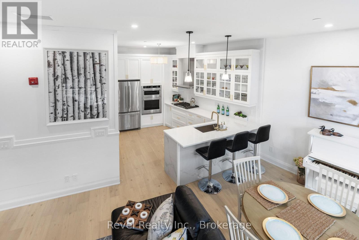
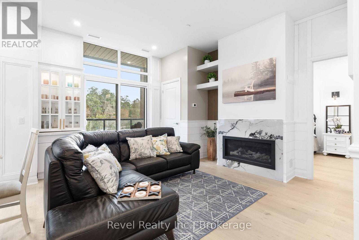
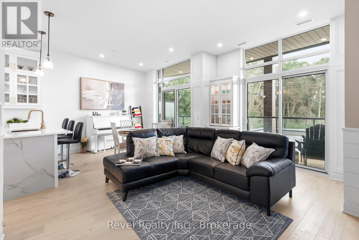
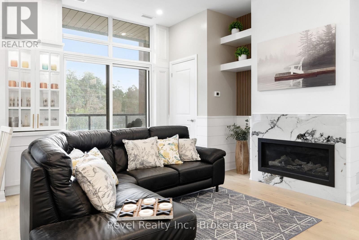
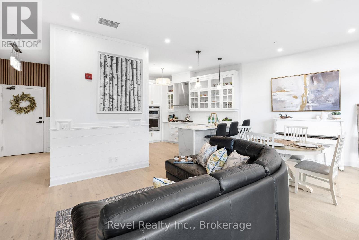
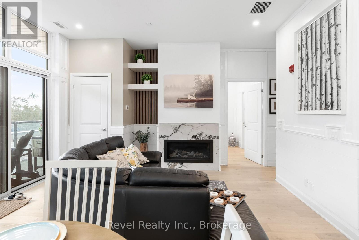
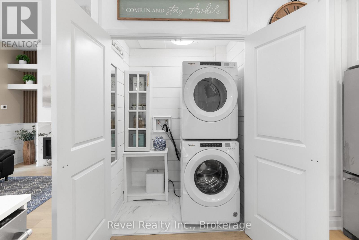
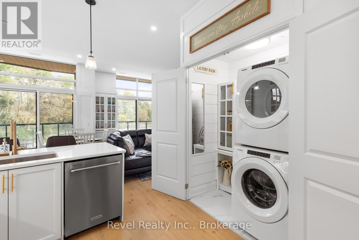
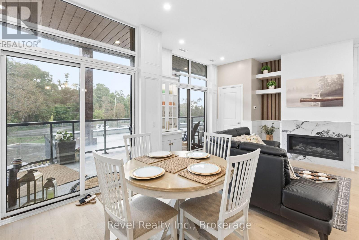
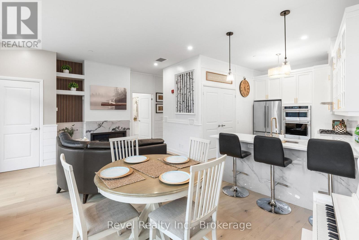
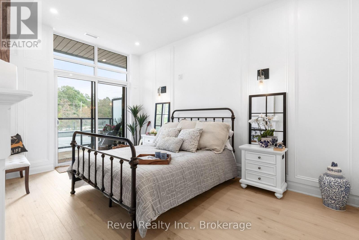
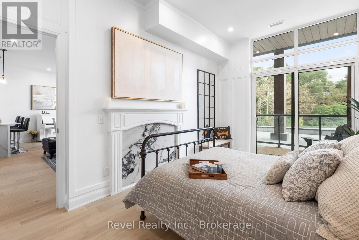
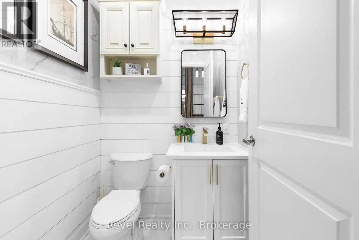
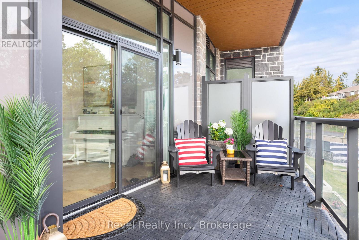
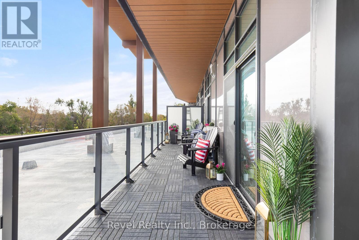
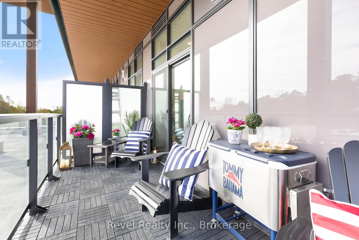
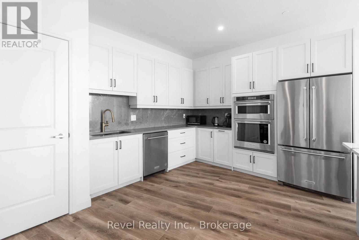
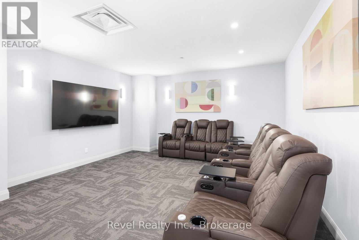
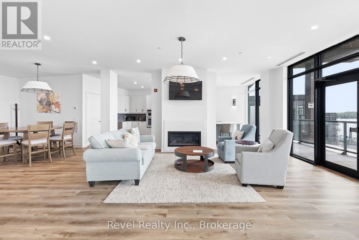
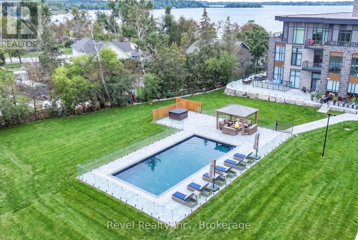
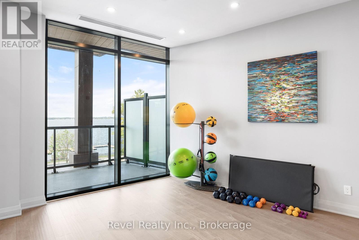
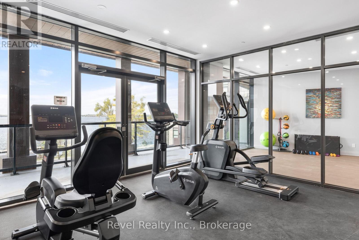
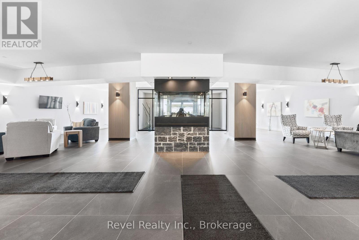
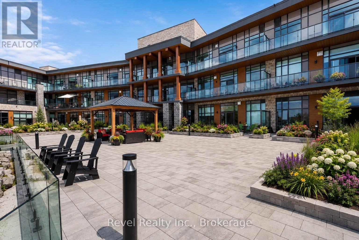
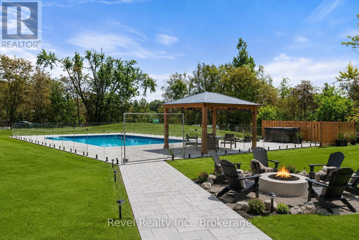
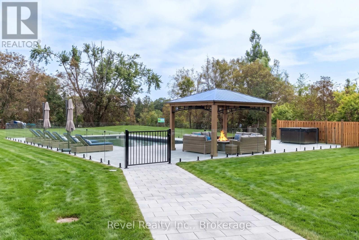
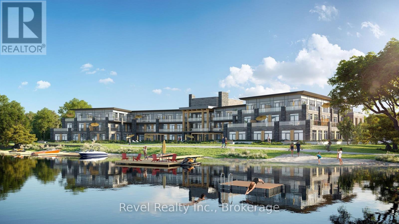
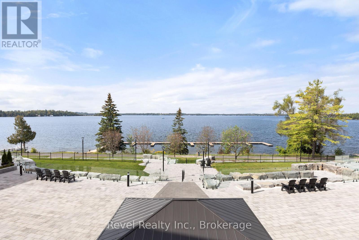
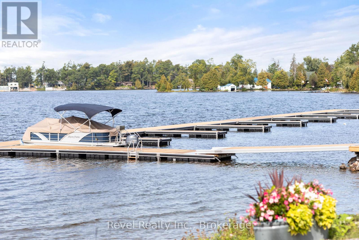
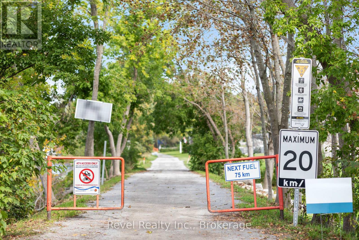
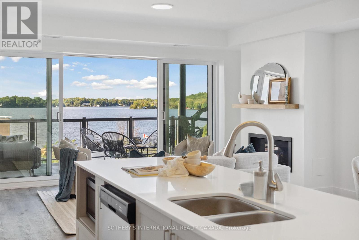
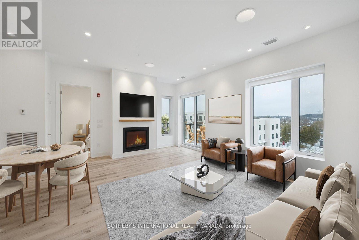
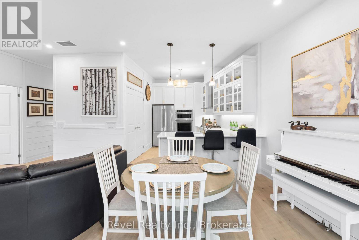
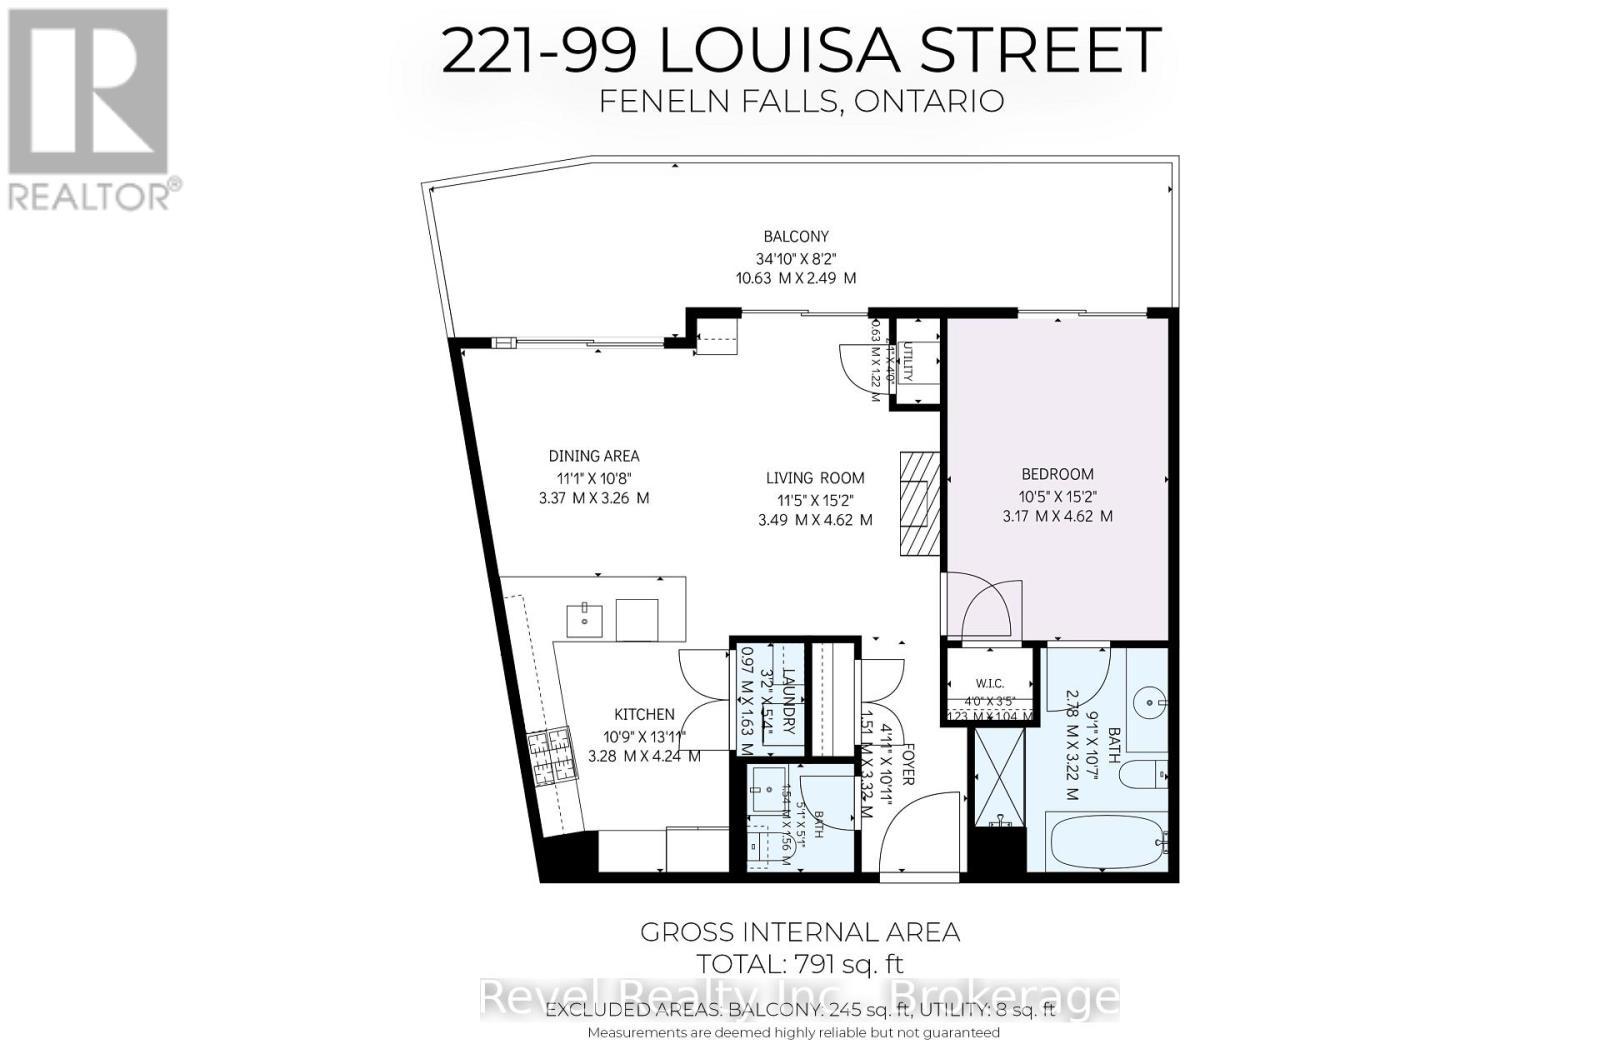
Amazing investment, this fully furnished 1 bedroom full size open concept chef's kitchen with upgrades gas stove and stainless steel appliances, stainless steel upgraded sink with gold finishes. Upgrades include streamlined glass cabinetry & extended quartz countertops/ breakfast bar seating Prestigious one- bedroom is rare find in the Moorings on Cameron Condo complex.This residence features an open concept layout with 9 ft ceilings. This gem of a home is different as it offers 3 custom walk-out sliding glass doors off the bedroom, living room & kitchen for plenty of natural light and East morning sunshine. Balcony extends from wall to wall of the entire suite seamlessly increasing the size of your living/entertainment space overlooking pickleball courts. You feel a piece of serenity when you opening custom sliding screens doors. Suite 221 is East facing with full morning and afternoon sunshine, overlooking nature, the ravine/ forest, pickleball courts, parking lot, designated fire pit and sitting area with new pool. Open concept living room has a built in gas fireplace w/ a modern marble mantle w/ an added wall unit matching the kitchen cabinets. It is the focal point to store your glassware while entertaining.The Moorings community provides access to year-round trails for winter ATVs, snowmobiling, hiking, and biking. Property features outstanding amenities, including an upstairs lounge, a movie theatre, an outdoor pool, indoor fitness and yoga equipment, indoor sauna, and recreational spaces for pickleball. Located on the pristine shores of Cameron Lake, approximately 90 minutes from the Greater Toronto Area (GTA). Equipped with a large storage unit With upgraded 1 EV parking spaces. Condo includes convenient underground parking with 1 Electric Vehicle parking space, as well as a private large storage unit/locker & two bike racks. Moorings development offers world-class amenities, including a lakeview lounge, fitness centre, and heated outdoor pool. (id:63604)

Key Facts

Type
Condo Apartment
Beds
1
Baths
2
Size
900 sqft
Parking
1 total
Condo fee
$638

Highlights

  • Washer
  • Refrigerator
  • Water meter
  • Hot Tub
  • Dishwasher
  • Stove
  • Range
  • Dryer
  • Microwave
  • Oven - Built-In
  • Garage door opener remote(s)
  • Water Heater
Property Details 13 details
Bedrooms
1 bedroom
1 above grade
Bathrooms
2 bathrooms
1 partial
Parking
1 parking space
Garage · Underground
Living area
900 - 999 sq. ft.
Property
Single Family · Condo/Strata · Attached
Property subtype
Single Family
Structure type
Apartment
Ownership
Condo/Strata
Attached status
Attached
Heating
Forced air, Natural gas
Cooling
Central air conditioning
Fireplace
1 fireplace
Taxes
$0.00
Waterfront
Waterfront · Cameron Lake

Interior features

WasherRefrigeratorWater meterHot TubDishwasherStoveRangeDryerMicrowaveOven - Built-InGarage door opener remote(s)Water Heater

Exterior features

WoodStone

Systems and association

Controlled entryCommon Area MaintenanceHeatInsurance

Lot and water

Flat siteElevatorBalconyCarpet FreeIn suite LaundryWaterfront
Rooms 6 rooms
Level
Room
Dimensions
Main level
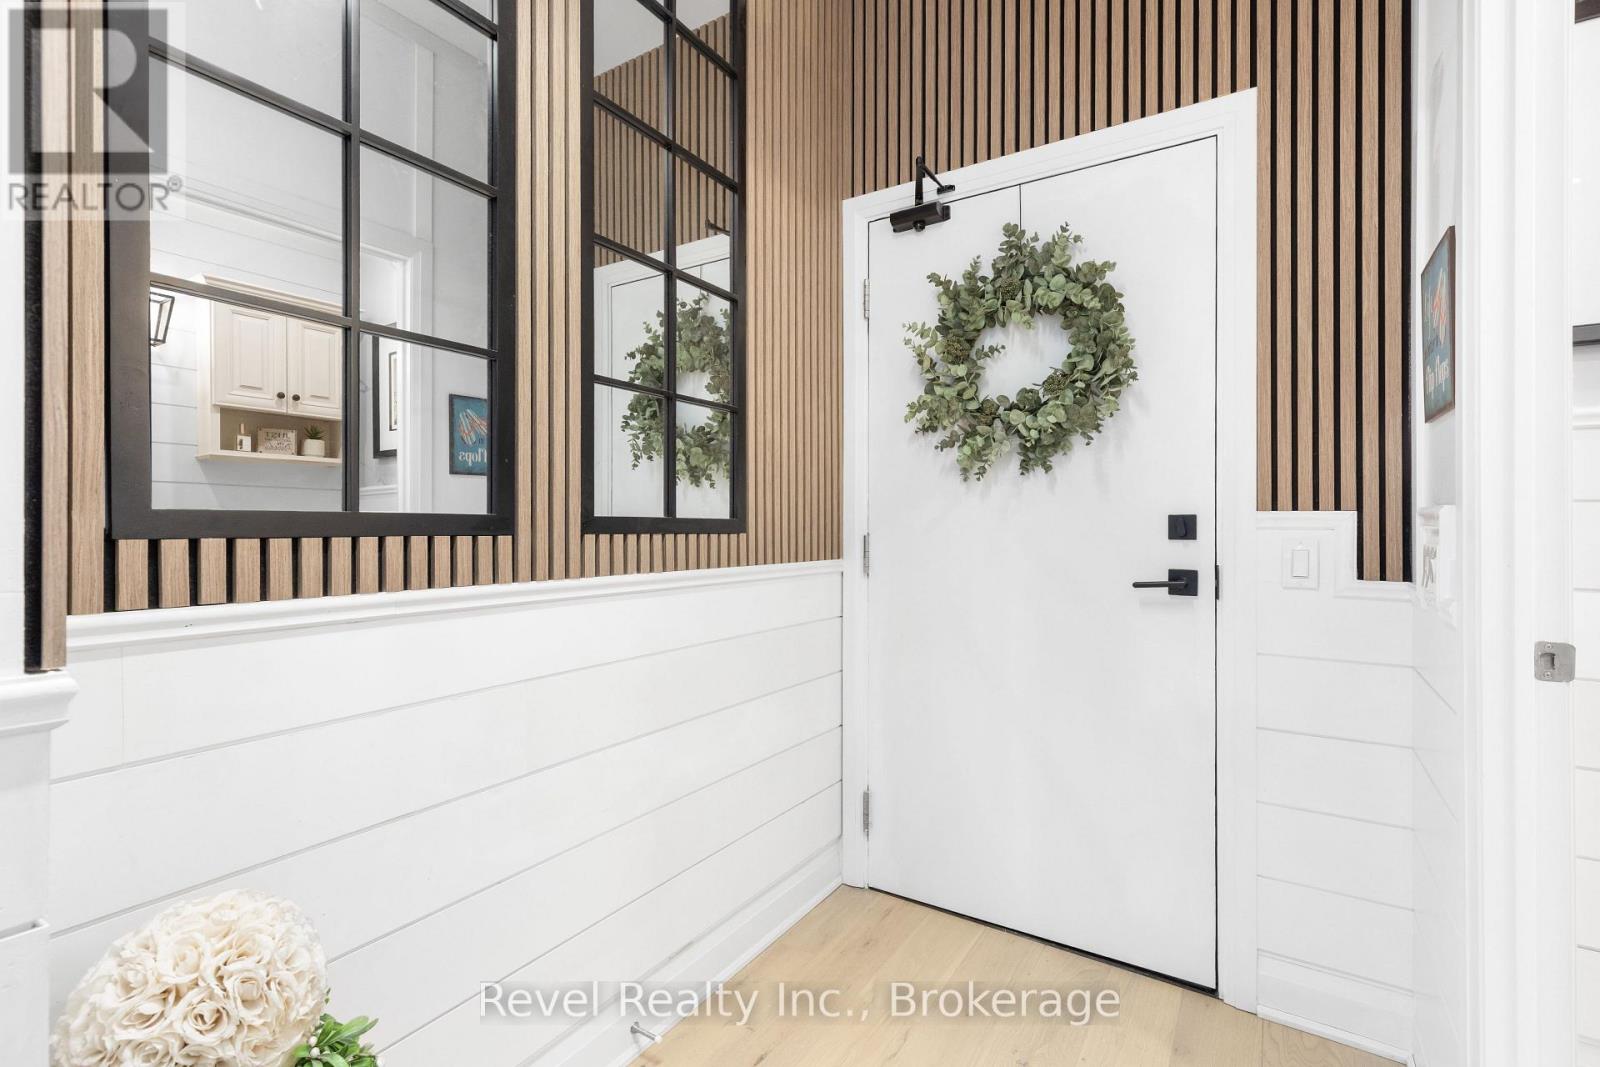
Foyer
1.51 m x 3.32 m
Main level
Living room
3.49 m x 4.62 m
Main level
Dining room
3.37 m x 3.26 m
Main level
Kitchen
3.28 m x 4.24 m
Main level
Bedroom
3.17 m x 4.62 m
Main level
Laundry room
0.97 m x 1.63 m

Virtual Tour & Media

Mortgage & Affordability Estimate monthly costs
Purchase price$663,800
Down paymentNot available
Mortgage amountNot available
Principal & interestNot available
Property taxesNot available
Condo/HOA feeNot available
Insurance/OtherNot available
UtilitiesNot available
Est. monthly totalNot available
Income needed (GDS 32%)Not available
Estimates only. Not financial advice. Rates, taxes and fees vary by lender and municipality.

Saved Properties

Keep This One Handy

Save this listing, compare it later, or open your saved properties dashboard.

Manage Saved Searches
Map is approximate.

Neighbourhood

Area
Fenelon Falls
City
Kawartha Lakes
Postal code
K0M 1N0
Nearby
Cross Streets: Louisa St & Colborne St. ** Directions: North On Colborne, Left On Louisa.