221 Jones Road

Centre Hastings, ONDetached
$1,299,000
MLS® X13556498
Detached3 beds2 baths5 total
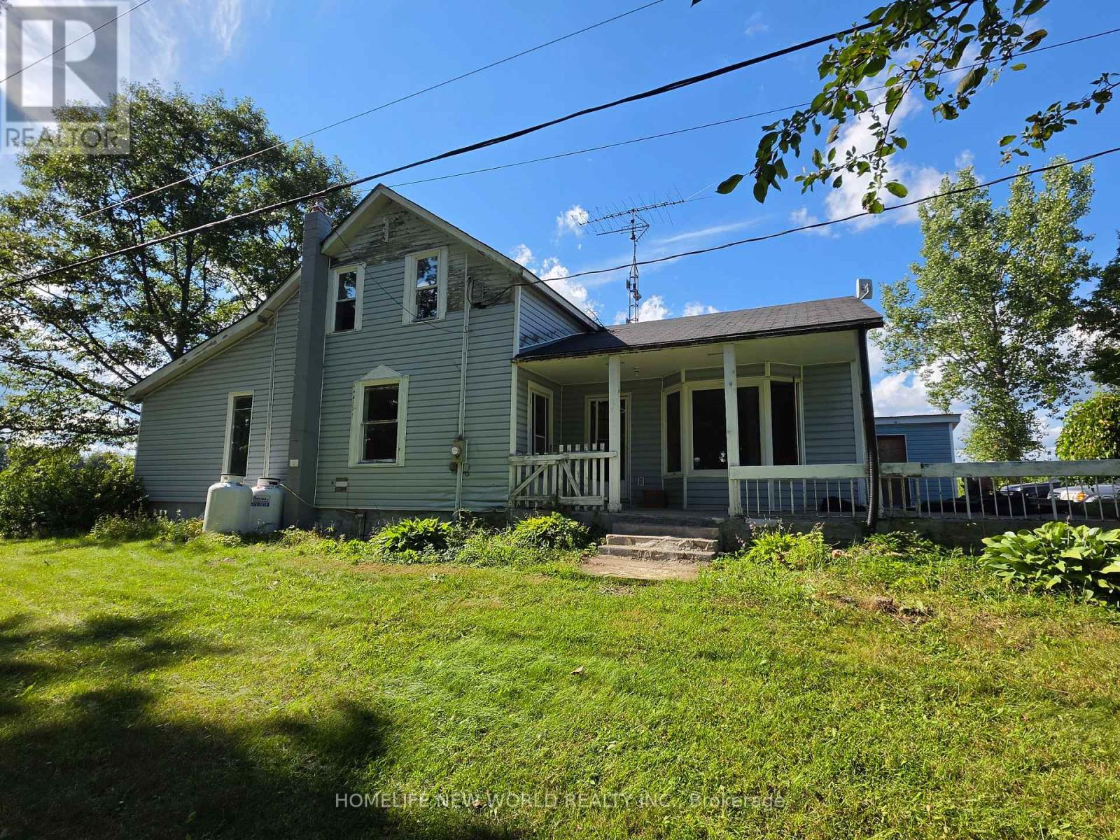
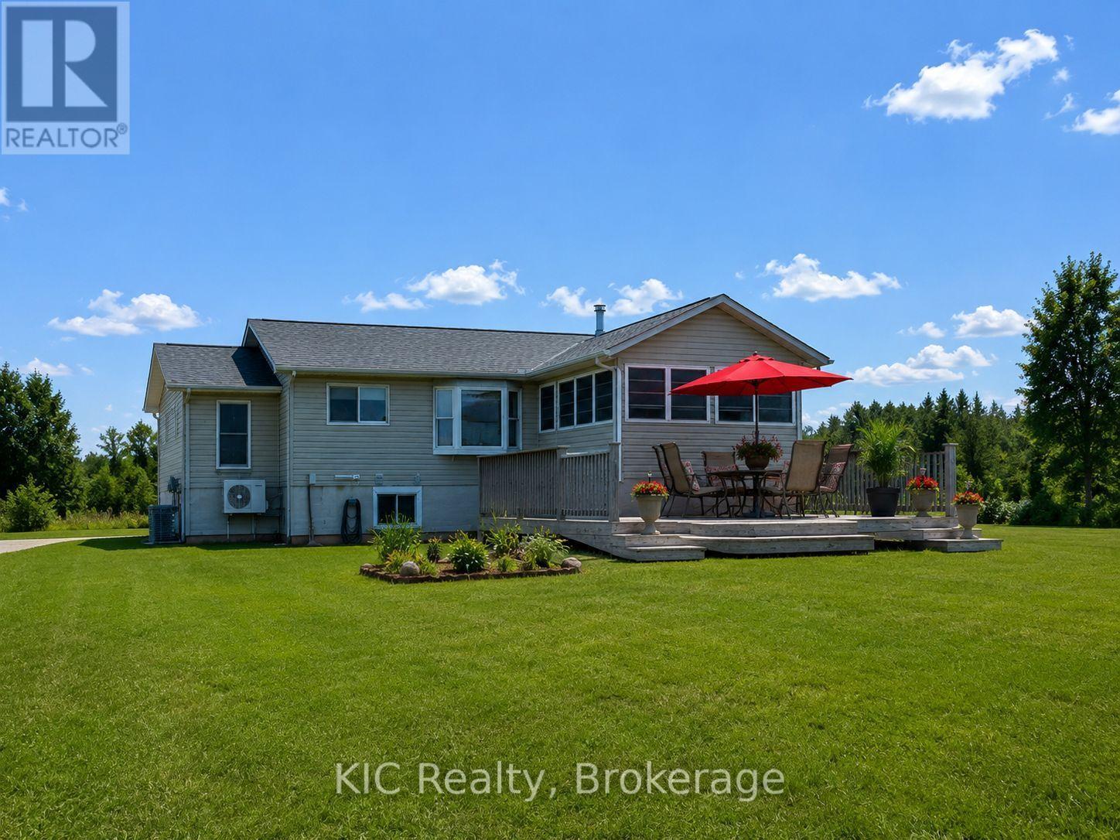
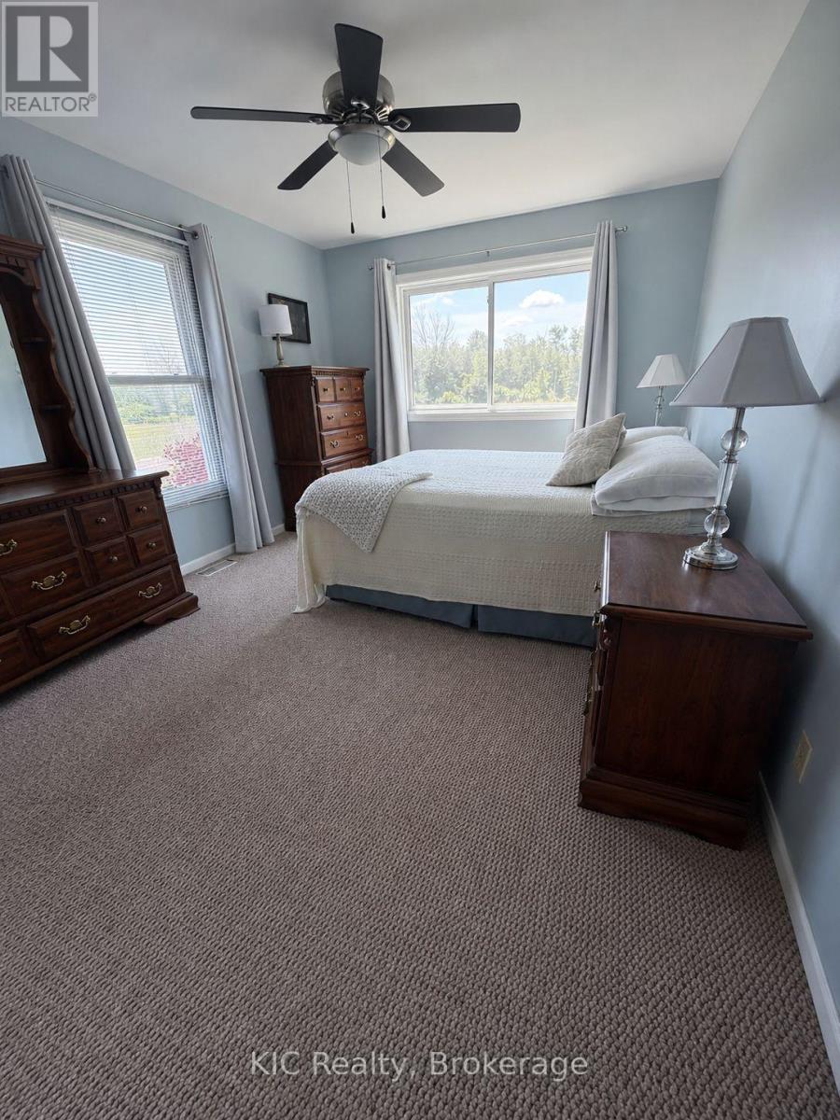
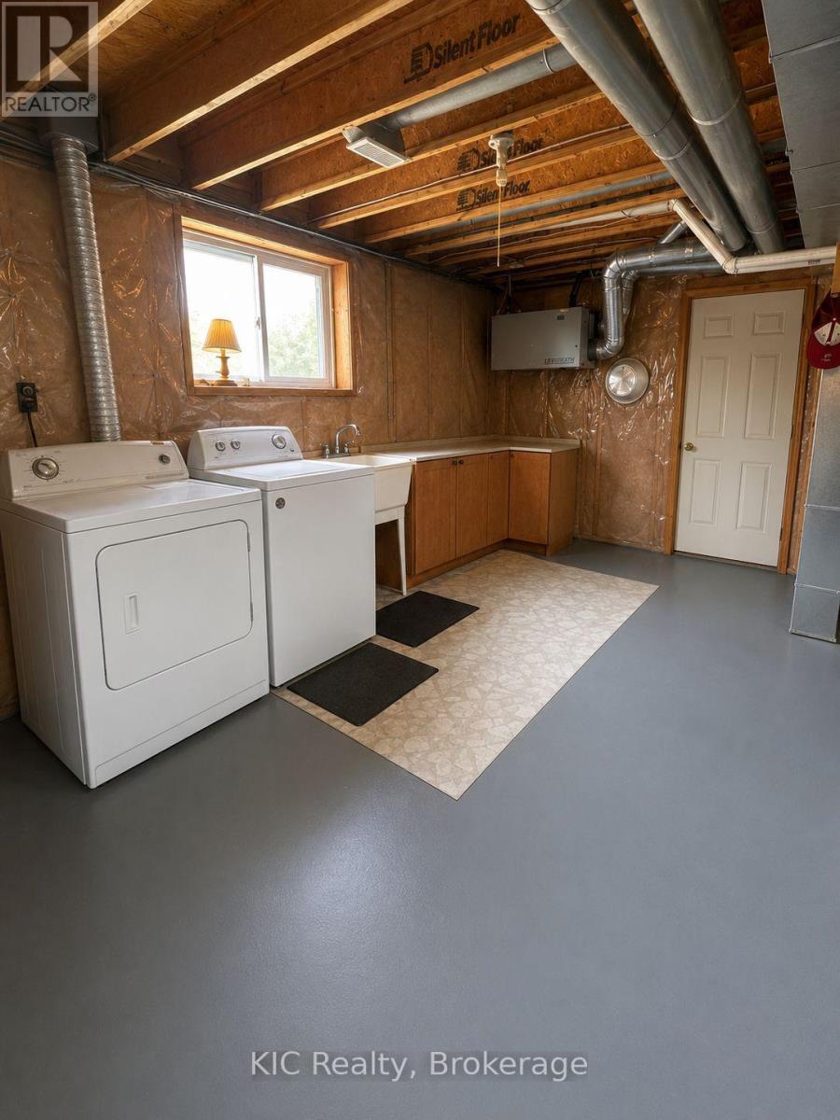
221 Jones Road, Centre Hastings, ON photo 1
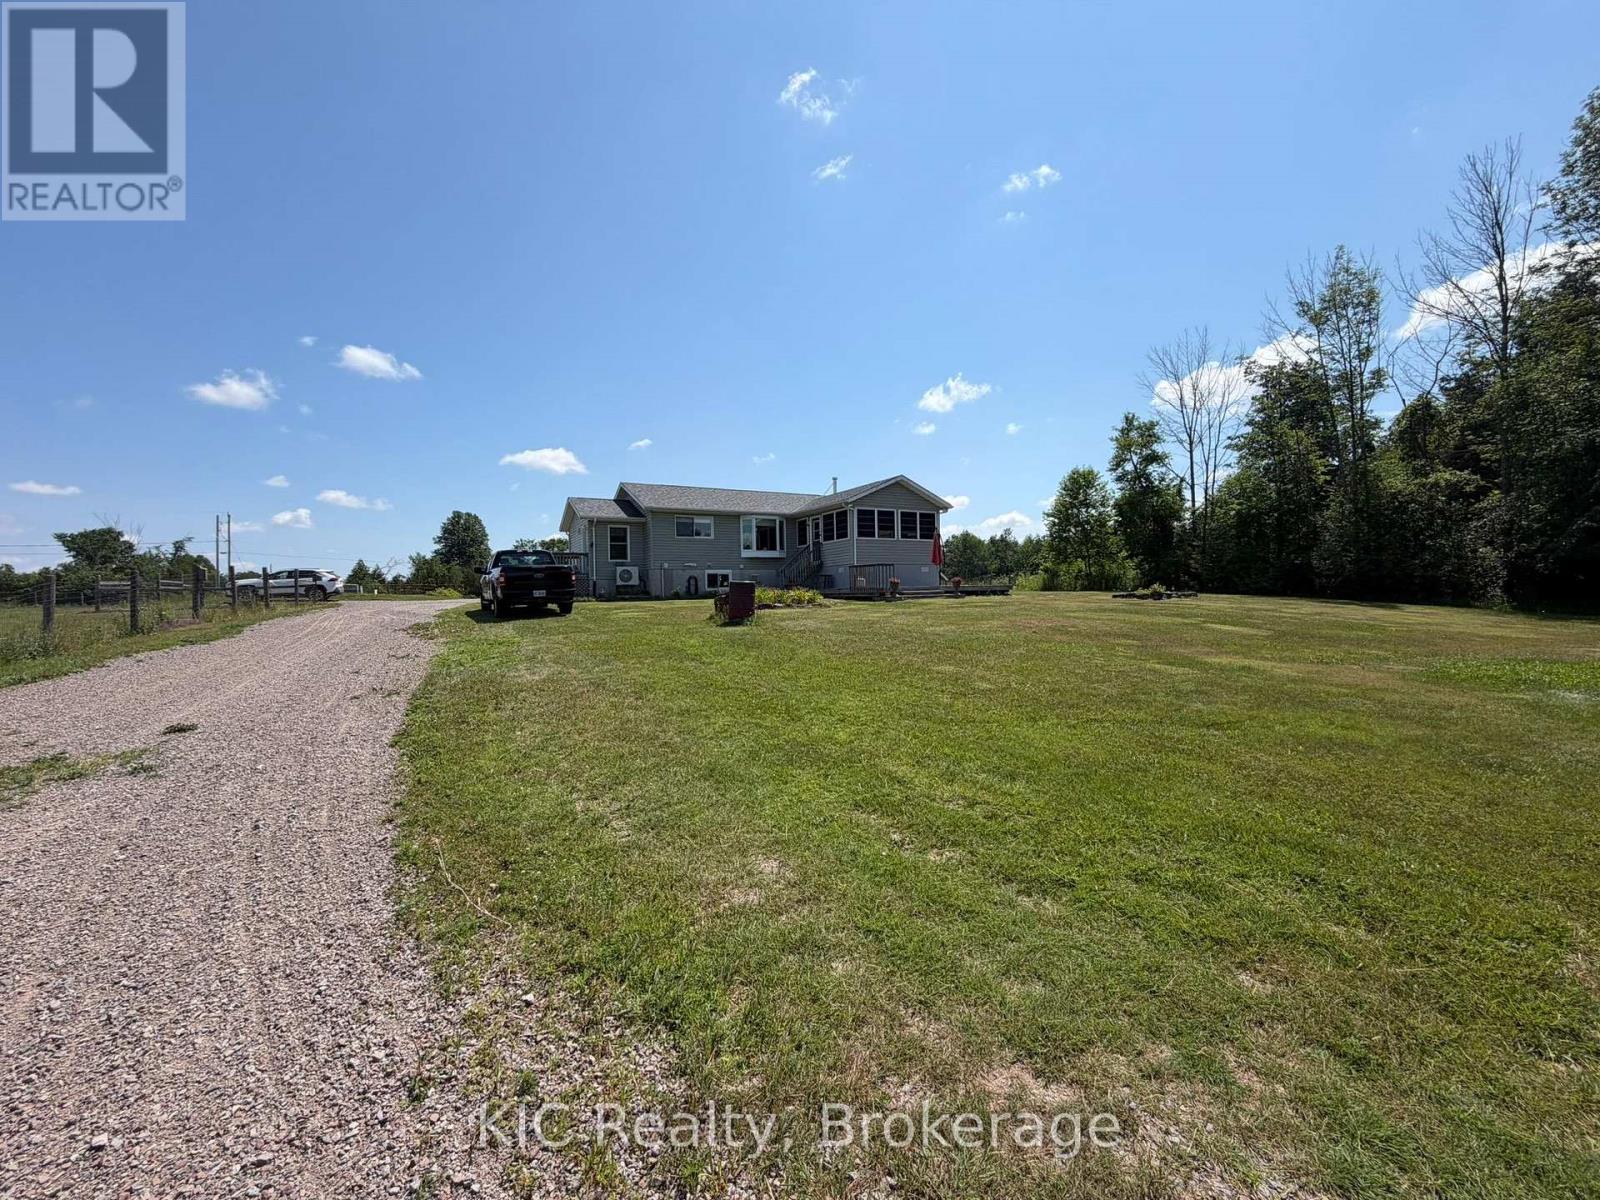
221 Jones Road, Centre Hastings, ON photo 2
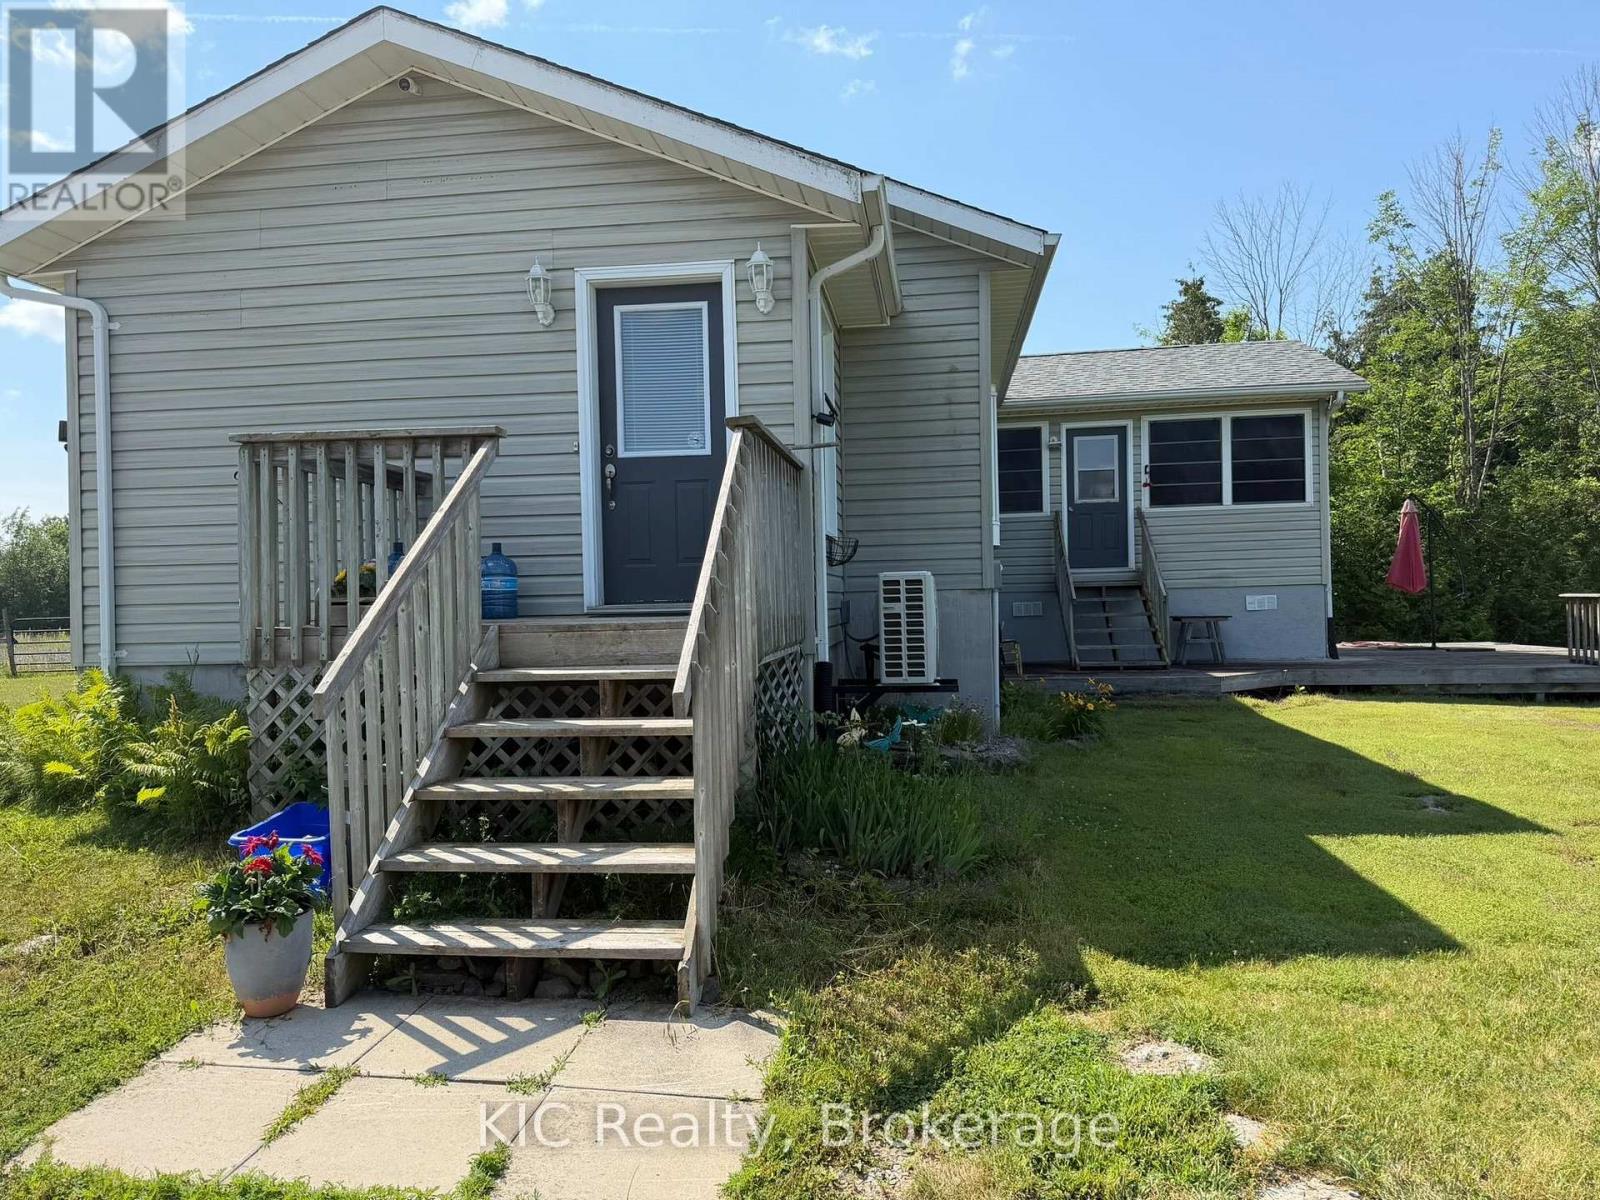
221 Jones Road, Centre Hastings, ON photo 3
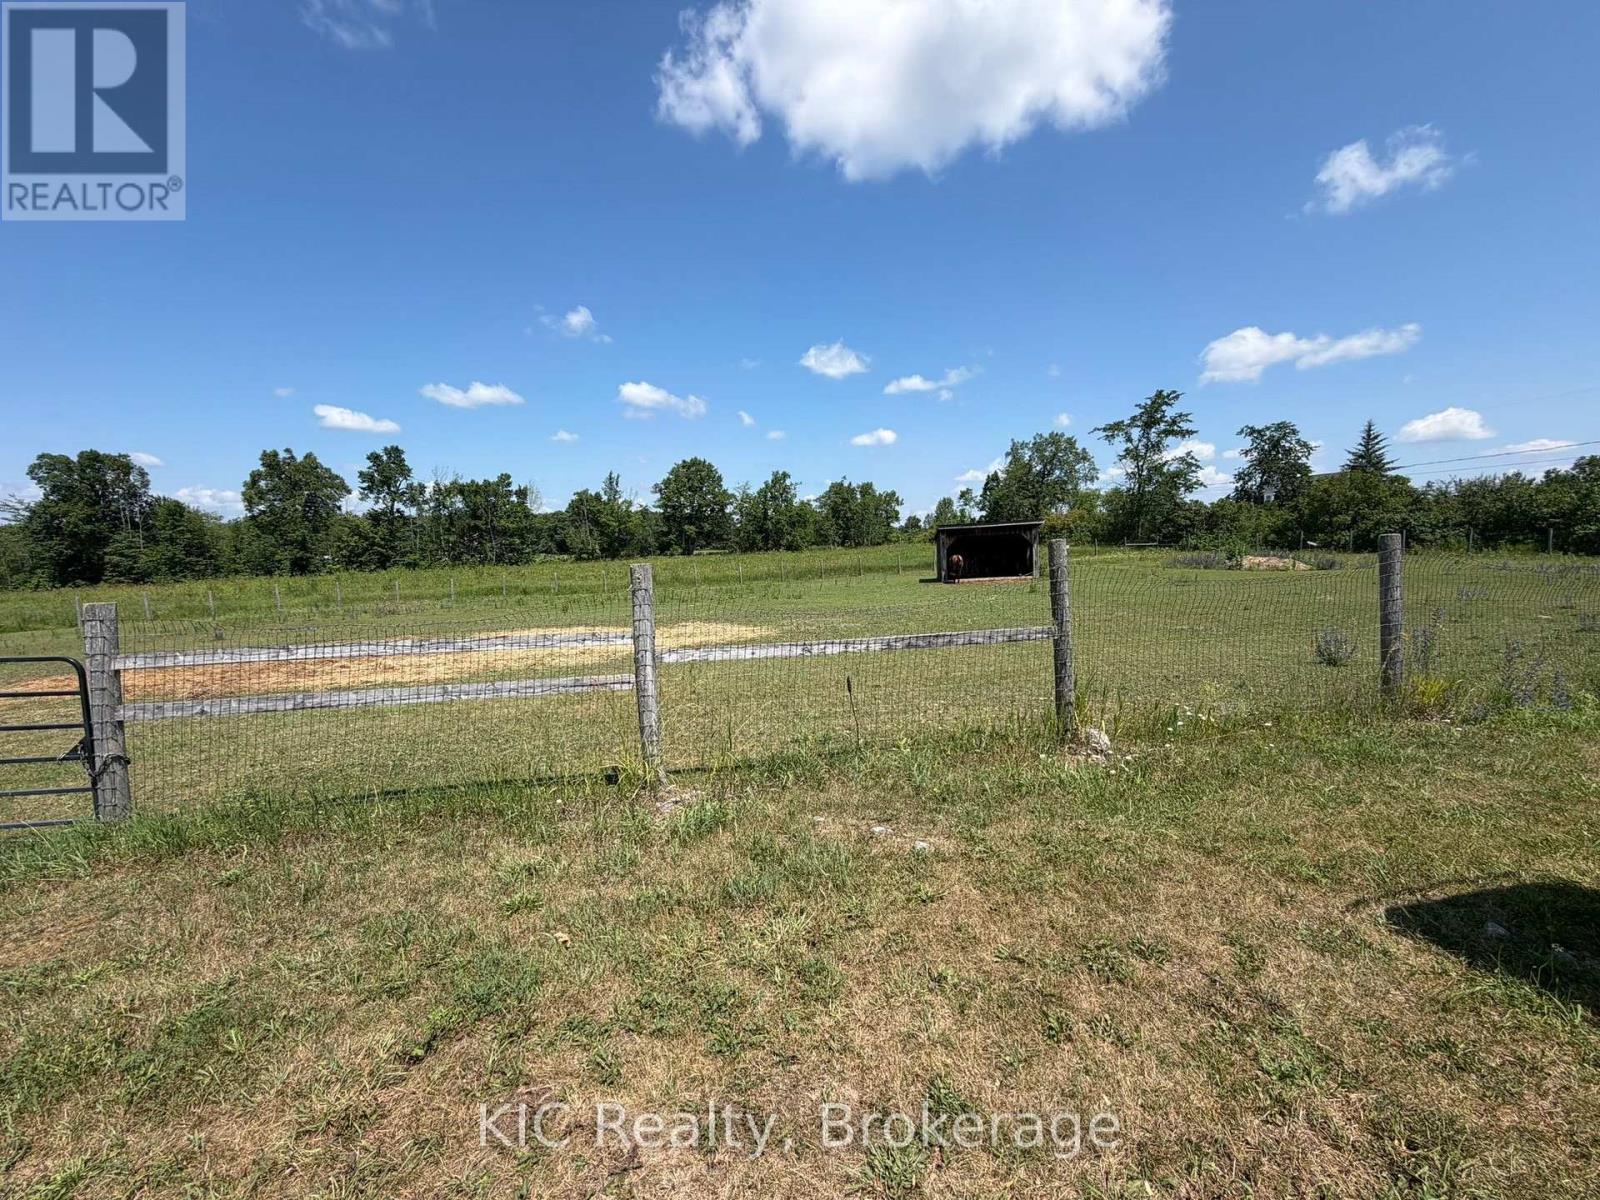
221 Jones Road, Centre Hastings, ON photo 4
221 Jones Road, Centre Hastings, ON photo 5
221 Jones Road, Centre Hastings, ON photo 6
221 Jones Road, Centre Hastings, ON photo 7
221 Jones Road, Centre Hastings, ON photo 8
221 Jones Road, Centre Hastings, ON photo 9
221 Jones Road, Centre Hastings, ON photo 10
221 Jones Road, Centre Hastings, ON photo 11
221 Jones Road, Centre Hastings, ON photo 12
221 Jones Road, Centre Hastings, ON photo 13
221 Jones Road, Centre Hastings, ON photo 14
221 Jones Road, Centre Hastings, ON photo 15
221 Jones Road, Centre Hastings, ON photo 16
221 Jones Road, Centre Hastings, ON photo 17
221 Jones Road, Centre Hastings, ON photo 18
221 Jones Road, Centre Hastings, ON photo 19
221 Jones Road, Centre Hastings, ON photo 20
221 Jones Road, Centre Hastings, ON photo 21
221 Jones Road, Centre Hastings, ON photo 22
221 Jones Road, Centre Hastings, ON photo 23
221 Jones Road, Centre Hastings, ON photo 24
221 Jones Road, Centre Hastings, ON photo 25
221 Jones Road, Centre Hastings, ON photo 26
221 Jones Road, Centre Hastings, ON photo 27
221 Jones Road, Centre Hastings, ON photo 28
221 Jones Road, Centre Hastings, ON photo 29
221 Jones Road, Centre Hastings, ON photo 30
221 Jones Road, Centre Hastings, ON photo 31
221 Jones Road, Centre Hastings, ON photo 32
221 Jones Road, Centre Hastings, ON photo 33
221 Jones Road, Centre Hastings, ON photo 34
1 / 34

BUYER ADVANTAGE

Buy with confidence

Get a full-service approach built on strategy, strong negotiation, and clear guidance from offer to close.

  • Local Market Expertise
  • Broker-level Negotiation
  • Transparent Process
  • No-pressure Guidance

The right strategy depends on your goals, timing, budget, and the type of home you are buying. Get Your Buyer Snapshot.

About This Property

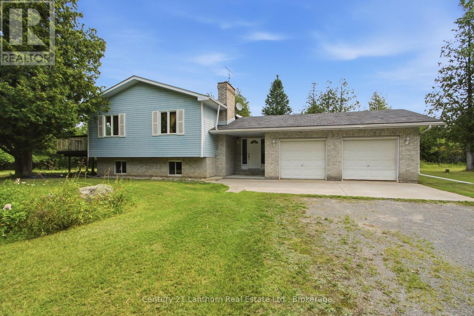
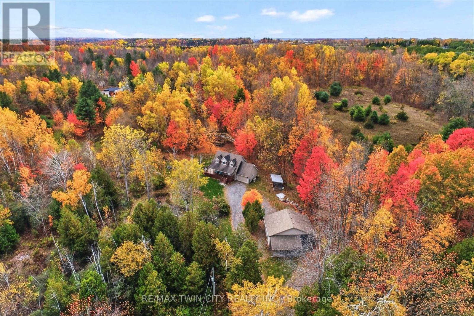
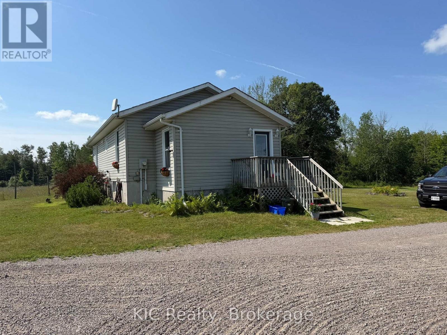
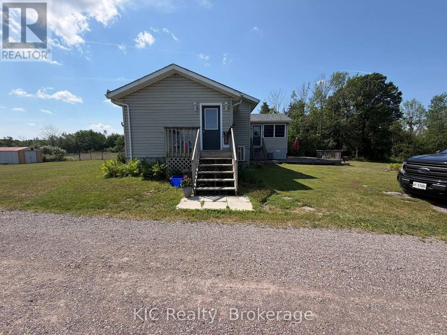
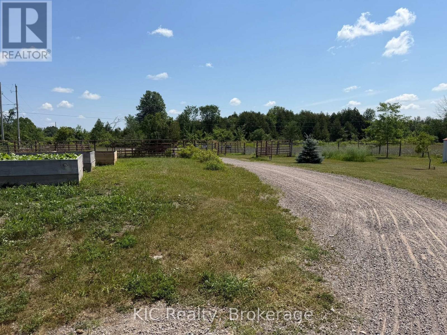
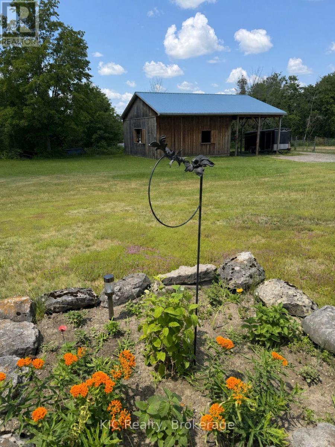
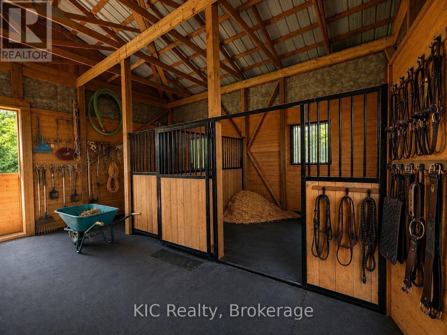
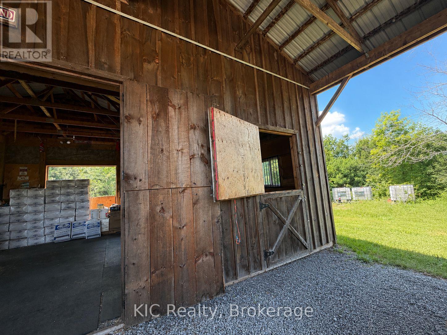
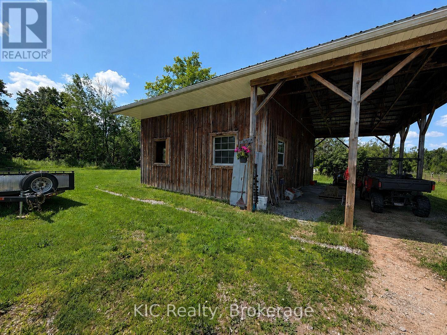
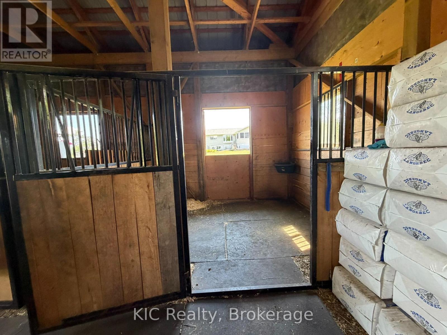
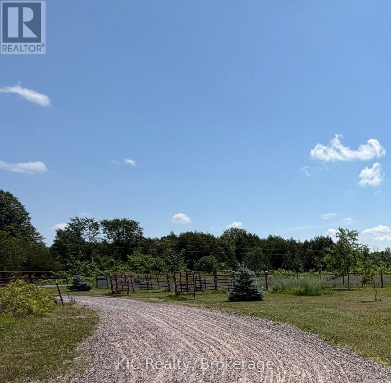
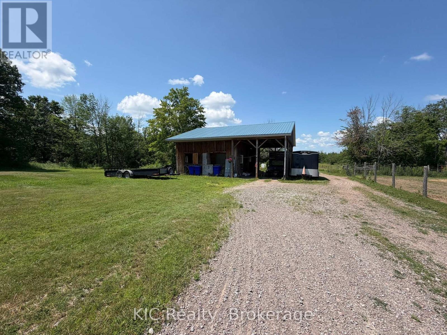
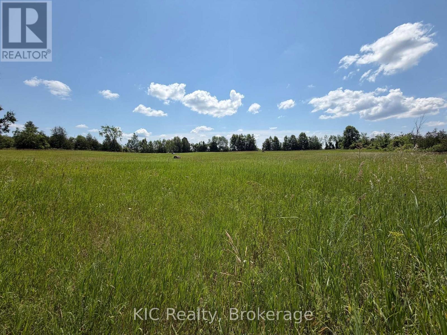
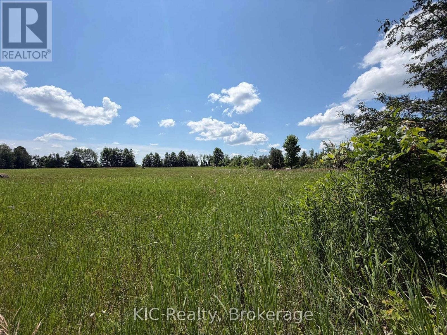
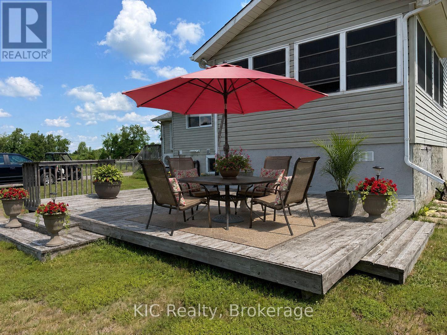
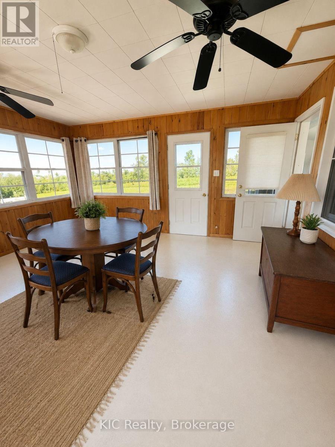
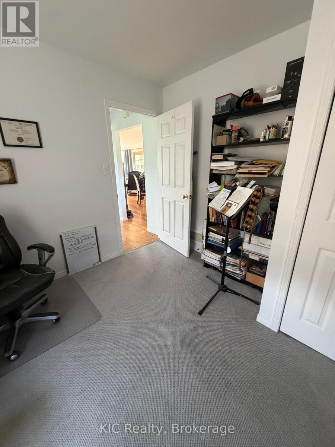
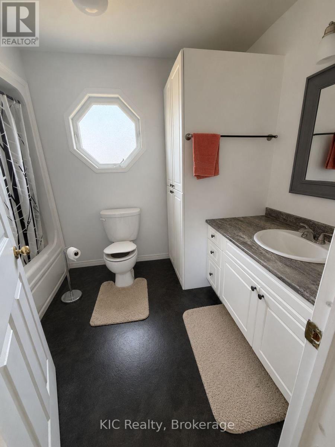
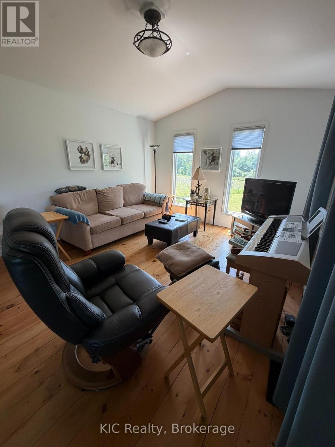
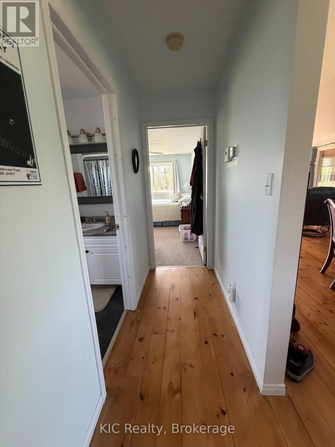
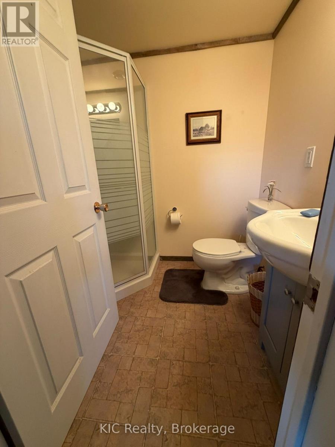
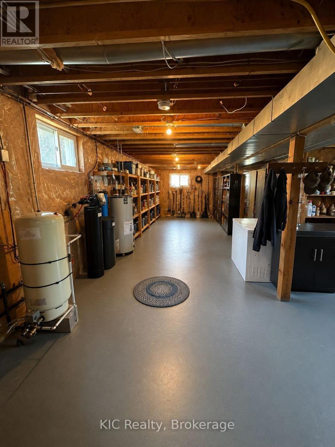
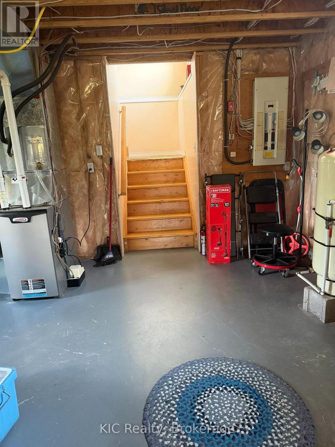
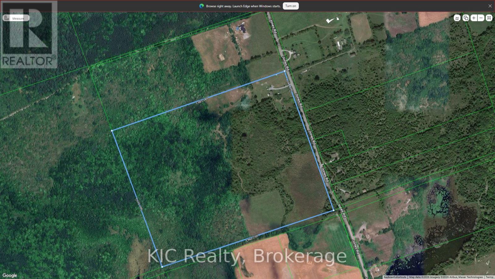
Escape to the peace and beauty of country living with this exceptional 68.5-acre property, offering the perfect blend of comfort, functionality, and rural charm. This well-maintained 2+1 bedroom, 2-bath home is ideal for horse enthusiasts, hobby farmers, or anyone seeking privacy and space to enjoy the outdoors.Step inside to find a warm and inviting interior, highlighted by a large, bright sunroom-the perfect place to enjoy your morning coffee, relax with a good book, or take in the scenic views of the surrounding countryside throughout the seasons.Equestrian amenities include a 3-stall barn with tack room (built in 2015), three separate fenced paddocks, approximately 5 acres of pasture, and a beautiful maple sugar bush, providing endless opportunities for recreation and country living.The home has seen numerous updates, including a high-efficiency propane furnace (2016), heat pump (2024), roof (2021), dining room and bedroom windows (2024), UV water treatment system (2025), and new kitchen and living room window coverings (2026). A drilled well with UV treatment provides added peace of mind.Conveniently located just 30 minutes to Belleville and 15 min to Tweed or Madoc this property offers the tranquility of rural living while remaining within easy reach of everyday amenities.Whether you're looking for a horse property, hobby farm, maple syrup operation, or simply a peaceful country retreat, this versatile property offers an exceptional opportunity to enjoy the best of country living. (id:63604)

Key Facts

Type
Detached
Beds
3
Baths
2
Size
700 sqft
Lot
224 x 170 FT
Parking
5 total

Highlights

  • Dishwasher
  • Water Heater
Property Details 18 details
Bedrooms
3 bedrooms
2 above grade + 1 below grade
Bathrooms
2 bathrooms
Parking
5 parking spaces
No Garage
Living area
700 - 1,100 sq. ft.
Property
Single Family · Raised bungalow · Freehold · Detached
Property subtype
Single Family
Structure type
House
Architectural style
Raised bungalow
Ownership
Freehold
Attached status
Detached
Storeys
1
Basement
Partially finished
Heating
Heat Pump, Propane
Cooling
Central air conditioning
Fireplace
No
Lot dimensions
224 x 170 FT
Frontage
224 feet
Taxes
$3,161.52 (2,026)
Zoning
RESIDENTIAL
Sewer
Septic System

Interior features

DishwasherWater Heater

Exterior features

Vinyl sidingBlock

Lot and water

Lane
Rooms 7 rooms
Level
Room
Dimensions
Main level
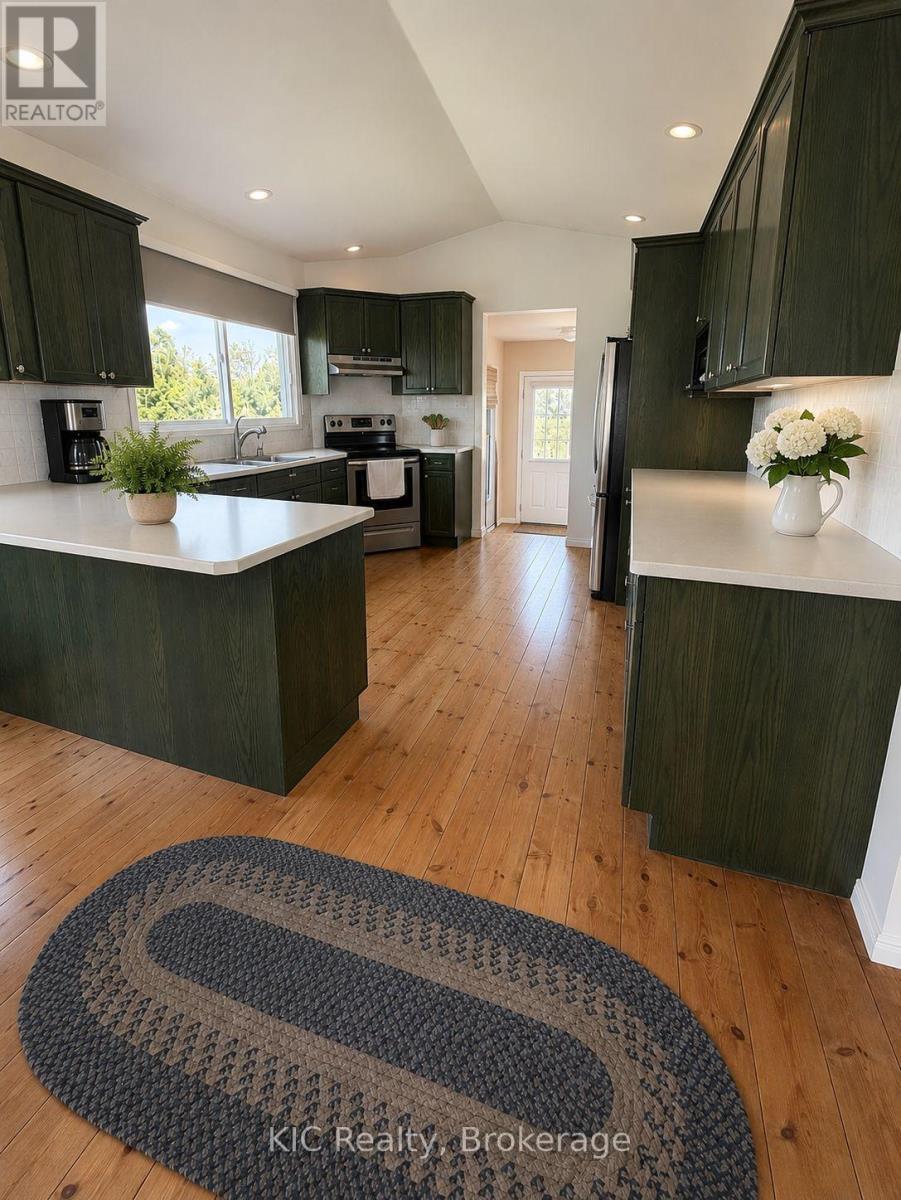
Kitchen
4.48 m x 3.52 m
Main level
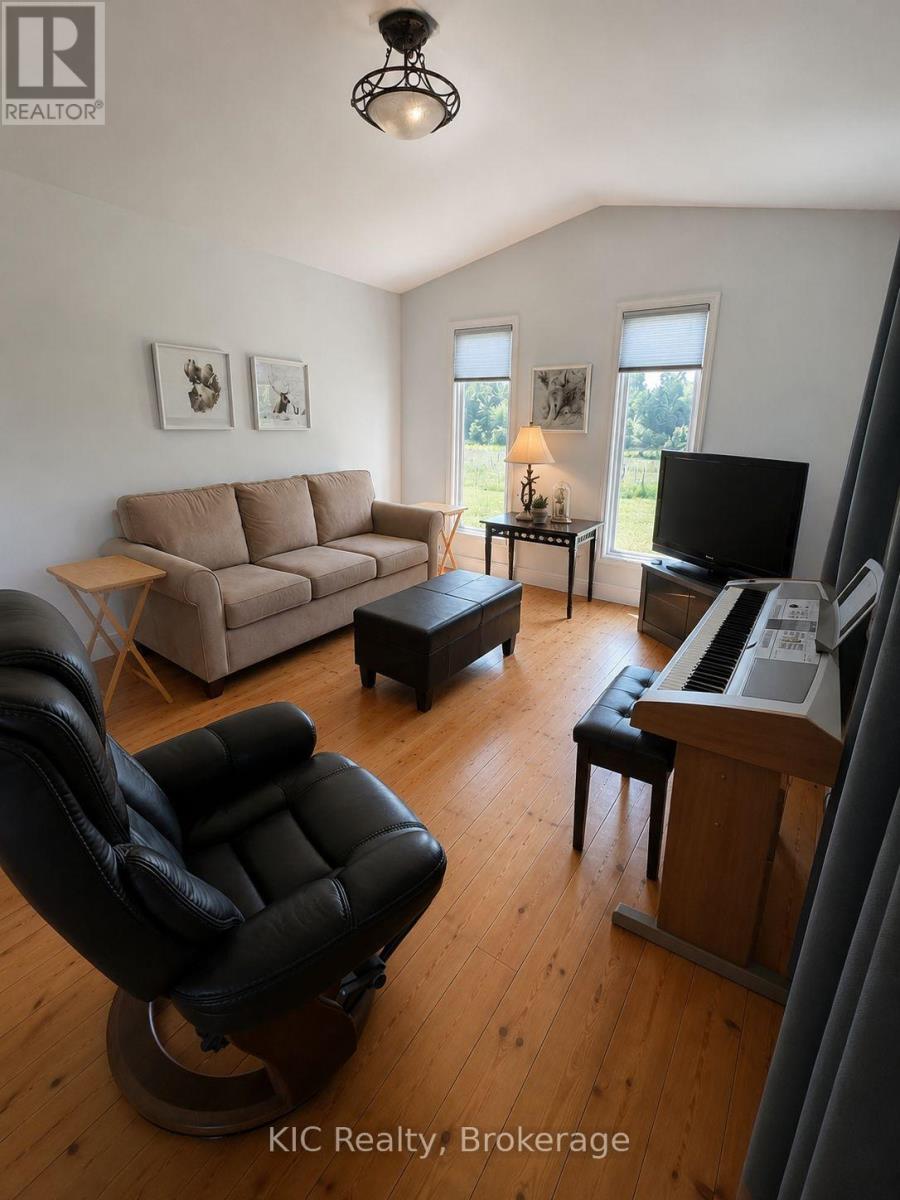
Living room
4.86 m x 3.63 m
Main level
Sunroom
4 m x 4 m
Main level
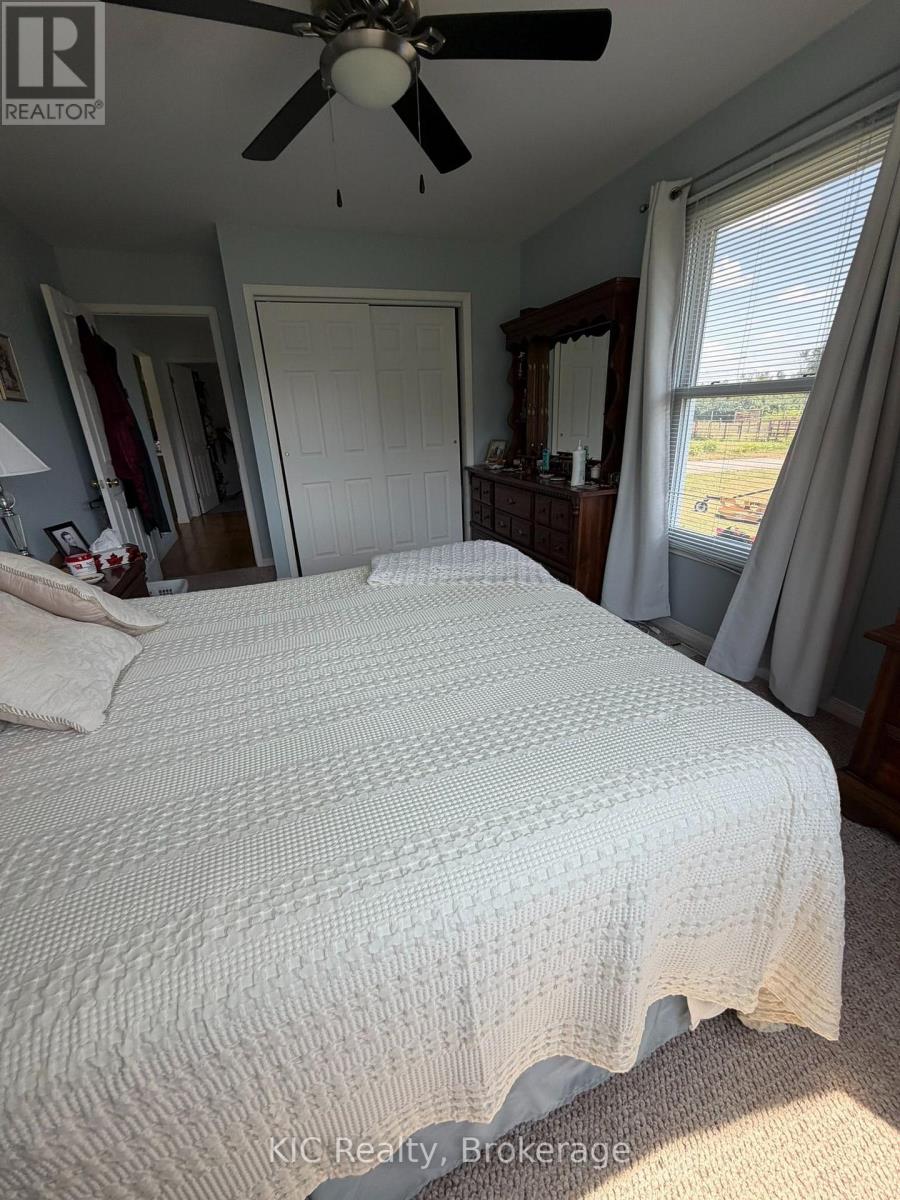
Primary Bedroom
4.9 m x 3.16 m
Main level
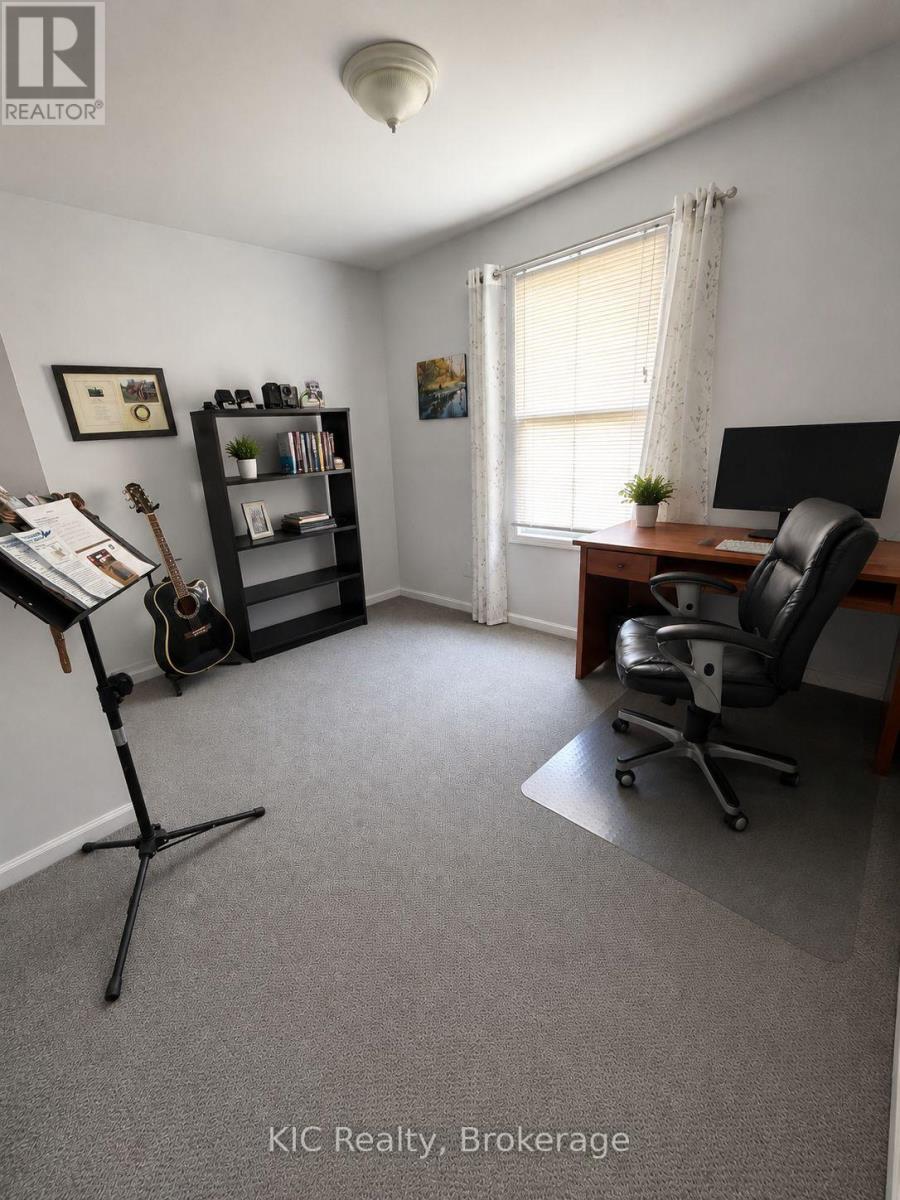
Bedroom 2
3.46 m x 3.16 m
Main level
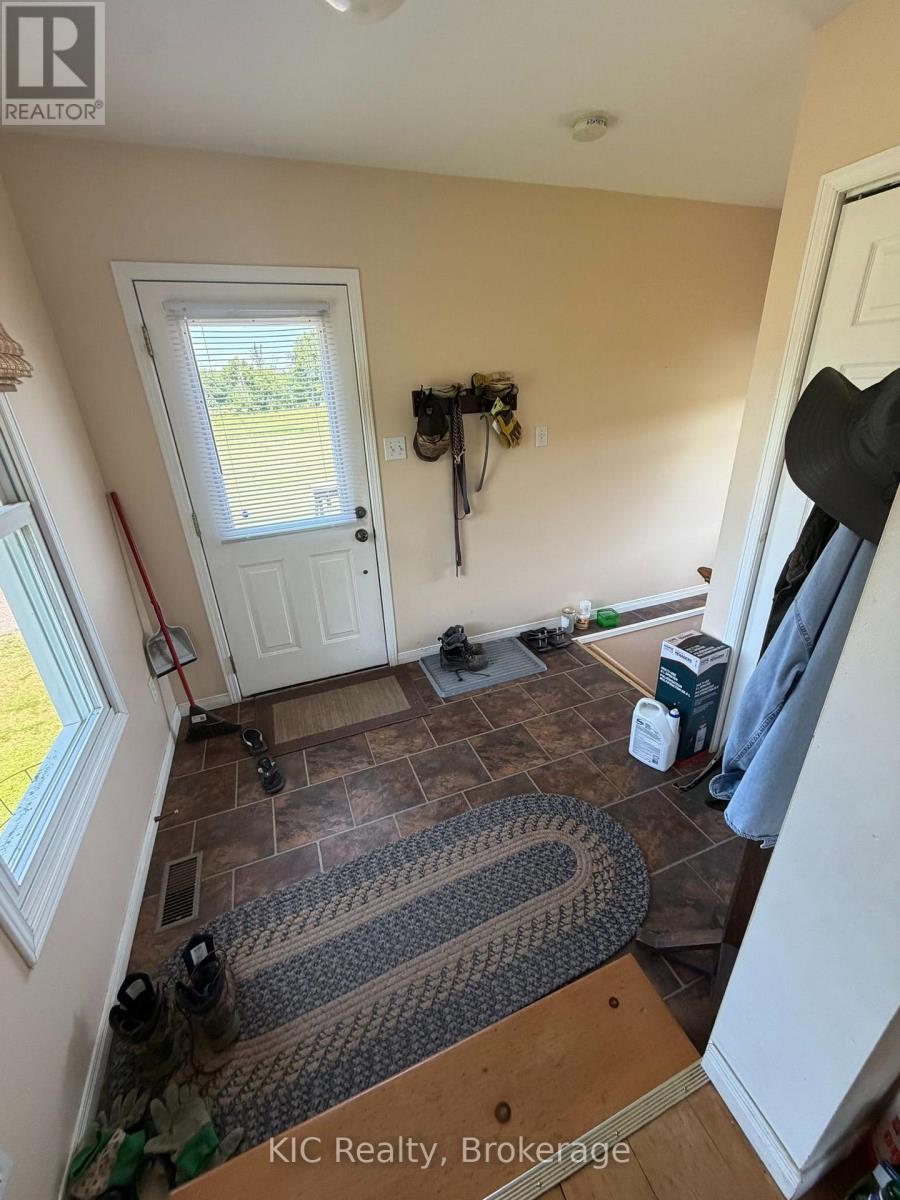
Other
2.77 m x 2.77 m
Lower level
Bedroom 3
4 m x 2.66 m
Mortgage & Affordability Estimate monthly costs
Purchase price$1,299,000
Down paymentNot available
Mortgage amountNot available
Principal & interestNot available
Property taxesNot available
Condo/HOA feeNot available
Insurance/OtherNot available
UtilitiesNot available
Est. monthly totalNot available
Income needed (GDS 32%)Not available
Estimates only. Not financial advice. Rates, taxes and fees vary by lender and municipality.

Saved Properties

Keep This One Handy

Save this listing, compare it later, or open your saved properties dashboard.

Manage Saved Searches
Map is approximate.

Neighbourhood

Area
Centre Hastings
City
Centre Hastings
Postal code
K0K 2K0
Nearby
Cross Streets: QUIN MO LAC ROAD. ** Directions: CROOKSTON RD TO JONES ROAD.