2213- 24 Wellesley Street West
Toronto, ONCondo Apartment
$800,000
MLS® C14108104
Condo Apartment3 beds2 baths1 total
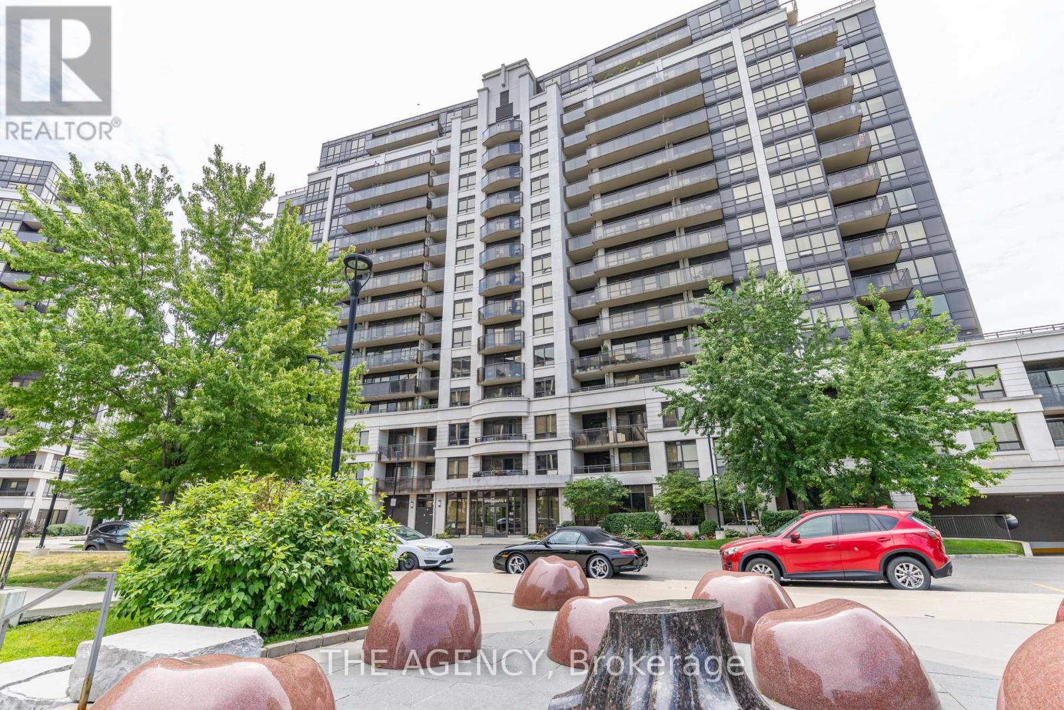
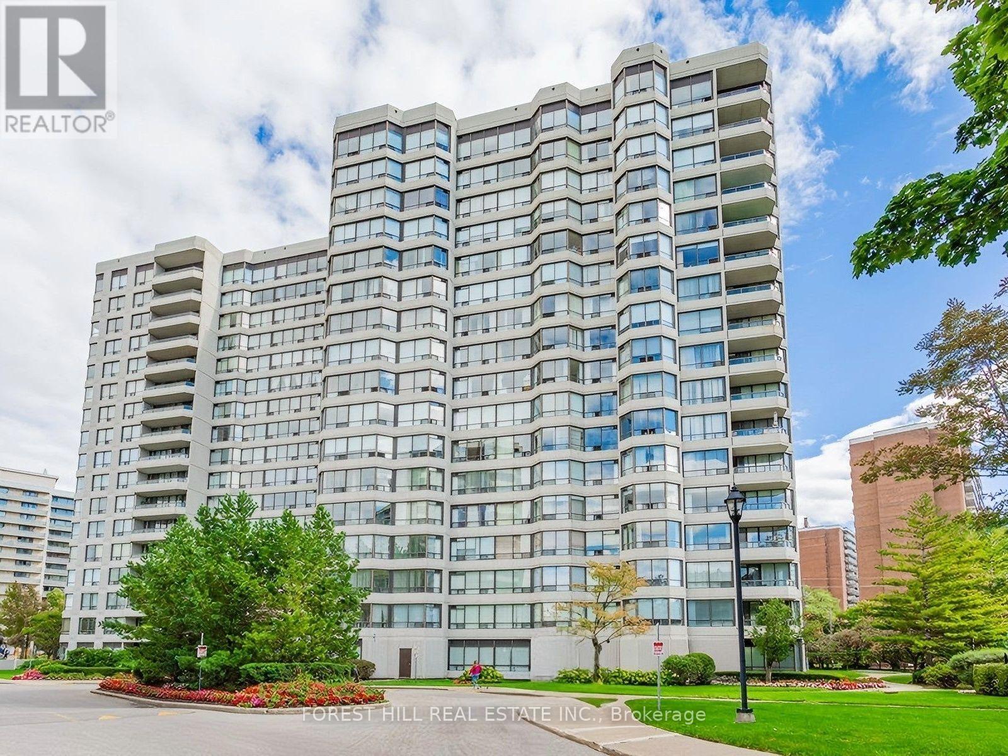
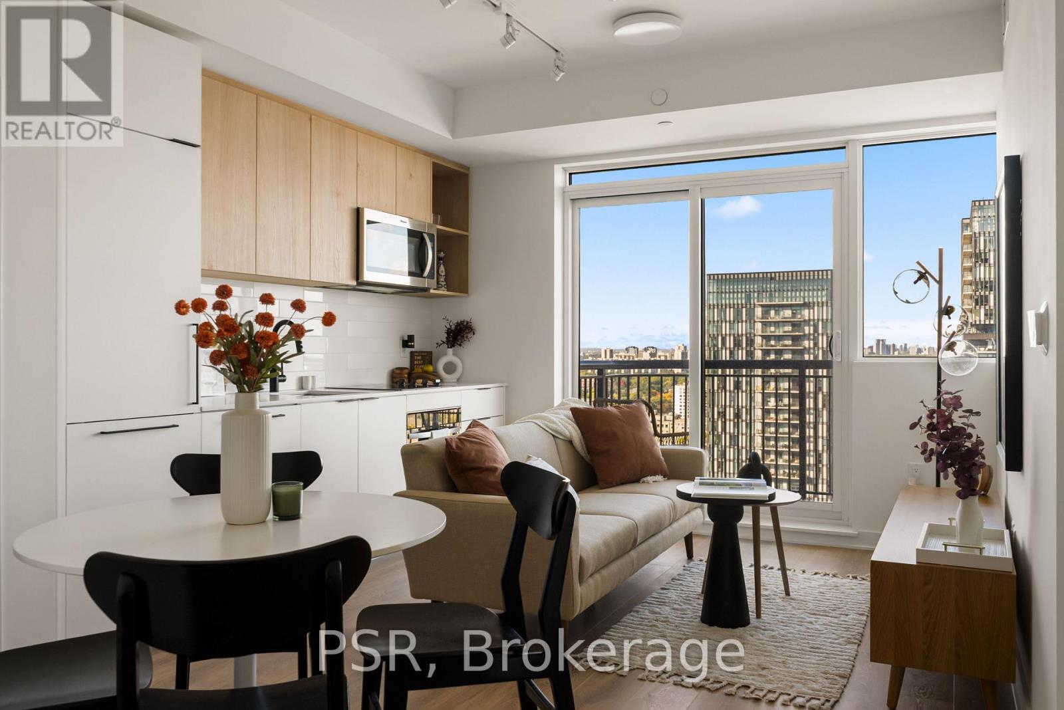
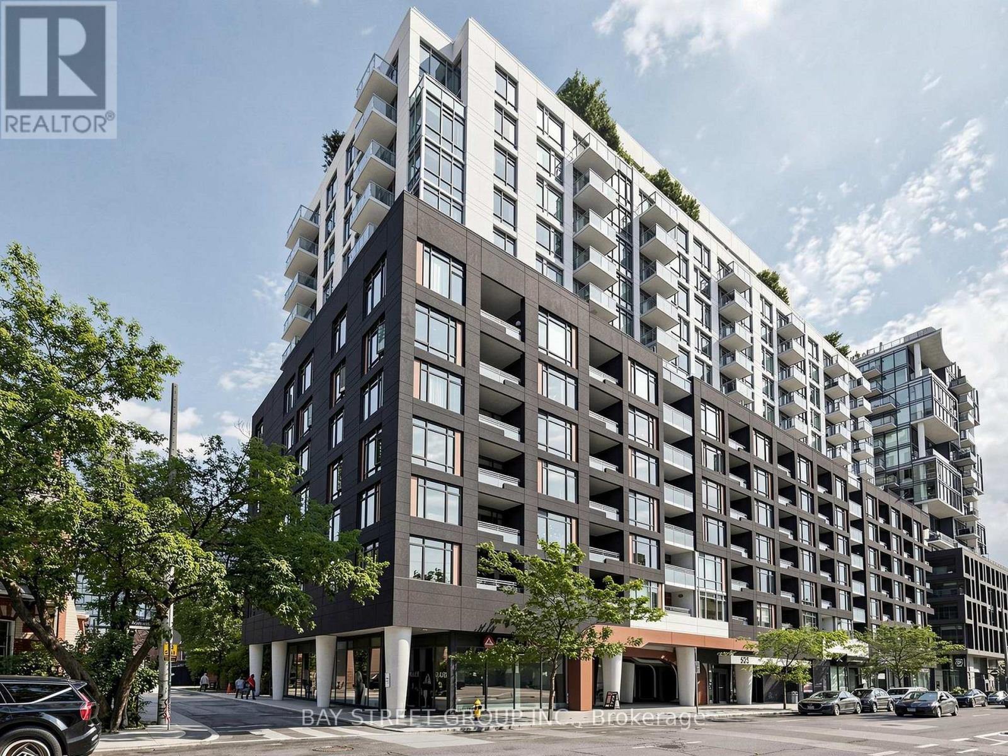
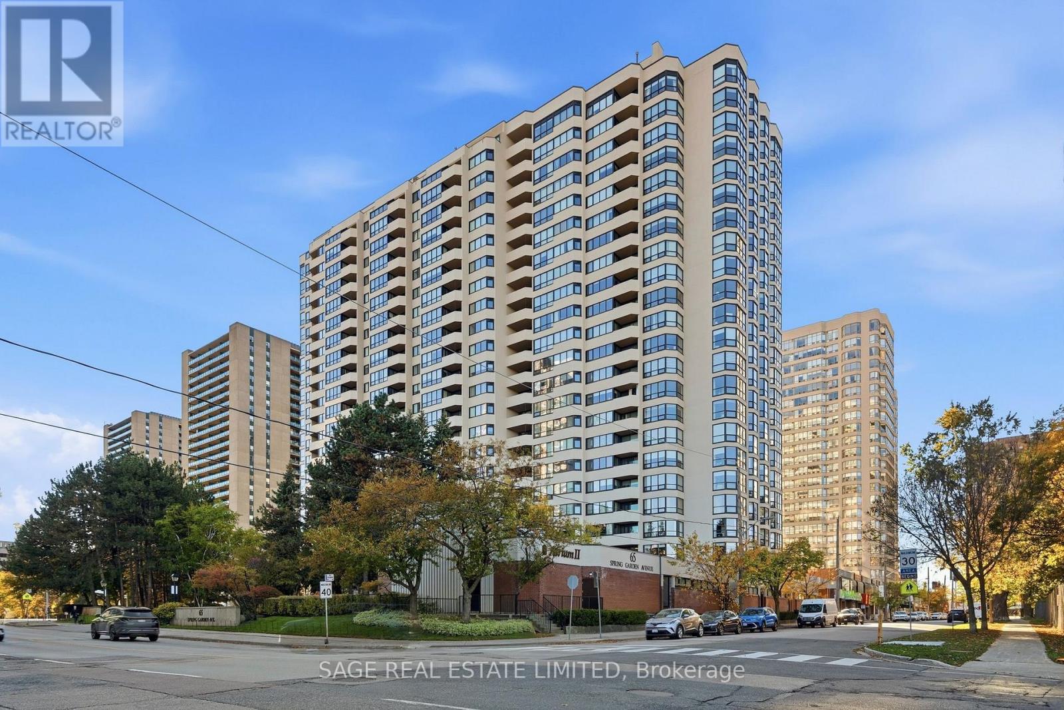
2213- 24 Wellesley Street West, Toronto, ON photo 1
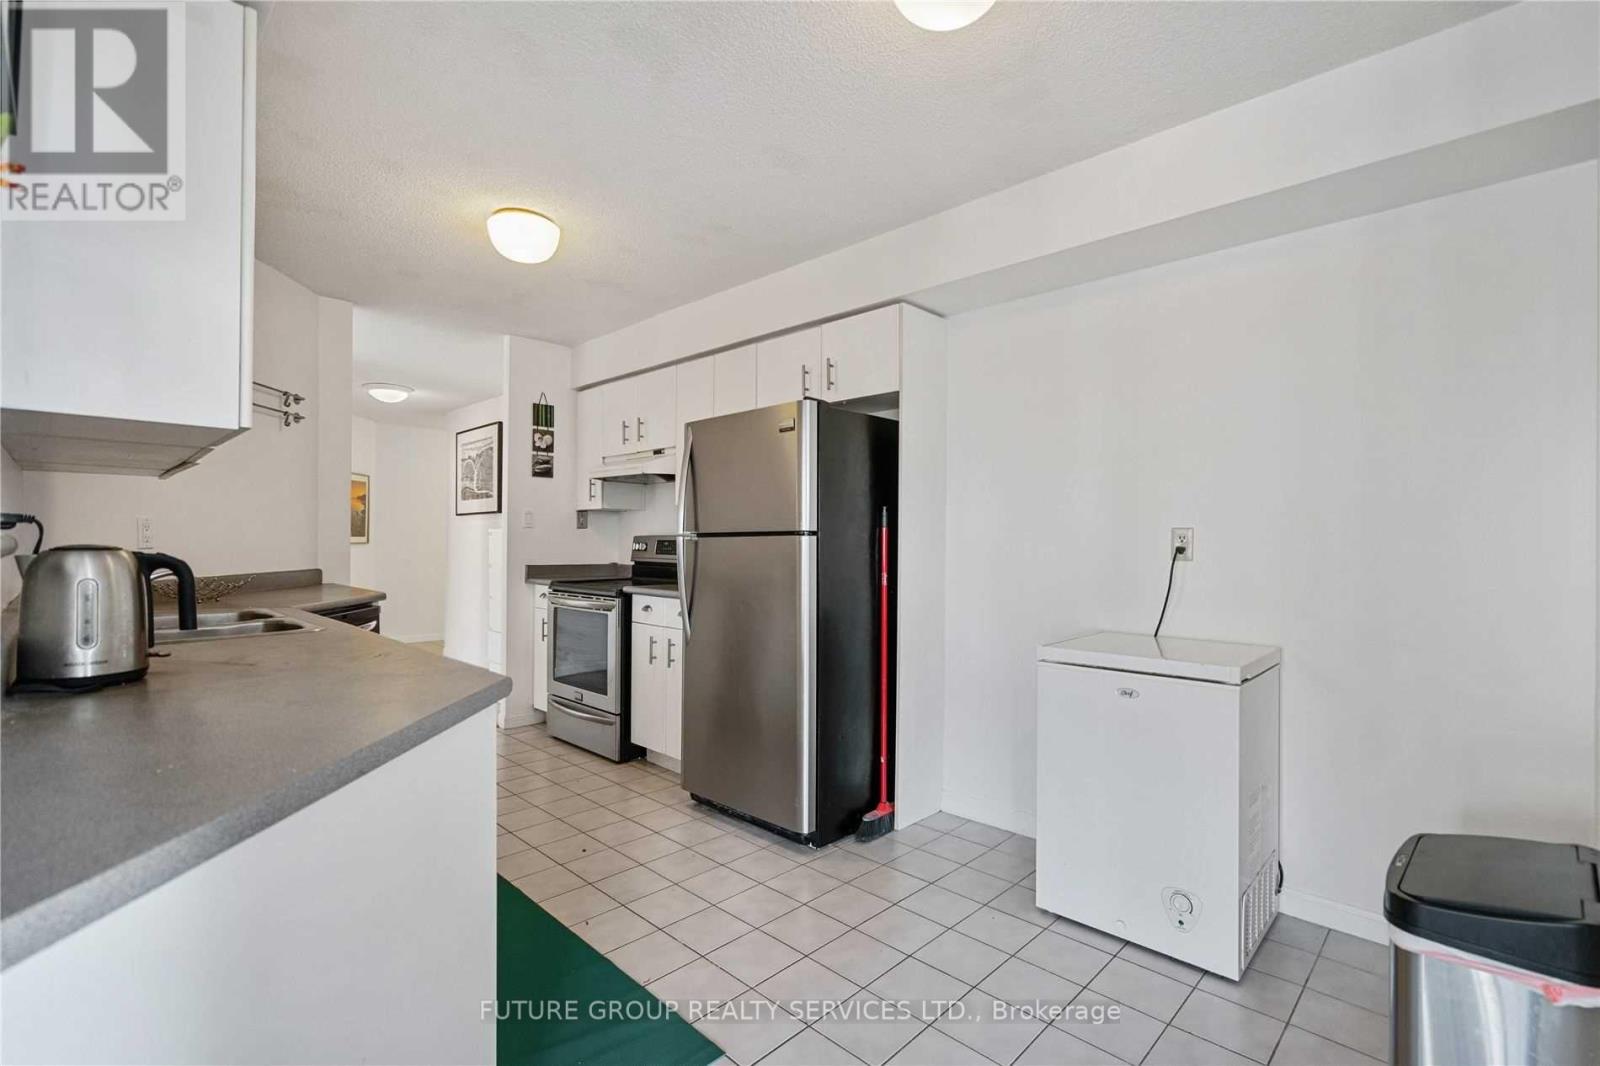
2213- 24 Wellesley Street West, Toronto, ON photo 2
2213- 24 Wellesley Street West, Toronto, ON photo 3
2213- 24 Wellesley Street West, Toronto, ON photo 4
2213- 24 Wellesley Street West, Toronto, ON photo 5
2213- 24 Wellesley Street West, Toronto, ON photo 6
2213- 24 Wellesley Street West, Toronto, ON photo 7
2213- 24 Wellesley Street West, Toronto, ON photo 8
2213- 24 Wellesley Street West, Toronto, ON photo 9
2213- 24 Wellesley Street West, Toronto, ON photo 10
2213- 24 Wellesley Street West, Toronto, ON photo 11
2213- 24 Wellesley Street West, Toronto, ON photo 12
2213- 24 Wellesley Street West, Toronto, ON photo 13
2213- 24 Wellesley Street West, Toronto, ON photo 14
2213- 24 Wellesley Street West, Toronto, ON photo 15
2213- 24 Wellesley Street West, Toronto, ON photo 16
2213- 24 Wellesley Street West, Toronto, ON photo 17
2213- 24 Wellesley Street West, Toronto, ON photo 18
2213- 24 Wellesley Street West, Toronto, ON photo 19
2213- 24 Wellesley Street West, Toronto, ON photo 20
2213- 24 Wellesley Street West, Toronto, ON photo 21
2213- 24 Wellesley Street West, Toronto, ON photo 22
2213- 24 Wellesley Street West, Toronto, ON photo 23
2213- 24 Wellesley Street West, Toronto, ON photo 24
2213- 24 Wellesley Street West, Toronto, ON photo 25
2213- 24 Wellesley Street West, Toronto, ON photo 26
2213- 24 Wellesley Street West, Toronto, ON photo 27
2213- 24 Wellesley Street West, Toronto, ON photo 28
2213- 24 Wellesley Street West, Toronto, ON photo 29
2213- 24 Wellesley Street West, Toronto, ON photo 30
2213- 24 Wellesley Street West, Toronto, ON photo 31
2213- 24 Wellesley Street West, Toronto, ON photo 32
2213- 24 Wellesley Street West, Toronto, ON photo 33
2213- 24 Wellesley Street West, Toronto, ON photo 34
1 / 34

BUYER ADVANTAGE

Buy with confidence

Get a full-service approach built on strategy, strong negotiation, and clear guidance from offer to close.

  • Local Market Expertise
  • Broker-level Negotiation
  • Transparent Process
  • No-pressure Guidance

The right strategy depends on your goals, timing, budget, and the type of home you are buying. Get Your Buyer Snapshot.

About This Property

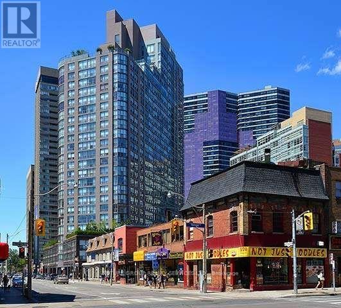
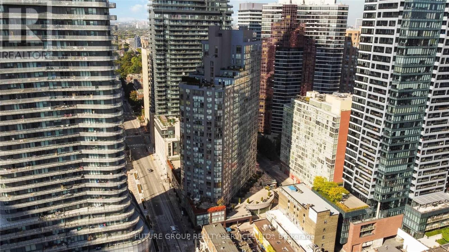
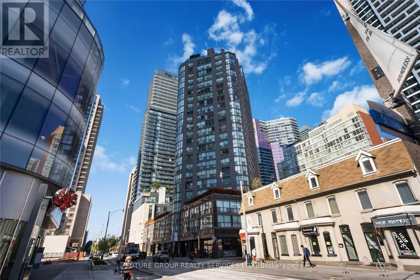
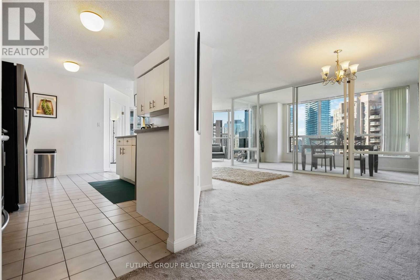
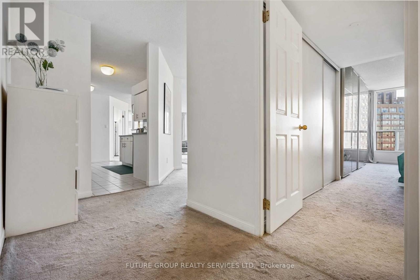
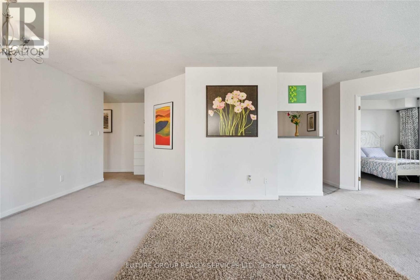
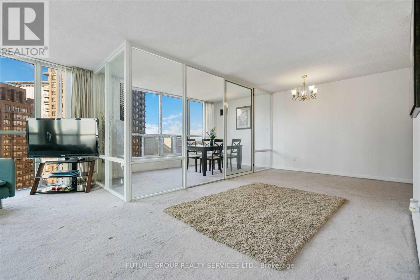
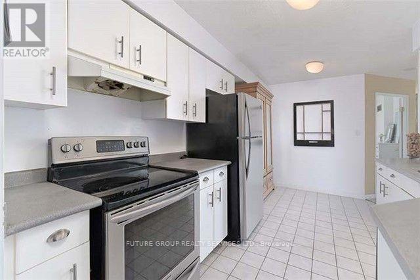
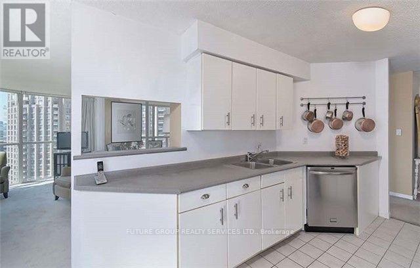
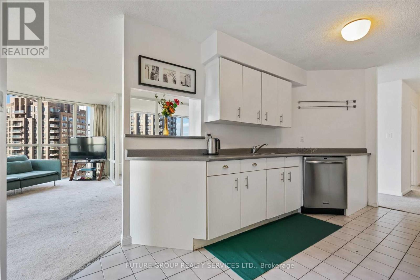
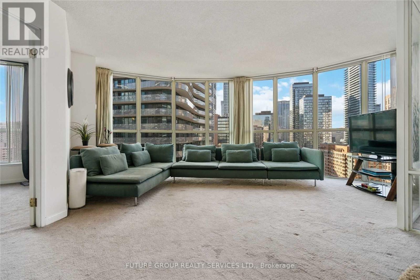
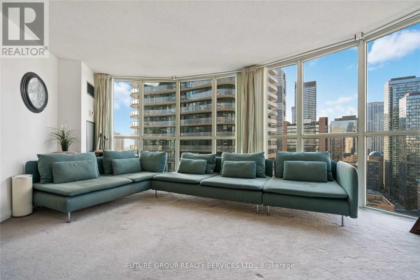
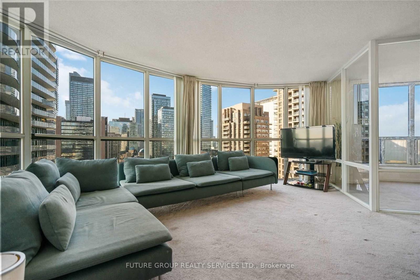
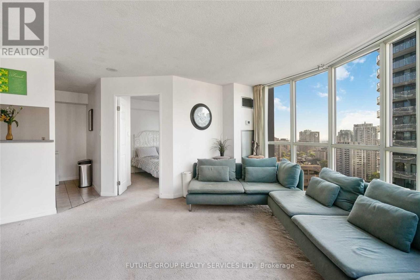
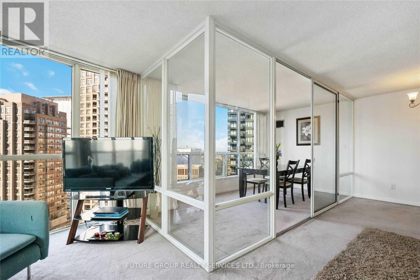
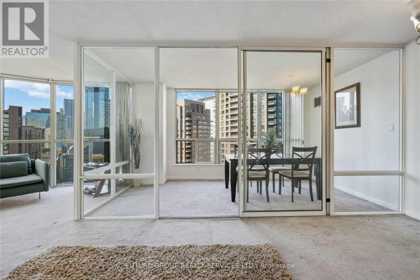
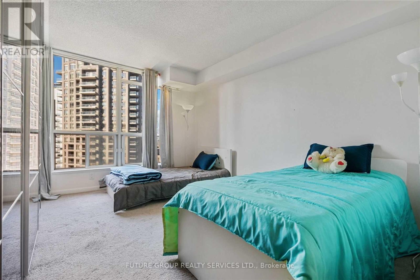
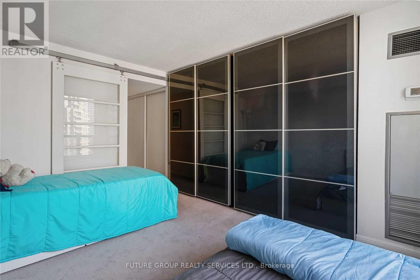
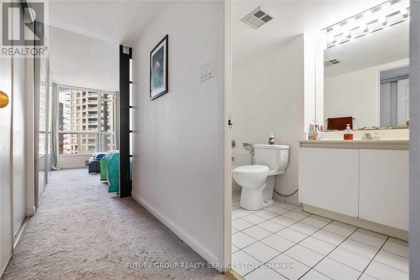
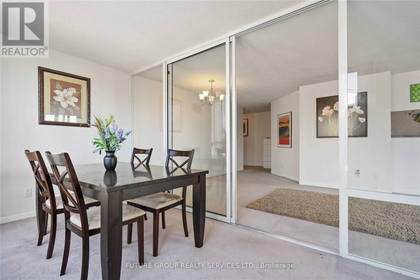
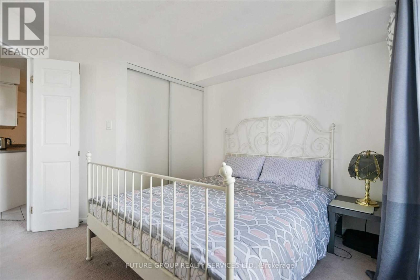
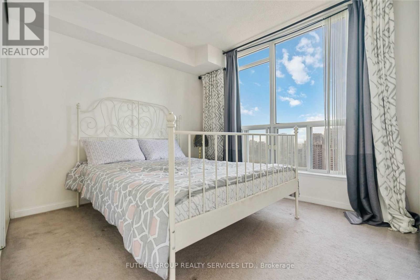
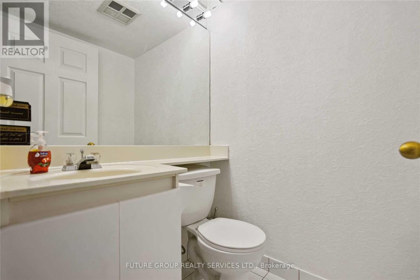
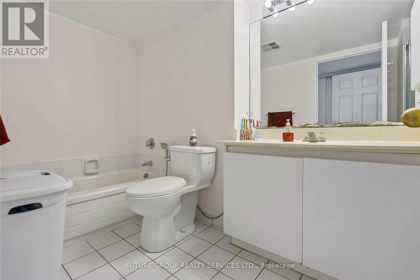
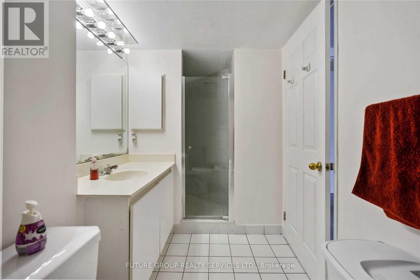
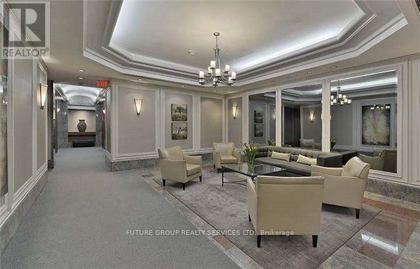
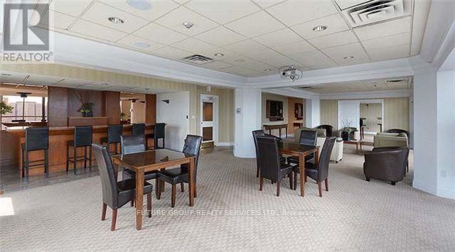
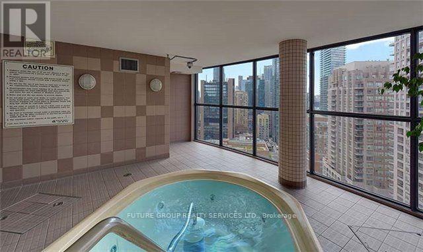
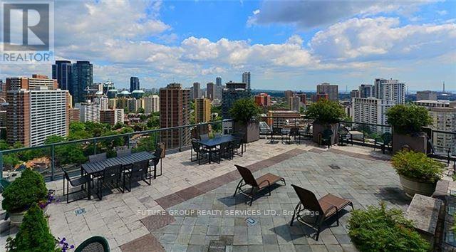
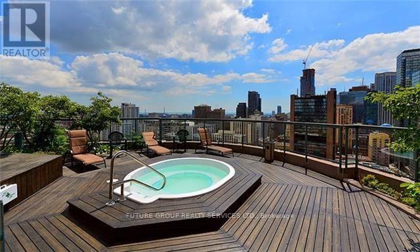
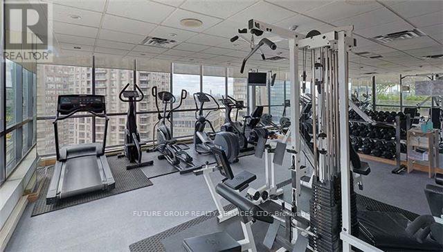
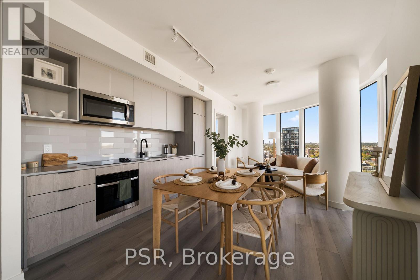
Approximately 1,323 sq ft of light, space and skyline views in the heart of the Bay Street Corridor. This 2-bedroom suite has a large solarium, and building management designates it as one of the few 3-bedroom suites in the building. Use the solarium as a third bedroom, a home office, a nursery or a sunlit reading room.Floor-to-ceiling windows run throughout. A dramatic bow-window wall frames the living room, and every room has panoramic city views. The open-concept living and dining area is generous enough for both entertaining and everyday living. The huge eat-in kitchen has stainless steel appliances and room for real family meals. The primary bedroom has a stylish sliding barn door, and there is plenty of closet space throughout. Parking and a locker are included.Maintenance fees cover all utilities and basic cable, so there are no surprise bills.Century Plaza is a well-run building with:24-hour conciergeFitness centre and saunaIndoor/outdoor hot tubRooftop terrace. Library and party room. Visitor parking. 24 hour Rabba in the building. You are steps from Wellesley Subway Station and a short walk to the University of Toronto, Toronto Metropolitan University, OCAD and Queen's Park. Hospital Row, Yorkville's shops and dining, the Eaton Centre and the Financial District are all close by. Fresh air is minutes away at Queen's Park and the area's green spaces. This suite suits families with university students, professionals who need a home office, downsizers who won't compromise on space, and investors seeking strong rental demand.Space like this in downtown is hard to find. Book your showing today. (id:63604)

Key Facts

Type
Condo Apartment
Beds
3
Baths
2
Size
1,200 sqft
Parking
1 total
Condo fee
$1,410
Property Details 12 details
Bedrooms
3 bedrooms
3 above grade
Bathrooms
2 bathrooms
1 partial
Parking
1 parking space
No Garage
Living area
1,200 - 1,399 sq. ft.
Property
Single Family · Condo/Strata · Attached
Property subtype
Single Family
Structure type
Apartment
Ownership
Condo/Strata
Attached status
Attached
Heating
Forced air, Electric
Cooling
Central air conditioning
Fireplace
No
Taxes
$4,344.00 (2,025)
Views
View

Interior features

TileCarpetedStorage - LockerExercise CentreParty RoomSecurity/ConciergeVisitor Parking

Exterior features

Brick

Systems and association

Alarm systemSecurity systemCable TVHeatElectricityWaterParking
Rooms 6 rooms
Level
Room
Dimensions
Main level
Living room
5.1 m x 5.43 m
Main level
Dining room
3.9 m x 5.43 m
Main level
Solarium
4.54 m x 2.39 m
Main level
Kitchen
4.54 m x 2.74 m
Main level
Primary Bedroom
2.95 m x 4.05 m
Main level
Bedroom 2
2.86 m x 3.23 m

Virtual Tour & Media

Mortgage & Affordability Estimate monthly costs
Purchase price$800,000
Down paymentNot available
Mortgage amountNot available
Principal & interestNot available
Property taxesNot available
Condo/HOA feeNot available
Insurance/OtherNot available
UtilitiesNot available
Est. monthly totalNot available
Income needed (GDS 32%)Not available
Estimates only. Not financial advice. Rates, taxes and fees vary by lender and municipality.

Saved Properties

Keep This One Handy

Save this listing, compare it later, or open your saved properties dashboard.

Manage Saved Searches
Map is approximate.

Neighbourhood

Area
Bay Street Corridor
City
Toronto
Postal code
M4Y 1G1
Nearby
Yonge/Wellesley/Bay