222 O'Reilly Lane

Kawartha Lakes, ONHouse
$599,900
MLS® X14097988
House2 beds1 baths7 total
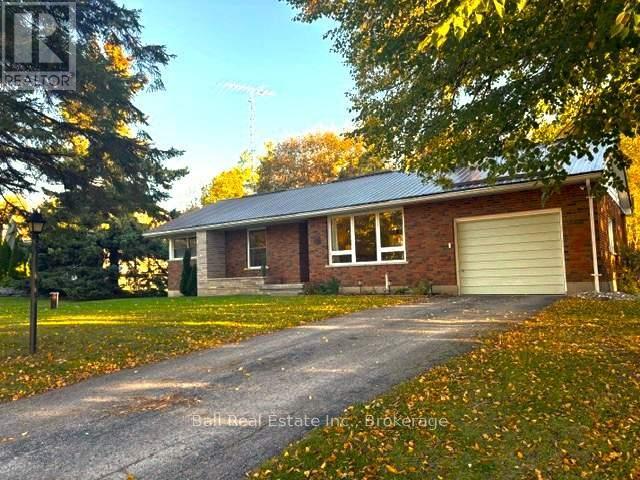
222 O'Reilly Lane, Kawartha Lakes, ON photo 1
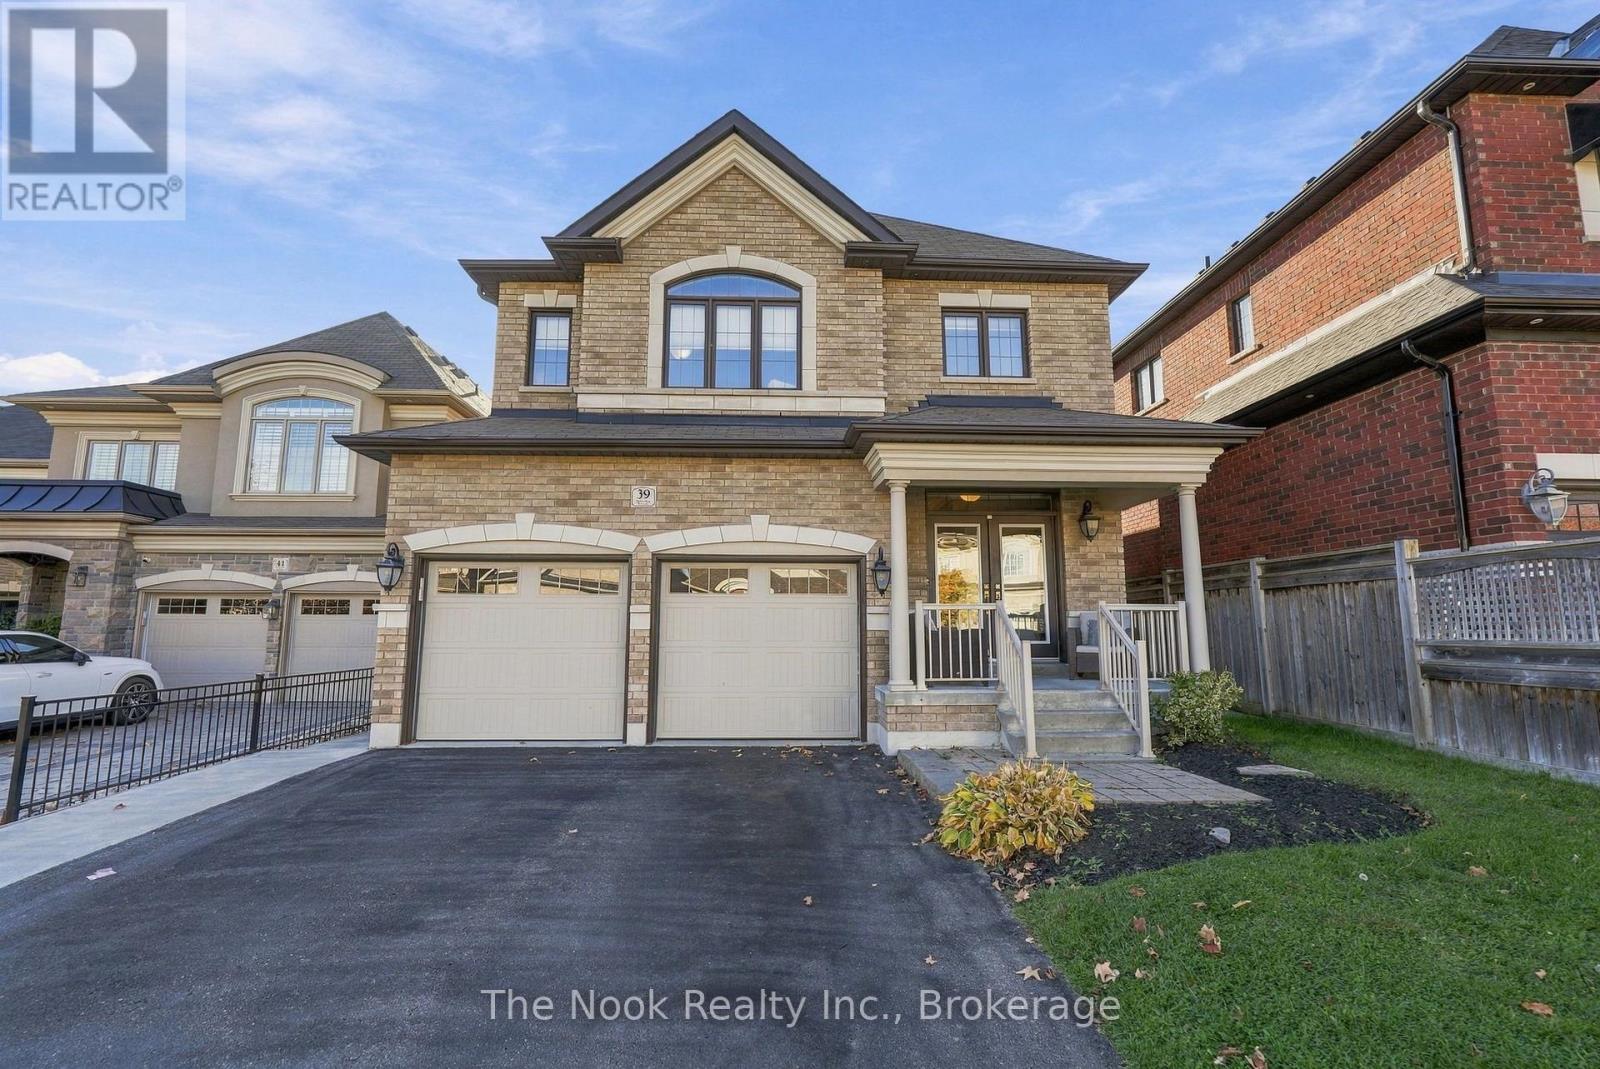
222 O'Reilly Lane, Kawartha Lakes, ON photo 2
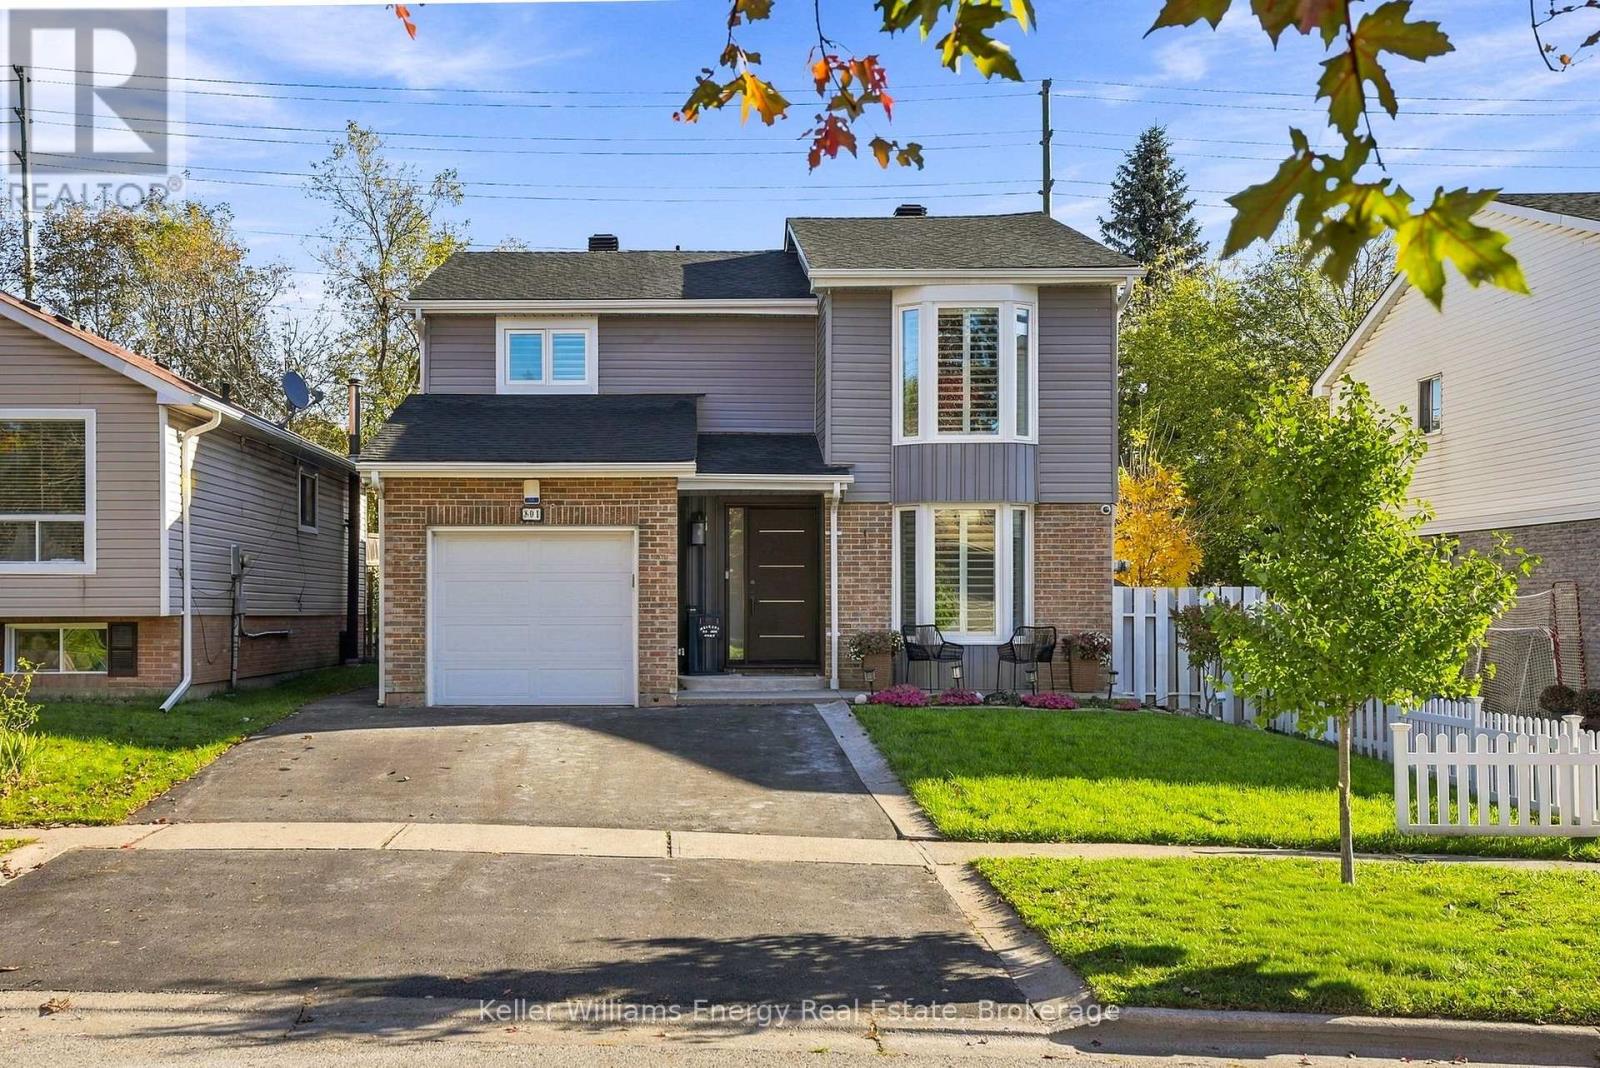
222 O'Reilly Lane, Kawartha Lakes, ON photo 3
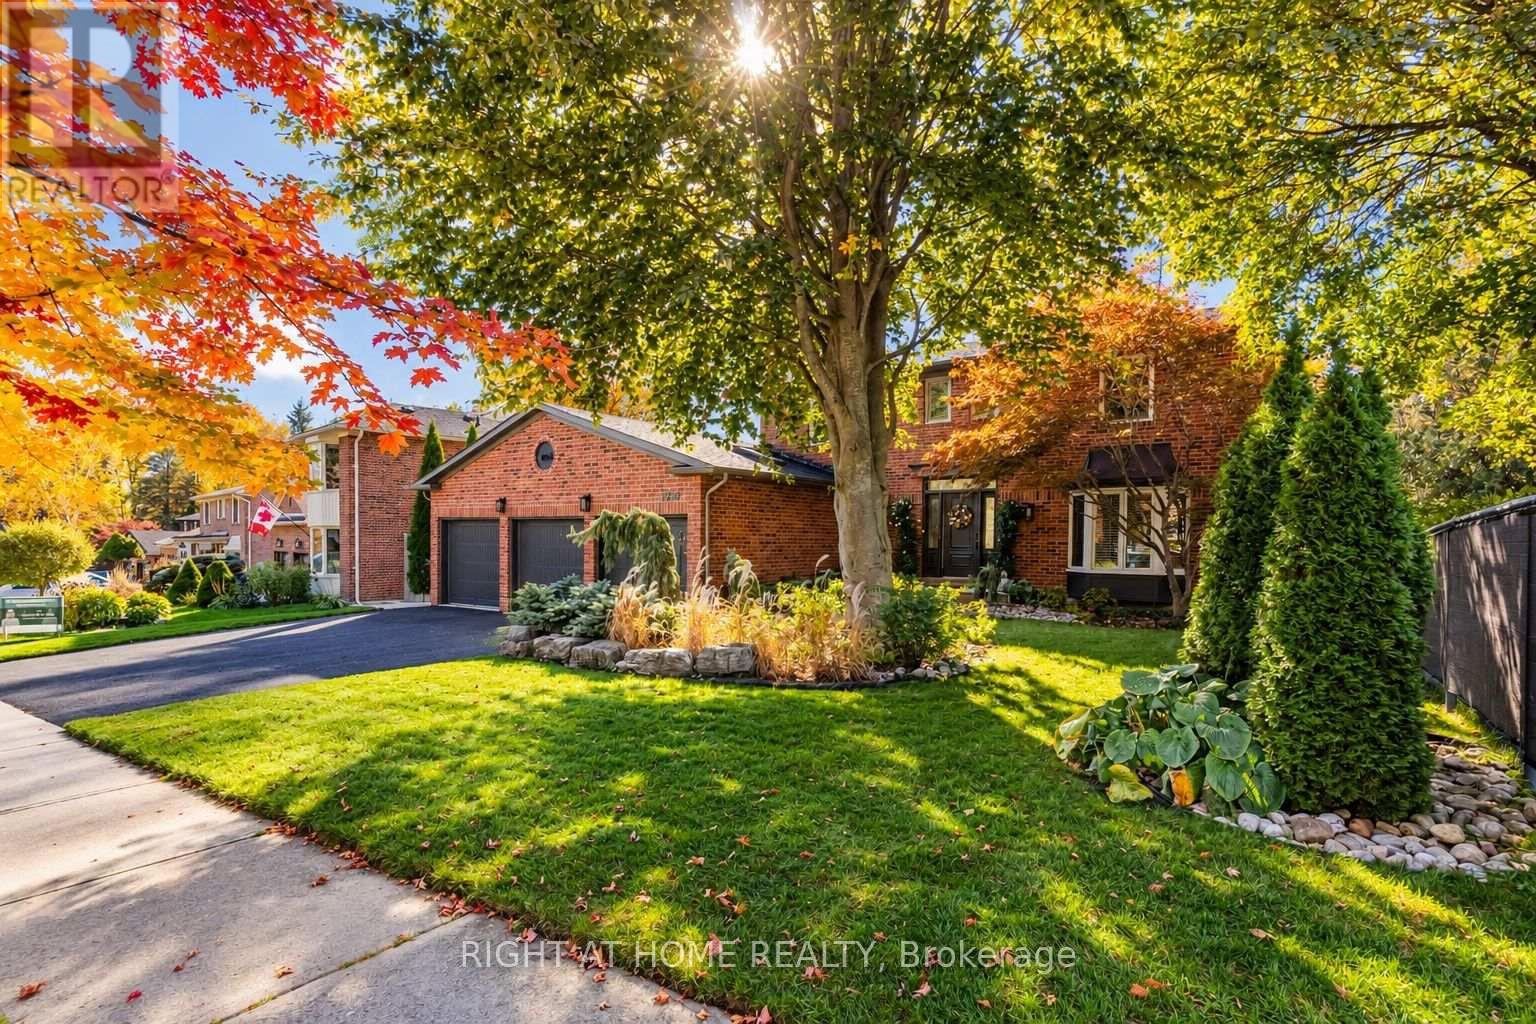
222 O'Reilly Lane, Kawartha Lakes, ON photo 4
222 O'Reilly Lane, Kawartha Lakes, ON photo 5
222 O'Reilly Lane, Kawartha Lakes, ON photo 6
222 O'Reilly Lane, Kawartha Lakes, ON photo 7
222 O'Reilly Lane, Kawartha Lakes, ON photo 8
222 O'Reilly Lane, Kawartha Lakes, ON photo 9
222 O'Reilly Lane, Kawartha Lakes, ON photo 10
222 O'Reilly Lane, Kawartha Lakes, ON photo 11
222 O'Reilly Lane, Kawartha Lakes, ON photo 12
222 O'Reilly Lane, Kawartha Lakes, ON photo 13
222 O'Reilly Lane, Kawartha Lakes, ON photo 14
222 O'Reilly Lane, Kawartha Lakes, ON photo 15
222 O'Reilly Lane, Kawartha Lakes, ON photo 16
222 O'Reilly Lane, Kawartha Lakes, ON photo 17
222 O'Reilly Lane, Kawartha Lakes, ON photo 18
222 O'Reilly Lane, Kawartha Lakes, ON photo 19
222 O'Reilly Lane, Kawartha Lakes, ON photo 20
222 O'Reilly Lane, Kawartha Lakes, ON photo 21
222 O'Reilly Lane, Kawartha Lakes, ON photo 22
222 O'Reilly Lane, Kawartha Lakes, ON photo 23
222 O'Reilly Lane, Kawartha Lakes, ON photo 24
222 O'Reilly Lane, Kawartha Lakes, ON photo 25
222 O'Reilly Lane, Kawartha Lakes, ON photo 26
222 O'Reilly Lane, Kawartha Lakes, ON photo 27
222 O'Reilly Lane, Kawartha Lakes, ON photo 28
222 O'Reilly Lane, Kawartha Lakes, ON photo 29
222 O'Reilly Lane, Kawartha Lakes, ON photo 30
222 O'Reilly Lane, Kawartha Lakes, ON photo 31
222 O'Reilly Lane, Kawartha Lakes, ON photo 32
222 O'Reilly Lane, Kawartha Lakes, ON photo 33
222 O'Reilly Lane, Kawartha Lakes, ON photo 34
222 O'Reilly Lane, Kawartha Lakes, ON photo 35
222 O'Reilly Lane, Kawartha Lakes, ON photo 36
222 O'Reilly Lane, Kawartha Lakes, ON photo 37
222 O'Reilly Lane, Kawartha Lakes, ON photo 38
222 O'Reilly Lane, Kawartha Lakes, ON photo 39
222 O'Reilly Lane, Kawartha Lakes, ON photo 40
222 O'Reilly Lane, Kawartha Lakes, ON photo 41
222 O'Reilly Lane, Kawartha Lakes, ON photo 42
222 O'Reilly Lane, Kawartha Lakes, ON photo 43
222 O'Reilly Lane, Kawartha Lakes, ON photo 44
222 O'Reilly Lane, Kawartha Lakes, ON photo 45
222 O'Reilly Lane, Kawartha Lakes, ON photo 46
222 O'Reilly Lane, Kawartha Lakes, ON photo 47
1 / 47

BUYER ADVANTAGE

Buy with confidence

Get a full-service approach built on strategy, strong negotiation, and clear guidance from offer to close.

  • Local Market Expertise
  • Broker-level Negotiation
  • Transparent Process
  • No-pressure Guidance

The right strategy depends on your goals, timing, budget, and the type of home you are buying. Get Your Buyer Snapshot.

About This Property

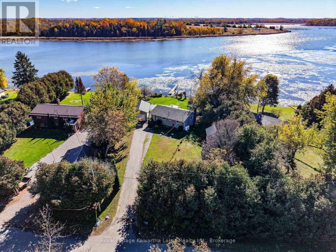
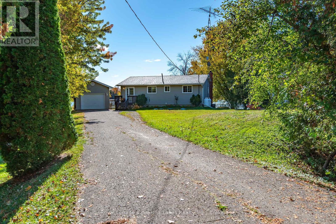
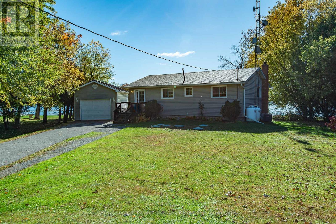
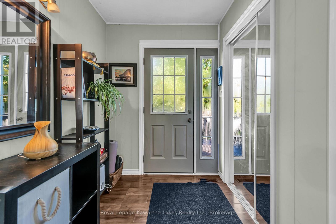
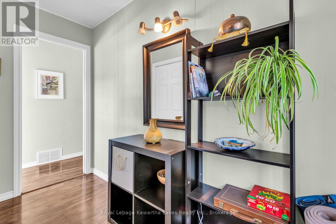
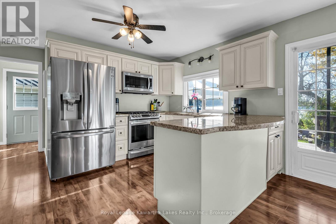
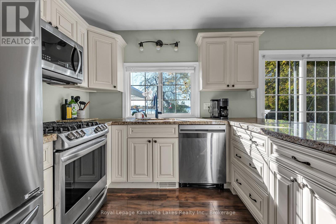
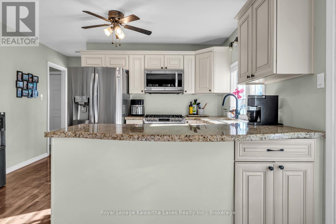
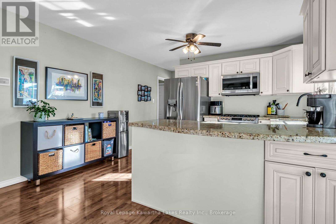
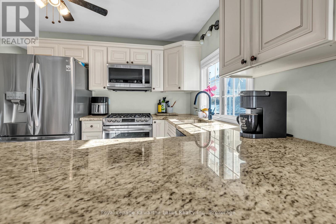
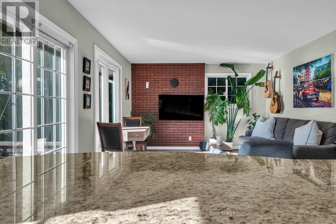
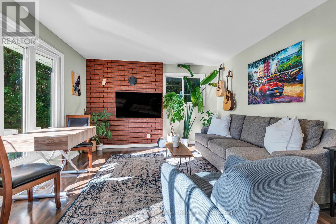
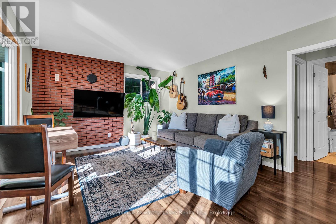
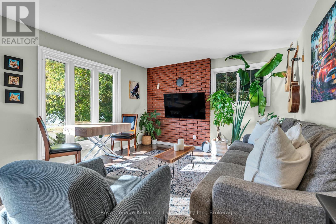
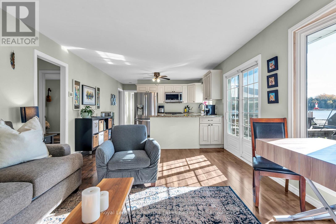
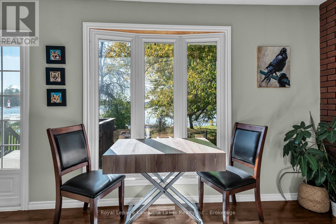
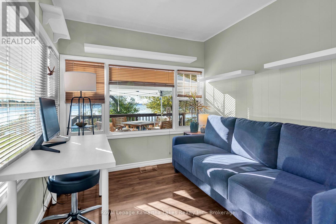
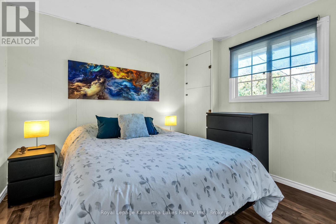
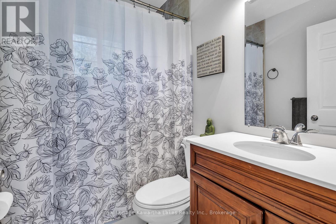
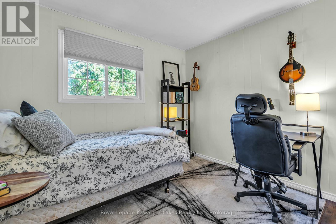
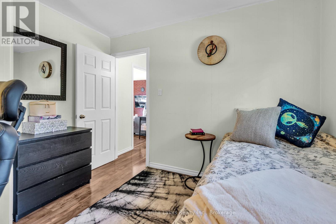
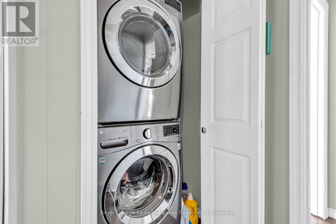
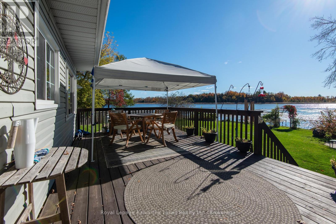
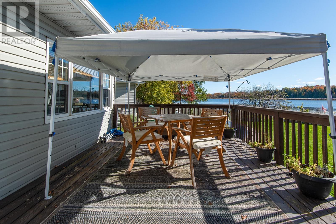
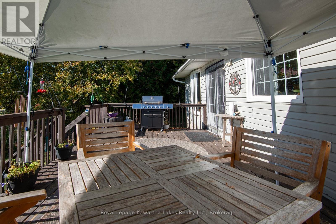
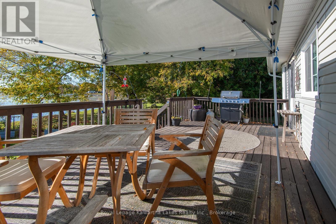
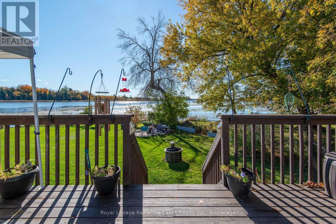
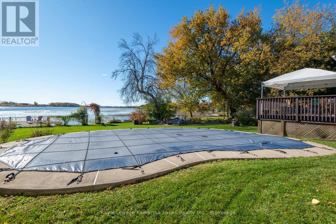
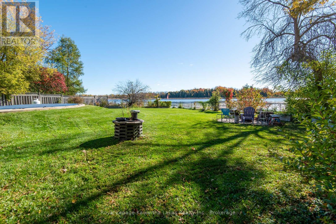
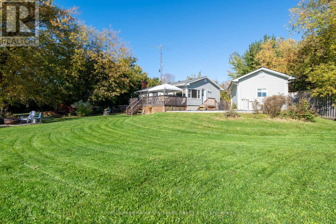
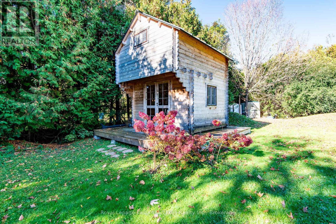
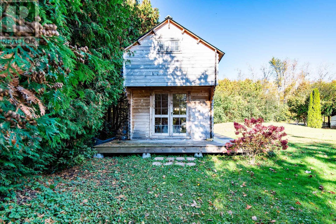
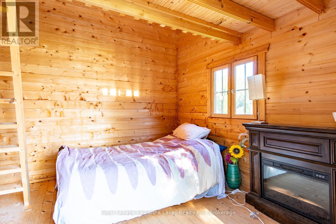
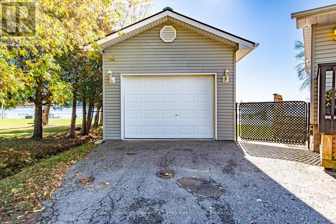
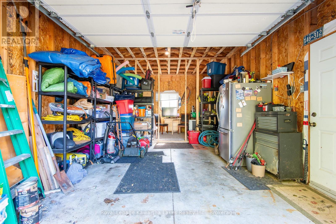
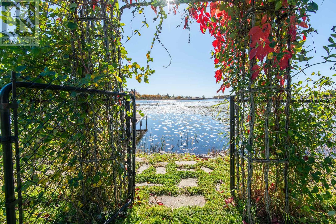
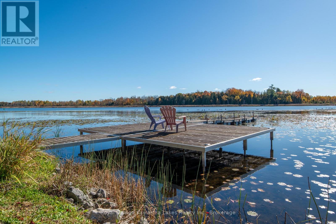
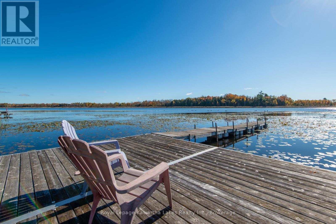
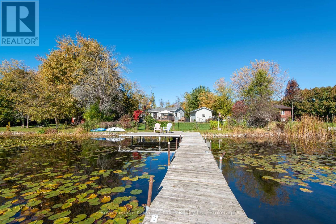
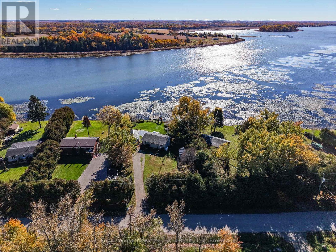
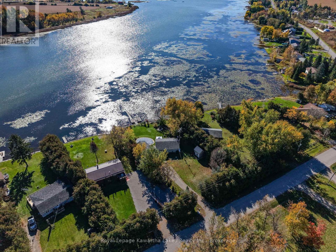
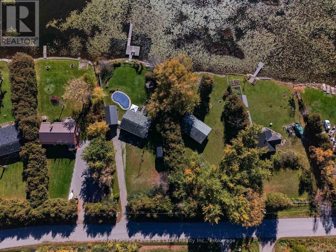
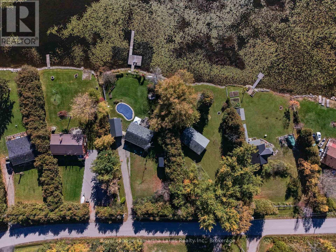
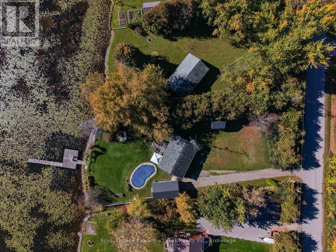
Step straight into the water-front Kawartha lifestyle you've been dreaming of. Situated along the Trent-Severn Waterway, this well appointed home pairs quiet lakeside tranquility with modern infrastructure. Inside, a sunlit floor plan features a modernized chef-inspired kitchen with granite countertops and stainless steel appliances, alongside two bedrooms, main-floor laundry, and a versatile den ideal for remote work. Mechanical details have been thoughtfully updated for worry-free living-including a propane forced-air furnace, central A/C, 200-amp electrical service, upgraded attic insulation, a Class 4 septic system, drilled well, and whole-home water purification. Outdoors, your personal paradise awaits: relax by the heated saltwater inground pool, cast off from the aluminum and cedar dock, or host friends and family in the separate guest bunkie complete with a cozy loft and metal roof. An oversized detached garage provides plentiful space for boat storage, water toys, and equipment. Whether you are searching for a full-time residence or an effortless weekend retreat, this property delivers complete peace of mind on the water. (id:63604)

Key Facts

Type
House
Beds
2
Baths
1
Size
700 sqft
Lot
89.2 x 208 FT
Parking
7 total

Highlights

  • Water softener
  • Water Treatment
  • Water Heater
Property Details 20 details
Bedrooms
2 bedrooms
2 above grade
Bathrooms
1 bathroom
Parking
7 parking spaces
Detached Garage · Garage
Living area
700 - 1,100 sq. ft.
Property
Single Family · Bungalow
Property subtype
Single Family
Structure type
House
Architectural style
Bungalow
Storeys
1
Basement
Crawl space
Heating
Forced air, Propane
Cooling
Central air conditioning
Fireplace
No
Pool
Inground pool · Salt Water Pool
Lot dimensions
89.2 x 208 FT
Frontage
89.20 feet
Taxes
$3,139.00 (2,025)
Water source
Drilled Well
Sewer
Septic System
Waterfront
Waterfront on lake · Scugog Lake
Views
Lake view, View, View of water, Direct Water View

Interior features

Water softenerWater TreatmentWater Heater

Exterior features

Vinyl sidingBlockFenced yard

Systems and association

Smoke DetectorsElectricityElectricity Connected

Lot and water

Level lotFlat siteCountry residentialWaterfront on lake
Rooms 7 rooms
Level
Room
Dimensions
Main level
Foyer
1.75 m x 3.29 m
Main level
Sitting room
2.66 m x 3.86 m
Main level
Kitchen
3.04 m x 3.86 m
Main level
Living room
5.1 m x 3.86 m
Main level
Primary Bedroom
2.69 m x 3.29 m
Main level
Bedroom 2
3.08 m x 3.29 m
Main level
Bathroom
1.51 m x 2.12 m
Mortgage & Affordability Estimate monthly costs
Purchase price$599,900
Down paymentNot available
Mortgage amountNot available
Principal & interestNot available
Property taxesNot available
Condo/HOA feeNot available
Insurance/OtherNot available
UtilitiesNot available
Est. monthly totalNot available
Income needed (GDS 32%)Not available
Estimates only. Not financial advice. Rates, taxes and fees vary by lender and municipality.

Saved Properties

Keep This One Handy

Save this listing, compare it later, or open your saved properties dashboard.

Manage Saved Searches
Map is approximate.

Neighbourhood

Area
Little Britain
City
Kawartha Lakes
Postal code
K0M 2C0
Nearby
Cross Streets: Elm Tree Rd/Little Britain Rd. ** Directions: South on Elm Tree Rd to Boulder turn left on O'Reilly Lane.