222 Roseborough Court
Scugog, ONDetached
$1,259,900
MLS® E13625376
Detached4 beds4 baths8 total
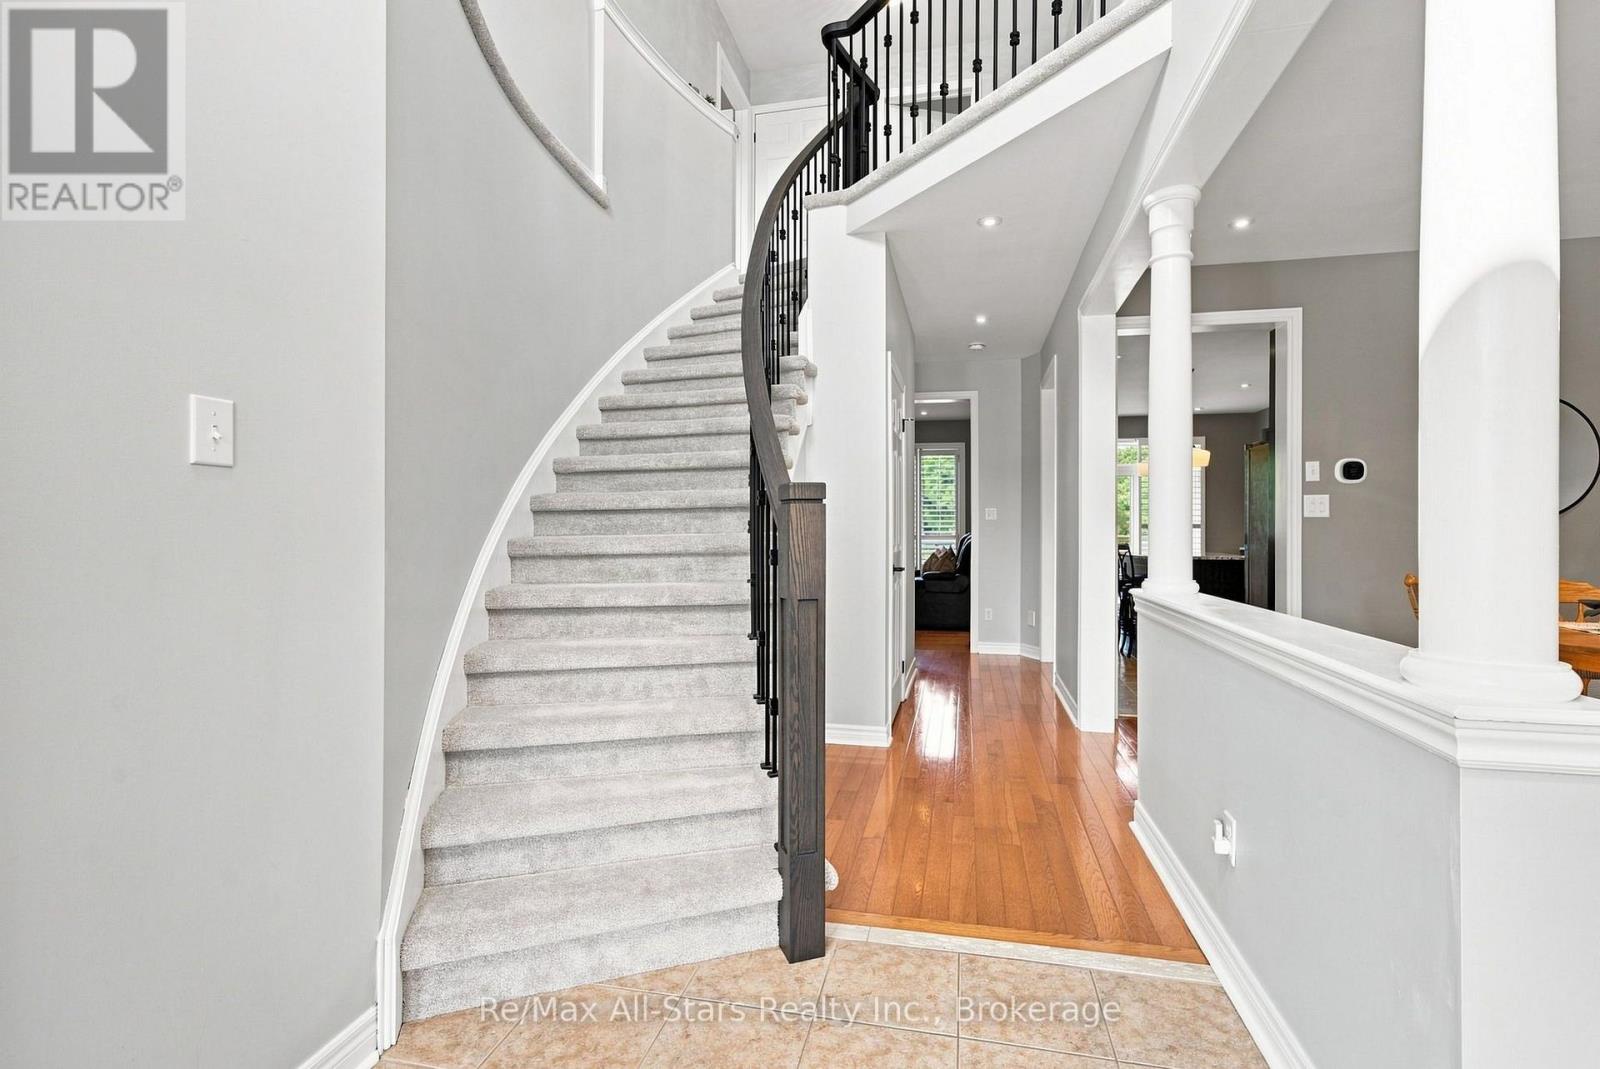
222 Roseborough Court, Scugog, ON photo 1
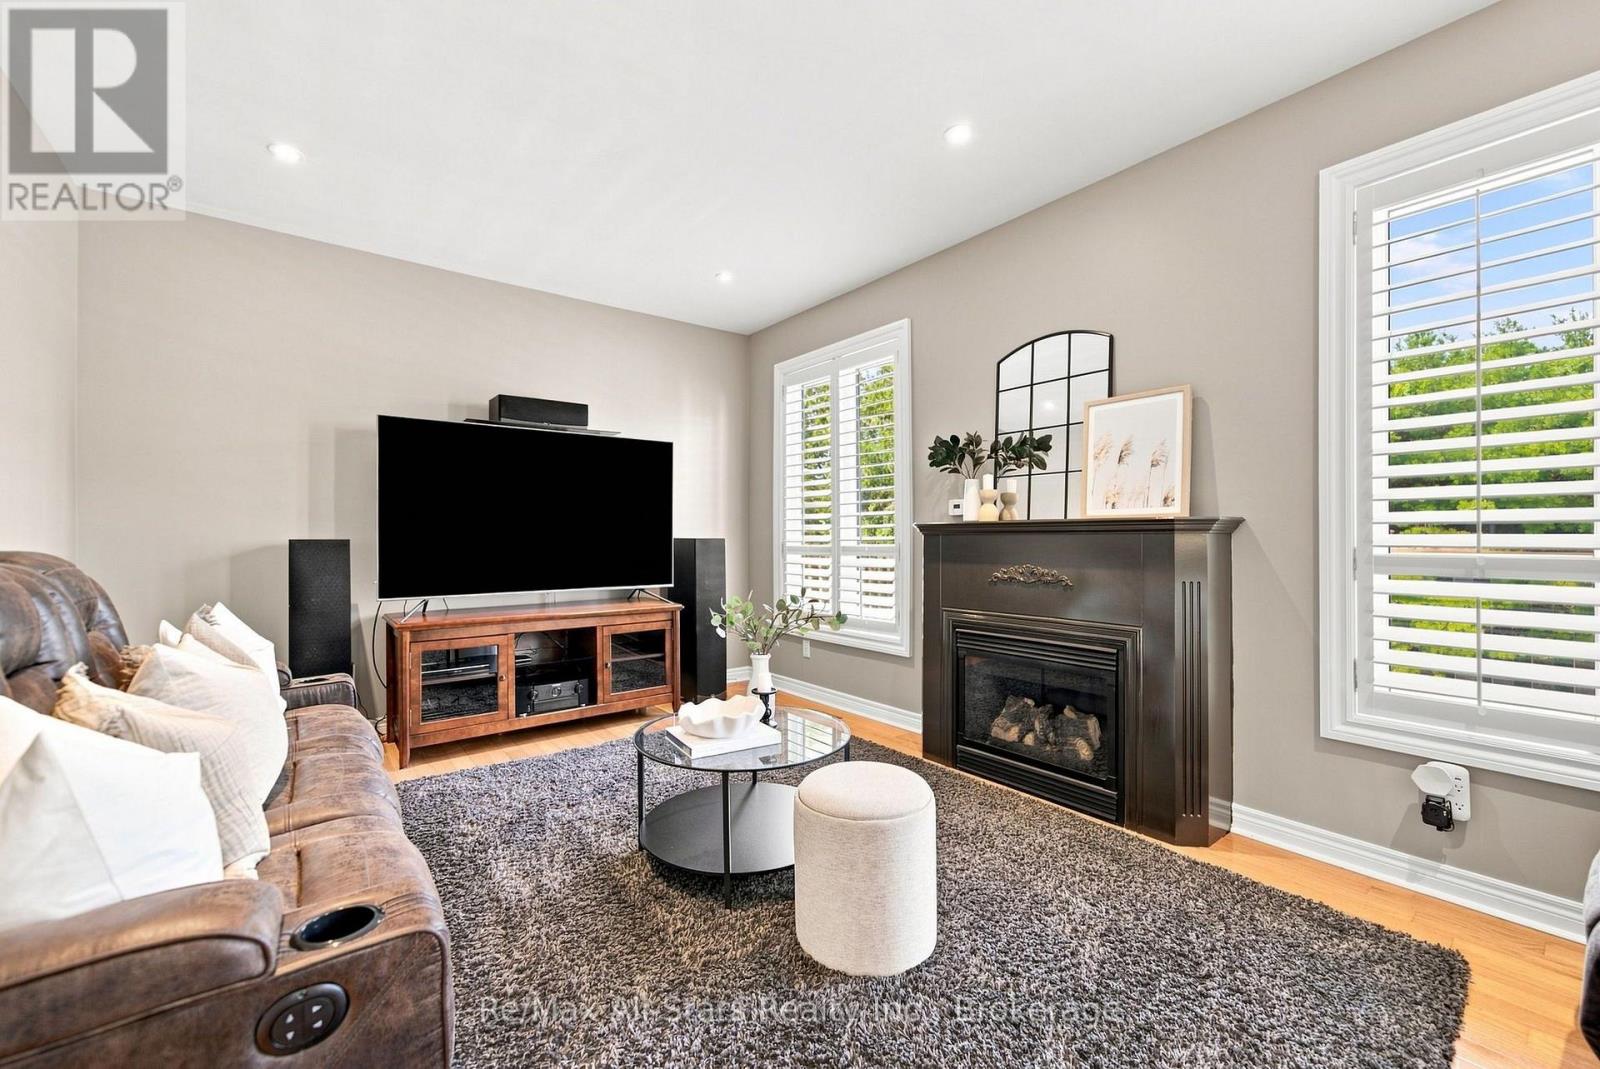
222 Roseborough Court, Scugog, ON photo 2
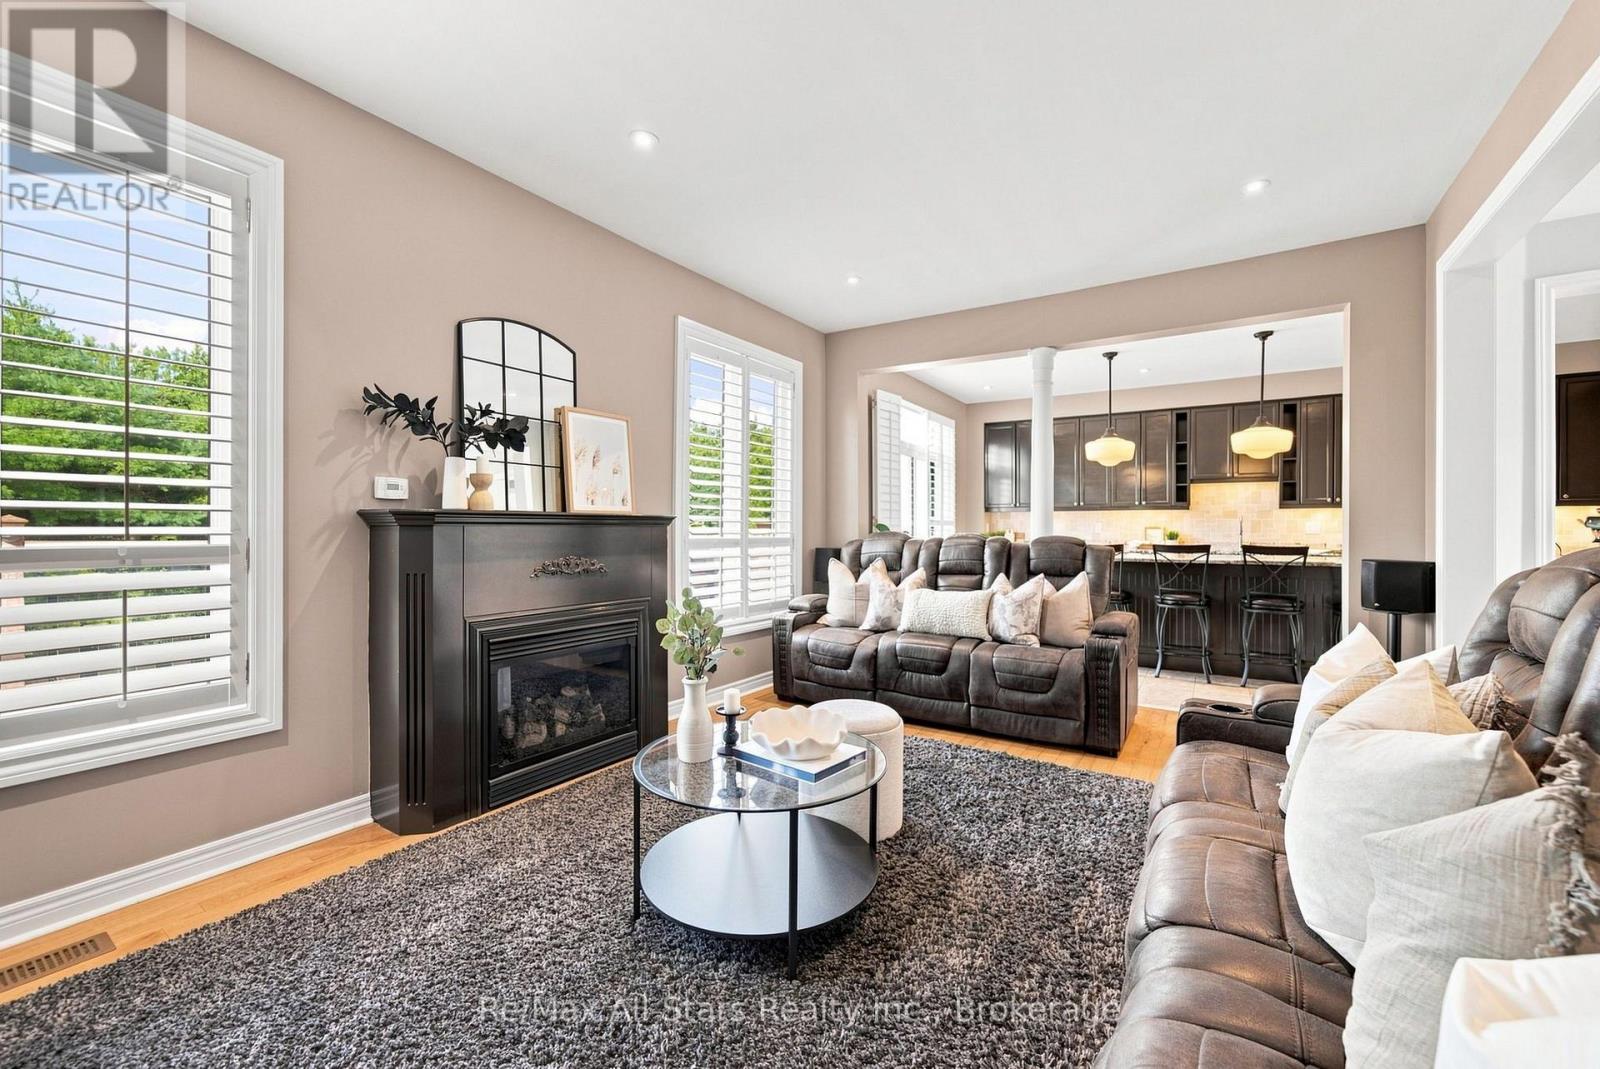
222 Roseborough Court, Scugog, ON photo 3
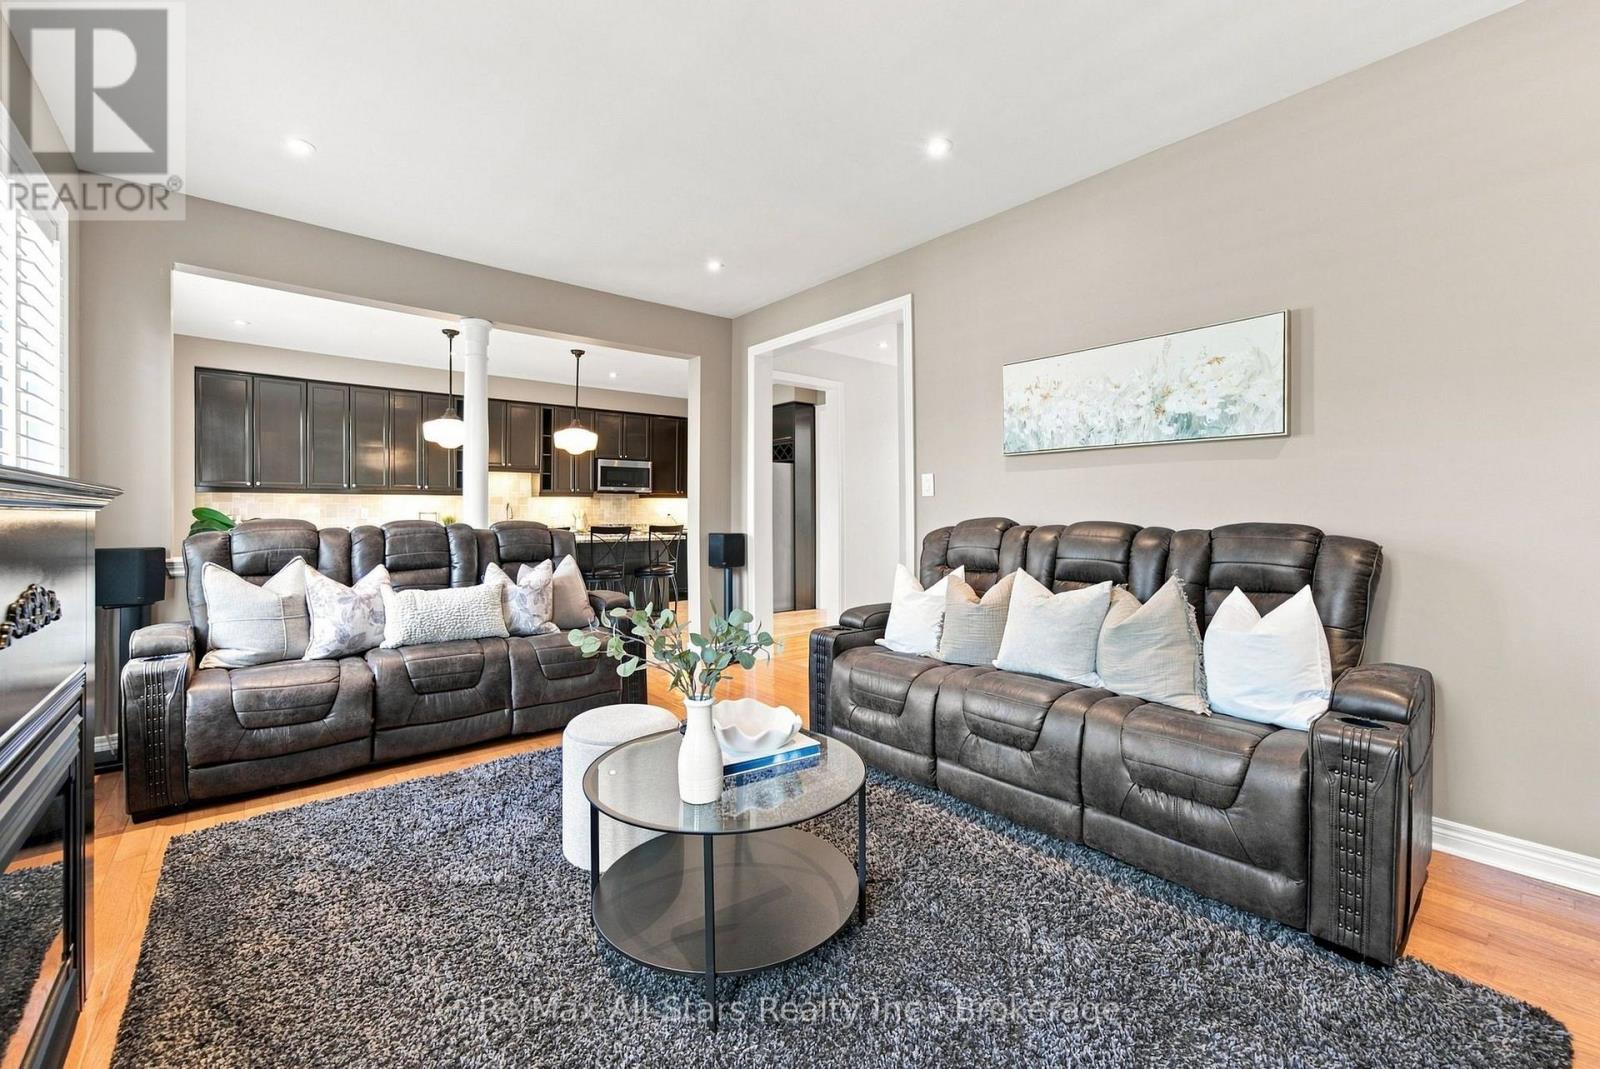
222 Roseborough Court, Scugog, ON photo 4
222 Roseborough Court, Scugog, ON photo 5
222 Roseborough Court, Scugog, ON photo 6
222 Roseborough Court, Scugog, ON photo 7
222 Roseborough Court, Scugog, ON photo 8
222 Roseborough Court, Scugog, ON photo 9
222 Roseborough Court, Scugog, ON photo 10
222 Roseborough Court, Scugog, ON photo 11
222 Roseborough Court, Scugog, ON photo 12
222 Roseborough Court, Scugog, ON photo 13
222 Roseborough Court, Scugog, ON photo 14
222 Roseborough Court, Scugog, ON photo 15
222 Roseborough Court, Scugog, ON photo 16
222 Roseborough Court, Scugog, ON photo 17
222 Roseborough Court, Scugog, ON photo 18
222 Roseborough Court, Scugog, ON photo 19
222 Roseborough Court, Scugog, ON photo 20
222 Roseborough Court, Scugog, ON photo 21
222 Roseborough Court, Scugog, ON photo 22
222 Roseborough Court, Scugog, ON photo 23
222 Roseborough Court, Scugog, ON photo 24
222 Roseborough Court, Scugog, ON photo 25
222 Roseborough Court, Scugog, ON photo 26
222 Roseborough Court, Scugog, ON photo 27
222 Roseborough Court, Scugog, ON photo 28
222 Roseborough Court, Scugog, ON photo 29
222 Roseborough Court, Scugog, ON photo 30
222 Roseborough Court, Scugog, ON photo 31
222 Roseborough Court, Scugog, ON photo 32
222 Roseborough Court, Scugog, ON photo 33
222 Roseborough Court, Scugog, ON photo 34
222 Roseborough Court, Scugog, ON photo 35
222 Roseborough Court, Scugog, ON photo 36
222 Roseborough Court, Scugog, ON photo 37
222 Roseborough Court, Scugog, ON photo 38
222 Roseborough Court, Scugog, ON photo 39
222 Roseborough Court, Scugog, ON photo 40
222 Roseborough Court, Scugog, ON photo 41
222 Roseborough Court, Scugog, ON photo 42
222 Roseborough Court, Scugog, ON photo 43
222 Roseborough Court, Scugog, ON photo 44
222 Roseborough Court, Scugog, ON photo 45
222 Roseborough Court, Scugog, ON photo 46
1 / 46

BUYER ADVANTAGE

Buy with confidence

Get a full-service approach built on strategy, strong negotiation, and clear guidance from offer to close.

  • Local Market Expertise
  • Broker-level Negotiation
  • Transparent Process
  • No-pressure Guidance

The right strategy depends on your goals, timing, budget, and the type of home you are buying. Get Your Buyer Snapshot.

About This Property

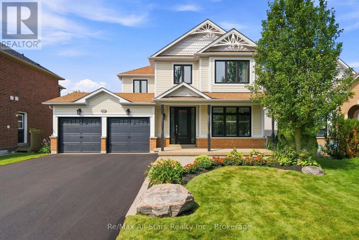
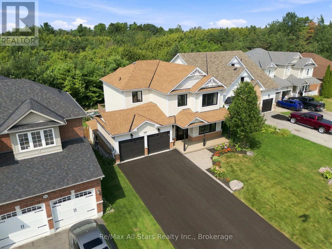
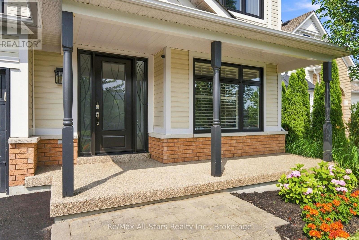
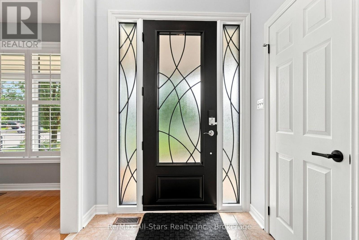
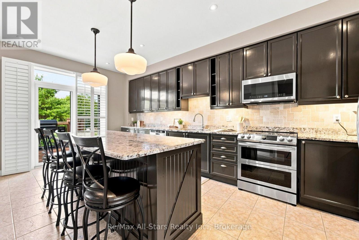
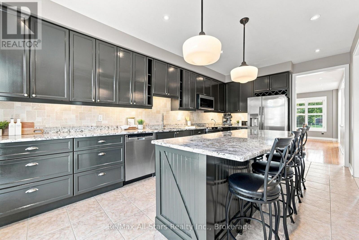
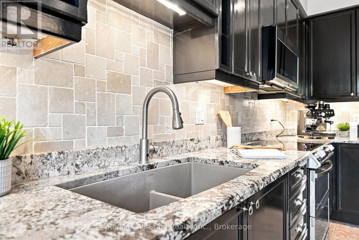
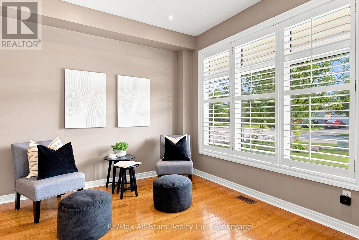
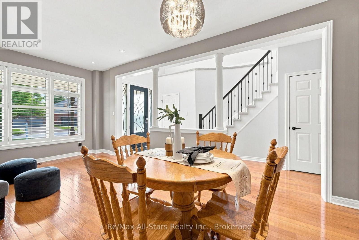
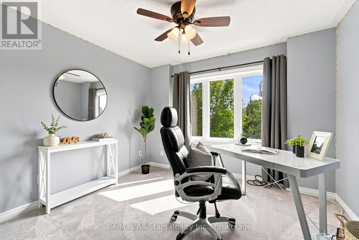
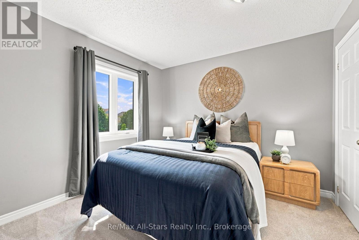
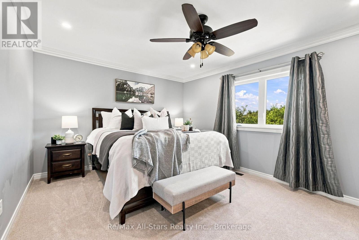
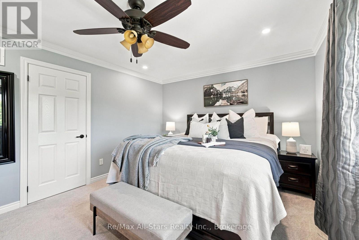
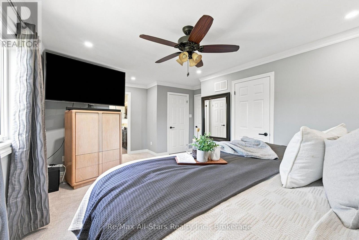
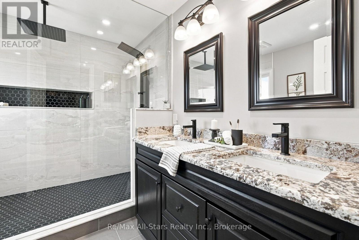
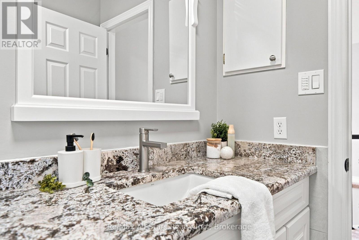
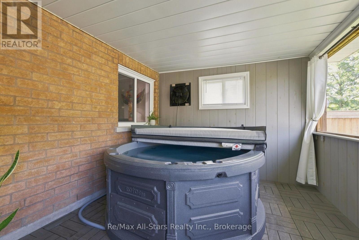
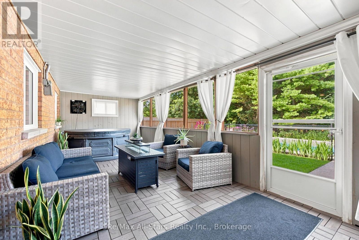
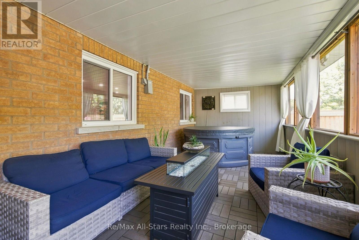
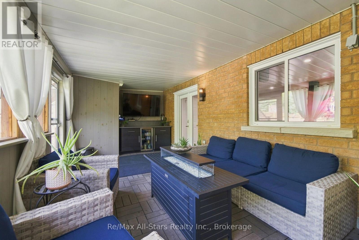
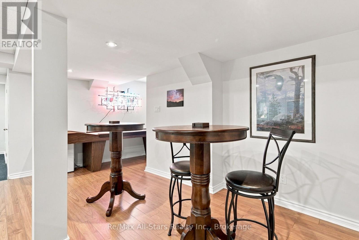
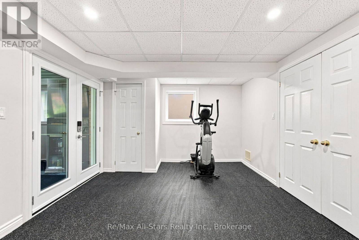
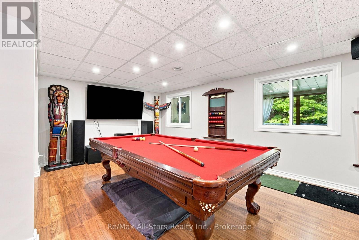
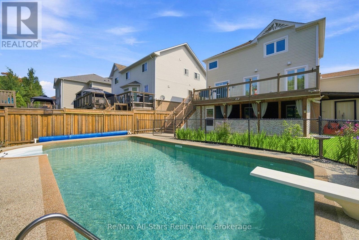
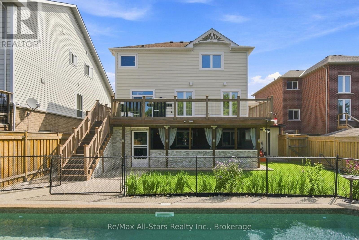
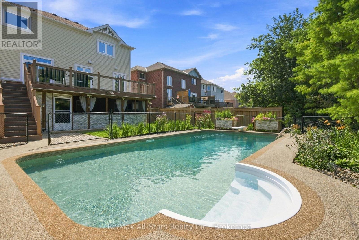
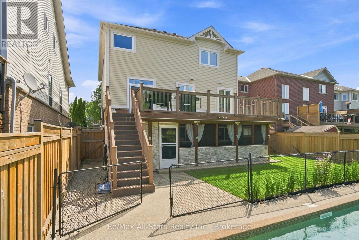
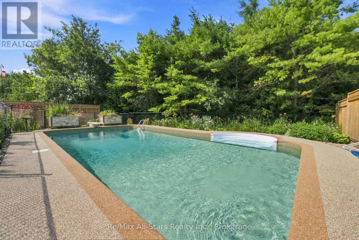
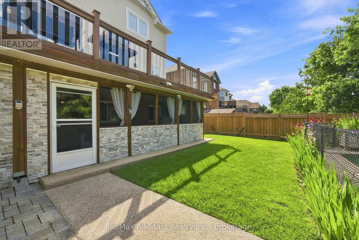
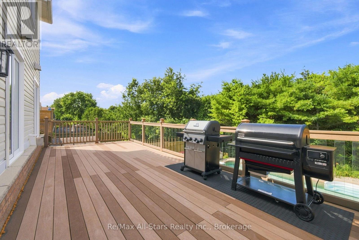
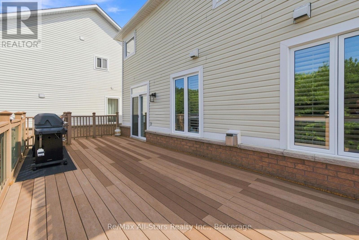
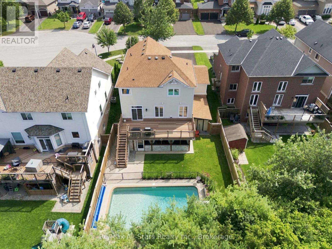
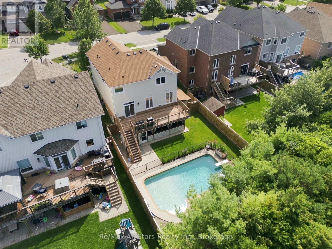
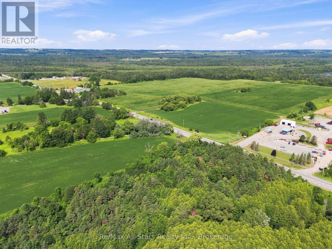
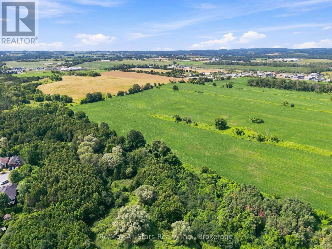
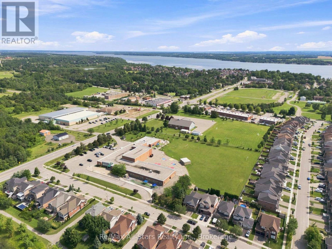
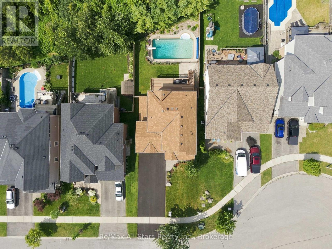
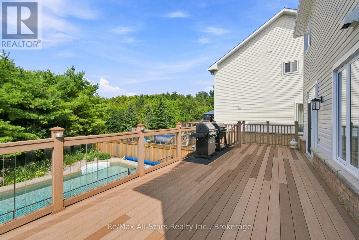
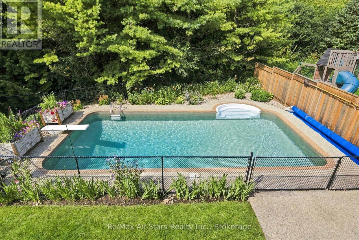
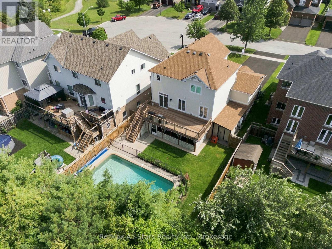
"Check out the Multi Media Button for Video" An absolute gem with nothing to do! Panoramic views over woodland ravine and Cawker's Creek located on a quiet court in the Ravines of Cawker's Creek in Port Perry. This home and property will allow you to rest and relax including an inground pool, 4 season use hot tub / sunroom, elevated composite deck overlooking backyard ravine. An updated 2 storey, 4 bedroom, 4 bath home with 9' ceilings that will suit any family size. Immaculately kept and shows pride of ownership throughout. Walk out finished basement perfect for entertaining / teen hang out; 6 car parking on newly paved drive! Snowmobile right to the E108 trail. Updates include: May 2021, Insulation upgraded to R60 - Aug 2021, Replaced all windows and doors - Dec 2021, Master bathroom complete remodel, including heated floor - Feb 2022, Upstairs bathroom complete remodel - Sep 2022, Fences - Sep 2022, Removal of popcorn ceilings - Sep 20022, Replaced main floor and both upstairs toilets - Nov 2022, Replaced front door - May 2023, Upgraded door handles and hinges - Jun 2023, Replaced main floor patio door - May 2024, Pool liner and solar blanket - Jun 2024, Replaced sand in pool filter - Jun 2024, Replaced main board in pool heater - Aug 2025, Hot tub cover - Feb 2026, Replaced railing - Mar 2026, Replaced all carpet - Mar 2026, Driveway - Jul 2026 - largest in the neighbourhood; Furnace - Sep 2016, garage doors - Oct 2016, Roof Shingles and added vents - Jul 2019, Hot water tank - Nov 2019 - Over $200,000 spent in renovations, remodeling and upgrades! (id:63604)
Key Facts

Type
Detached
Beds
4
Baths
4
Size
2,000 sqft
Lot
50.3 x 155.8 FT; Irregular At Rear
Parking
8 total

Highlights

  • Refrigerator
  • Water meter
  • Water softener
  • Hot Tub
  • Central Vacuum
  • Dishwasher
  • Stove
  • Microwave
  • Window Coverings
  • Garage door opener remote(s)
  • Water Heater
Property Details 19 details
Bedrooms
4 bedrooms
4 above grade
Bathrooms
4 bathrooms
1 partial
Parking
8 parking spaces
Attached Garage · Garage
Living area
2,000 - 2,500 sq. ft.
Property
Single Family · Freehold · Detached
Property subtype
Single Family
Structure type
House
Ownership
Freehold
Attached status
Detached
Storeys
2
Basement
Finished, Walk out
Heating
Forced air, Natural gas
Cooling
Central air conditioning
Fireplace
1 fireplace
Pool
Inground pool
Lot dimensions
50.3 x 155.8 FT; Irregular At Rear
Frontage
50.30 feet
Taxes
$7,670.25
Water source
Municipal water
Sewer
Sanitary sewer

Interior features

RefrigeratorWater meterWater softenerHot TubCentral VacuumDishwasherStoveMicrowaveWindow CoveringsGarage door opener remote(s)Water HeaterHardwood

Exterior features

BrickVinyl sidingPoured ConcreteFenced yard

Systems and association

SewerElectricityCable

Lot and water

Cul-de-sacIrregular lot sizeSlopingRavineBacks on greenbeltConservation/green belt
Rooms 11 rooms
Level
Room
Dimensions
Main level
Dining room
6.16 m x 3.53 m
Main level
Mud room
2.2 m x 1.9 m
Main level
Kitchen
6.02 m x 3.82 m
Main level
Family room
5.55 m x 3.7 m
Second level
Primary Bedroom
5.88 m x 3.7 m
Second level
Bedroom 2
2.99 m x 3.37 m
Second level
Bedroom 3
3.26 m x 3.06 m
Second level
Bedroom 4
3.97 m x 3.43 m
Lower level
Recreational, Games room
5.77 m x 5.95 m
Lower level
Games room
3.58 m x 3.37 m
Lower level
Sunroom
6.94 m x 3.5 m

Virtual Tour & Media

Mortgage & Affordability Estimate monthly costs
Purchase price$1,259,900
Down paymentNot available
Mortgage amountNot available
Principal & interestNot available
Property taxesNot available
Condo/HOA feeNot available
Insurance/OtherNot available
UtilitiesNot available
Est. monthly totalNot available
Income needed (GDS 32%)Not available
Estimates only. Not financial advice. Rates, taxes and fees vary by lender and municipality.

Saved Properties

Keep This One Handy

Save this listing, compare it later, or open your saved properties dashboard.

Manage Saved Searches
Map is approximate.

Neighbourhood

Area
Port Perry
City
Scugog
Postal code
L9L 2E6
Nearby
Cross Streets: Sherrington Drive & Reach St. ** Directions: North on Old Simcoe from Queen St to Southampton St. Follow along to Gatwick Way. Turn right on Roseborough Ct.