22213 Catering Road

East Gwillimbury, ONDetached
$1,799,900
MLS® N13154290
Detached4 beds3 baths16 total
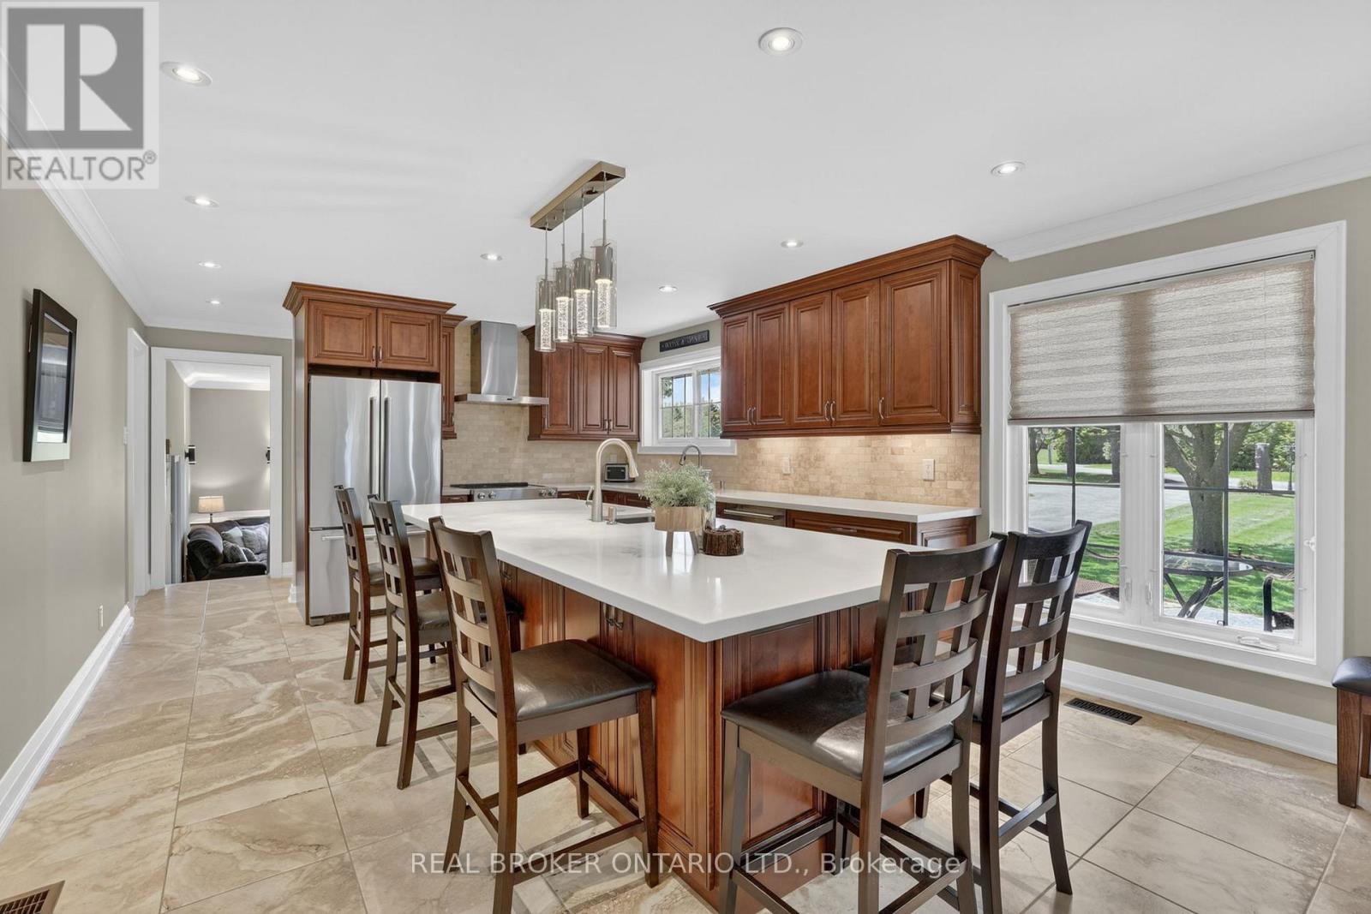
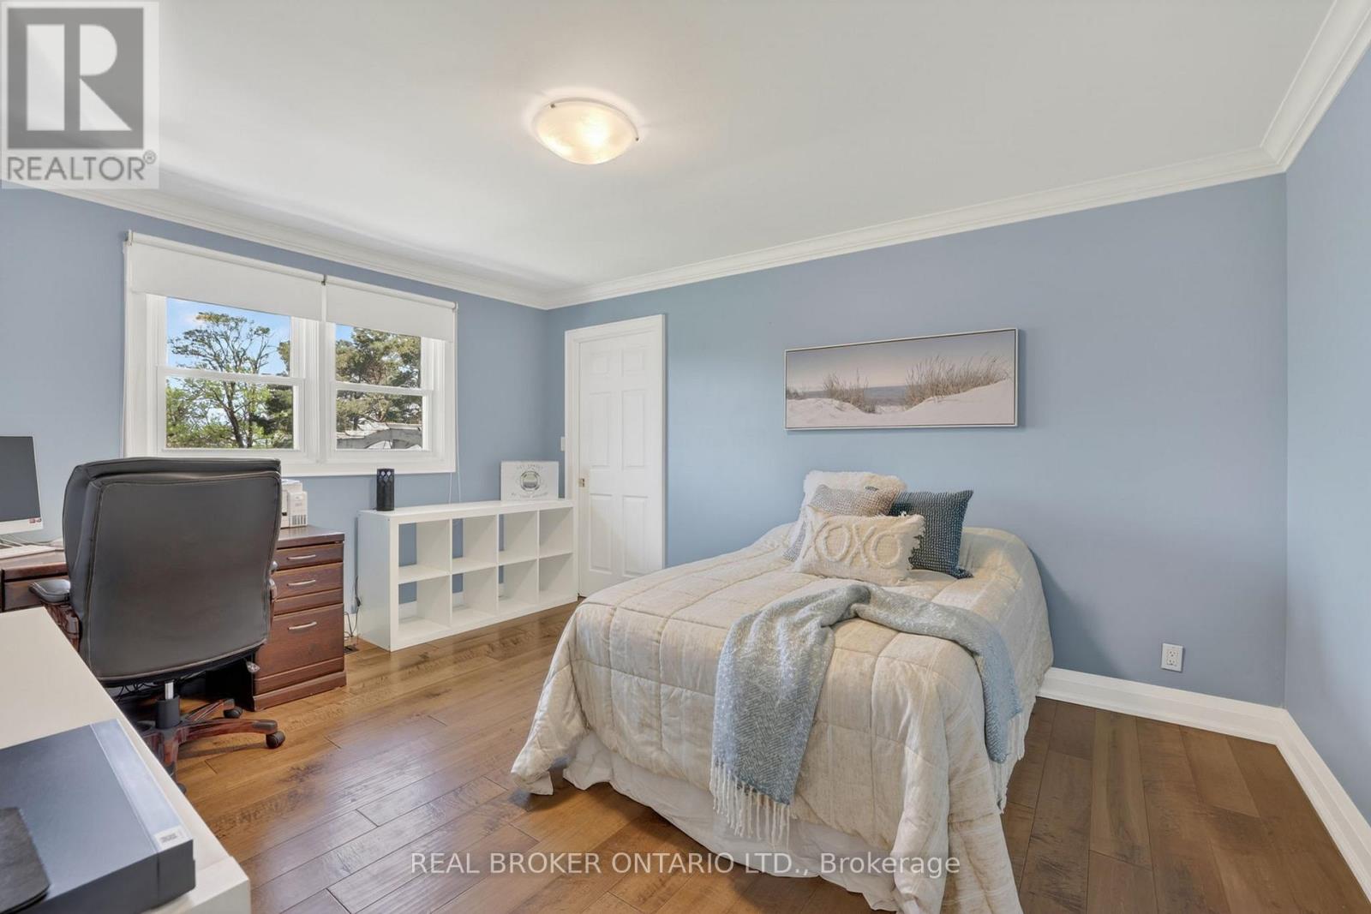
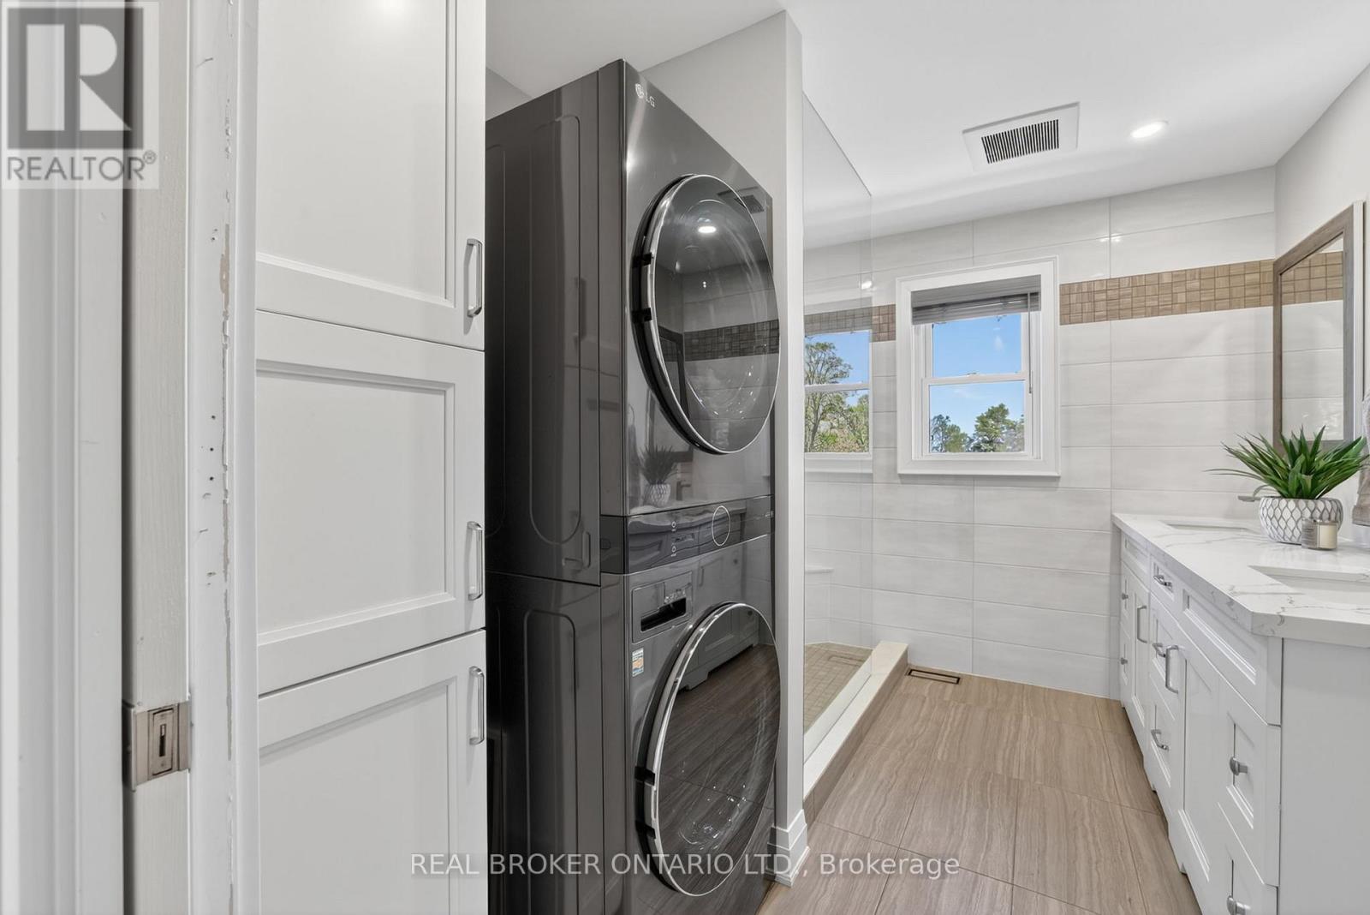
22213 Catering Road, East Gwillimbury, ON photo 1
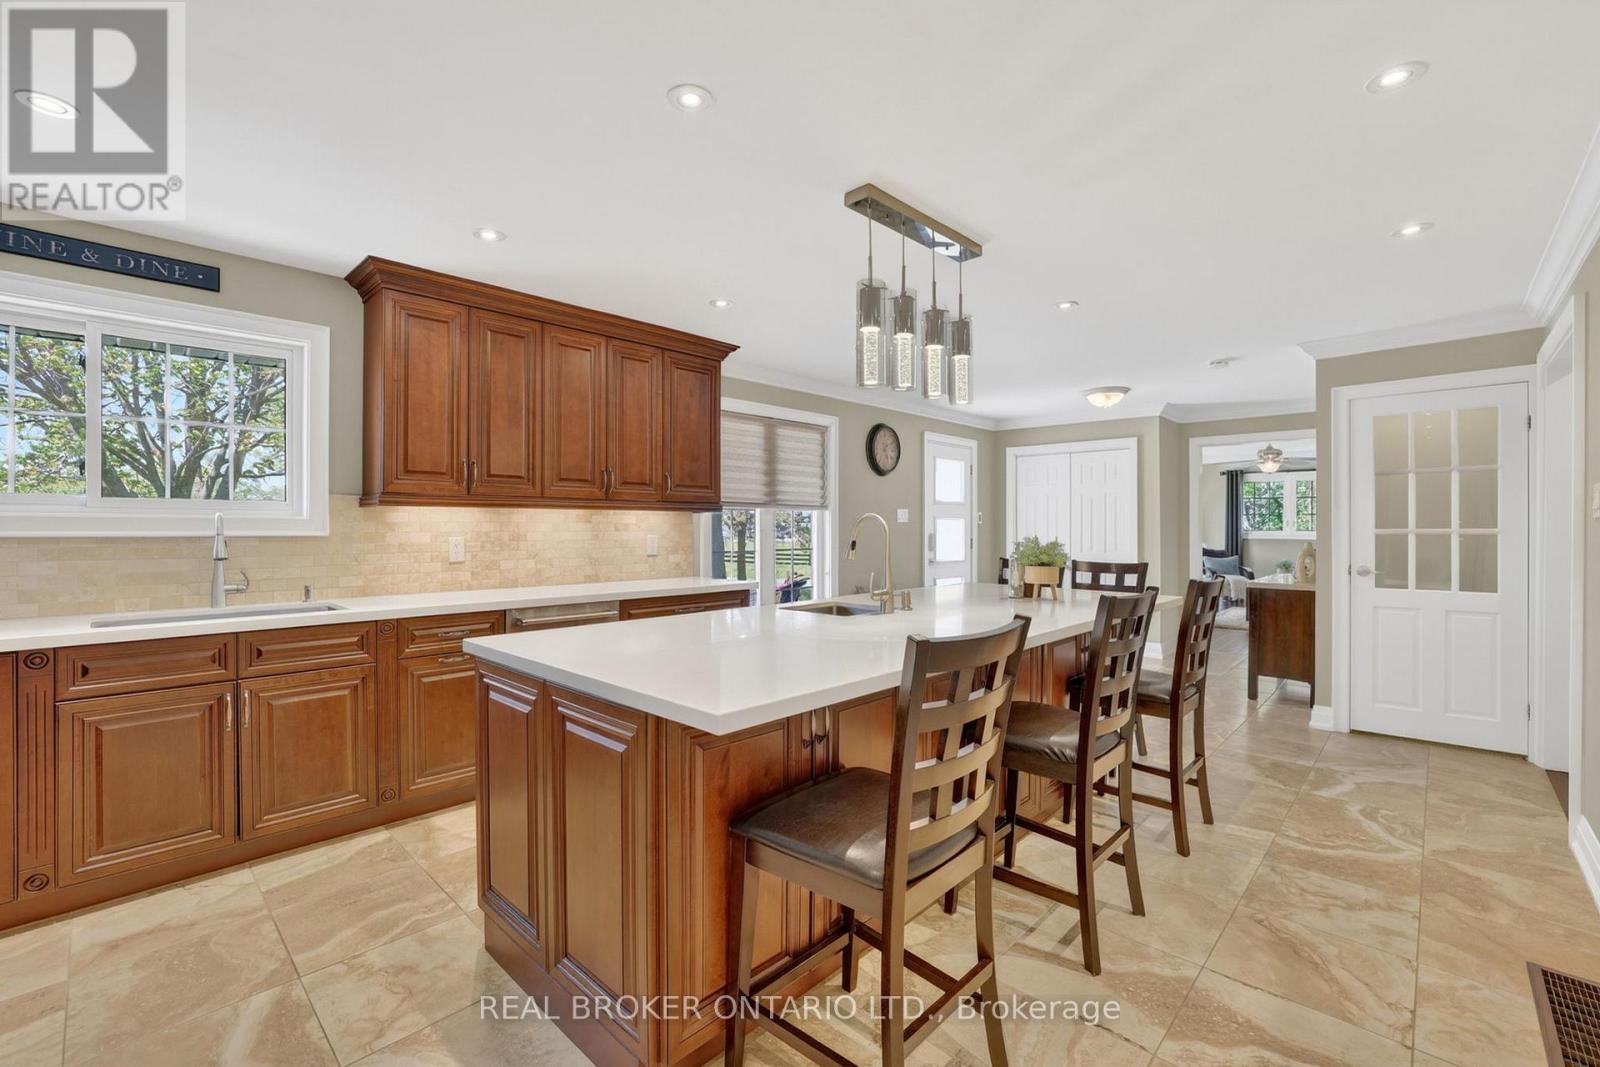
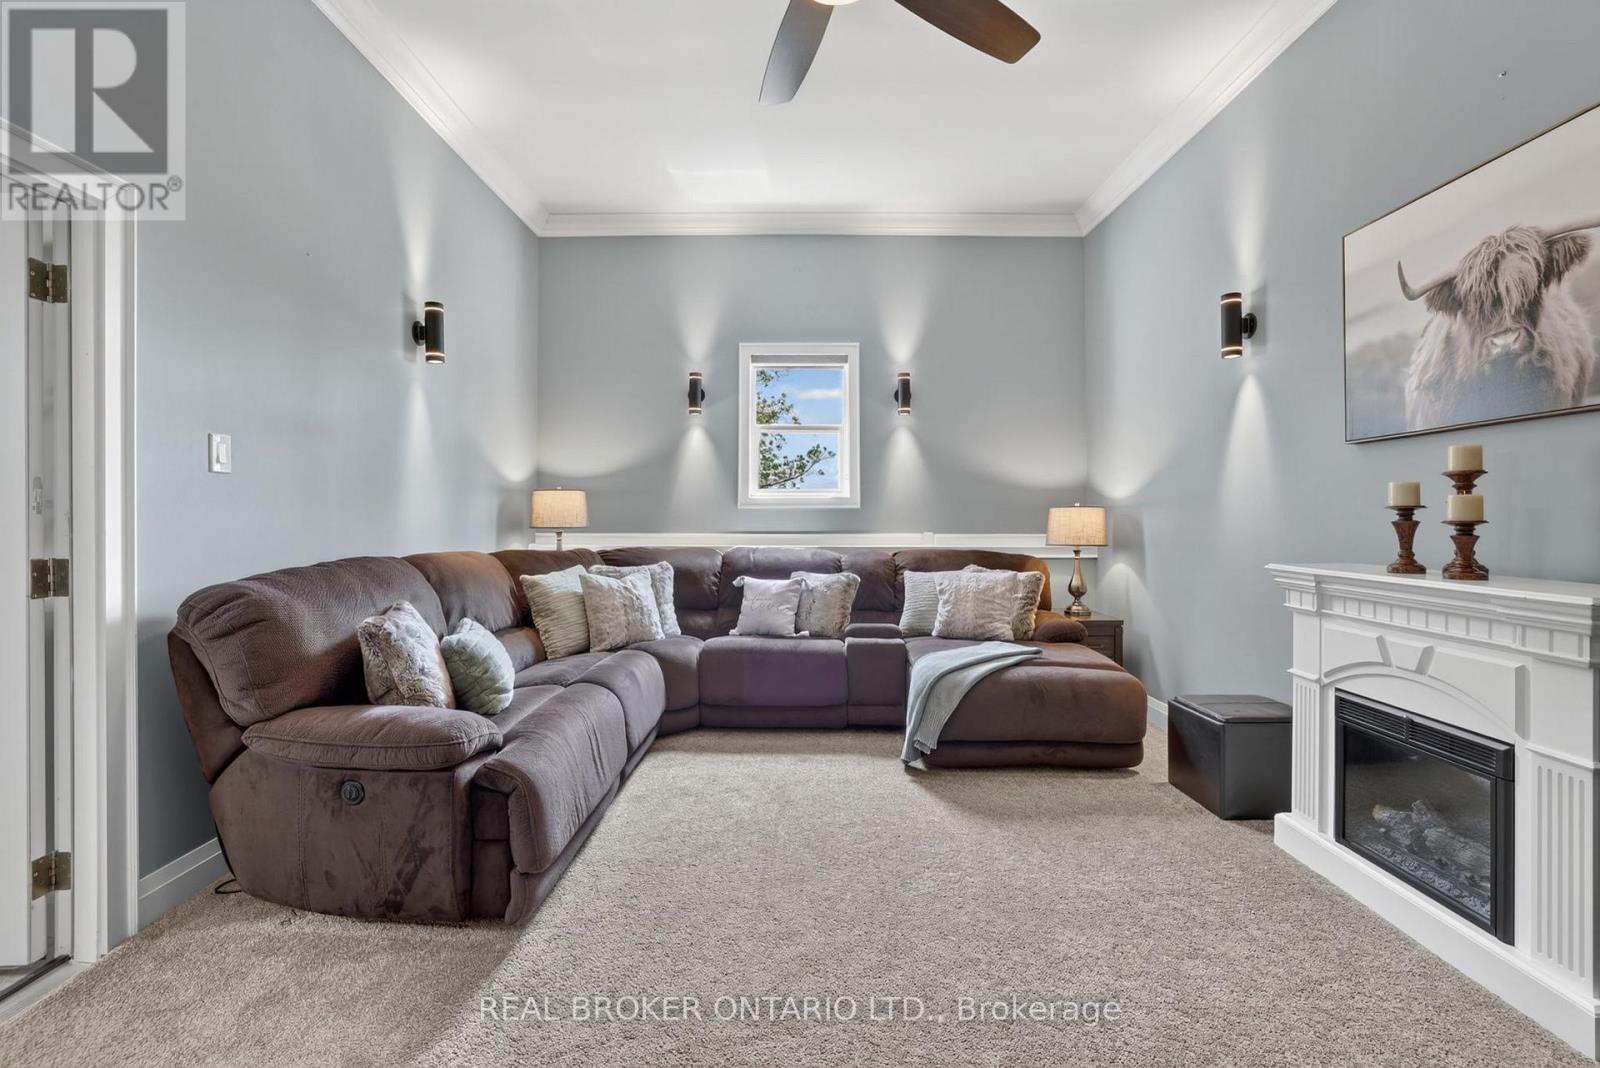
22213 Catering Road, East Gwillimbury, ON photo 2
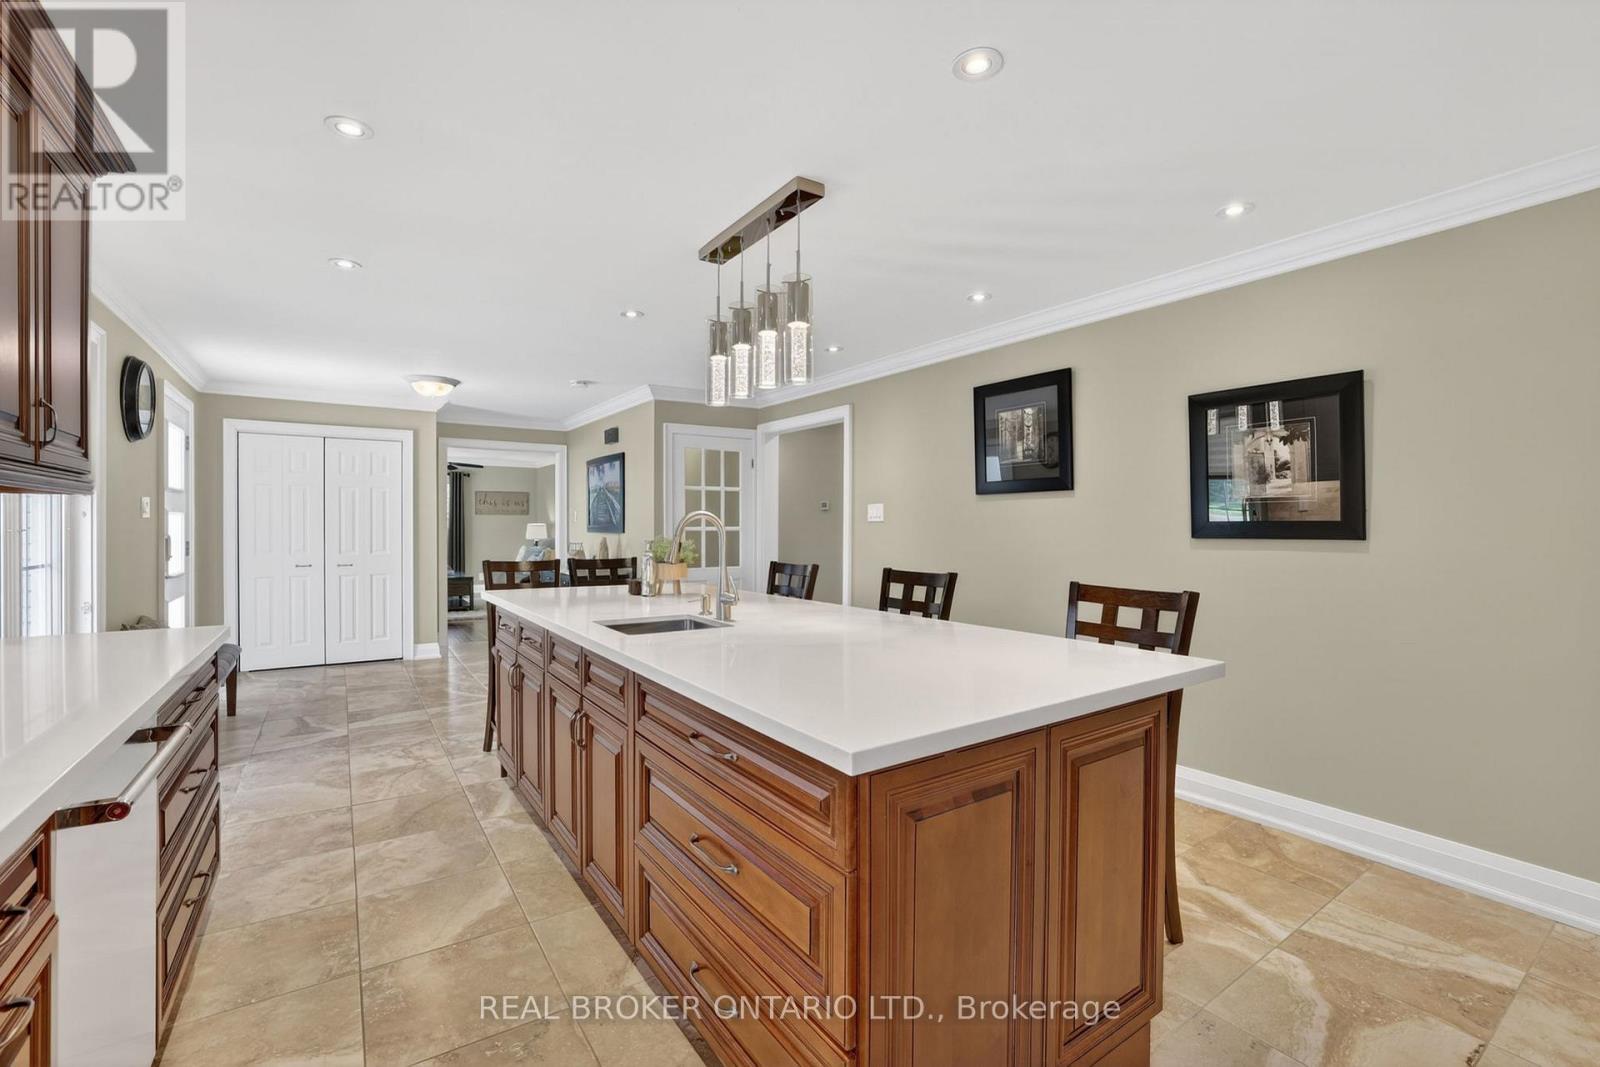
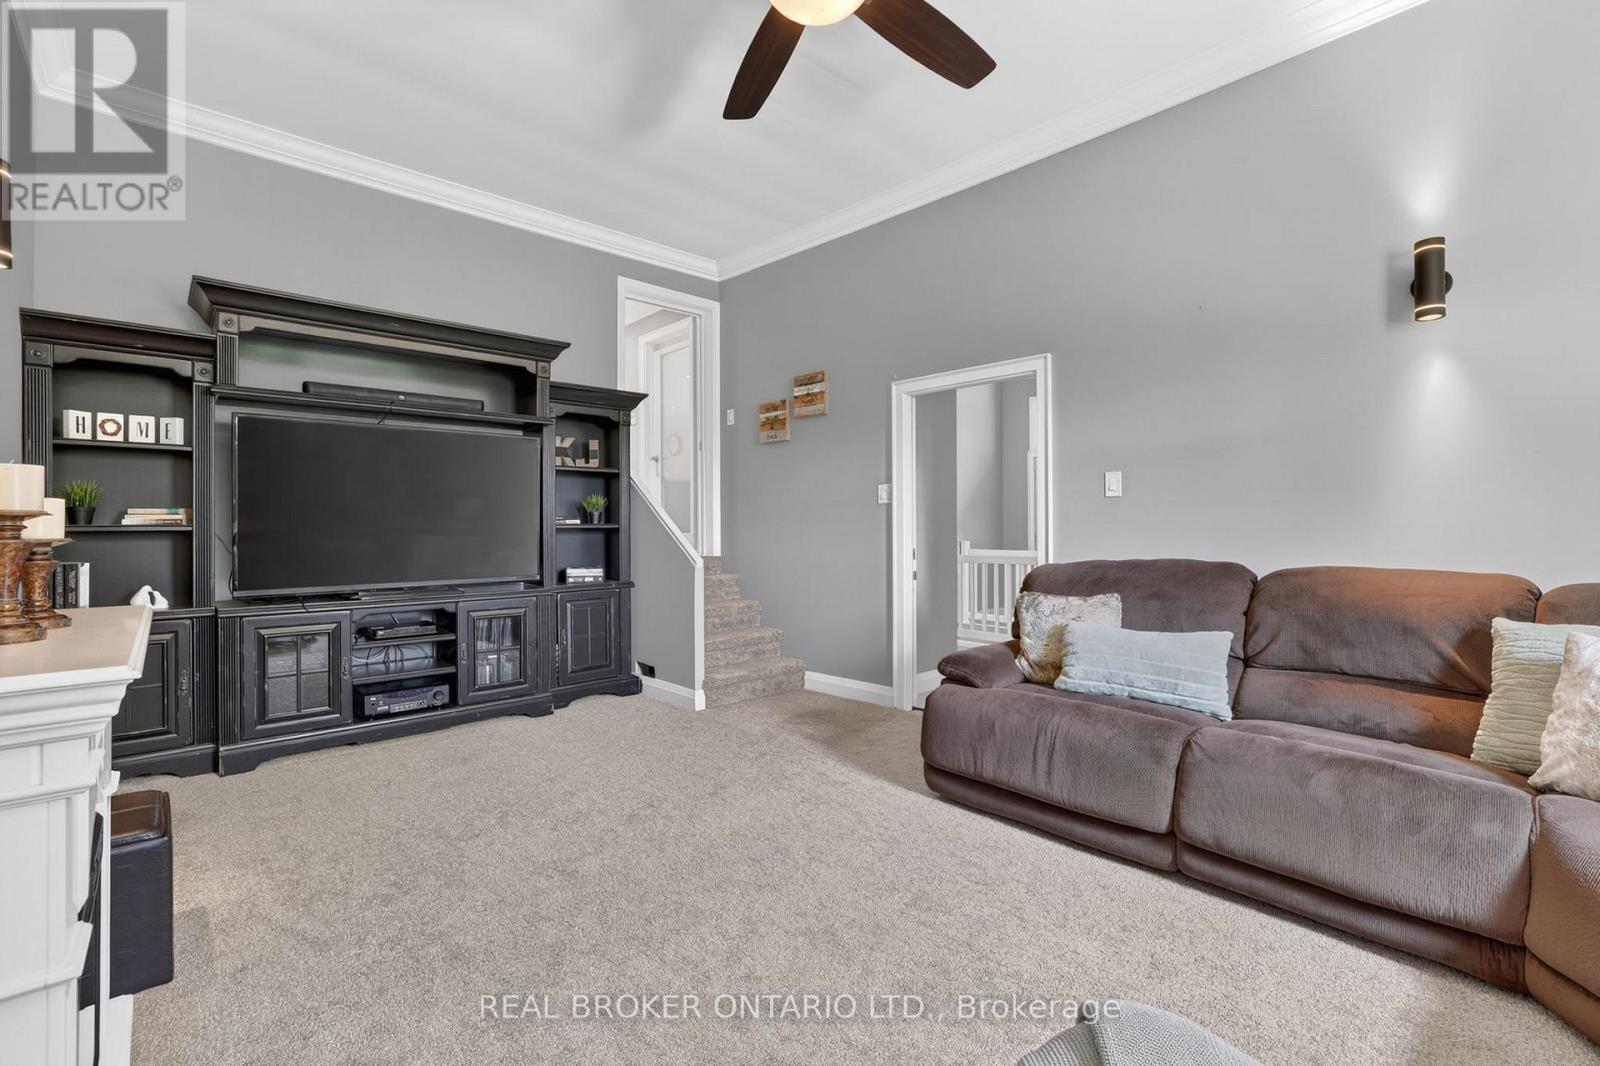
22213 Catering Road, East Gwillimbury, ON photo 3
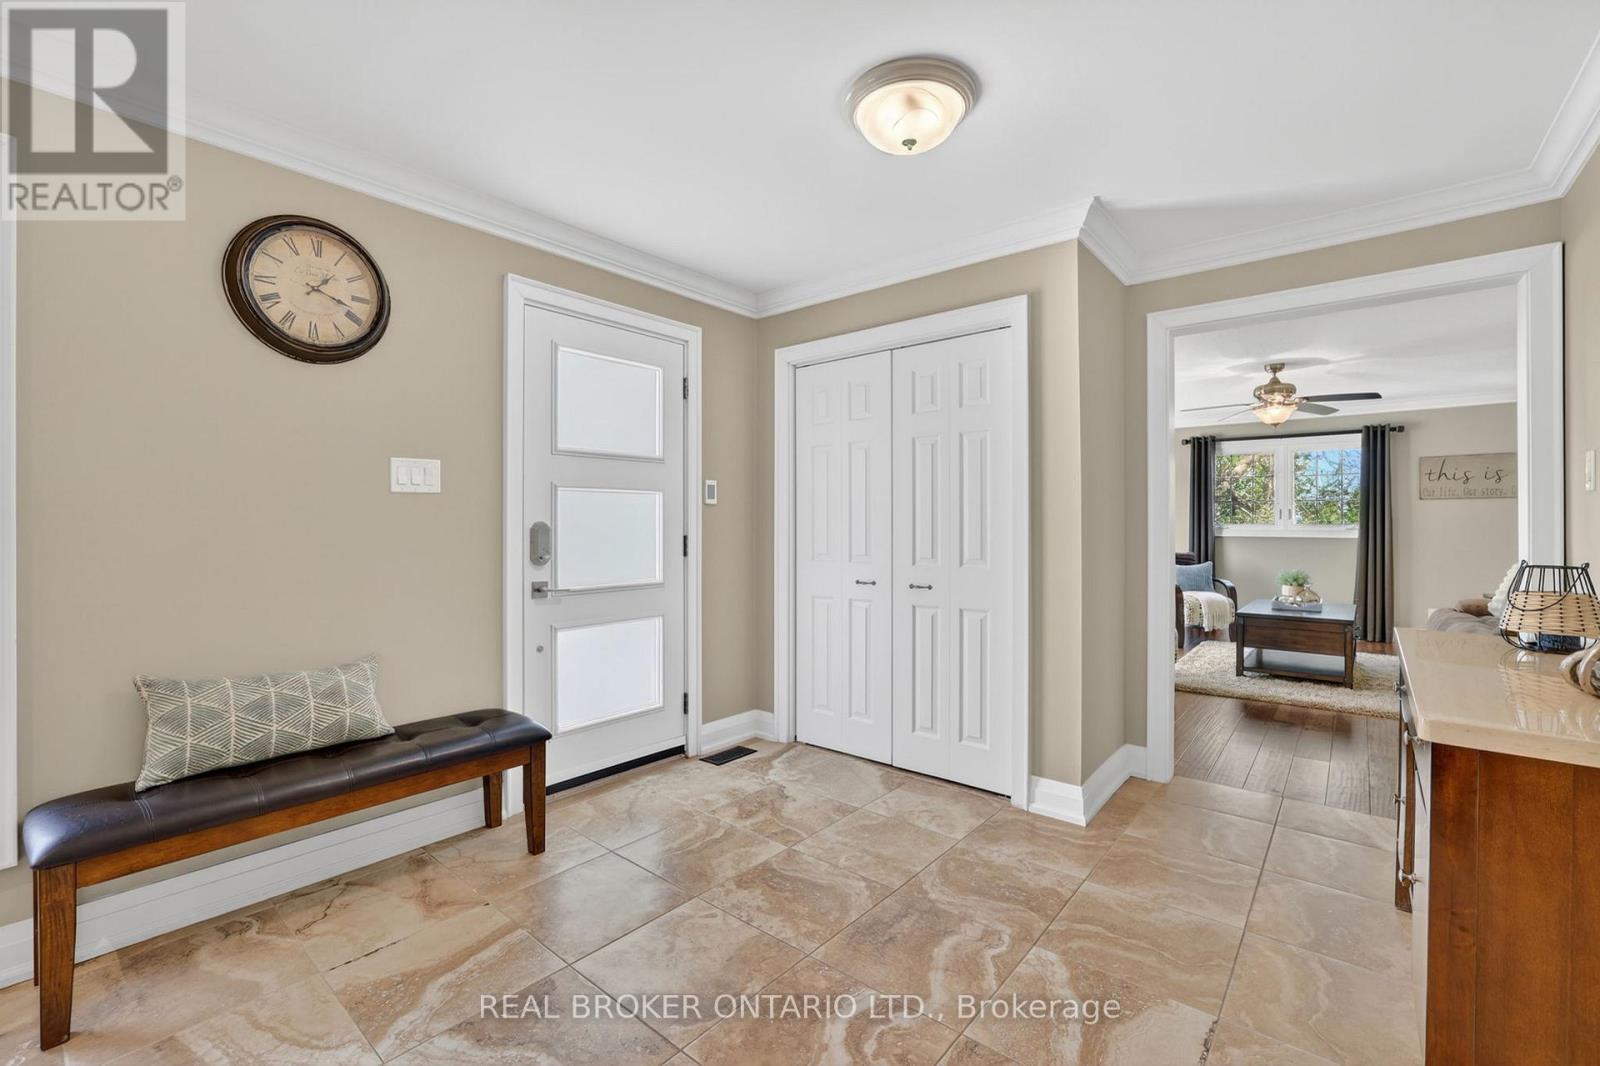
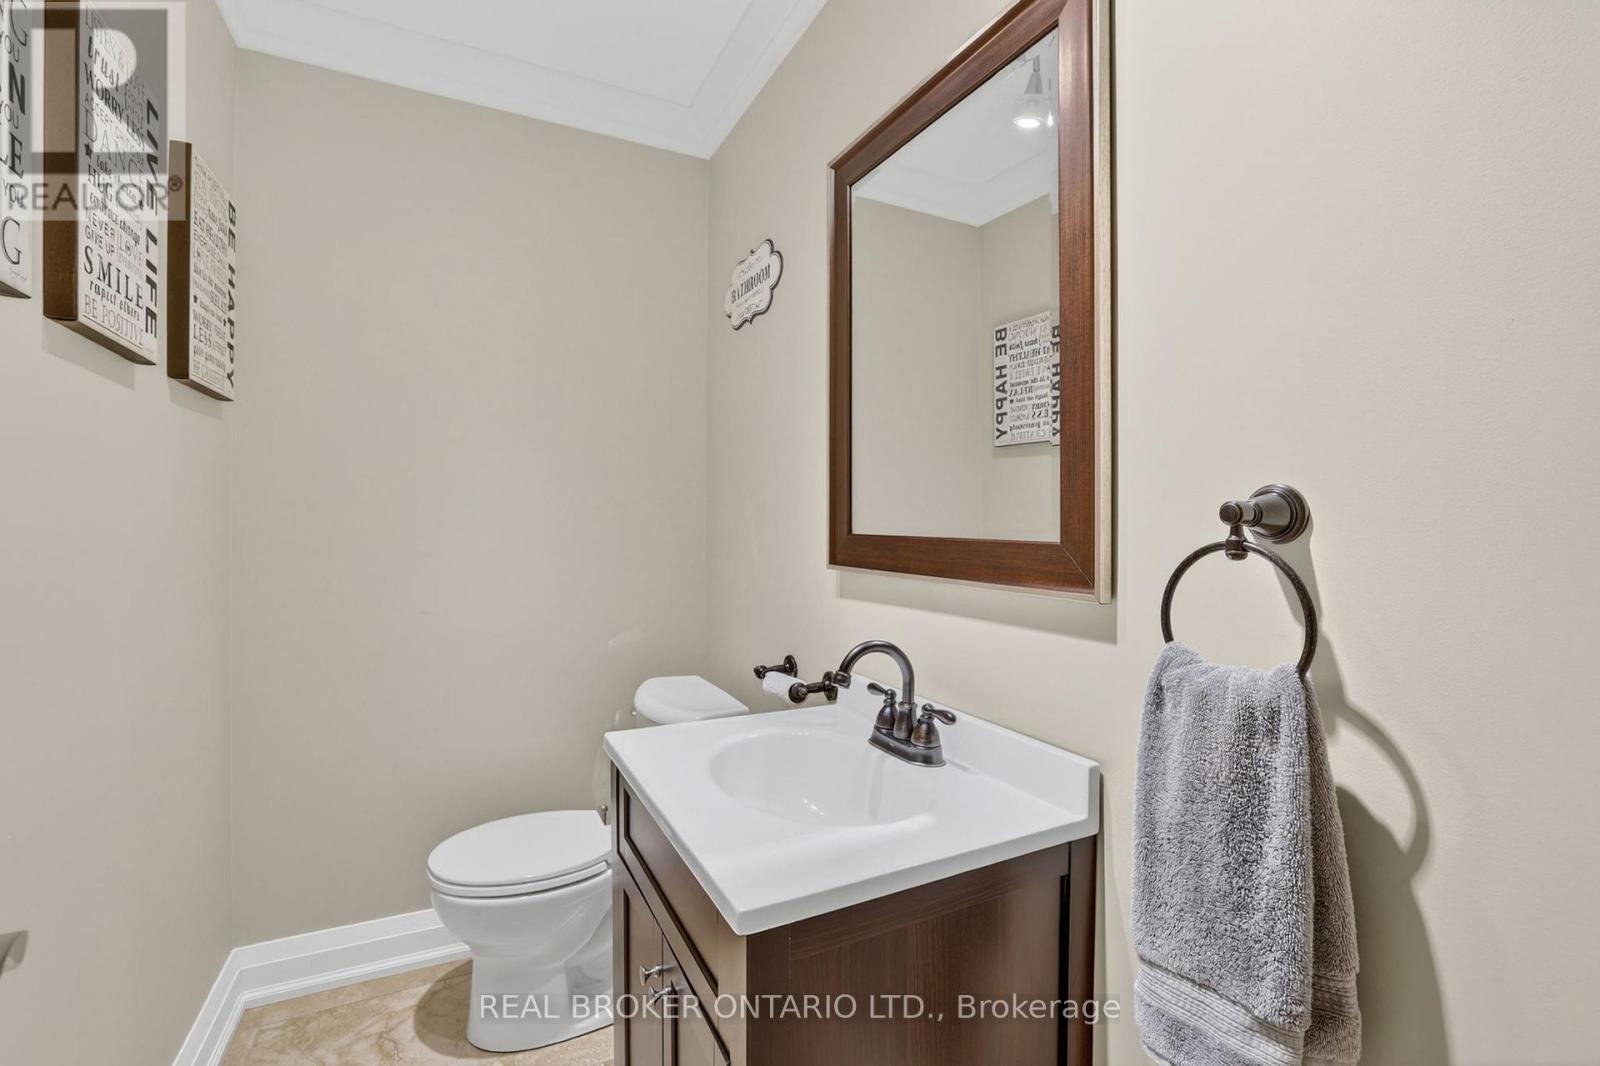
22213 Catering Road, East Gwillimbury, ON photo 4
22213 Catering Road, East Gwillimbury, ON photo 5
22213 Catering Road, East Gwillimbury, ON photo 6
22213 Catering Road, East Gwillimbury, ON photo 7
22213 Catering Road, East Gwillimbury, ON photo 8
22213 Catering Road, East Gwillimbury, ON photo 9
22213 Catering Road, East Gwillimbury, ON photo 10
22213 Catering Road, East Gwillimbury, ON photo 11
22213 Catering Road, East Gwillimbury, ON photo 12
22213 Catering Road, East Gwillimbury, ON photo 13
22213 Catering Road, East Gwillimbury, ON photo 14
22213 Catering Road, East Gwillimbury, ON photo 15
22213 Catering Road, East Gwillimbury, ON photo 16
22213 Catering Road, East Gwillimbury, ON photo 17
22213 Catering Road, East Gwillimbury, ON photo 18
22213 Catering Road, East Gwillimbury, ON photo 19
22213 Catering Road, East Gwillimbury, ON photo 20
22213 Catering Road, East Gwillimbury, ON photo 21
22213 Catering Road, East Gwillimbury, ON photo 22
22213 Catering Road, East Gwillimbury, ON photo 23
22213 Catering Road, East Gwillimbury, ON photo 24
22213 Catering Road, East Gwillimbury, ON photo 25
22213 Catering Road, East Gwillimbury, ON photo 26
22213 Catering Road, East Gwillimbury, ON photo 27
22213 Catering Road, East Gwillimbury, ON photo 28
22213 Catering Road, East Gwillimbury, ON photo 29
22213 Catering Road, East Gwillimbury, ON photo 30
22213 Catering Road, East Gwillimbury, ON photo 31
22213 Catering Road, East Gwillimbury, ON photo 32
22213 Catering Road, East Gwillimbury, ON photo 33
22213 Catering Road, East Gwillimbury, ON photo 34
22213 Catering Road, East Gwillimbury, ON photo 35
22213 Catering Road, East Gwillimbury, ON photo 36
22213 Catering Road, East Gwillimbury, ON photo 37
22213 Catering Road, East Gwillimbury, ON photo 38
22213 Catering Road, East Gwillimbury, ON photo 39
22213 Catering Road, East Gwillimbury, ON photo 40
22213 Catering Road, East Gwillimbury, ON photo 41
22213 Catering Road, East Gwillimbury, ON photo 42
22213 Catering Road, East Gwillimbury, ON photo 43
22213 Catering Road, East Gwillimbury, ON photo 44
22213 Catering Road, East Gwillimbury, ON photo 45
22213 Catering Road, East Gwillimbury, ON photo 46
22213 Catering Road, East Gwillimbury, ON photo 47
22213 Catering Road, East Gwillimbury, ON photo 48
22213 Catering Road, East Gwillimbury, ON photo 49
22213 Catering Road, East Gwillimbury, ON photo 50
1 / 50

BUYER ADVANTAGE

Buy with confidence

Get a full-service approach built on strategy, strong negotiation, and clear guidance from offer to close.

  • Local Market Expertise
  • Broker-level Negotiation
  • Transparent Process
  • No-pressure Guidance

The right strategy depends on your goals, timing, budget, and the type of home you are buying. Get Your Buyer Snapshot.

About This Property

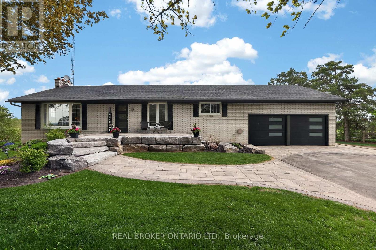
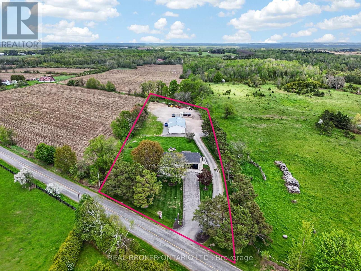
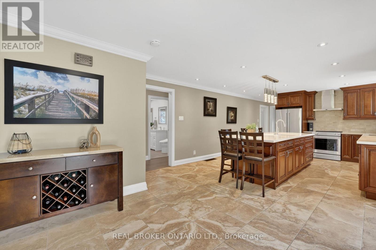
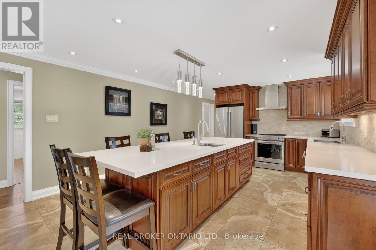
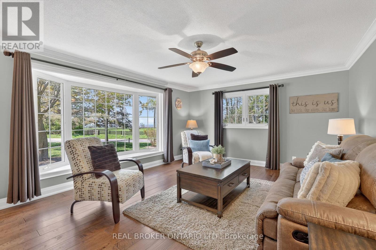
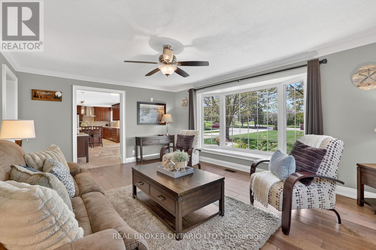
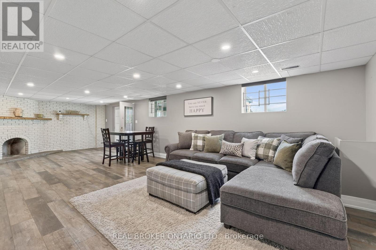
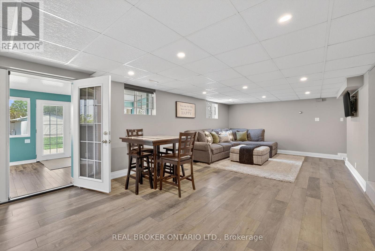
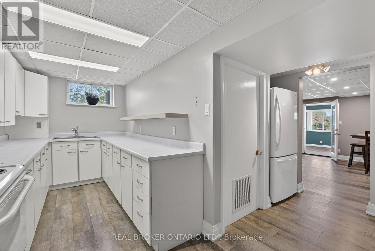
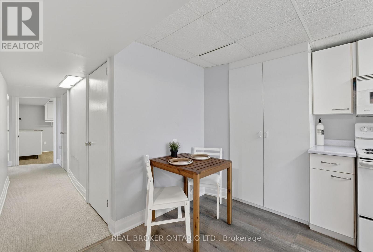
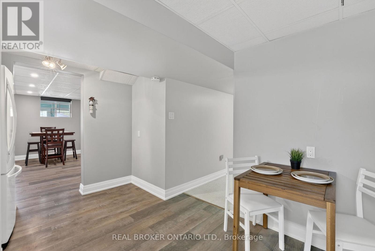
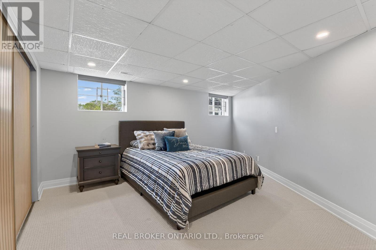
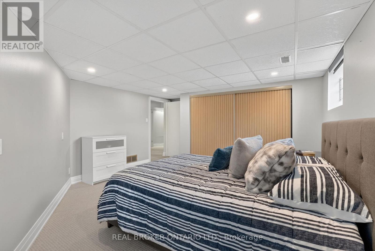
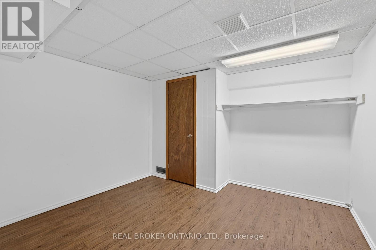
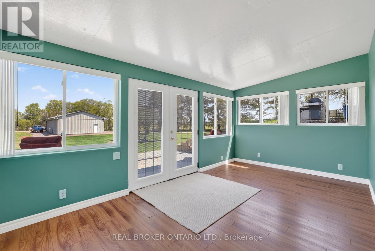
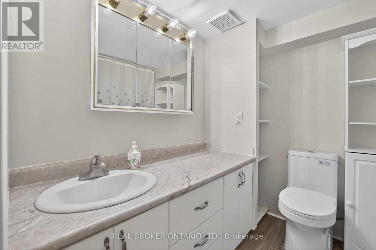
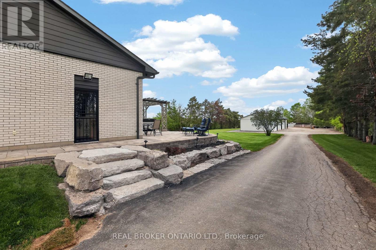
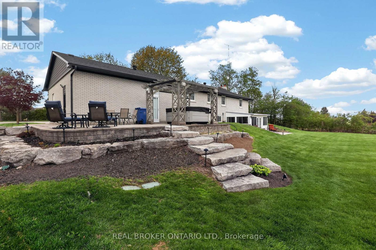
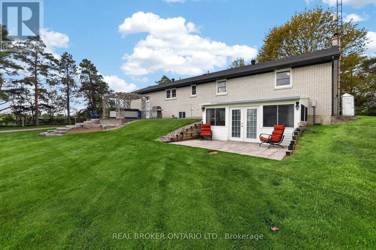
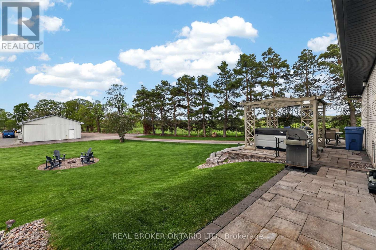
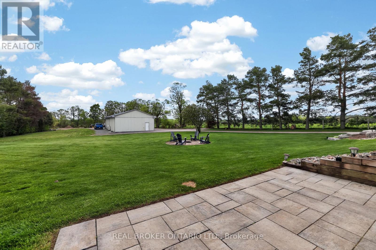
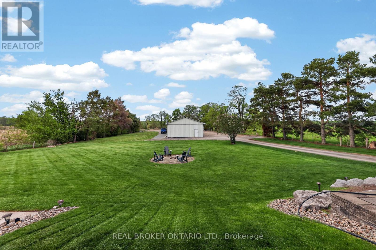
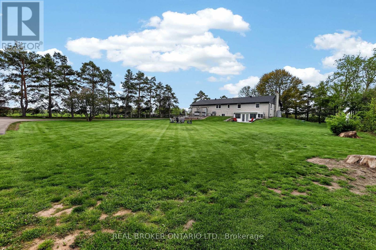
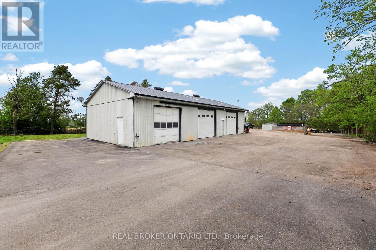
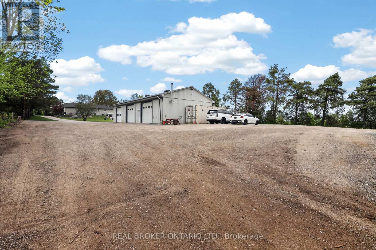
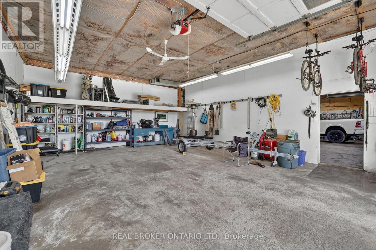
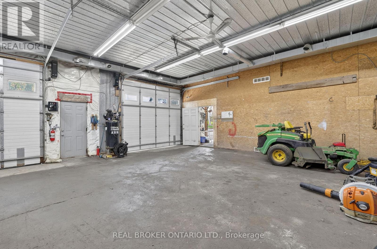
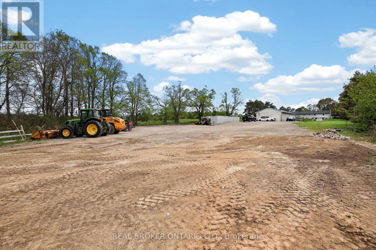
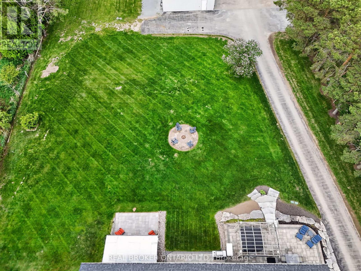
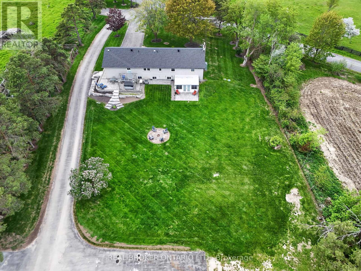
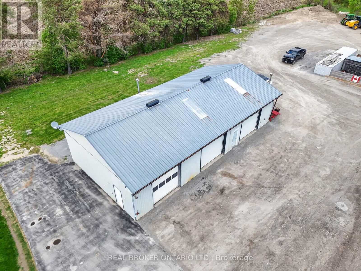
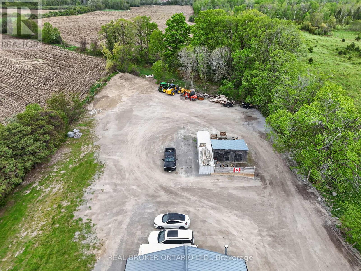
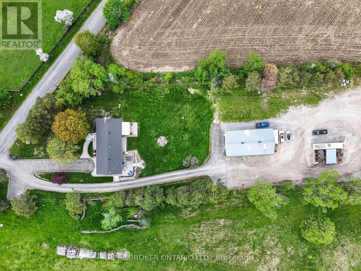
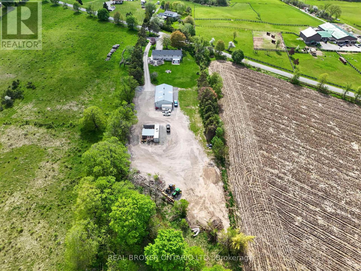
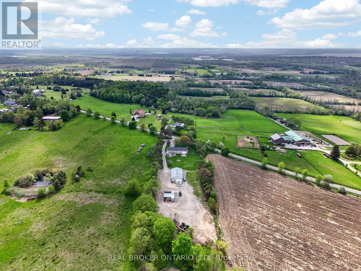
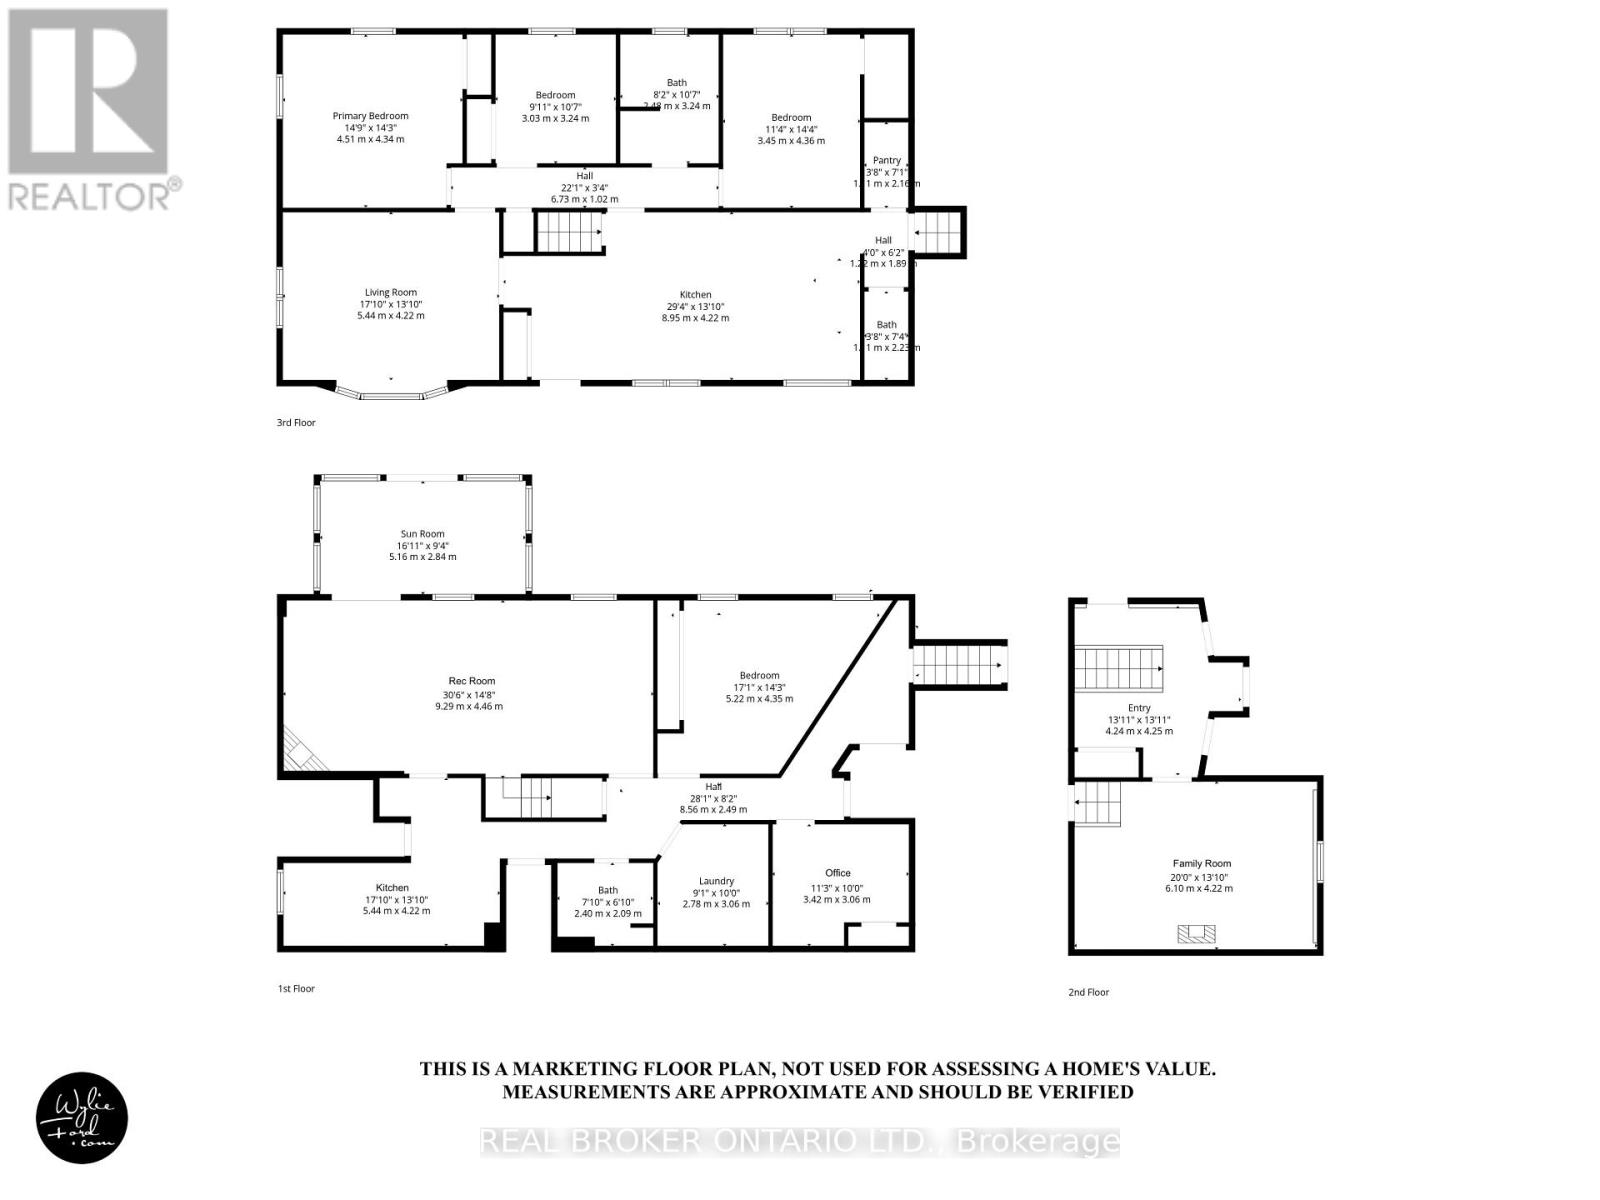
Welcome to your own private country escape on over 2.5 beautifully maintained acres, where peaceful views, open skies, and incredible functionality come together just minutes from Hwy 404. This updated bungalow offers the kind of lifestyle so many people dream about - space to breathe, room to grow, and the perfect balance of country living without giving up convenience. Inside, the home has been thoughtfully updated with a stunning custom kitchen featuring a massive island that naturally becomes the heart of the home - the place where everyone gathers after long days, weekend dinners stretch into late nights, and mornings begin with coffee overlooking the property. This home is perfectly positioned to capture both sunrise and sunset views, giving you front-row seats to nature every single day. The fully finished walkout basement with in-law suite potential with a large bedroom, office, kitchen, family room and 4 pc bath with separate entrance offering incredible flexibility for extended family, guests, or multi-generational living. Outside, the extensive stone landscaping, manicured grounds, and fully paved driveway leading all the way back to the shop create a property that feels polished, private, and exceptionally well cared for. And then there's the shop - a true dream setup. The oversized heated 65 x 32 ft three-bay garage/workshop offers endless possibilities for contractors, mechanics, car enthusiasts, hobbyists, small business owners, or anyone needing serious space for equipment, toys, tools, or projects. There is even more storage with an additional outbuilding and Seacan. Whether it's classic cars, snowmobiles, ATVs, woodworking, or simply having the ultimate workspace steps from your home, this property gives you the freedom to live the lifestyle you actually want. (id:63604)

Key Facts

Type
Detached
Beds
4
Baths
3
Size
1,500 sqft
Lot
199.2 x 565.2 FT; Rear: 200.08 ft South: 563.87 ft
Parking
16 total

Highlights

  • Washer
  • Refrigerator
  • Water softener
  • Dishwasher
  • Stove
  • Dryer
  • Microwave
  • Hood Fan
  • Window Coverings
  • Garage door opener
  • Water Heater
Property Details 18 details
Bedrooms
4 bedrooms
3 above grade + 1 below grade
Bathrooms
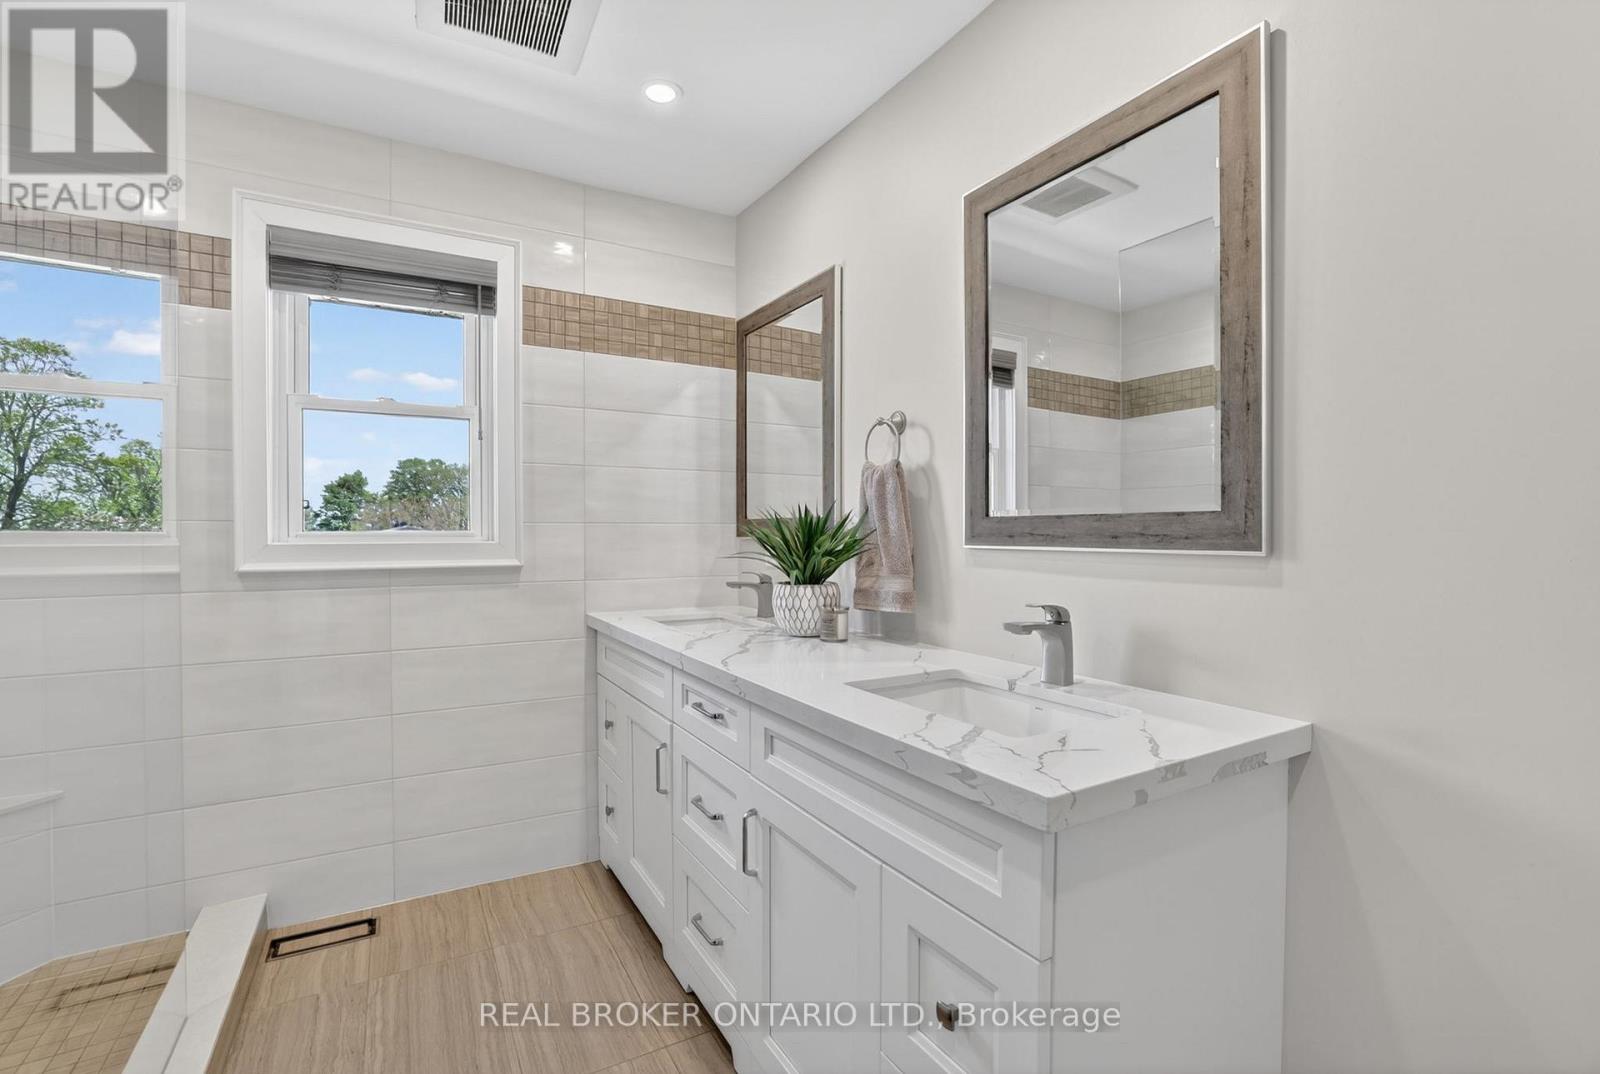
3 bathrooms
1 partial
Parking
16 parking spaces
Detached Garage · Garage
Living area
1,500 - 2,000 sq. ft.
Property
Single Family · Bungalow · Freehold · Detached
Property subtype
Single Family
Structure type
House
Architectural style
Bungalow
Ownership
Freehold
Attached status
Detached
Storeys
1
Basement
Finished, Apartment in basement, Walk out
Heating
Forced air, Oil
Cooling
Central air conditioning
Fireplace
Yes
Lot dimensions
199.2 x 565.2 FT; Rear: 200.08 ft South: 563.87 ft
Frontage
199.20 feet
Taxes
$6,974.42
Water source
Drilled Well
Sewer
Septic System

Interior features

WasherRefrigeratorWater softenerDishwasherStoveDryerMicrowaveHood FanWindow CoveringsGarage door openerWater HeaterHardwood

Exterior features

BrickBlock

Systems and association

Security systemMonitored Alarm
Rooms 10 rooms
Level
Room
Dimensions
Main level
Kitchen
8.95 m x 4.22 m
Main level
Living room
5.44 m x 4.22 m
Main level
Family room
6.1 m x 4.22 m
Main level
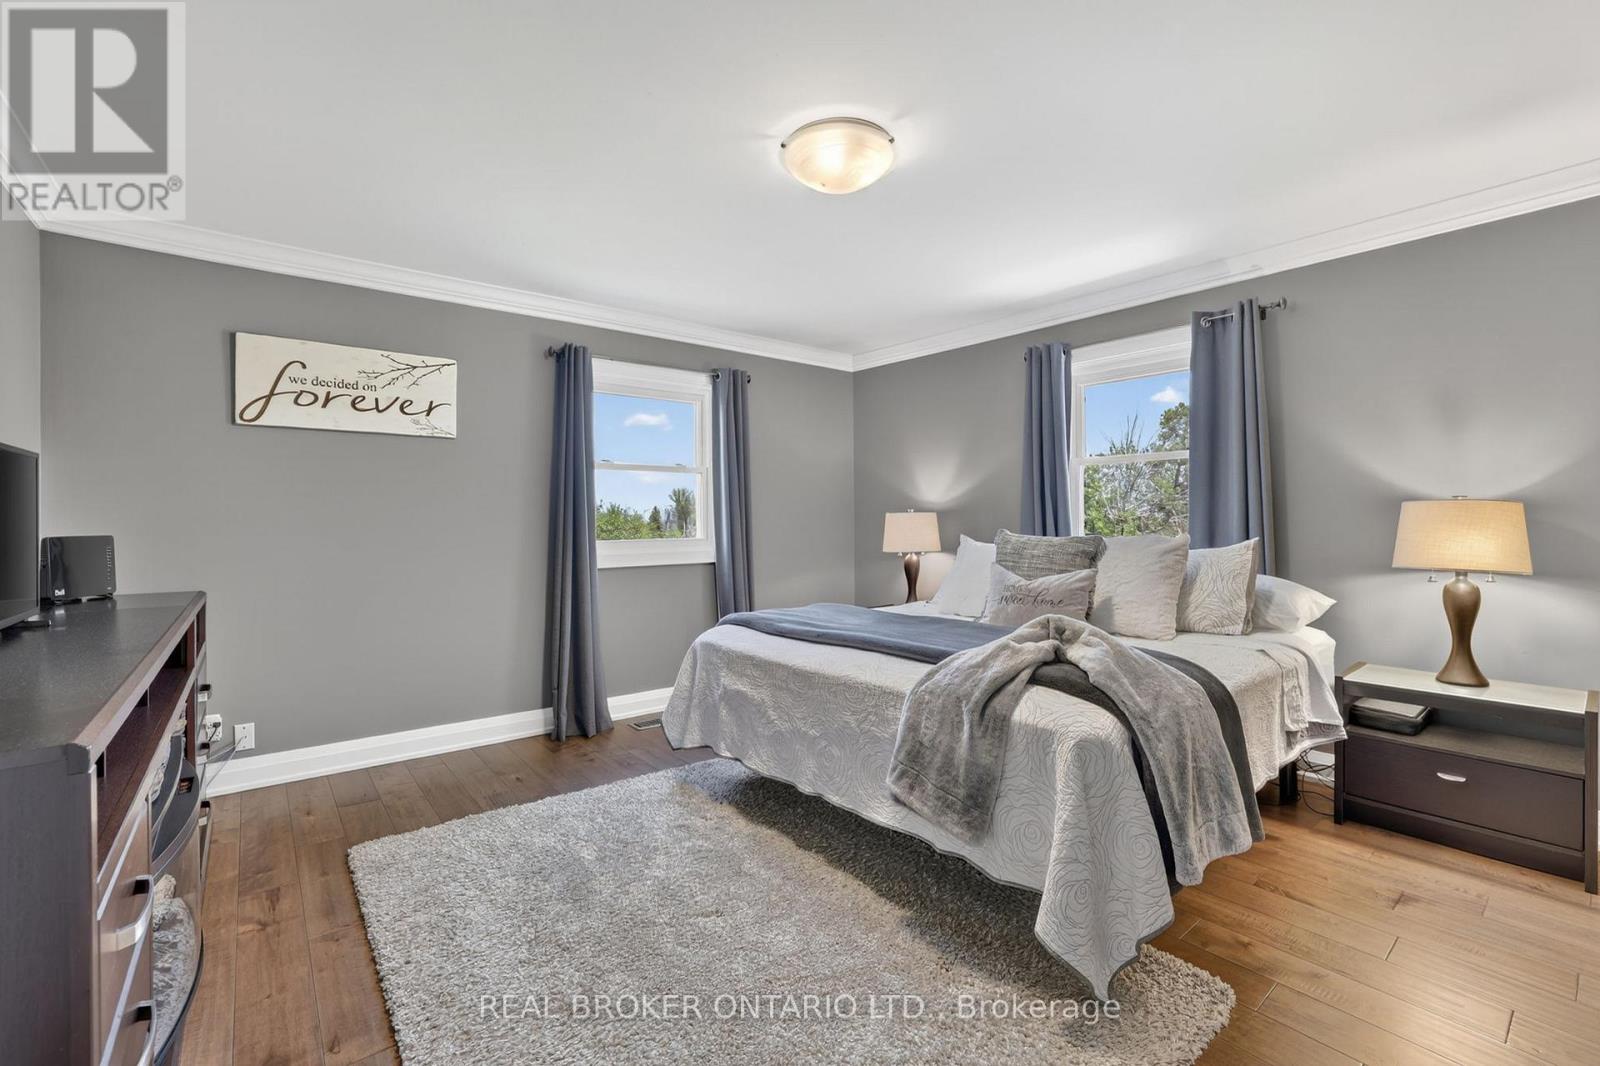
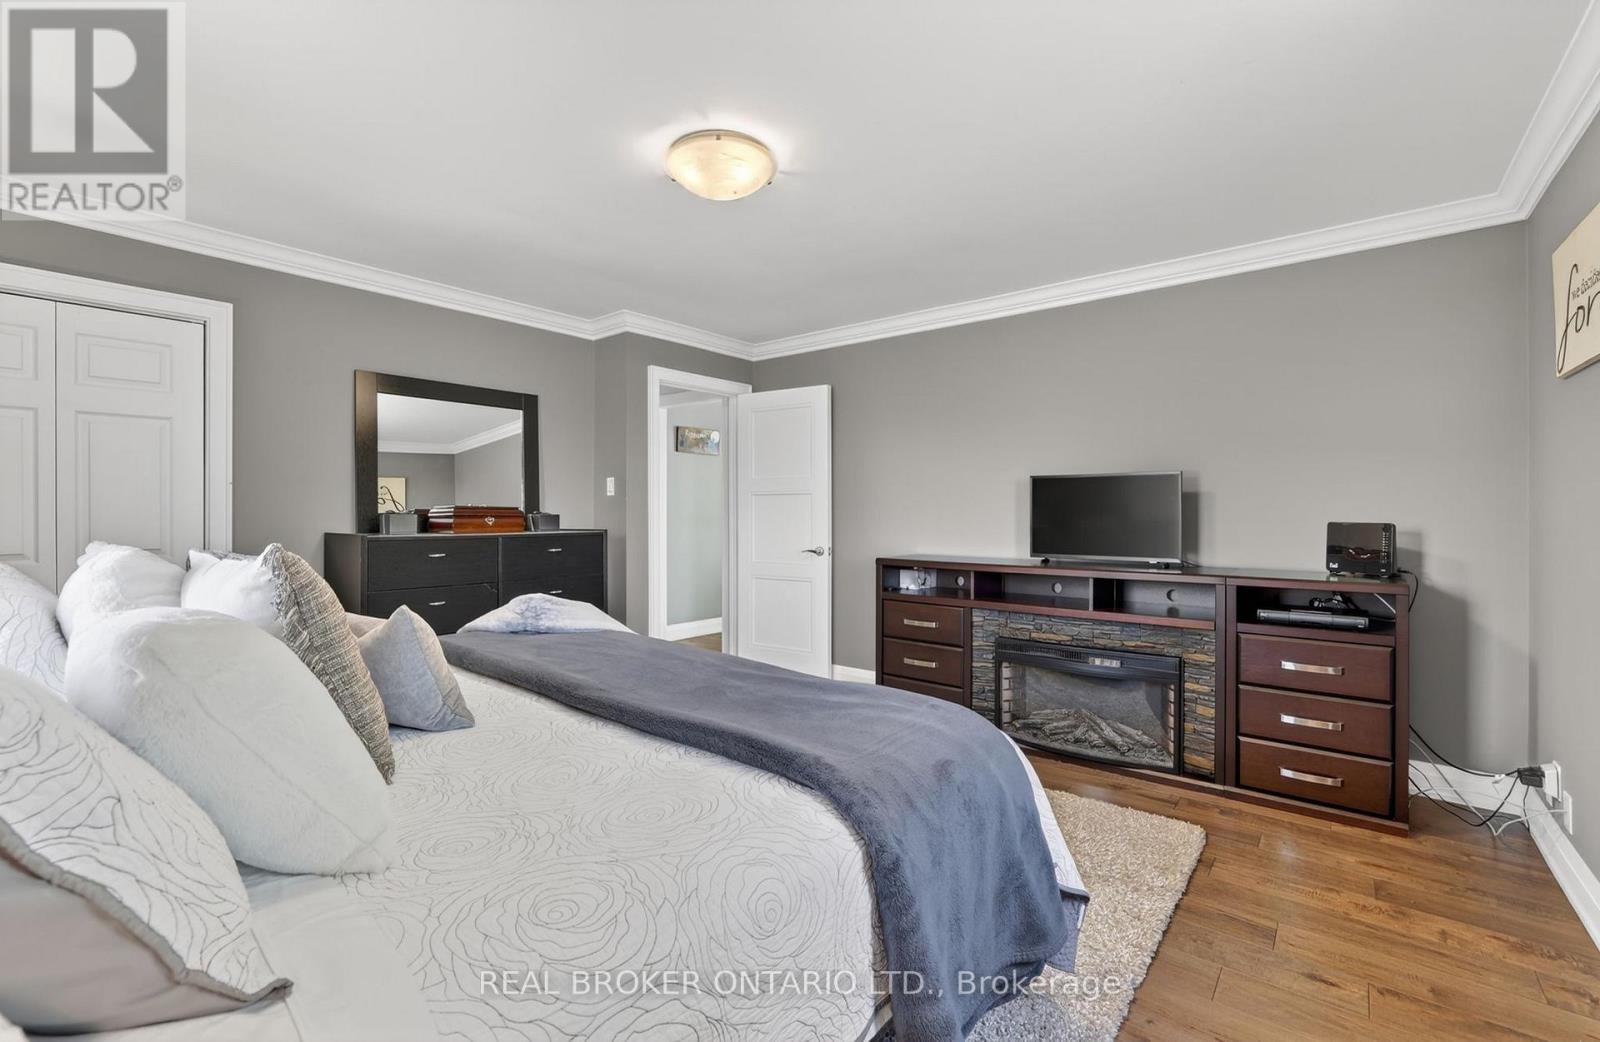
Primary Bedroom
4.51 m x 4.34 m
Main level
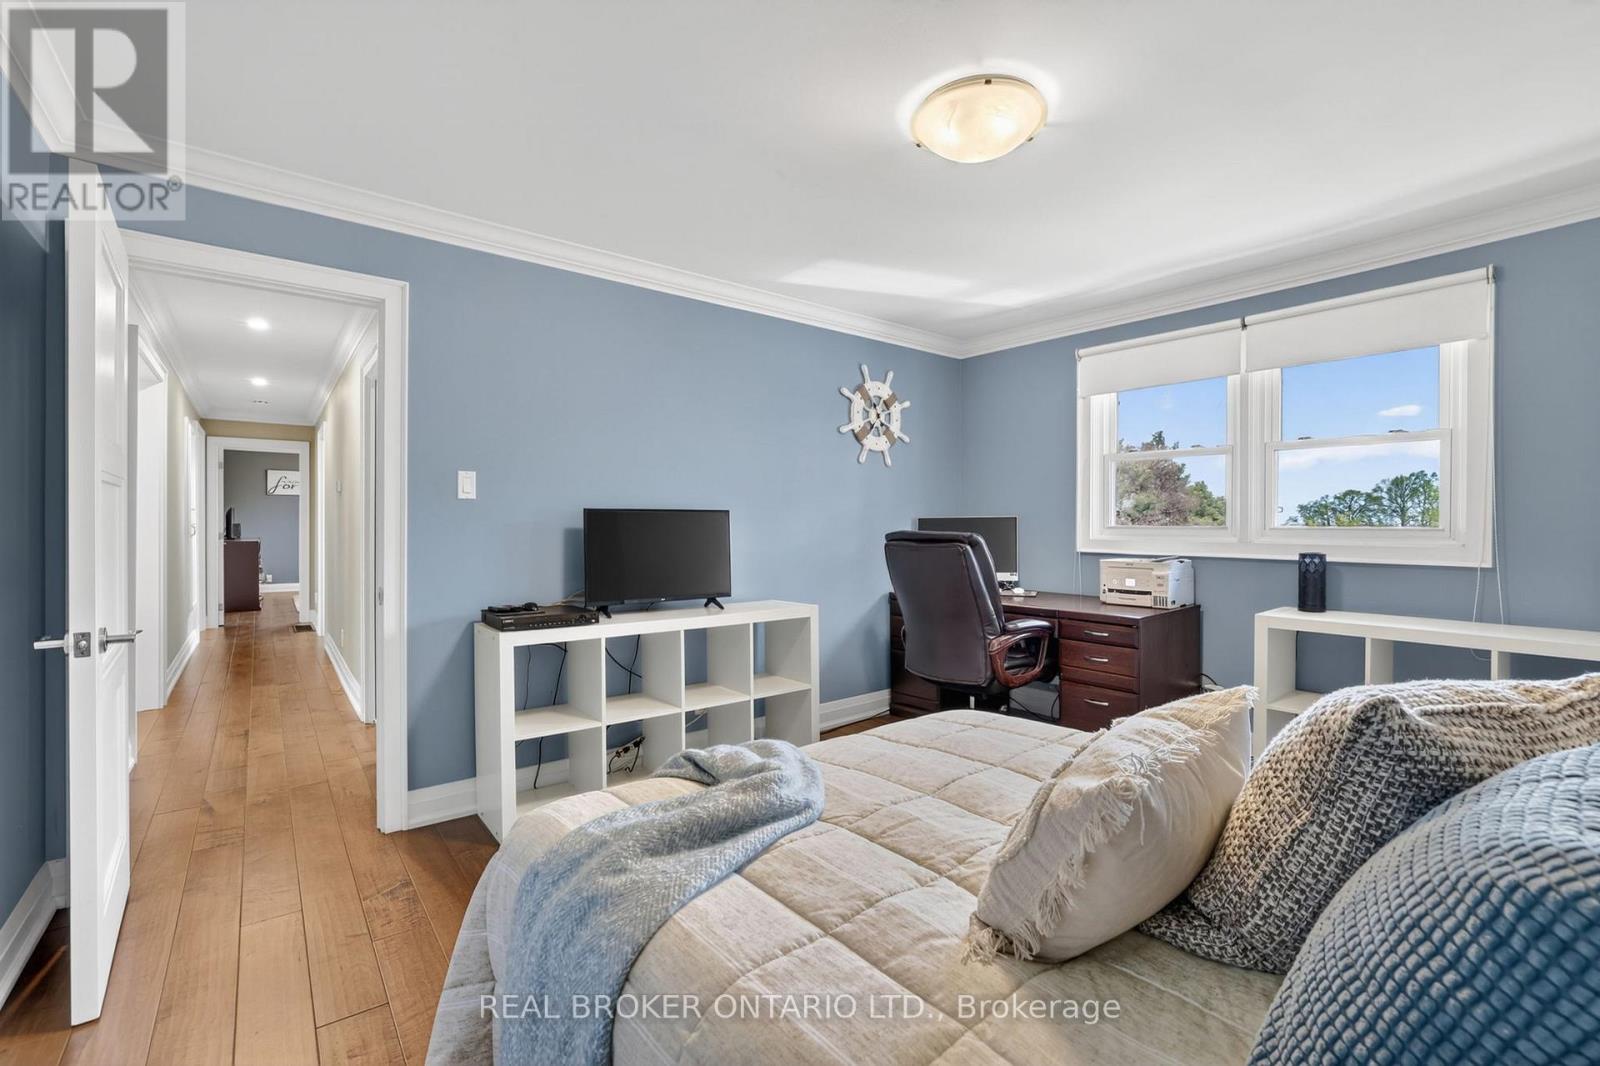
Bedroom 2
4.36 m x 3.45 m
Main level
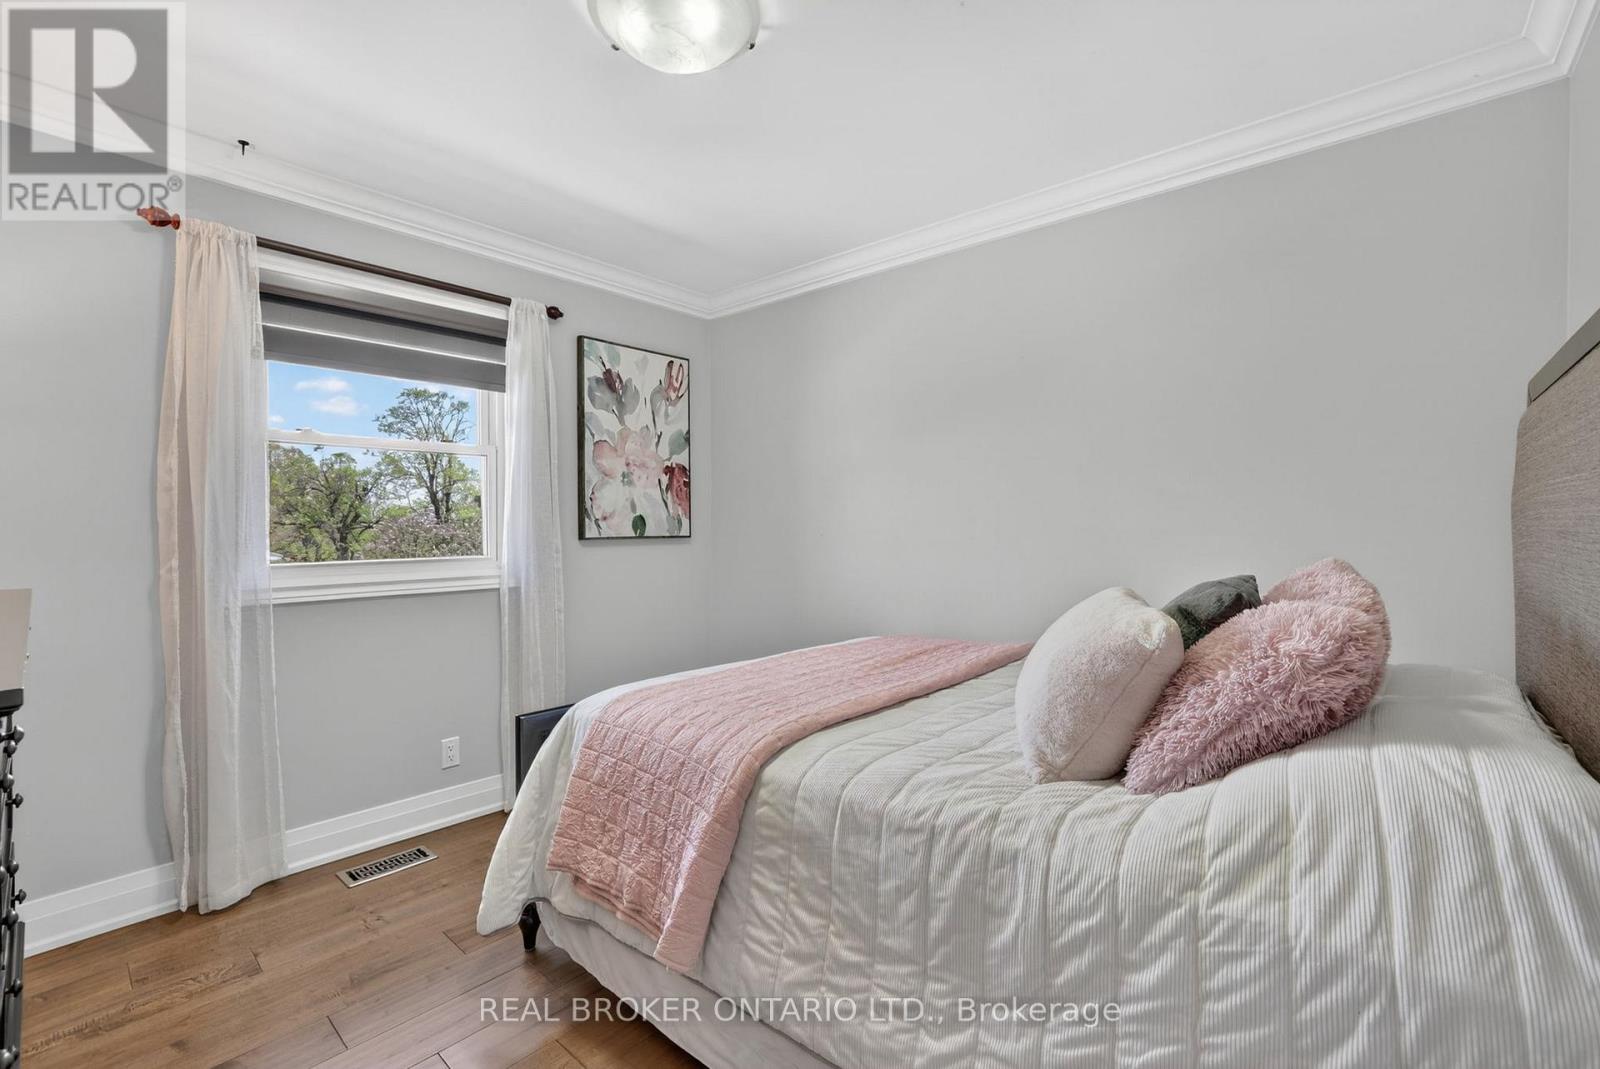
Bedroom 3
3.24 m x 3.03 m
Basement
Recreational, Games room
9.29 m x 4.46 m
Basement
Kitchen
5.44 m x 4.22 m
Basement
Bedroom 4
5.22 m x 4.35 m
Basement
Office
3.42 m x 3.06 m

Virtual Tour & Media

Mortgage & Affordability Estimate monthly costs
Purchase price$1,799,900
Down paymentNot available
Mortgage amountNot available
Principal & interestNot available
Property taxesNot available
Condo/HOA feeNot available
Insurance/OtherNot available
UtilitiesNot available
Est. monthly totalNot available
Income needed (GDS 32%)Not available
Estimates only. Not financial advice. Rates, taxes and fees vary by lender and municipality.

Saved Properties

Keep This One Handy

Save this listing, compare it later, or open your saved properties dashboard.

Manage Saved Searches
Map is approximate.

Neighbourhood

Area
Queensville
City
East Gwillimbury
Postal code
L0G 1R0
Nearby
Cross Streets: Catering Rd & Boag Rd. ** Directions: North on Catering Rd.