2225 Campbellville Side Road
Milton, ONDetached
$1,895,000
MLS® W14114412
Detached4 beds3 baths10 total
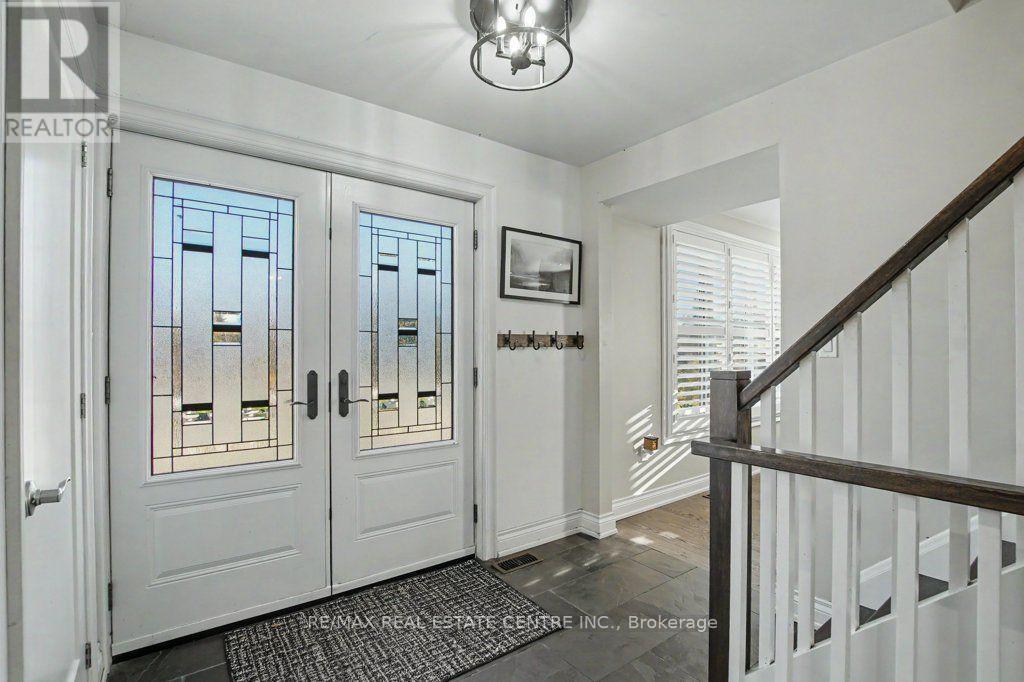
2225 Campbellville Side Road, Milton, ON photo 1
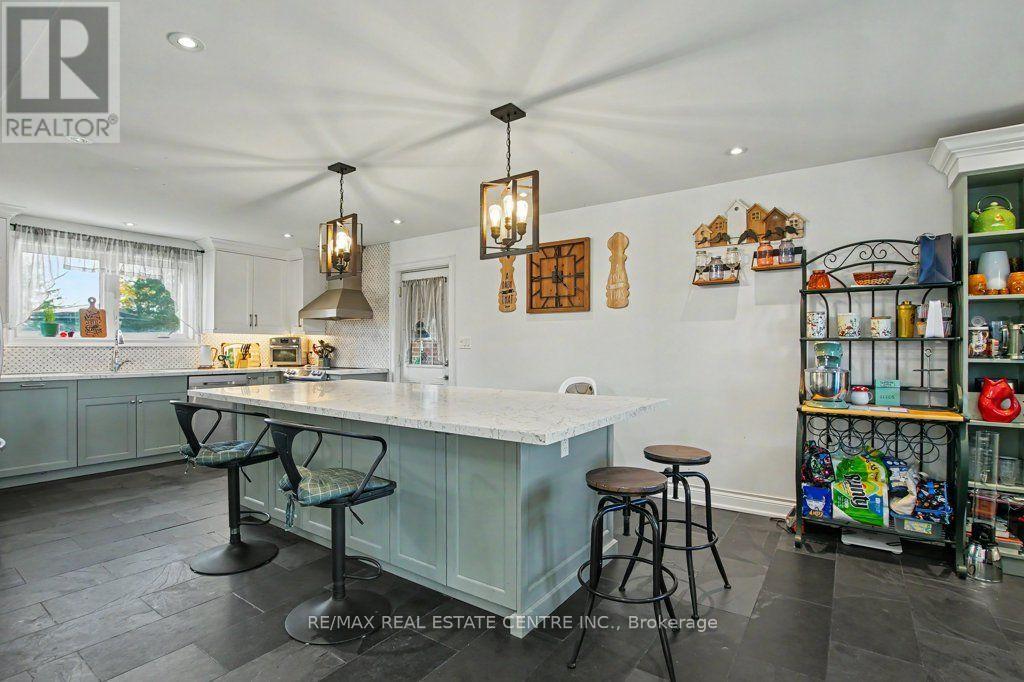
2225 Campbellville Side Road, Milton, ON photo 2
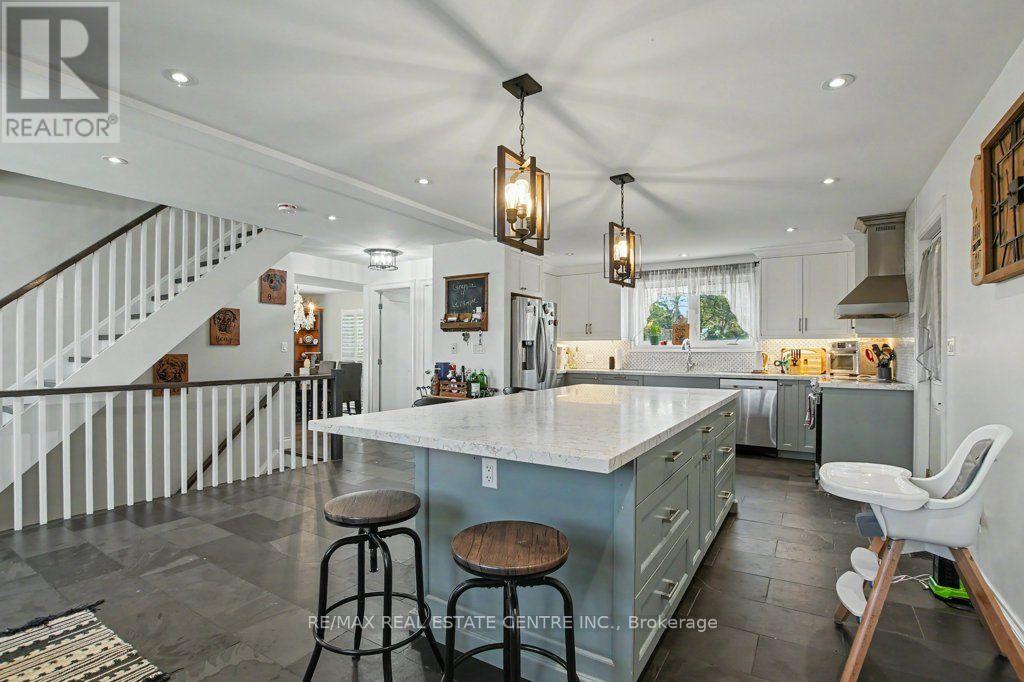
2225 Campbellville Side Road, Milton, ON photo 3
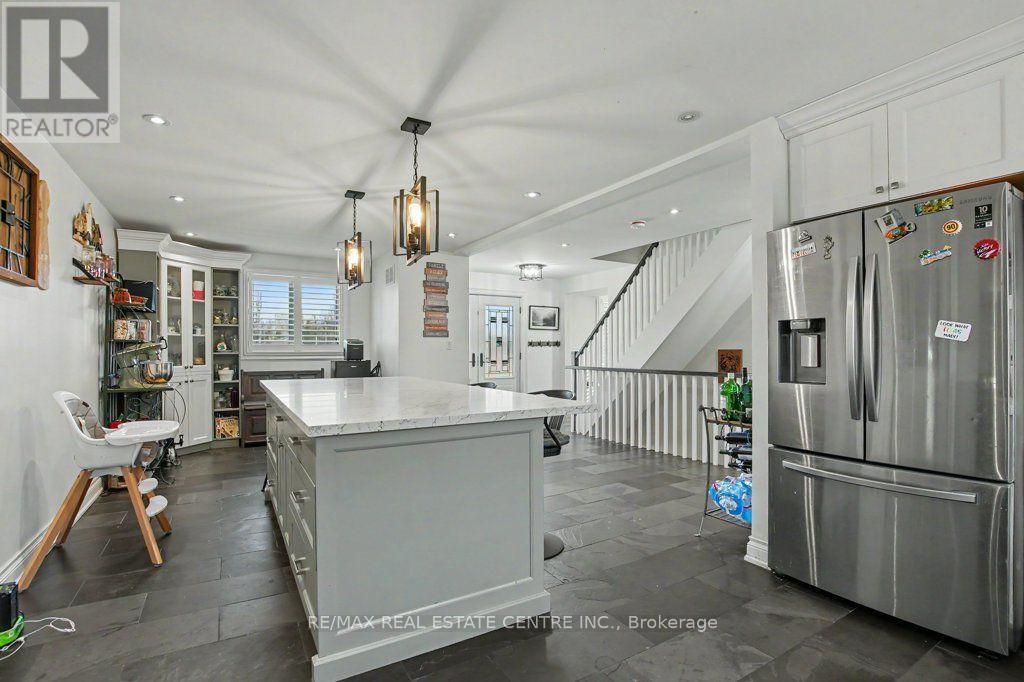
2225 Campbellville Side Road, Milton, ON photo 4
2225 Campbellville Side Road, Milton, ON photo 5
2225 Campbellville Side Road, Milton, ON photo 6
2225 Campbellville Side Road, Milton, ON photo 7
2225 Campbellville Side Road, Milton, ON photo 8
2225 Campbellville Side Road, Milton, ON photo 9
2225 Campbellville Side Road, Milton, ON photo 10
2225 Campbellville Side Road, Milton, ON photo 11
2225 Campbellville Side Road, Milton, ON photo 12
2225 Campbellville Side Road, Milton, ON photo 13
2225 Campbellville Side Road, Milton, ON photo 14
2225 Campbellville Side Road, Milton, ON photo 15
2225 Campbellville Side Road, Milton, ON photo 16
2225 Campbellville Side Road, Milton, ON photo 17
2225 Campbellville Side Road, Milton, ON photo 18
2225 Campbellville Side Road, Milton, ON photo 19
2225 Campbellville Side Road, Milton, ON photo 20
2225 Campbellville Side Road, Milton, ON photo 21
2225 Campbellville Side Road, Milton, ON photo 22
2225 Campbellville Side Road, Milton, ON photo 23
2225 Campbellville Side Road, Milton, ON photo 24
2225 Campbellville Side Road, Milton, ON photo 25
2225 Campbellville Side Road, Milton, ON photo 26
2225 Campbellville Side Road, Milton, ON photo 27
2225 Campbellville Side Road, Milton, ON photo 28
2225 Campbellville Side Road, Milton, ON photo 29
2225 Campbellville Side Road, Milton, ON photo 30
2225 Campbellville Side Road, Milton, ON photo 31
2225 Campbellville Side Road, Milton, ON photo 32
2225 Campbellville Side Road, Milton, ON photo 33
2225 Campbellville Side Road, Milton, ON photo 34
2225 Campbellville Side Road, Milton, ON photo 35
2225 Campbellville Side Road, Milton, ON photo 36
2225 Campbellville Side Road, Milton, ON photo 37
2225 Campbellville Side Road, Milton, ON photo 38
2225 Campbellville Side Road, Milton, ON photo 39
2225 Campbellville Side Road, Milton, ON photo 40
2225 Campbellville Side Road, Milton, ON photo 41
2225 Campbellville Side Road, Milton, ON photo 42
2225 Campbellville Side Road, Milton, ON photo 43
2225 Campbellville Side Road, Milton, ON photo 44
1 / 44

BUYER ADVANTAGE

Buy with confidence

Get a full-service approach built on strategy, strong negotiation, and clear guidance from offer to close.

  • Local Market Expertise
  • Broker-level Negotiation
  • Transparent Process
  • No-pressure Guidance

The right strategy depends on your goals, timing, budget, and the type of home you are buying. Get Your Buyer Snapshot.

About This Property

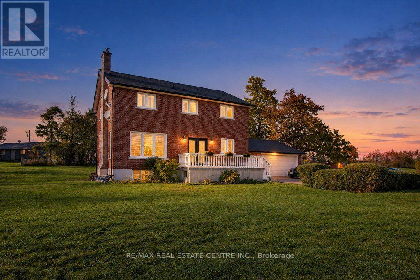
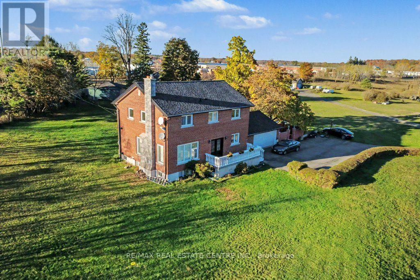
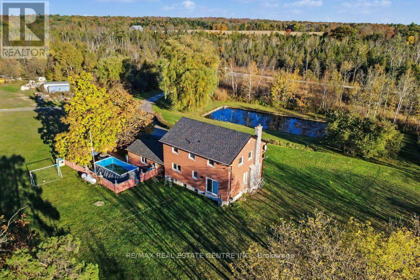
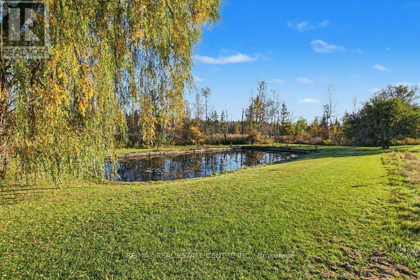
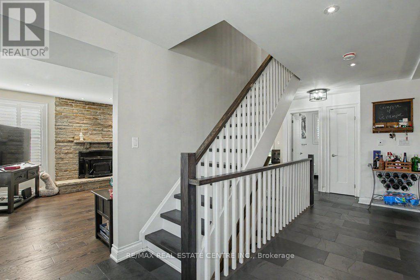
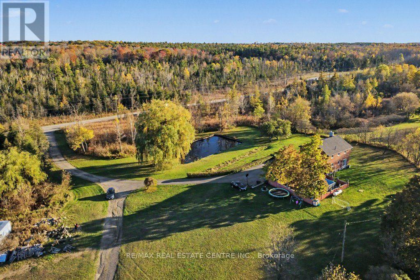
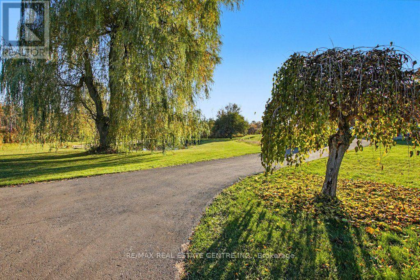
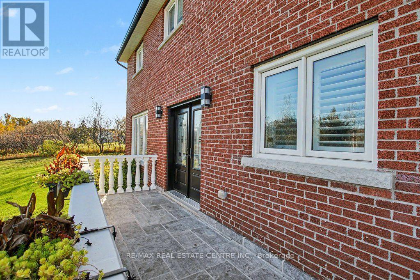
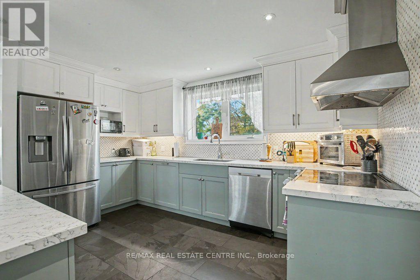
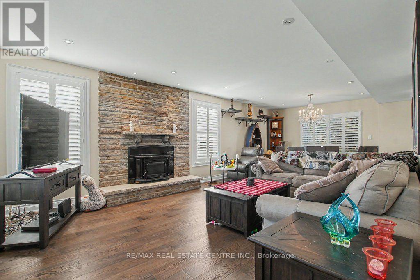
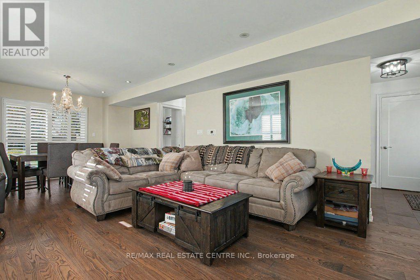
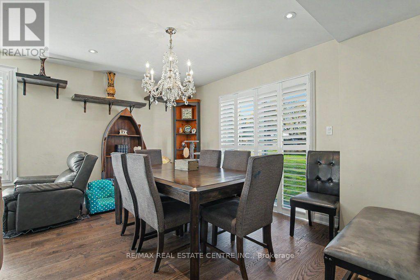
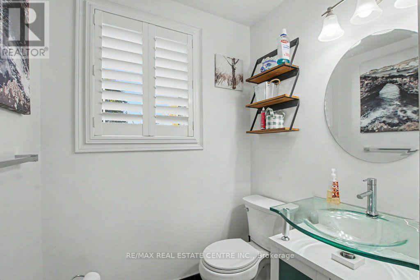
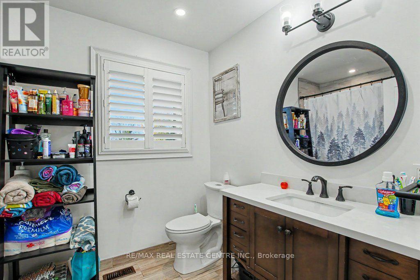
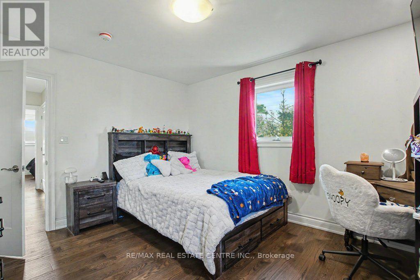
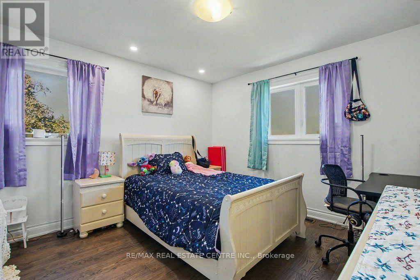
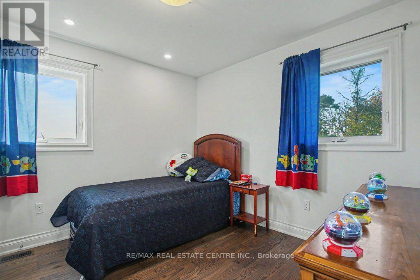
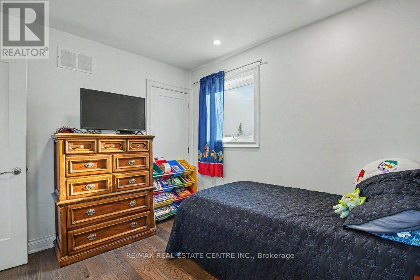
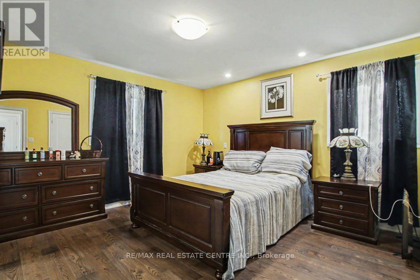
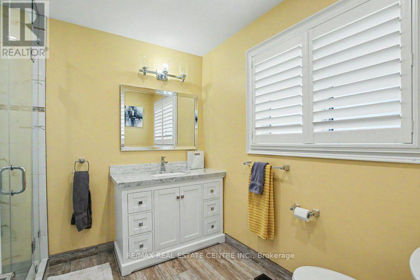
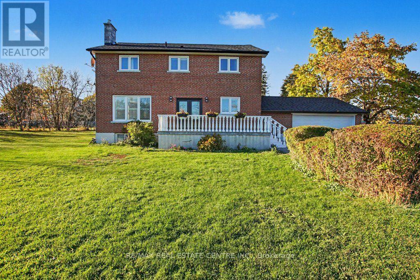
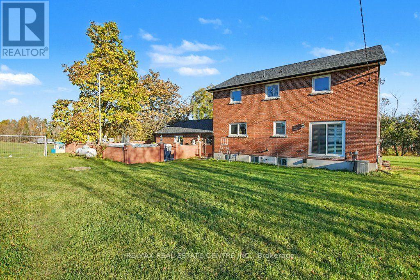
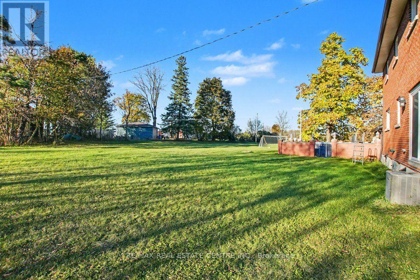
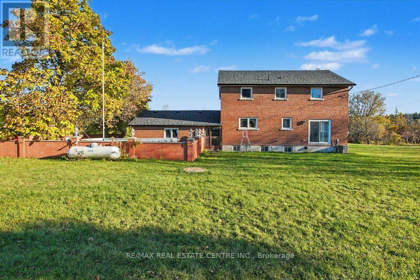
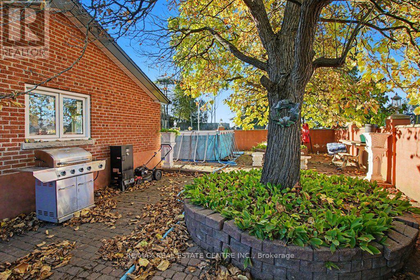
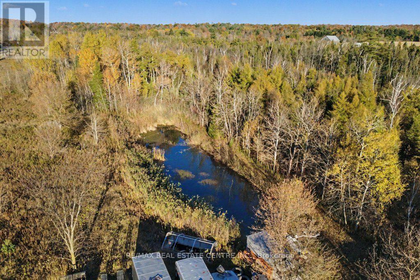
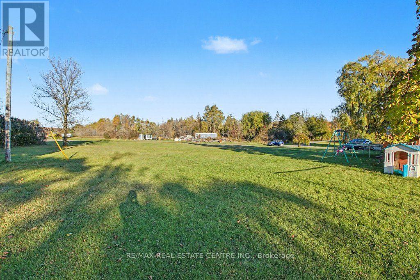
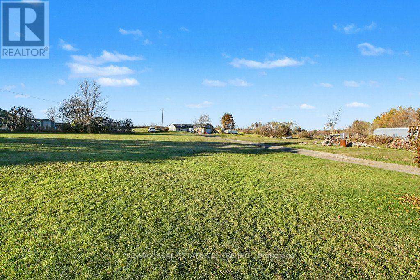
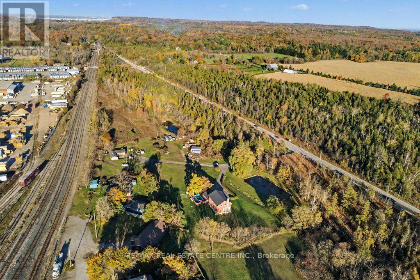
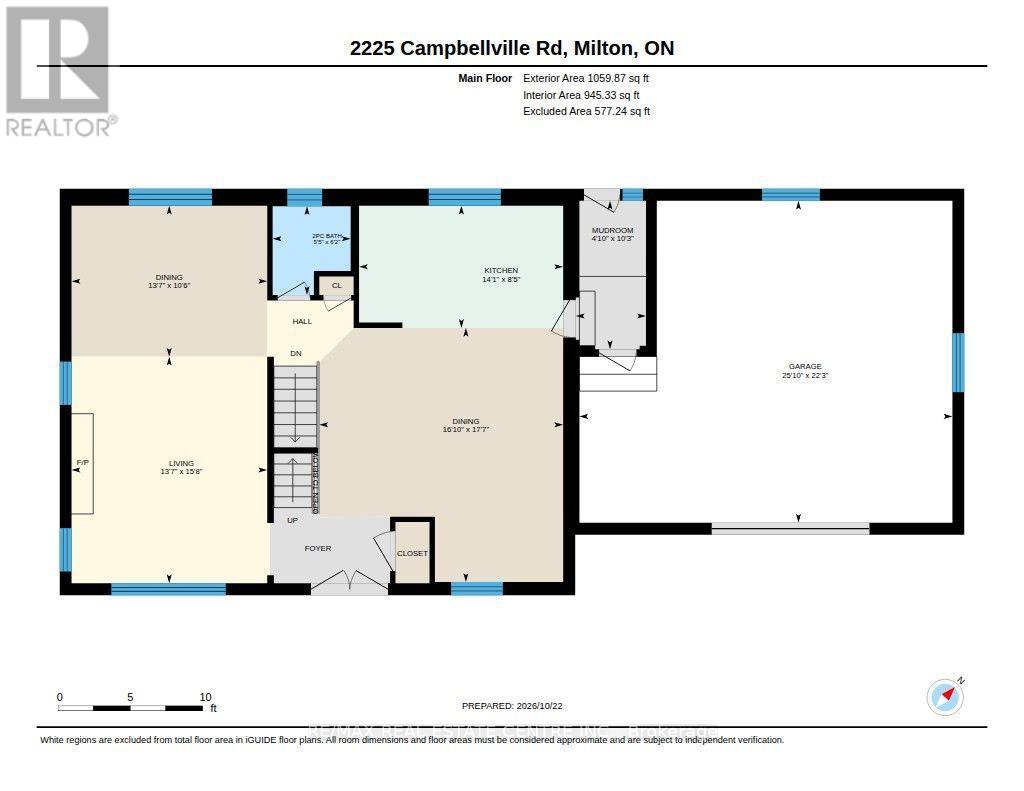
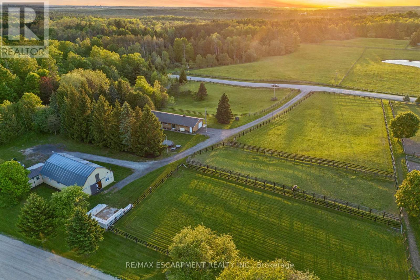
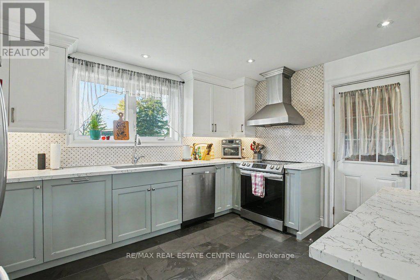
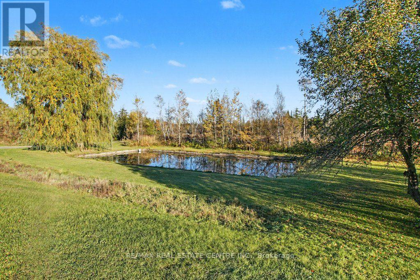
Ideally situated just 2 km west of Campbellville and minutes from Highway 401, this scenic 14.5-acre property offers an exceptional blend of rural privacy, natural beauty, and opportunity. Featuring two ponds, open fields, and mature forest, the property provides a peaceful country setting while remaining conveniently close to Campbellville amenities and 401 Highway for easy commute to major urban centres. Featuring a brick exterior and substantial interior concrete block construction extending from the basement to the top of the second storey, the home offers a solid masonry structure. Extensively rebuilt in 2021 following a fire, the interior was renewed with new framing, flooring, electrical, plumbing, insulation, windows, bathrooms, and a custom open-concept kitchen featuring a centre island and stainless steel appliances, complemented by hardwood flooring. These extensive renovations offer a refreshed interior and add to the property's distinctive appeal.Set on 14.5 acres of agriculturally zoned land, this property presents exciting possibilities for buyers seeking a rural lifestyle, agricultural pursuits, or the potential to develop a home-based enterprise, subject to applicable zoning regulations and approvals.With its combination of open fields, mature woodland, two ponds, substantial masonry construction, and convenient Highway 401 access, this property offers a unique opportunity for self-employed professionals, entrepreneurs, and those seeking the space and flexibility to pursue their vision.Enjoy the best of country living with the convenience of nearby Campbellville amenities and major transportation routes. A rare opportunity to embrace space, privacy, and potential in a desirable rural setting.All photos, virtual tours, and floor plans are available via the attached interactive I-Guide. (id:63604)

Key Facts

Type
Detached
Beds
4
Baths
3
Size
2,000 sqft
Lot
1799.8 x 249 FT; Irregular mostly triangular
Parking
10 total

Highlights

  • Washer
  • Refrigerator
  • Dishwasher
  • Stove
  • Dryer
  • Hood Fan
Property Details 19 details
Bedrooms
4 bedrooms
4 above grade
Bathrooms
3 bathrooms
1 partial
Parking
10 parking spaces
Attached Garage · Garage
Living area
2,000 - 2,500 sq. ft.
Property
Single Family · Freehold · Detached
Property subtype
Single Family
Structure type
House
Ownership
Freehold
Attached status
Detached
Storeys
2
Basement
Partially finished, Partial
Heating
Forced air, Propane
Cooling
Central air conditioning
Fireplace
Yes
Pool
Above ground pool
Lot dimensions
1799.8 x 249 FT; Irregular mostly triangular
Frontage
1,799.90 feet
Taxes
$4,087.78 (2,026)
Zoning
A , agricultural
Sewer
Septic System

Interior features

WasherRefrigeratorDishwasherStoveDryerHood FanHardwoodLaminateSlate

Exterior features

BrickBlock

Systems and association

Electricity

Lot and water

Wooded areaIrregular lot sizeSlopingPartially clearedOpen spaceWetlandsLevelMarshCarpet Free
Rooms 16 rooms
Level
Room
Dimensions
Main level
Great room
4.78 m x 4.13 m
Second level
Bathroom
2.96 m x 2.1 m
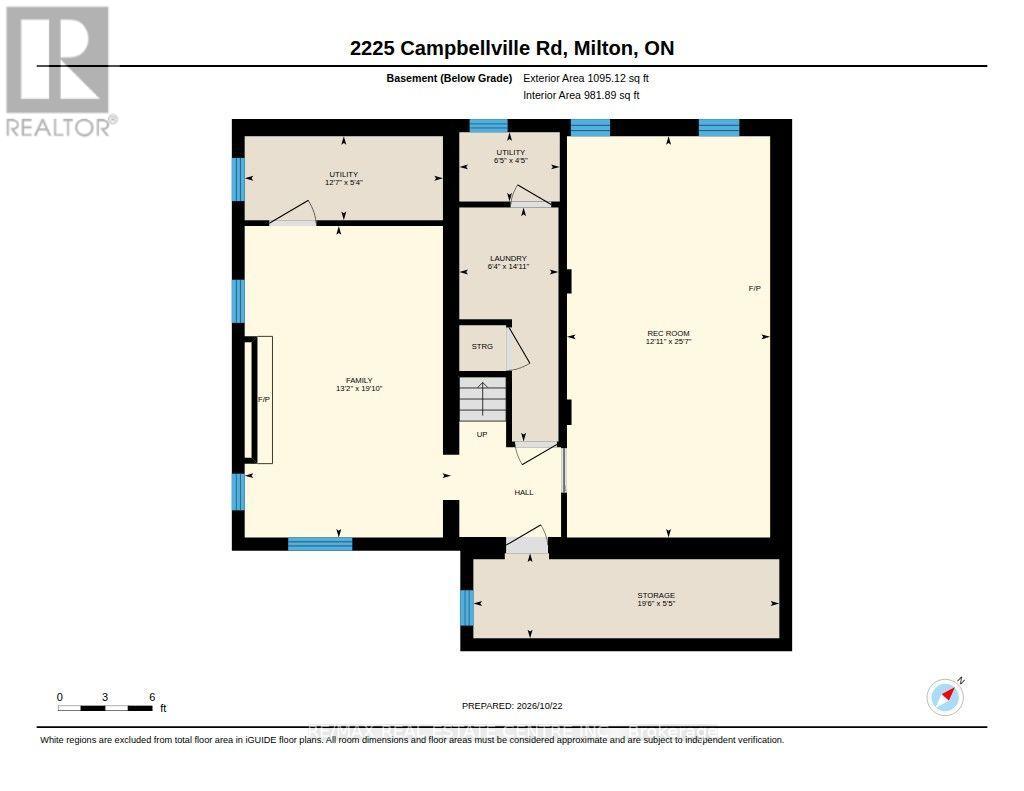
Basement
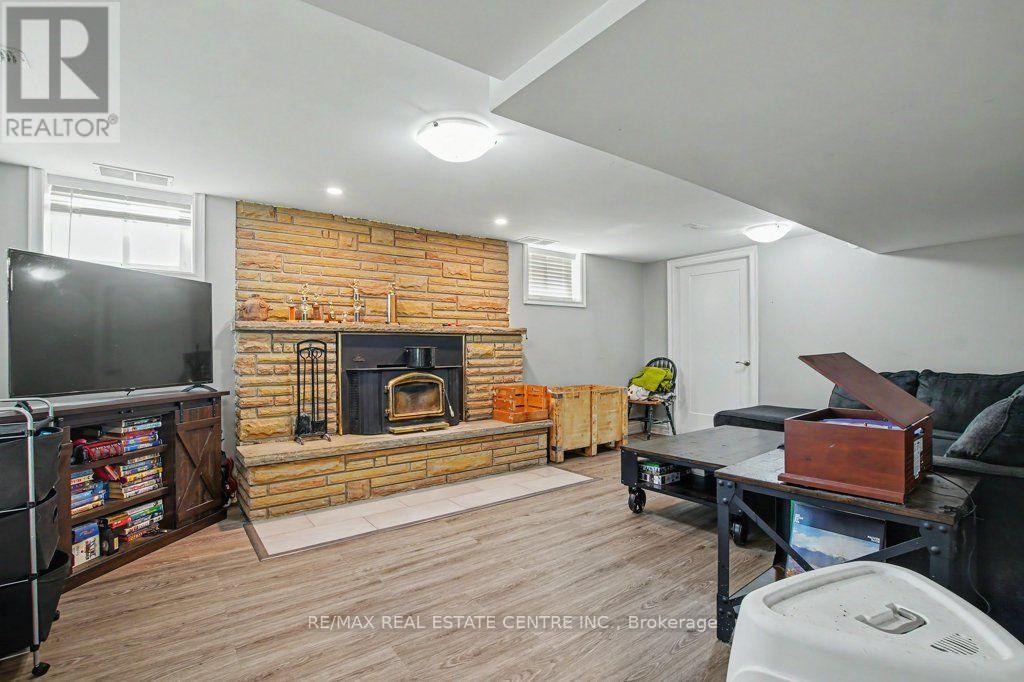
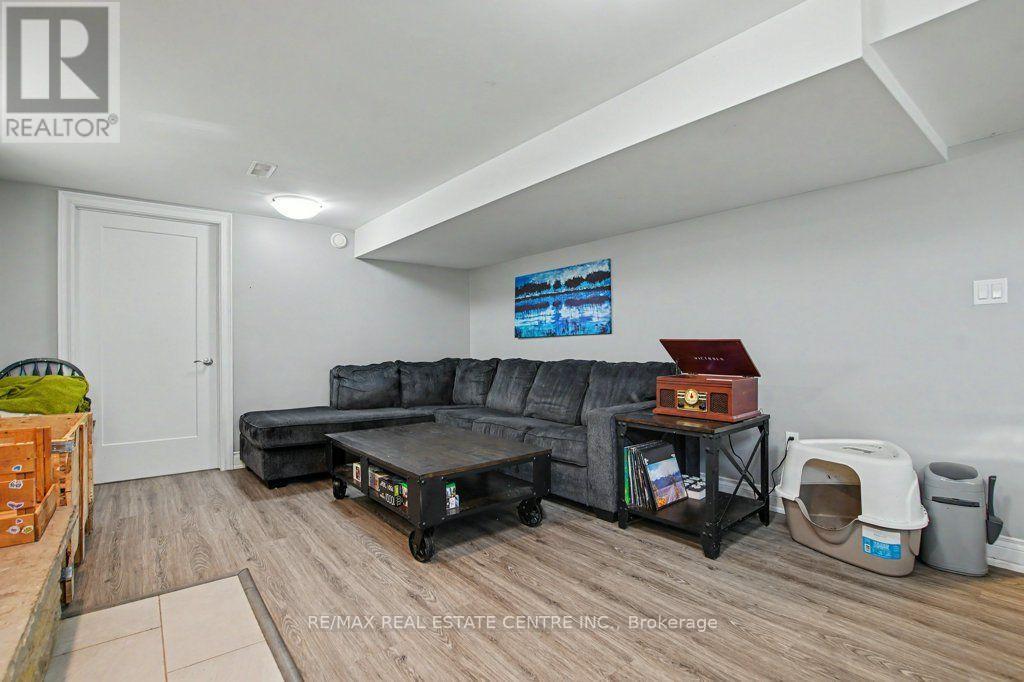
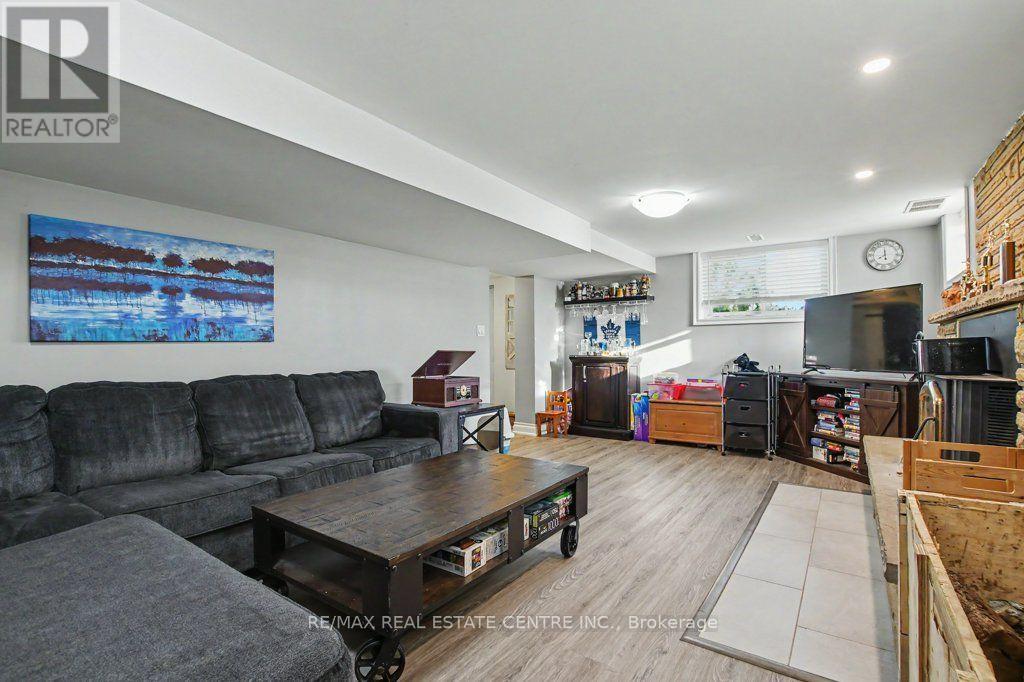
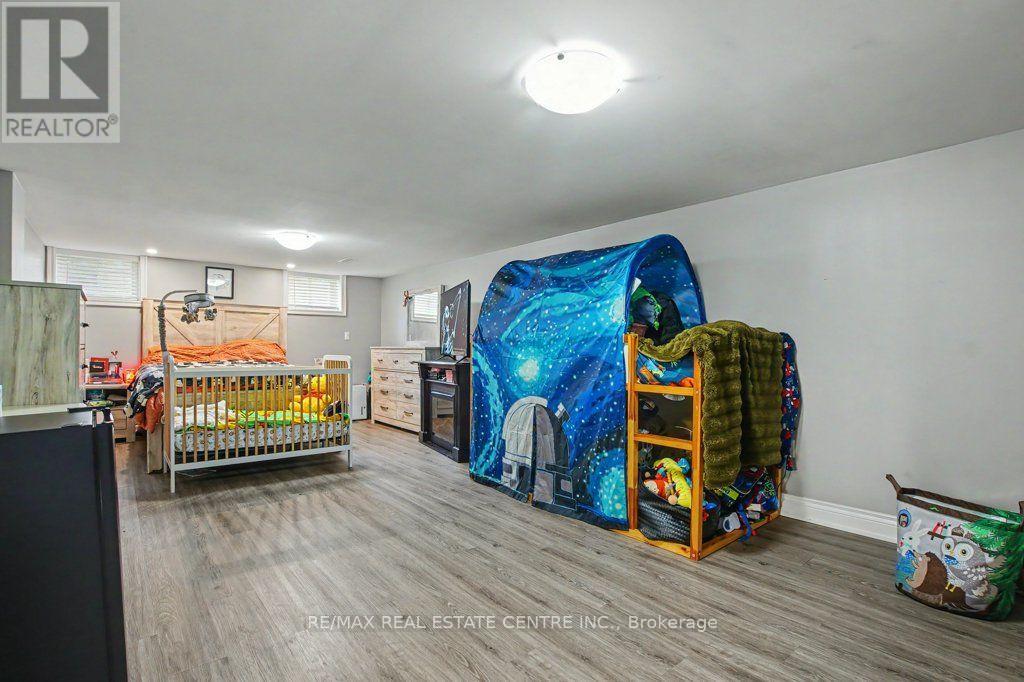
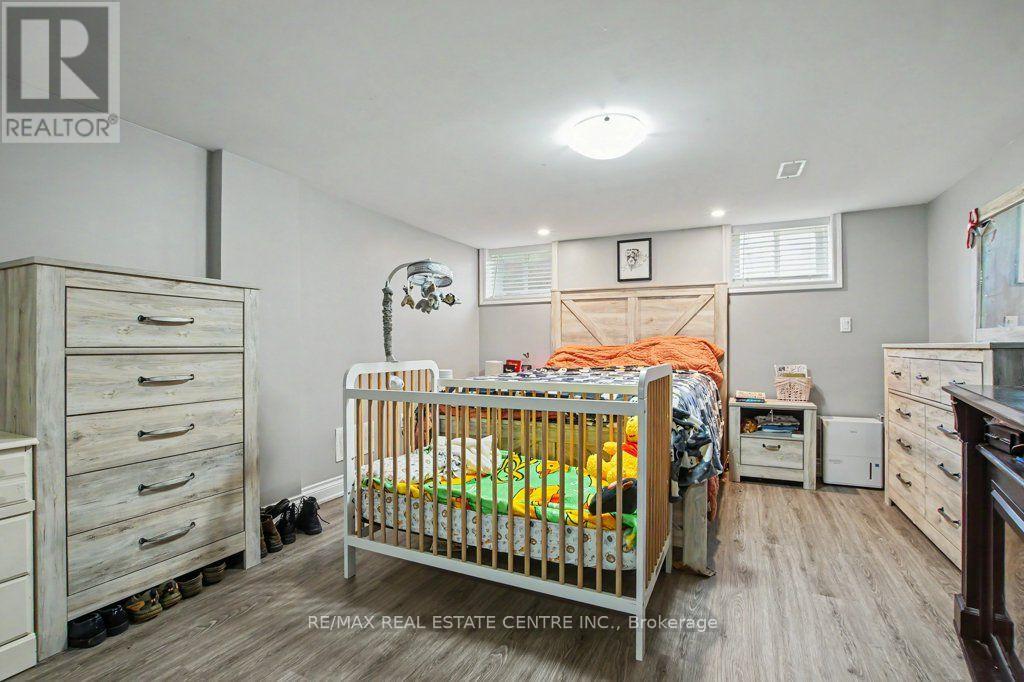
Recreational, Games room
7.79 m x 3.49 m
Main level
Dining room
3.19 m x 4.13 m
Basement
Family room
6.05 m x 4.01 m
Basement
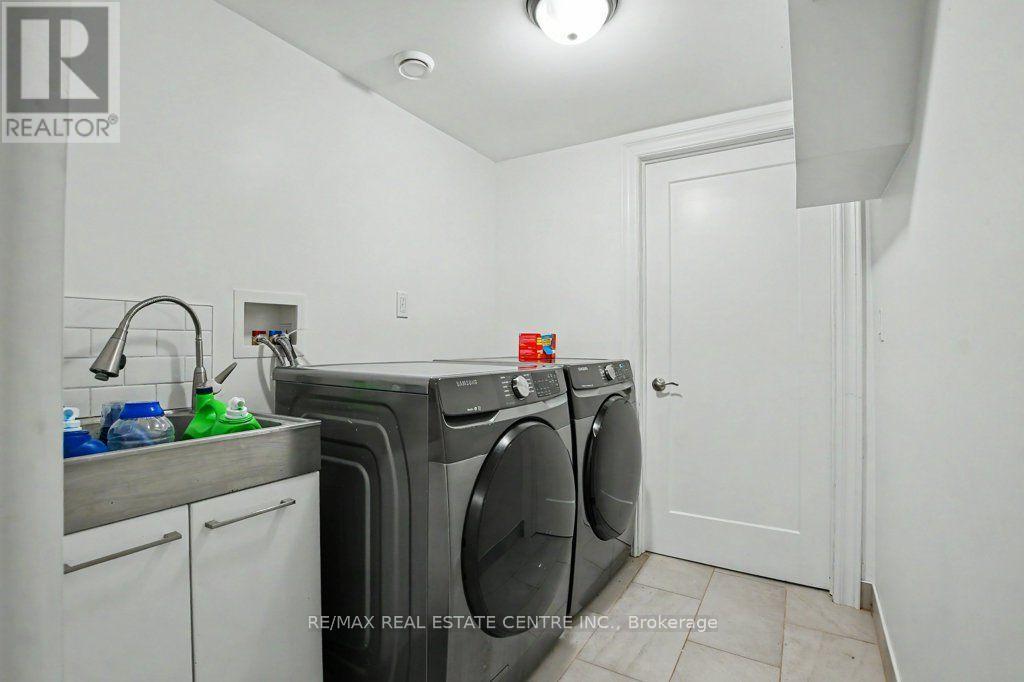
Laundry room
4.54 m x 1.92 m
Basement
Utility room
3.85 m x 1.63 m
Basement
Other
5.94 m x 1.65 m
Main level
Kitchen
4.31 m x 2.58 m
Main level
Eating area
5.36 m x 5.14 m
Main level
Bathroom
1.65 m x 1.87 m
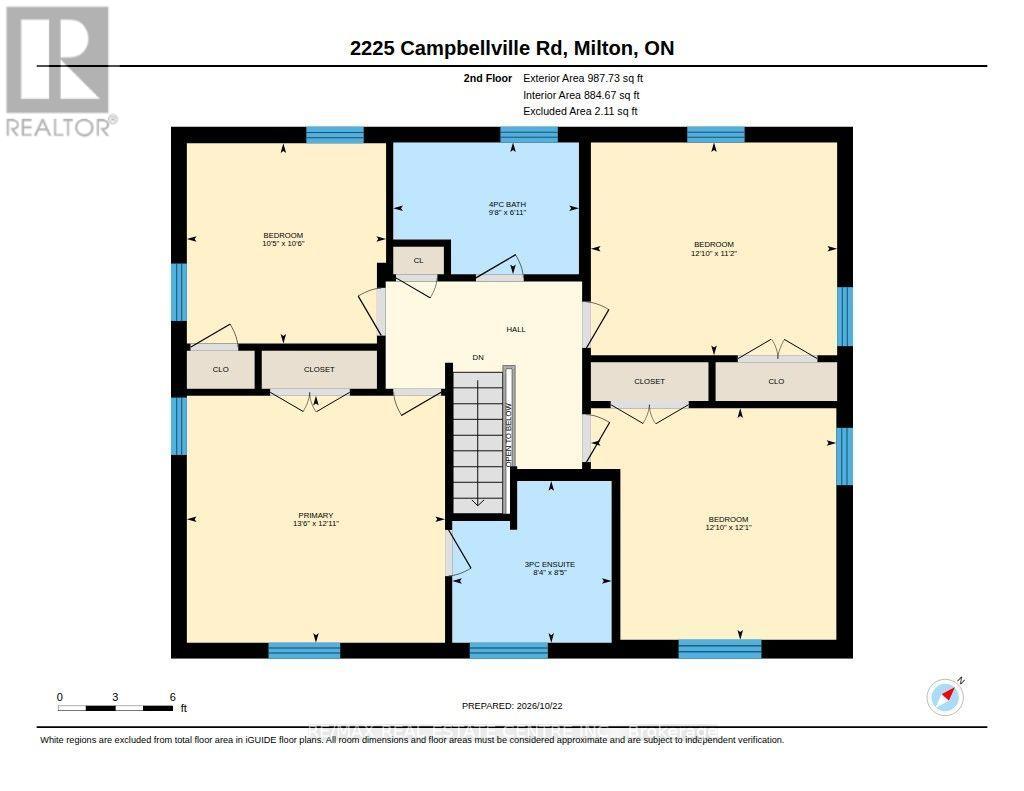
Second level
Primary Bedroom
4.12 m x 3.94 m
Second level
Bathroom
2.58 m x 2.54 m
Second level
Bedroom 2
3.19 m x 3.18 m
Second level
Bedroom 3
3.39 m x 3.92 m
Second level
Bedroom 4
3.69 m x 3.91 m
Mortgage & Affordability Estimate monthly costs
Purchase price$1,895,000
Down paymentNot available
Mortgage amountNot available
Principal & interestNot available
Property taxesNot available
Condo/HOA feeNot available
Insurance/OtherNot available
UtilitiesNot available
Est. monthly totalNot available
Income needed (GDS 32%)Not available
Estimates only. Not financial advice. Rates, taxes and fees vary by lender and municipality.

Saved Properties

Keep This One Handy

Save this listing, compare it later, or open your saved properties dashboard.

Manage Saved Searches
Map is approximate.

Neighbourhood

Area
Rural Milton West
City
Milton
Postal code
L0P 1B0
Nearby
Cross Streets: Main St and Campbell Ave ( Campbellville Side Road). ** Directions: Main St in Campbellville to Campbell Ave (Campbellville Side Rd )west approx 2 Km to property .