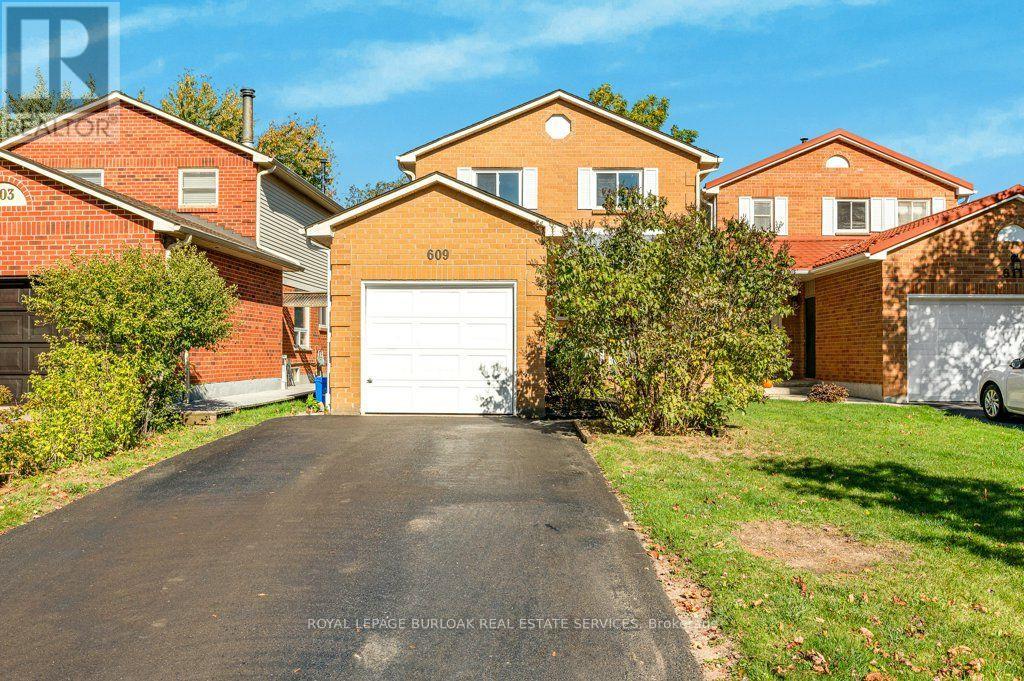
609 Roseheath Drive
BUYER ADVANTAGE
Buy with confidence
Get a full-service approach built on strategy, strong negotiation, and clear guidance from offer to close.
- Local Market Expertise
- Broker-level Negotiation
- Transparent Process
- No-pressure Guidance

The right strategy depends on your goals, timing, budget, and the type of home you are buying. Get Your Buyer Snapshot.
About This Property
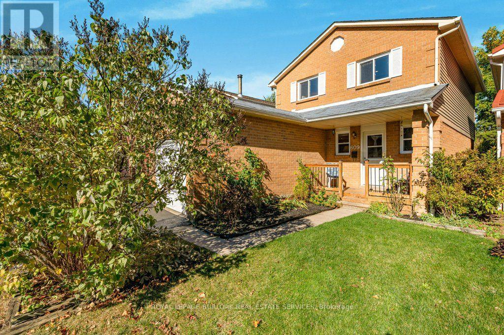
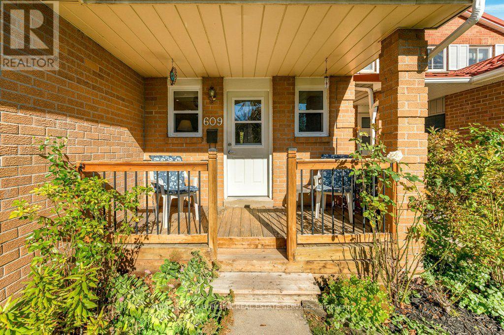
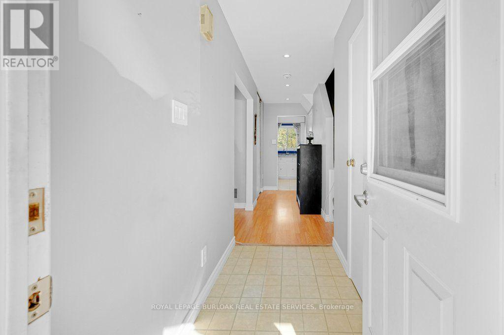
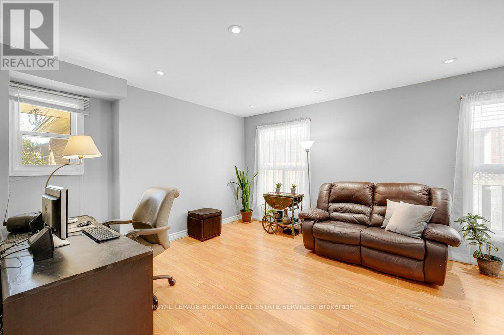
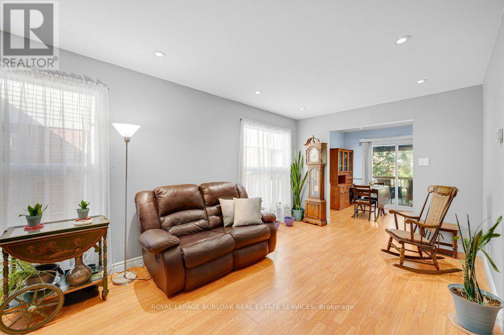
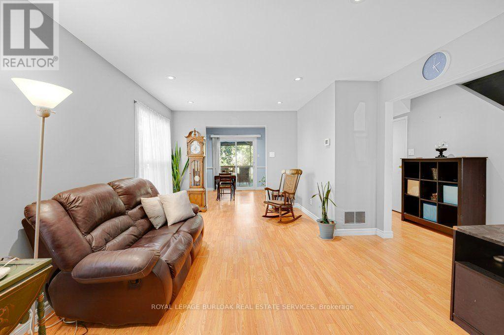
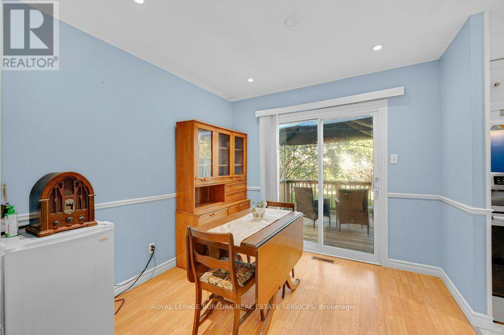
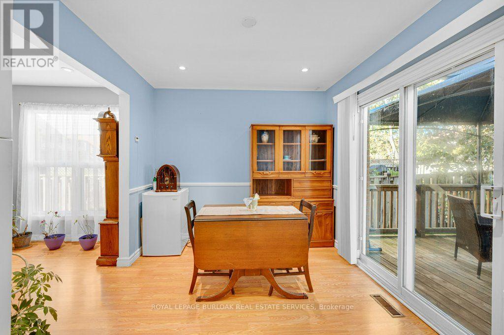
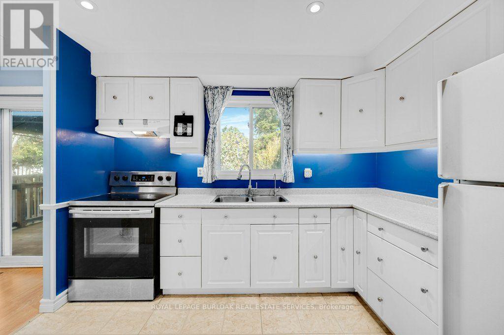
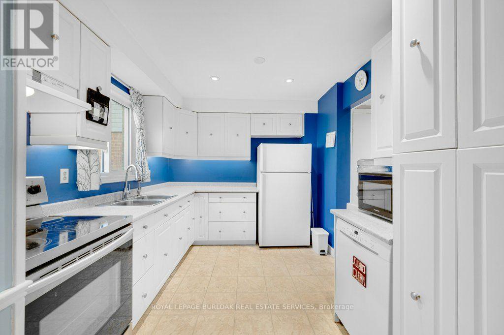
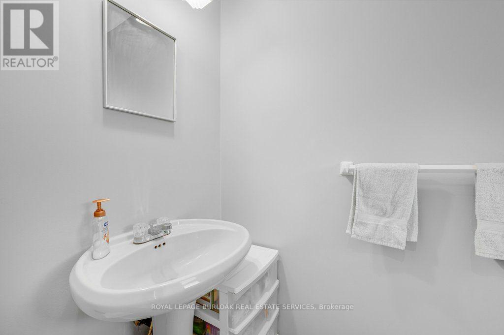
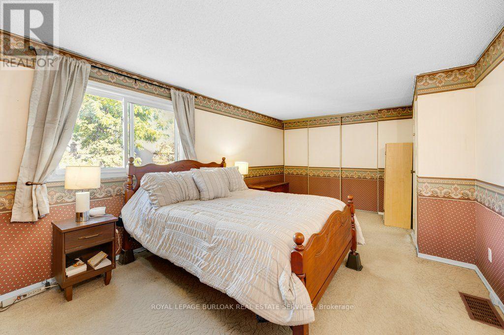
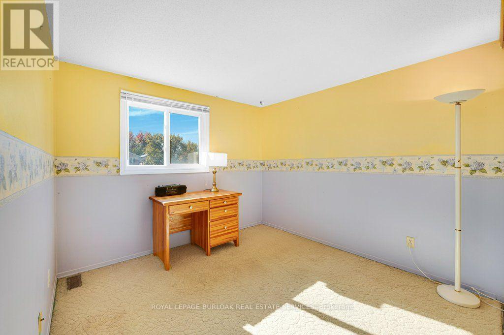
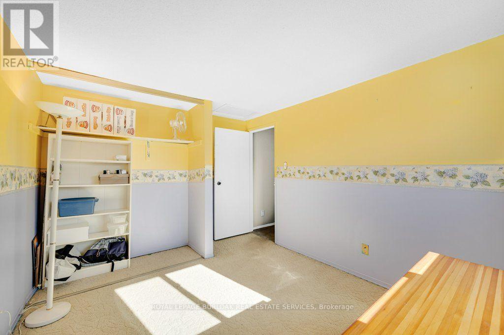
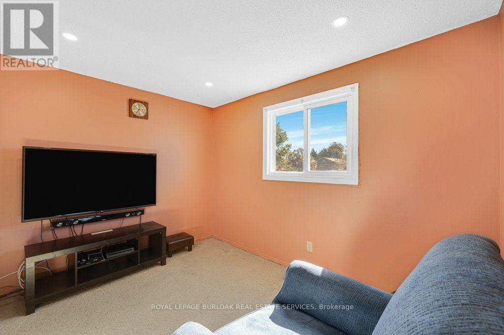
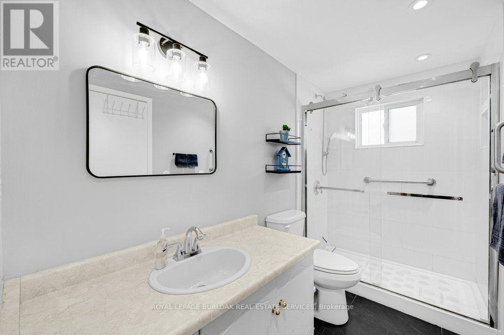
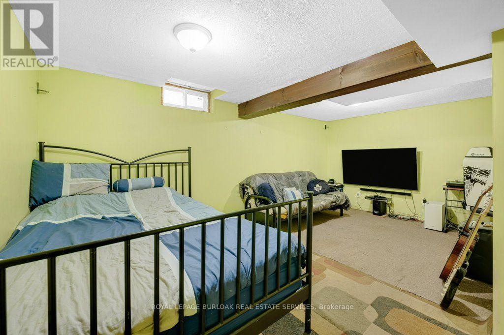
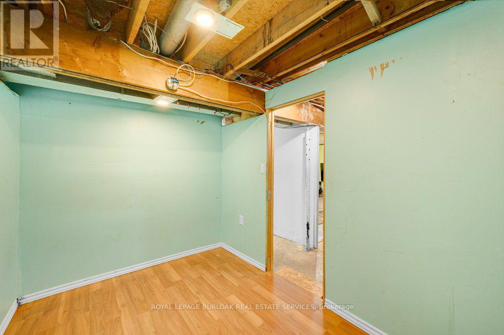
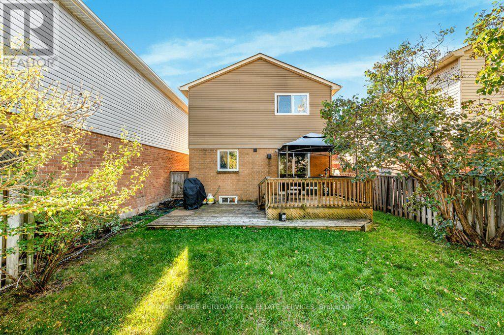
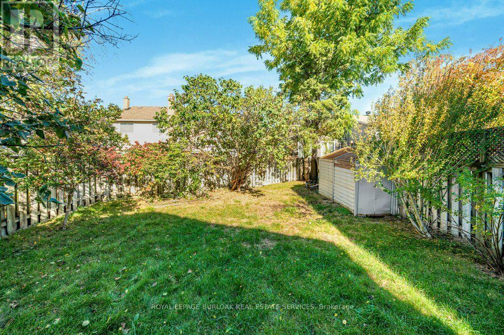
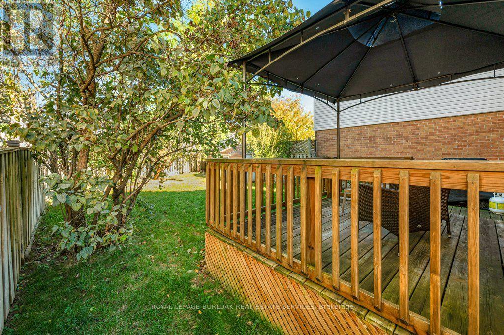
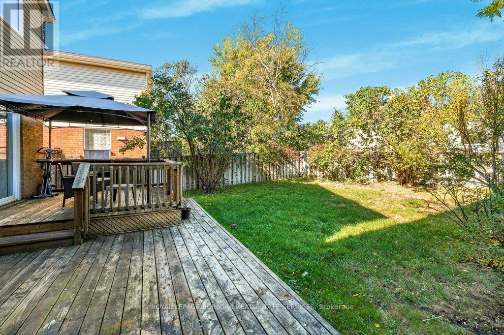
**A GREAT OPPORTUNITY IN BRONTE MEADOWS!** Set on a quiet crescent in Milton's established Bronte Meadows neighbourhood, this 3+1 bedroom,1.5 bathroom detached home offers a fantastic opportunity for buyers looking to get into themarket, renovate, or create a home that reflects their own style. Bright east-west exposurebrings natural light throughout the day, while the irregular lot offers approximately 130 feetof depth along one side, a backyard deck, and plenty of outdoor potential. The private drivewayaccommodates up to four vehicles, complemented by a single-car garage. The main floor featurespot lights, while important updates include the furnace, central air conditioning, windows anddoors, roof, owned hot water tank and water softener, and recently topped-up attic insulation.The home is ready for substantial TLC and modernization, presenting an opportunity to buildequity and make it your own. Enjoy an established, family-friendly community close to BronteMeadows Park, John Tonelli Sports Centre, and the trails and green space of David ThompsonPark. Convenient access to Highway 401, Highway 407, and Milton GO Station makes commuting andgetting around the GTA easier. A well-located detached home with a generous lot, ample parking,and plenty of potential for buyers with vision! ** This is a linked property.** (id:63604)
Key Facts
Highlights
- Washer
- Refrigerator
- Water softener
- Central Vacuum
- Dishwasher
- Stove
- Dryer
- Water Heater
Property Details
Interior features
Exterior features
Lot and water
Rooms
Virtual Tour & Media
Mortgage & Affordability
Saved Properties
Keep This One Handy
Save this listing, compare it later, or open your saved properties dashboard.
Neighbourhood
- Area
- BM Bronte Meadows
- City
- Milton
- Postal code
- L9T 4X2
- Nearby
- Cross Streets: Laurier/ Roseheath. ** Directions: Laurier/Roseheath.
Save This Property
Keep this home handy, return to it anytime, and let us know how to reach you about this listing.
We use this email only to connect your saved properties and saved searches.
Other Available Options
Similar Listings
Listings from our database that match closely.