223 Briar Hill Crescent

Hamilton, ONDetached
$1,739,000
MLS® X12881612
Detached4 beds4 baths6 total
223 Briar Hill Crescent, Hamilton, ON photo 1
223 Briar Hill Crescent, Hamilton, ON photo 2
223 Briar Hill Crescent, Hamilton, ON photo 3
223 Briar Hill Crescent, Hamilton, ON photo 4
223 Briar Hill Crescent, Hamilton, ON photo 5
223 Briar Hill Crescent, Hamilton, ON photo 6
223 Briar Hill Crescent, Hamilton, ON photo 7
223 Briar Hill Crescent, Hamilton, ON photo 8
223 Briar Hill Crescent, Hamilton, ON photo 9
223 Briar Hill Crescent, Hamilton, ON photo 10
223 Briar Hill Crescent, Hamilton, ON photo 11
223 Briar Hill Crescent, Hamilton, ON photo 12
223 Briar Hill Crescent, Hamilton, ON photo 13
223 Briar Hill Crescent, Hamilton, ON photo 14
223 Briar Hill Crescent, Hamilton, ON photo 15
223 Briar Hill Crescent, Hamilton, ON photo 16
223 Briar Hill Crescent, Hamilton, ON photo 17
223 Briar Hill Crescent, Hamilton, ON photo 18
223 Briar Hill Crescent, Hamilton, ON photo 19
223 Briar Hill Crescent, Hamilton, ON photo 20
223 Briar Hill Crescent, Hamilton, ON photo 21
223 Briar Hill Crescent, Hamilton, ON photo 22
223 Briar Hill Crescent, Hamilton, ON photo 23
223 Briar Hill Crescent, Hamilton, ON photo 24
223 Briar Hill Crescent, Hamilton, ON photo 25
223 Briar Hill Crescent, Hamilton, ON photo 26
223 Briar Hill Crescent, Hamilton, ON photo 27
223 Briar Hill Crescent, Hamilton, ON photo 28
223 Briar Hill Crescent, Hamilton, ON photo 29
223 Briar Hill Crescent, Hamilton, ON photo 30
223 Briar Hill Crescent, Hamilton, ON photo 31
223 Briar Hill Crescent, Hamilton, ON photo 32
223 Briar Hill Crescent, Hamilton, ON photo 33
223 Briar Hill Crescent, Hamilton, ON photo 34
223 Briar Hill Crescent, Hamilton, ON photo 35
223 Briar Hill Crescent, Hamilton, ON photo 36
223 Briar Hill Crescent, Hamilton, ON photo 37
223 Briar Hill Crescent, Hamilton, ON photo 38
223 Briar Hill Crescent, Hamilton, ON photo 39
223 Briar Hill Crescent, Hamilton, ON photo 40
223 Briar Hill Crescent, Hamilton, ON photo 41
223 Briar Hill Crescent, Hamilton, ON photo 42
223 Briar Hill Crescent, Hamilton, ON photo 43
223 Briar Hill Crescent, Hamilton, ON photo 44
223 Briar Hill Crescent, Hamilton, ON photo 45
223 Briar Hill Crescent, Hamilton, ON photo 46
223 Briar Hill Crescent, Hamilton, ON photo 47
1 / 47

BUYER ADVANTAGE

Buy with confidence

Get a full-service approach built on strategy, strong negotiation, and clear guidance from offer to close.

  • Local Market Expertise
  • Broker-level Negotiation
  • Transparent Process
  • No-pressure Guidance

The right strategy depends on your goals, timing, budget, and the type of home you are buying. Get Your Buyer Snapshot.

About This Property

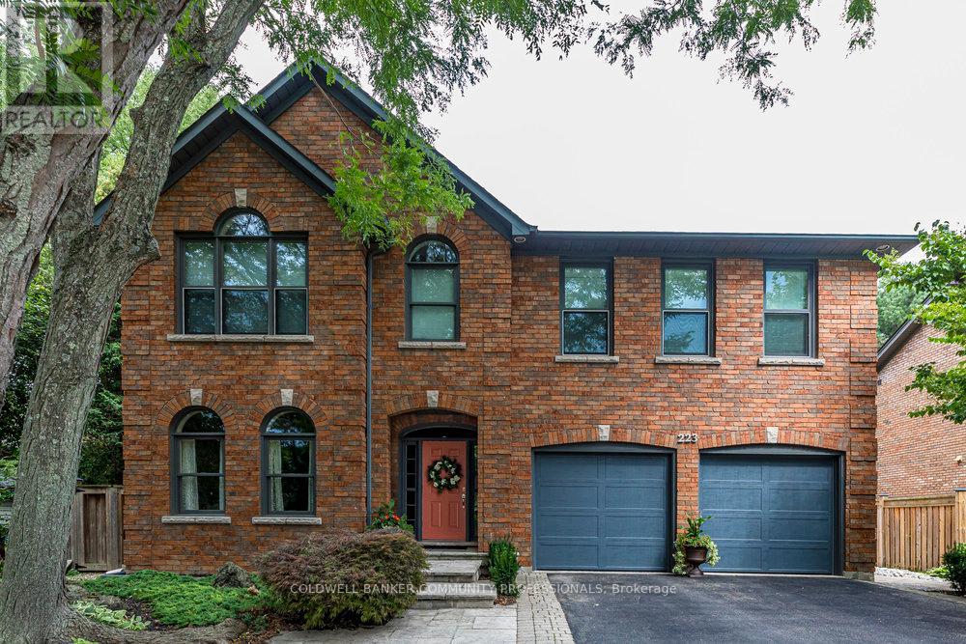
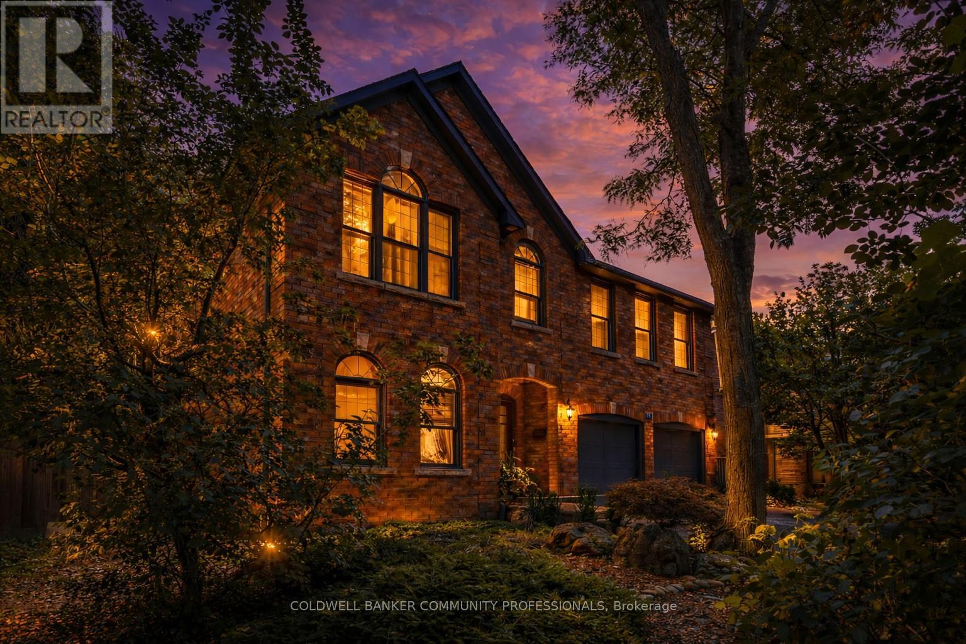
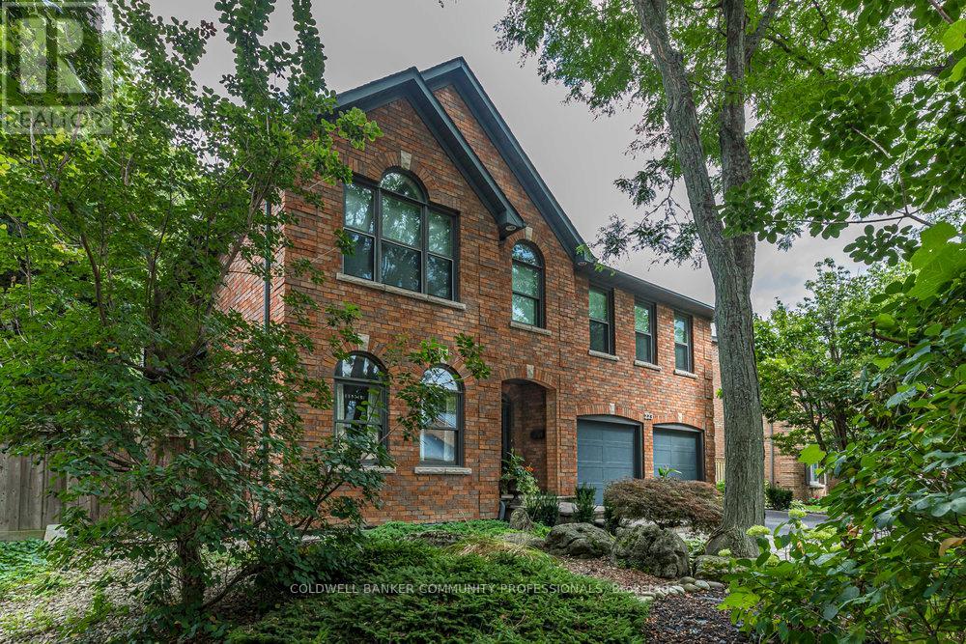
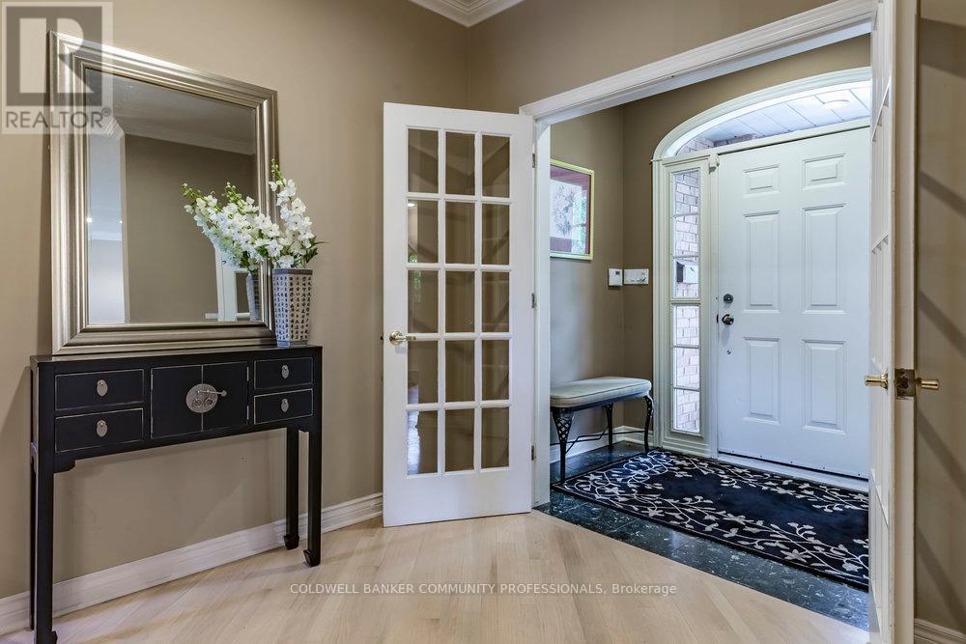
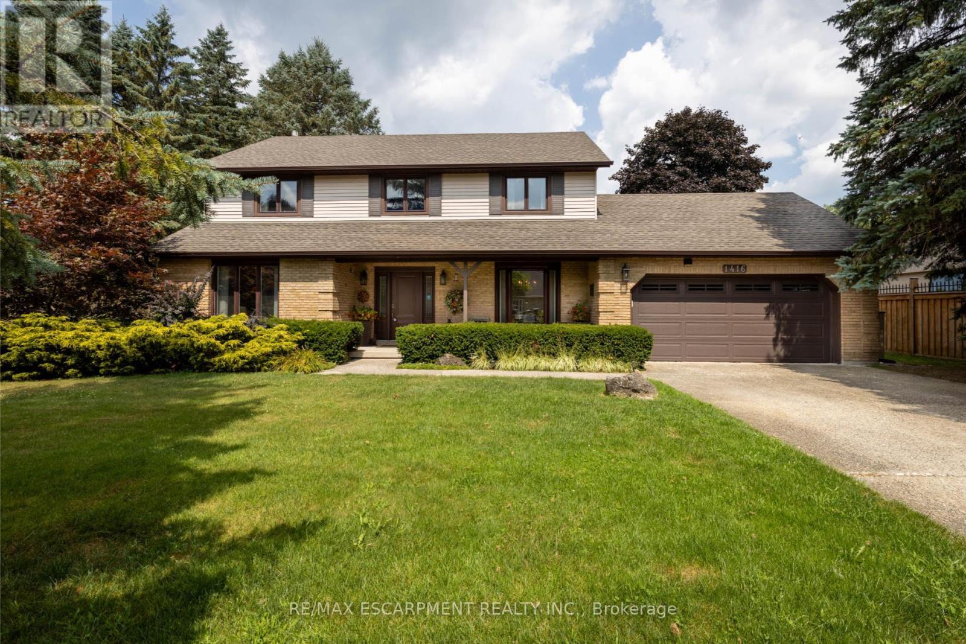
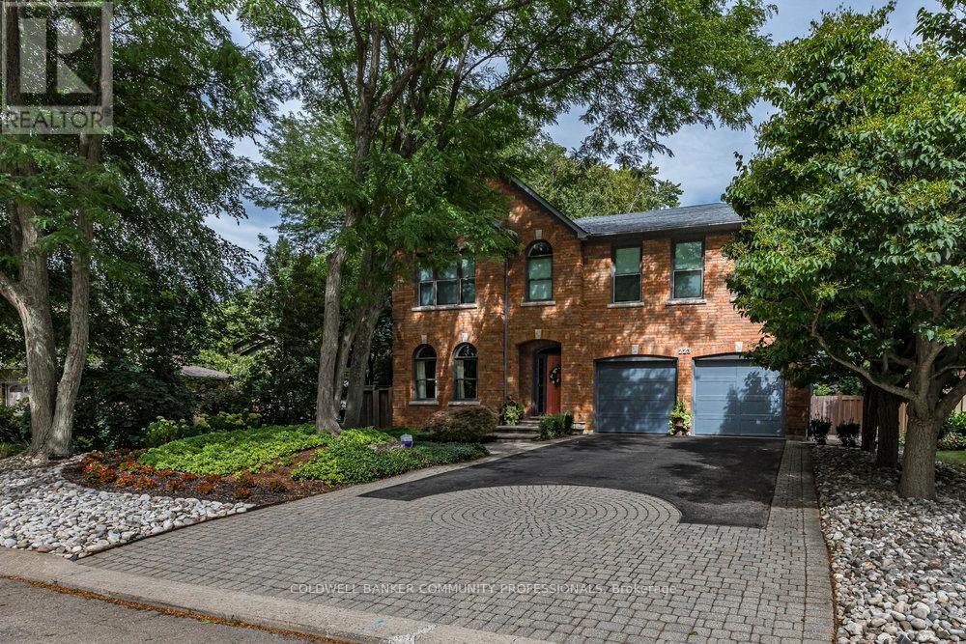
223 Briar Hill Crescent is a timeless family home defined by classic architecture, generous living spaces,and a private, mature setting. Its stately brick façade, arched windows, and gabled roofline reflect refined Colonial-inspired design, while a beautifully landscaped front entry and double garage enhance the home's welcoming curb appeal. Inside, the thoughtfully designed floorplan offers a balance of everyday comfort and elegant entertaining. A sunken living room provides a warm gathering space,while the dramatic great room features open-to-above ceilings that fill the home with natural light. The formal dining room is ideal for family celebrations and holiday hosting, while the updated kitchen,complemented by a convenient mudroom, adds both style and everyday functionality. Upstairs, 4 spacious bedrooms and 2 full bathrooms provide room for growing families, along with a dedicated home office that offers a quiet space for work or study. The finished lower level further expands the home's versatility with a large recreation room, den, full bathroom, and abundant storage. Outdoors, the fully fenced backyard offers a private retreat framed by mature trees. An inground pool with a waterfall feature, along with a pool shed/change room, creates the perfect setting for summer enjoyment, while interlock pathways and patio space provide inviting areas to relax or entertain. All of this is set within the prestigious Ancaster Heights neighbourhood, known for its executive homes, quiet tree-lined streets, and close proximity to Ancaster Village, Meadowlands shopping, top-rated schools,and convenient highway access. (id:63604)
Key Facts

Type
Detached
Beds
4
Baths
4
Size
3,000 sqft
Lot
63.1 x 130.3 FT
Parking
6 total

Highlights

  • Washer
  • Refrigerator
  • Dishwasher
  • Stove
  • Range
  • Dryer
  • Microwave
  • Oven - Built-In
  • Window Coverings
  • Garage door opener
  • Garage door opener remote(s)
  • Water Heater
Property Details 19 details
Bedrooms
4 bedrooms
4 above grade
Bathrooms
4 bathrooms
1 partial
Parking
6 parking spaces
Attached Garage · Garage
Living area
3,000 - 3,500 sq. ft.
Property
Single Family · Freehold · Detached
Property subtype
Single Family
Structure type
House
Ownership
Freehold
Attached status
Detached
Storeys
2
Basement
Finished, Full
Heating
Forced air, Natural gas
Cooling
Central air conditioning
Fireplace
2 fireplaces
Pool
Inground pool
Lot dimensions
63.1 x 130.3 FT
Frontage
63.10 feet
Taxes
$11,497.00 (2,026)
Water source
Municipal water
Sewer
Sanitary sewer

Interior features

WasherRefrigeratorDishwasherStoveRangeDryerMicrowaveOven - Built-InWindow CoveringsGarage door openerGarage door opener remote(s)Water Heater

Exterior features

BrickPoured ConcreteFully Fenced

Systems and association

Alarm systemSmoke Detectors

Lot and water

Flat siteConservation/green beltSump Pump
Rooms 20 rooms
Level
Room
Dimensions
Main level
Foyer
2.44 m x 1.49 m
Second level
Bedroom 3
5.25 m x 3.87 m
Main level
Living room
4.78 m x 3.43 m
Second level
Bedroom 4
4.98 m x 3.19 m
Second level
Bathroom
3.3 m x 2.72 m
Second level
Office
3.38 m x 3.23 m
Basement
Recreational, Games room
9.54 m x 5.08 m
Basement
Bathroom
4.25 m x 2.23 m
Basement
Den
5.03 m x 3.37 m
Lower level
Other
6.95 m x 4.55 m
Lower level
Other
2.59 m x 2.68 m
Lower level
Cold room
2.62 m x 1.3 m
Main level
Dining room
4.22 m x 4.1 m
Main level
Kitchen
5.62 m x 4.5 m
Main level
Family room
7.02 m x 4.57 m
Main level
Bathroom
1.69 m x 1.39 m
Main level
Mud room
3.4 m x 2.22 m
Second level
Bedroom
5.5 m x 4.54 m
Second level
Bathroom
4.53 m x 3.07 m
Second level
Bedroom 2
5.33 m x 3.59 m

Virtual Tour & Media

Mortgage & Affordability Estimate monthly costs
Purchase price$1,739,000
Down paymentNot available
Mortgage amountNot available
Principal & interestNot available
Property taxesNot available
Condo/HOA feeNot available
Insurance/OtherNot available
UtilitiesNot available
Est. monthly totalNot available
Income needed (GDS 32%)Not available
Estimates only. Not financial advice. Rates, taxes and fees vary by lender and municipality.

Saved Properties

Keep This One Handy

Save this listing, compare it later, or open your saved properties dashboard.

Manage Saved Searches
Map is approximate.

Neighbourhood

Area
Ancaster
City
Hamilton
Postal code
L9G 3M9
Nearby
Mohawk Rd