2230 10th Line West

Trent Hills, ONDetached
$1,199,900
MLS® X13868738
Detached4 beds3 baths9 total
2230 10th Line West, Trent Hills, ON photo 1
2230 10th Line West, Trent Hills, ON photo 2
2230 10th Line West, Trent Hills, ON photo 3
2230 10th Line West, Trent Hills, ON photo 4
2230 10th Line West, Trent Hills, ON photo 5
2230 10th Line West, Trent Hills, ON photo 6
2230 10th Line West, Trent Hills, ON photo 7
2230 10th Line West, Trent Hills, ON photo 8
2230 10th Line West, Trent Hills, ON photo 9
2230 10th Line West, Trent Hills, ON photo 10
2230 10th Line West, Trent Hills, ON photo 11
2230 10th Line West, Trent Hills, ON photo 12
2230 10th Line West, Trent Hills, ON photo 13
2230 10th Line West, Trent Hills, ON photo 14
2230 10th Line West, Trent Hills, ON photo 15
2230 10th Line West, Trent Hills, ON photo 16
2230 10th Line West, Trent Hills, ON photo 17
2230 10th Line West, Trent Hills, ON photo 18
2230 10th Line West, Trent Hills, ON photo 19
2230 10th Line West, Trent Hills, ON photo 20
2230 10th Line West, Trent Hills, ON photo 21
2230 10th Line West, Trent Hills, ON photo 22
2230 10th Line West, Trent Hills, ON photo 23
2230 10th Line West, Trent Hills, ON photo 24
2230 10th Line West, Trent Hills, ON photo 25
2230 10th Line West, Trent Hills, ON photo 26
2230 10th Line West, Trent Hills, ON photo 27
2230 10th Line West, Trent Hills, ON photo 28
2230 10th Line West, Trent Hills, ON photo 29
2230 10th Line West, Trent Hills, ON photo 30
2230 10th Line West, Trent Hills, ON photo 31
2230 10th Line West, Trent Hills, ON photo 32
2230 10th Line West, Trent Hills, ON photo 33
2230 10th Line West, Trent Hills, ON photo 34
2230 10th Line West, Trent Hills, ON photo 35
2230 10th Line West, Trent Hills, ON photo 36
2230 10th Line West, Trent Hills, ON photo 37
2230 10th Line West, Trent Hills, ON photo 38
2230 10th Line West, Trent Hills, ON photo 39
2230 10th Line West, Trent Hills, ON photo 40
2230 10th Line West, Trent Hills, ON photo 41
2230 10th Line West, Trent Hills, ON photo 42
2230 10th Line West, Trent Hills, ON photo 43
2230 10th Line West, Trent Hills, ON photo 44
2230 10th Line West, Trent Hills, ON photo 45
2230 10th Line West, Trent Hills, ON photo 46
2230 10th Line West, Trent Hills, ON photo 47
2230 10th Line West, Trent Hills, ON photo 48
2230 10th Line West, Trent Hills, ON photo 49
2230 10th Line West, Trent Hills, ON photo 50
1 / 50

BUYER ADVANTAGE

Buy with confidence

Get a full-service approach built on strategy, strong negotiation, and clear guidance from offer to close.

  • Local Market Expertise
  • Broker-level Negotiation
  • Transparent Process
  • No-pressure Guidance

The right strategy depends on your goals, timing, budget, and the type of home you are buying. Get Your Buyer Snapshot.

About This Property

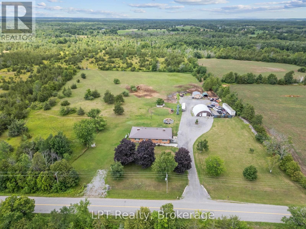
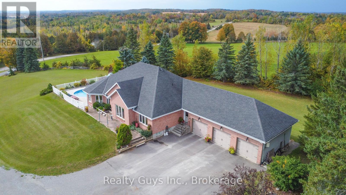
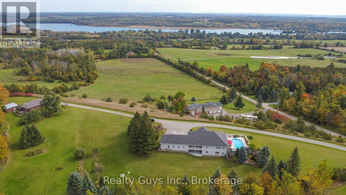
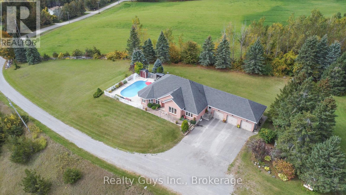
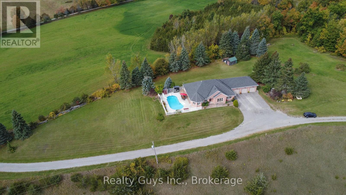
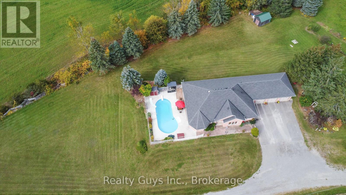
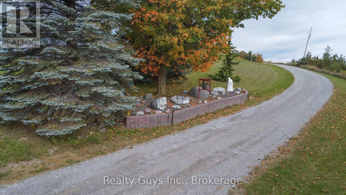
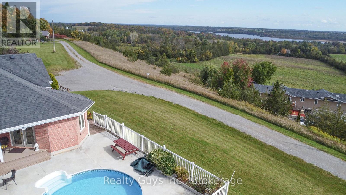
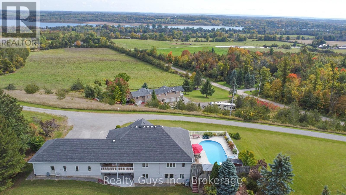
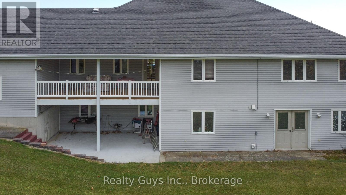
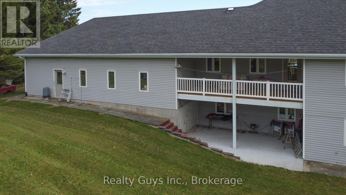
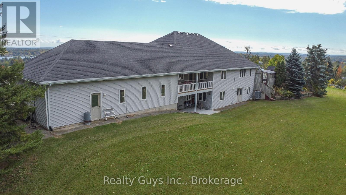
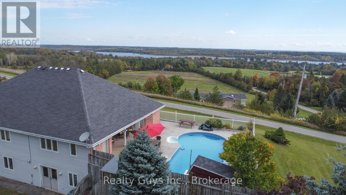
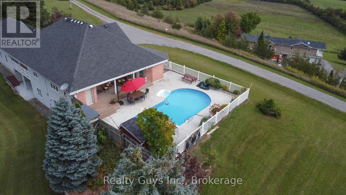
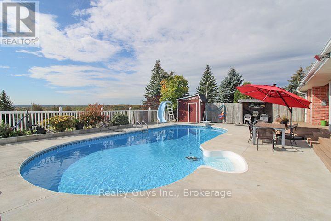
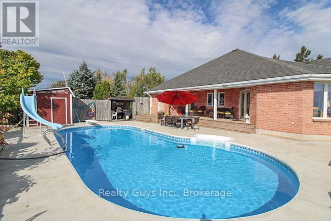
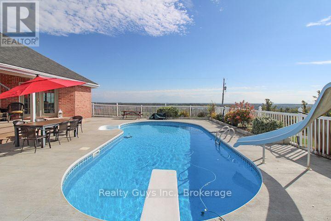
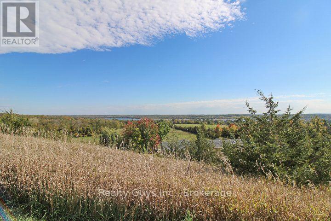
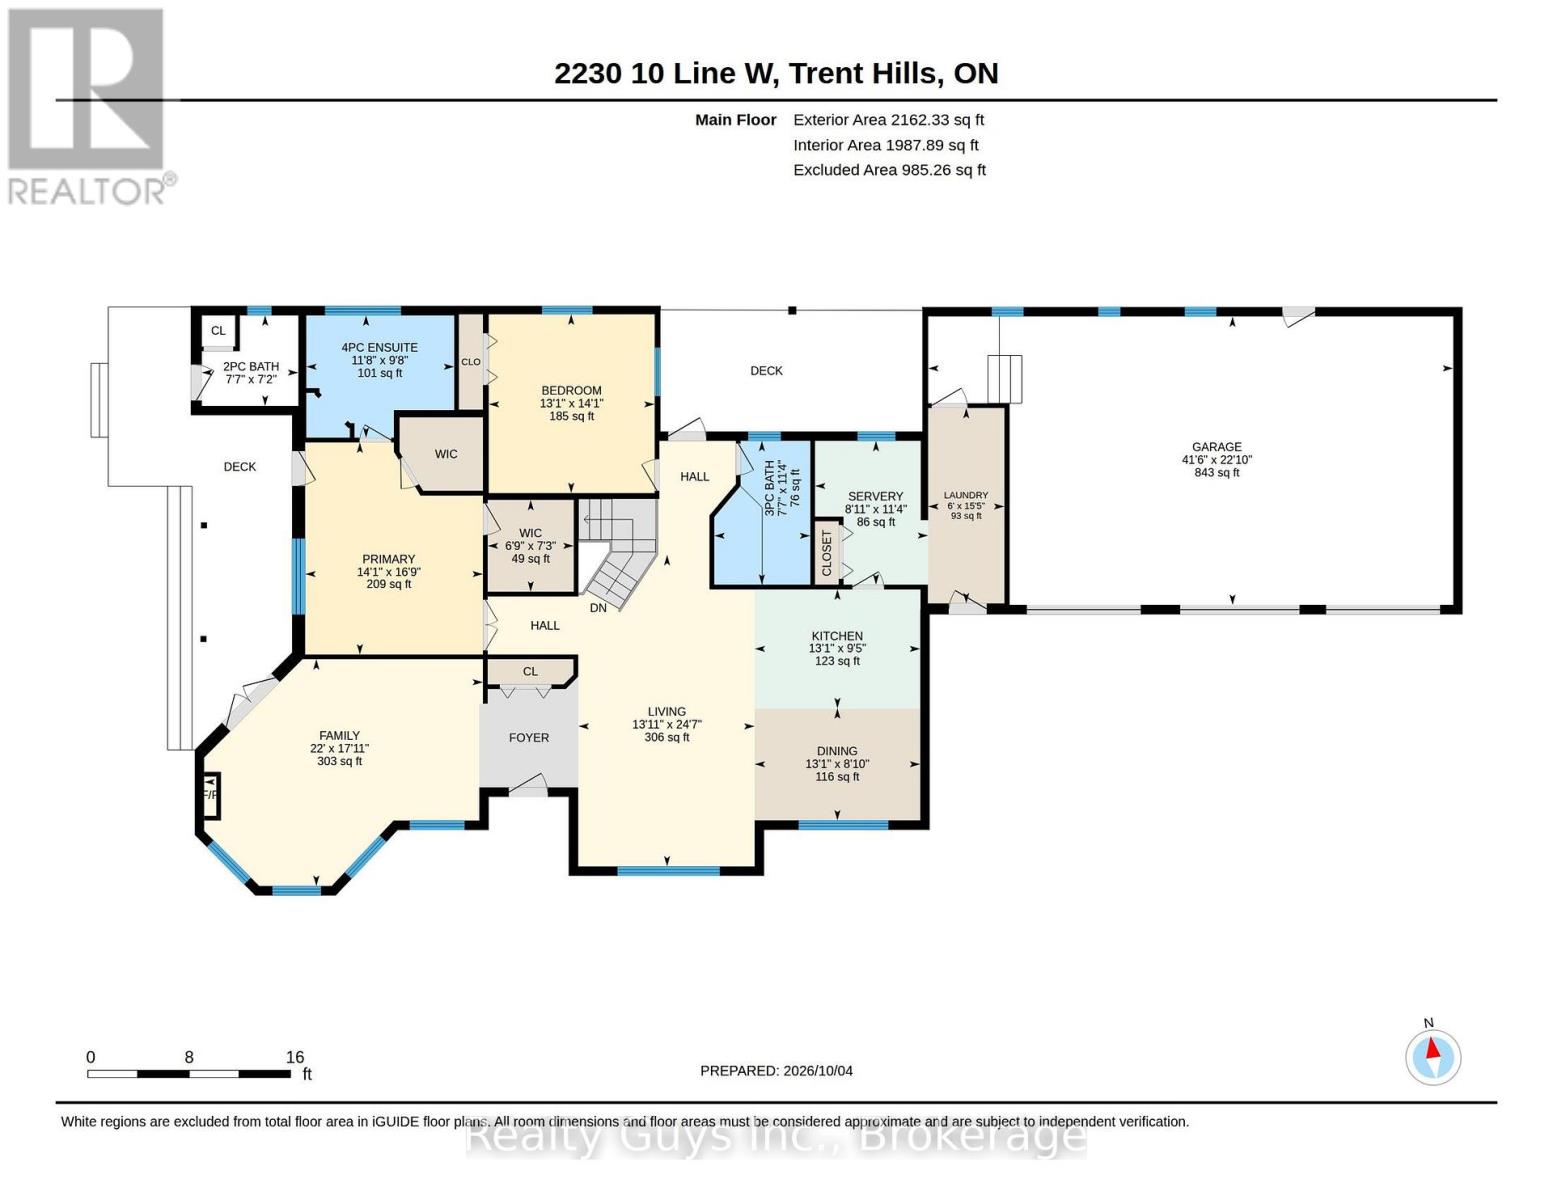
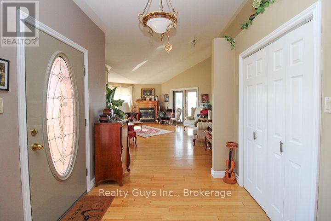
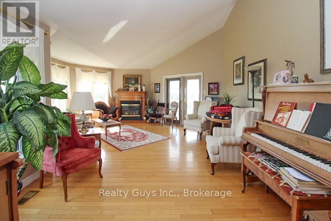
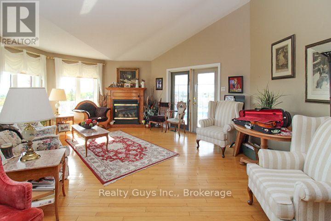
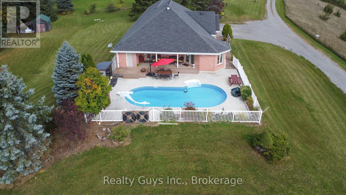
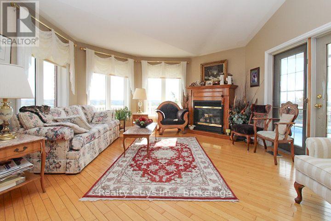
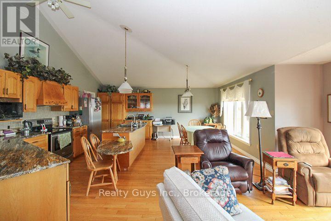
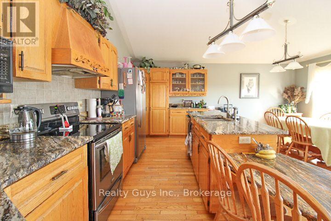
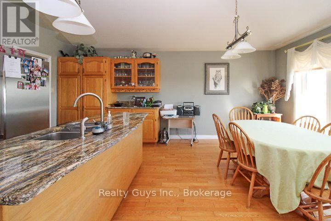
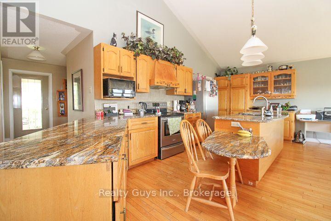
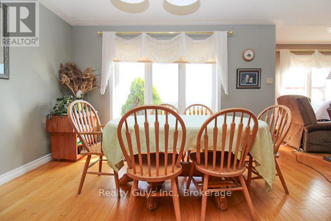
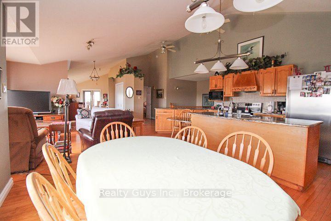
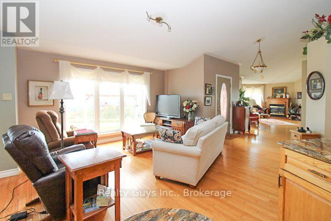
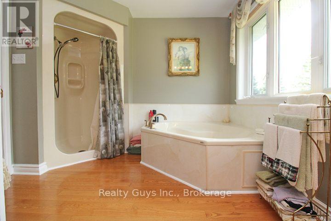
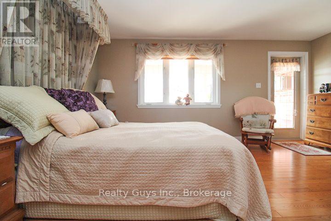
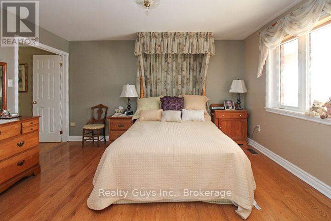
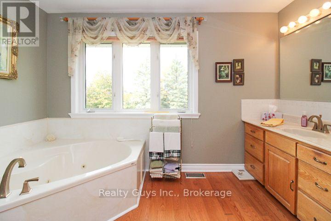
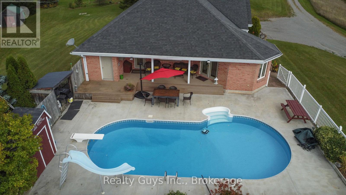
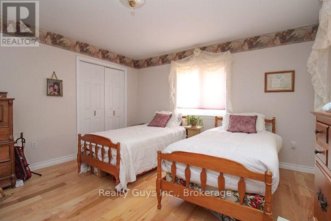
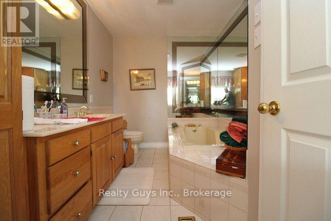
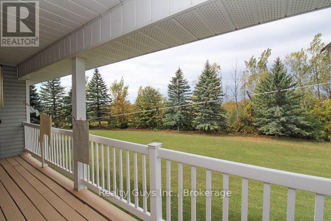
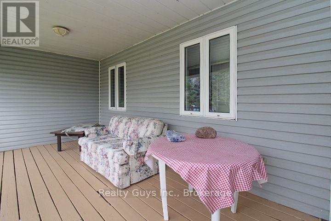
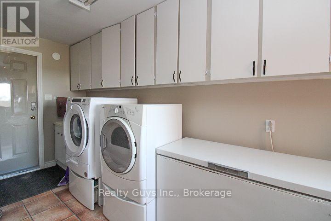
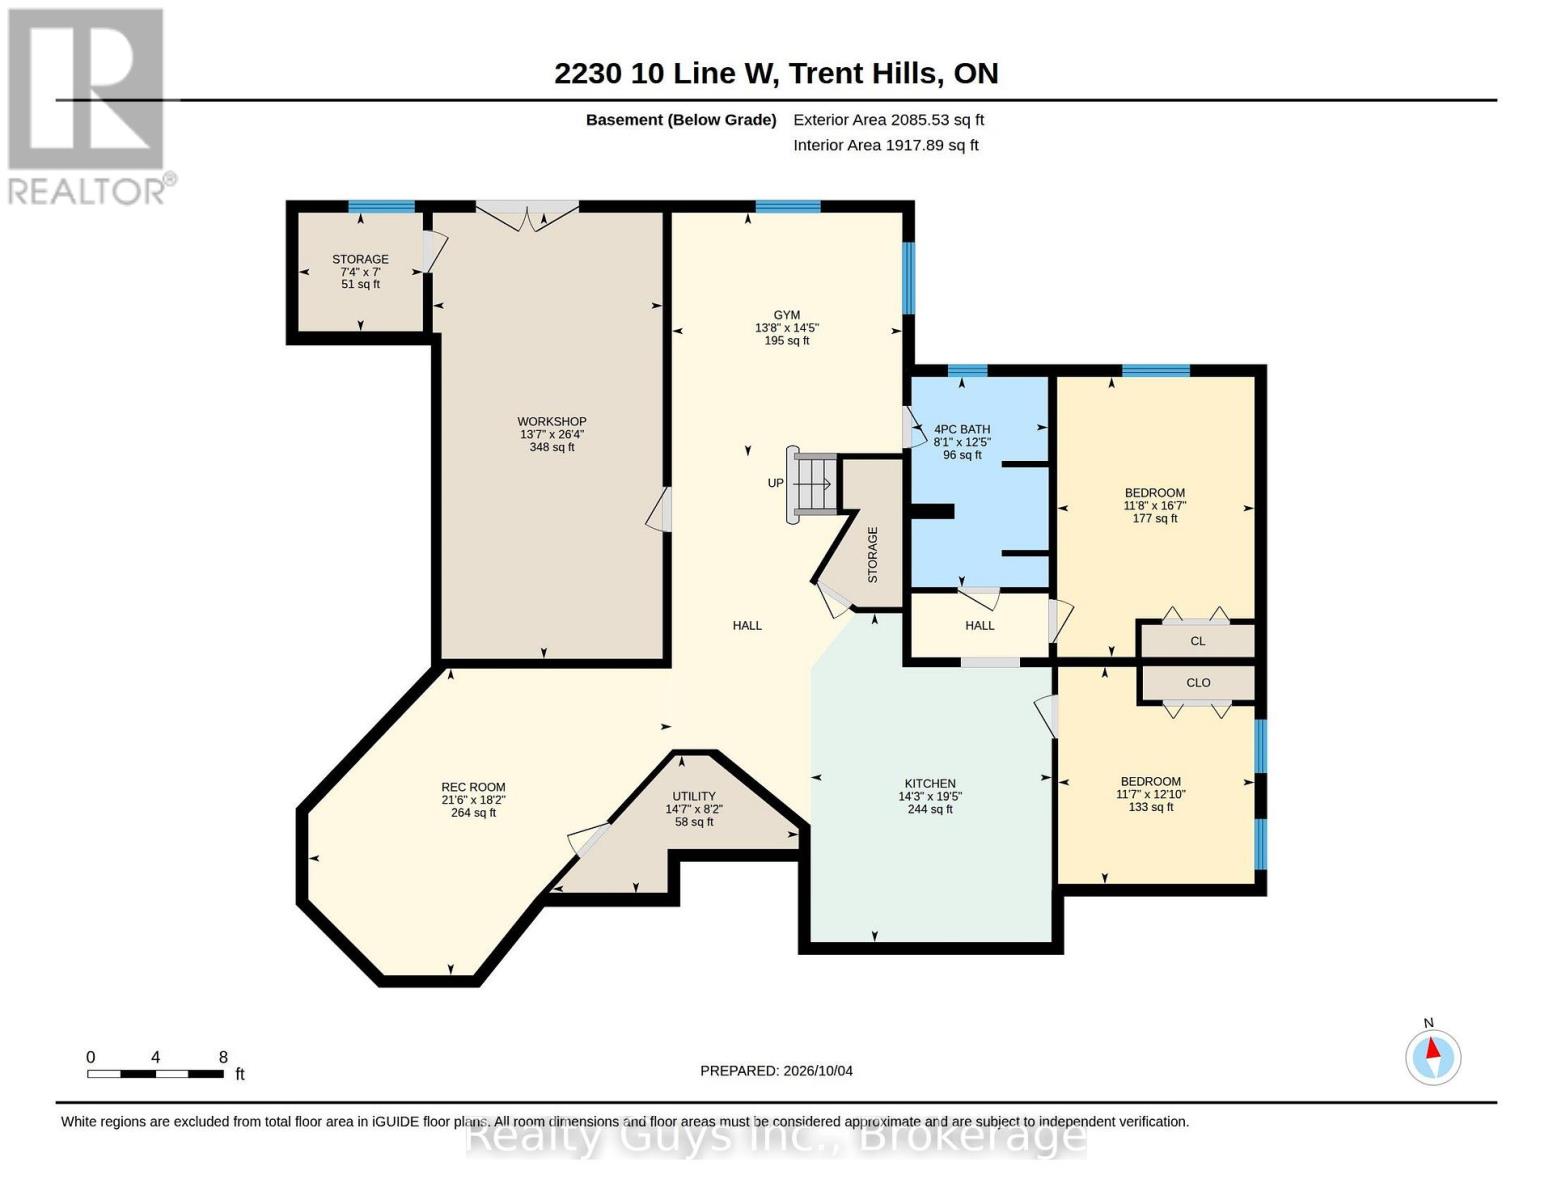
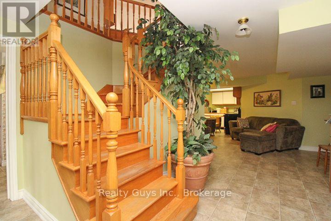
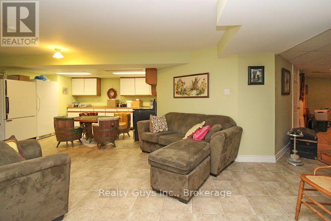
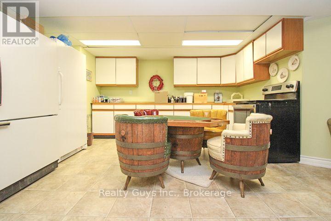
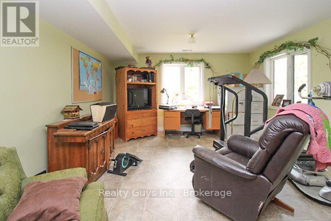
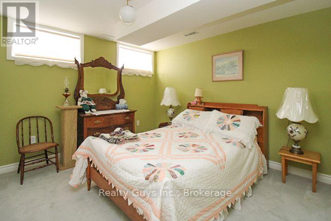
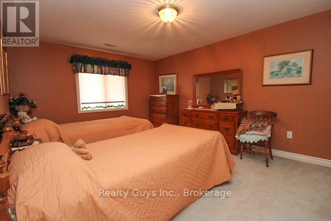
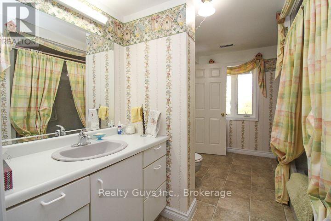
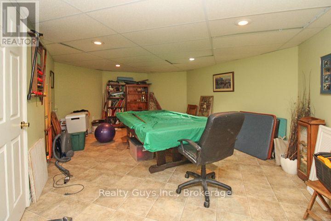
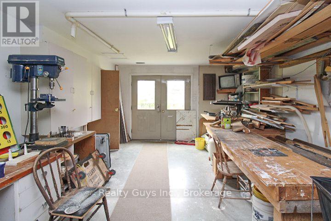
BREATH TAKING VIEW, Exceptional Design & Private 2+ Acre Setting! Prepare to be captivated by the incredible panoramic views stretching for miles across the Trent system toward Brighton, Campbellford and beyond. This custom-built bungalow is perfectly positioned to showcase the scenery from nearly every room on the main level The open-concept main floor features soaring cathedral ceilings, expansive windows and an abundance of natural light. The impressive great room brings together a chef-inspired kitchen, dining area and inviting living room. Just beyond, the unique hexagonal-shaped family room is surrounded by windows capturing the spectacular views from every angle, while a fireplace creates a warm and welcoming atmosphere. Walk out directly to the beautiful inground pool and enjoy a quiet morning coffee or an evening drink while taking in the breathtaking landscape. Thoughtful design is evident throughout the home, including a conveniently located two-piece bath with direct access from the pool area, allowing swimmers to come and go without tracking through the house. The poolside primary suite features its own walkout for those early morning or late-night swims, along with two generous walk-in closets and a luxurious four-piece ensuite complete with a jet tub. The center wing offers a spacious second bedroom, a three-piece bathroom and a walkout to a large, covered deck overlooking the beautifully landscaped, tree-lined rear yard. Off the kitchen, the north wing provides a convenient servery, laundry area and direct access to the impressive triple-car garage. The finished lower level expands the living and entertaining possibilities with a spacious recreation room and walkout to the lower patio, a wet bar/kitchen setup, a dedicated pool table and entertaining area, two large bedrooms, a four-piece bathroom and ample storage. A separate workshop, currently used as a hobby or work space, features double doors providing convenient exterior access.a A MUST SEE!!!! (id:63604)

Key Facts

Type
Detached
Beds
4
Baths
3
Size
2,500 sqft
Lot
175 x 510 FT
Parking
9 total

Highlights

  • Washer
  • Refrigerator
  • Stove
  • Dryer
  • Microwave
  • Freezer
Property Details 17 details
Bedrooms
4 bedrooms
2 above grade + 2 below grade
Bathrooms
3 bathrooms
1 partial
Parking
9 parking spaces
Attached Garage · Garage
Living area
2,500 - 3,000 sq. ft.
Property
Single Family · Bungalow · Freehold · Detached
Property subtype
Single Family
Structure type
House
Architectural style
Bungalow
Ownership
Freehold
Attached status
Detached
Storeys
1
Basement
Finished, Full
Heating
Heat Pump, Electric
Cooling
Central air conditioning
Fireplace
Yes
Pool
Inground pool
Lot dimensions
175 x 510 FT
Frontage
175 feet
Taxes
$7,626.00
Sewer
Septic System

Interior features

WasherRefrigeratorStoveDryerMicrowaveFreezer

Exterior features

BrickConcrete

Virtual Tour & Media

Mortgage & Affordability Estimate monthly costs
Purchase price$1,199,900
Down paymentNot available
Mortgage amountNot available
Principal & interestNot available
Property taxesNot available
Condo/HOA feeNot available
Insurance/OtherNot available
UtilitiesNot available
Est. monthly totalNot available
Income needed (GDS 32%)Not available
Estimates only. Not financial advice. Rates, taxes and fees vary by lender and municipality.

Saved Properties

Keep This One Handy

Save this listing, compare it later, or open your saved properties dashboard.

Manage Saved Searches
Map is approximate.

Neighbourhood

Area
Rural Trent Hills
City
Trent Hills
Postal code
K0L 1L0
Nearby
Cross Streets: COUNTY RD 50. ** Directions: SEE MAPPING.