2231- 10 Westmeath Lane
BUYER ADVANTAGE
Buy with confidence
Get a full-service approach built on strategy, strong negotiation, and clear guidance from offer to close.
- Local Market Expertise
- Broker-level Negotiation
- Transparent Process
- No-pressure Guidance

The right strategy depends on your goals, timing, budget, and the type of home you are buying. Get Your Buyer Snapshot.
About This Property
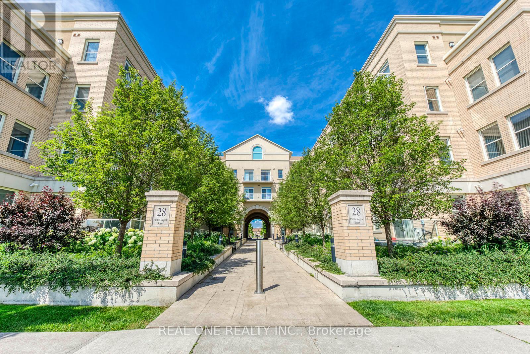
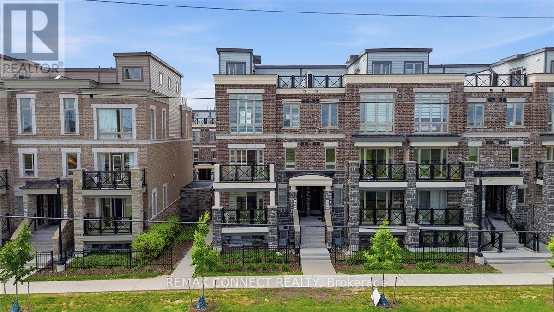
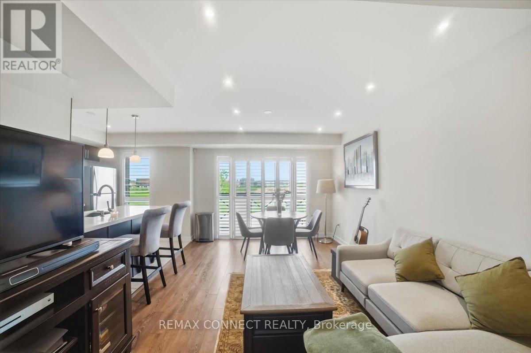
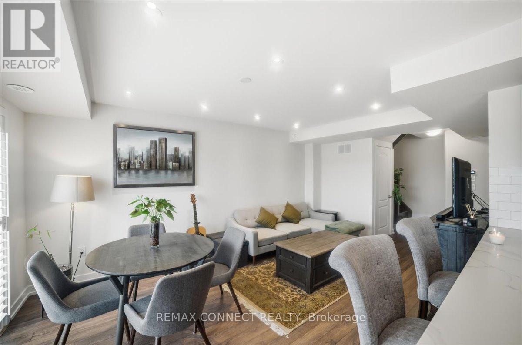
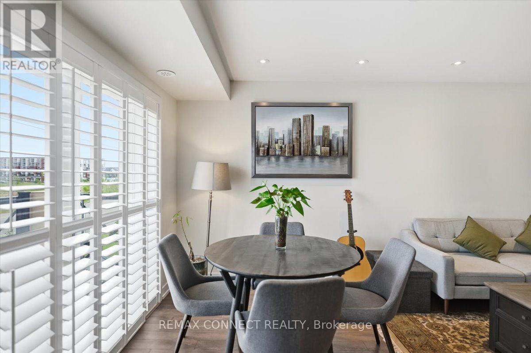
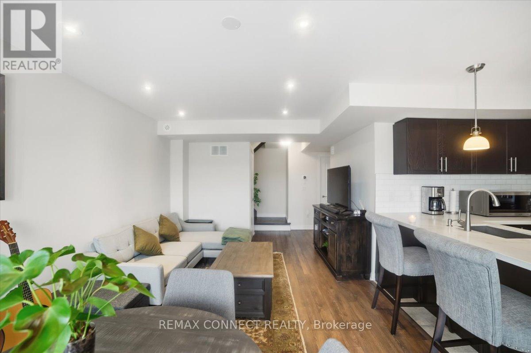
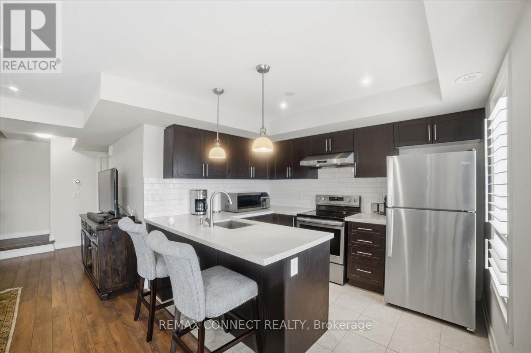
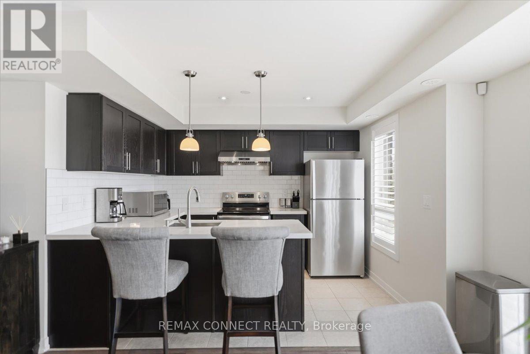
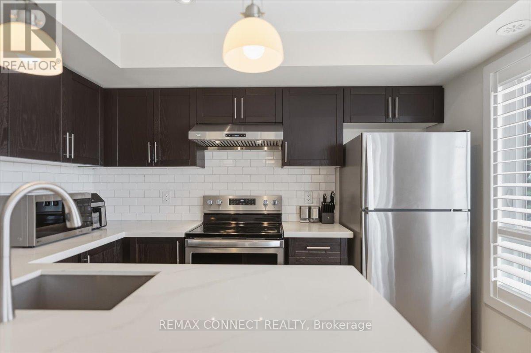
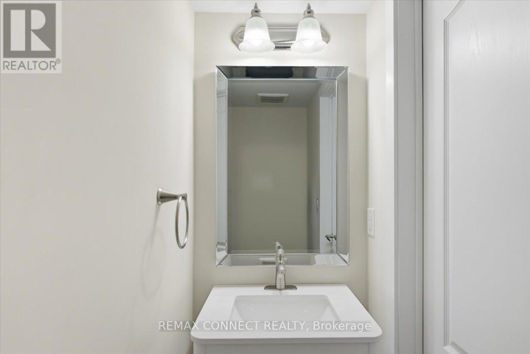
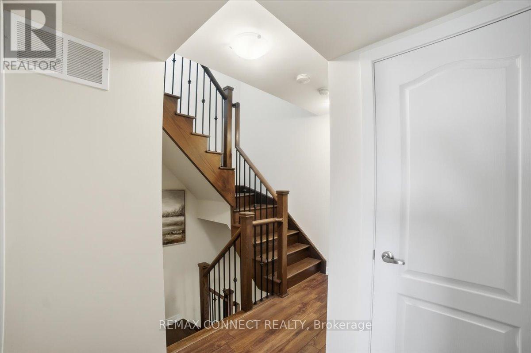
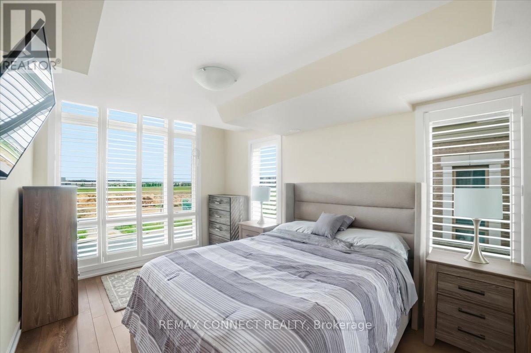
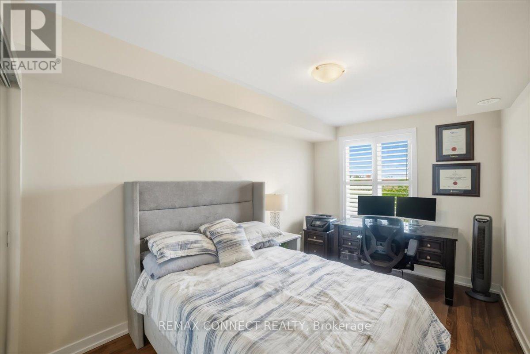
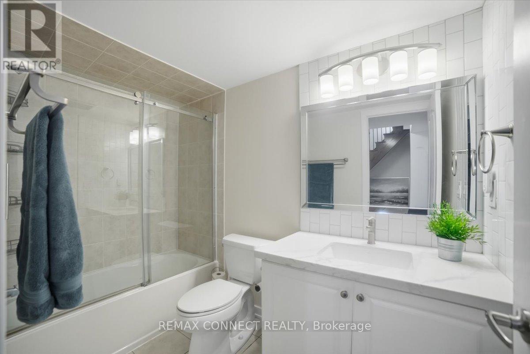
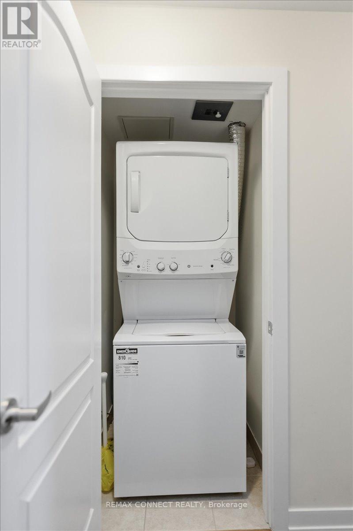
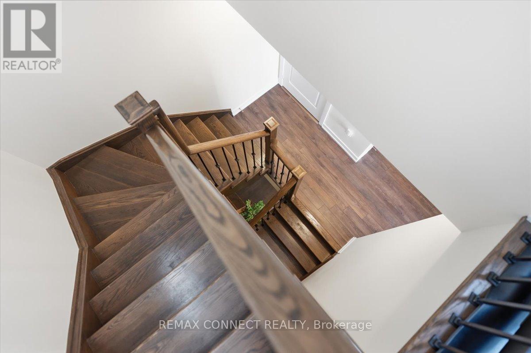
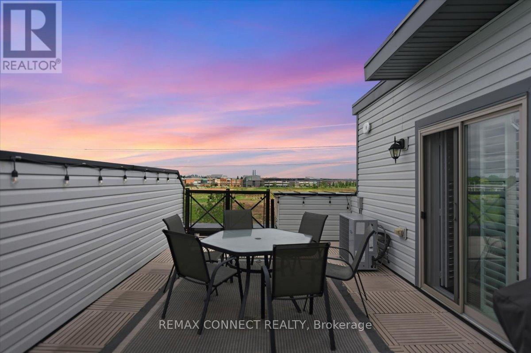
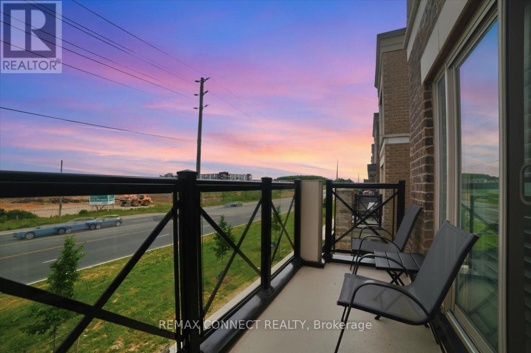
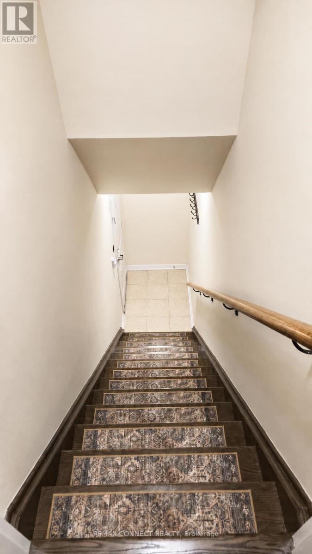
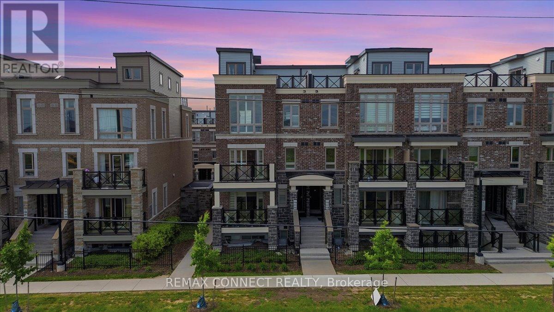
Welcome To 10 Westmeath Lane, Unit 2231 - A Rarely Offered, Beautifully Upgraded Multi-Level Corner Townhome In The Highly Sought-After Cornell Community! Bright, Spacious, And Exceptionally Well-Maintained, This Stylish Home Offers Modern Finishes, Thoughtful Updates, And An Outstanding Layout Designed For Comfortable Living And Entertaining. Enjoy Upgraded Stainless Steel Appliances, Pot Lights, Oak Stairs, California Shutters, Custom Closets, And A Smart Thermostat Throughout. The Beautifully Renovated Kitchen Features Quartz Countertops, An Upgraded Sink And Fixtures, And A Contemporary Backsplash. The Tastefully Updated Bathrooms Showcase Quartz Countertops, Upgraded Toilets, Modern Mirrors And Fixtures, And Sleek Sliding Shower Doors. Step Outside To One Of The Home's Most Desirable Features - A Stunning Rooftop Terrace, Perfect For Entertaining, Outdoor Dining, Over $25K Invested In Upgrades And Improvements! Recent Major Updates Include A Brand-New Washer And Dryer (2026), Newer A/C Unit (2022), And Navien Tankless Water Heater (2025). Complete With 1 Parking Space And 1 Storage Locker, This Move-In-Ready Home Offers The Perfect Combination Of Comfort, Style, And Convenience. Ideally Located Close To Markham Stouffville Hospital, Markville Mall, Top-Rated Schools, Highway 407 ETR, GO Transit, Parks, Public Transit, Cornell Community Centre, And All Amenities. A Truly Special Opportunity To Own A Rare Corner Townhome With A Private Rooftop Terrace And Extensive Upgrades - Don't Miss It! (id:63604)
Key Facts
Highlights
- Washer
- Refrigerator
- Dishwasher
- Stove
- Dryer
- Hood Fan
- Window Coverings
Property Details
Interior features
Exterior features
Systems and association
Lot and water
Rooms
Mortgage & Affordability
Saved Properties
Keep This One Handy
Save this listing, compare it later, or open your saved properties dashboard.
Neighbourhood
- Area
- Cornell
- City
- Markham
- Postal code
- L6B 1N5
- Nearby
- Cross Streets: Hwy 7 / Ninth Line. ** Directions: Hwy 7 East of Ninth Line.
Save This Property
Keep this home handy, return to it anytime, and let us know how to reach you about this listing.
We use this email only to connect your saved properties and saved searches.
Other Available Options
Similar Listings
Listings from our database that match closely.