2232 Lakeshore Drive
Ramara, ONDetached
$1,425,000
MLS® S13645628
Detached3 beds3 baths10 total
2232 Lakeshore Drive, Ramara, ON photo 1
2232 Lakeshore Drive, Ramara, ON photo 2
2232 Lakeshore Drive, Ramara, ON photo 3
2232 Lakeshore Drive, Ramara, ON photo 4
2232 Lakeshore Drive, Ramara, ON photo 5
2232 Lakeshore Drive, Ramara, ON photo 6
2232 Lakeshore Drive, Ramara, ON photo 7
2232 Lakeshore Drive, Ramara, ON photo 8
2232 Lakeshore Drive, Ramara, ON photo 9
2232 Lakeshore Drive, Ramara, ON photo 10
2232 Lakeshore Drive, Ramara, ON photo 11
2232 Lakeshore Drive, Ramara, ON photo 12
2232 Lakeshore Drive, Ramara, ON photo 13
2232 Lakeshore Drive, Ramara, ON photo 14
2232 Lakeshore Drive, Ramara, ON photo 15
2232 Lakeshore Drive, Ramara, ON photo 16
2232 Lakeshore Drive, Ramara, ON photo 17
2232 Lakeshore Drive, Ramara, ON photo 18
2232 Lakeshore Drive, Ramara, ON photo 19
2232 Lakeshore Drive, Ramara, ON photo 20
2232 Lakeshore Drive, Ramara, ON photo 21
2232 Lakeshore Drive, Ramara, ON photo 22
2232 Lakeshore Drive, Ramara, ON photo 23
2232 Lakeshore Drive, Ramara, ON photo 24
2232 Lakeshore Drive, Ramara, ON photo 25
2232 Lakeshore Drive, Ramara, ON photo 26
2232 Lakeshore Drive, Ramara, ON photo 27
2232 Lakeshore Drive, Ramara, ON photo 28
2232 Lakeshore Drive, Ramara, ON photo 29
2232 Lakeshore Drive, Ramara, ON photo 30
2232 Lakeshore Drive, Ramara, ON photo 31
2232 Lakeshore Drive, Ramara, ON photo 32
2232 Lakeshore Drive, Ramara, ON photo 33
2232 Lakeshore Drive, Ramara, ON photo 34
2232 Lakeshore Drive, Ramara, ON photo 35
2232 Lakeshore Drive, Ramara, ON photo 36
2232 Lakeshore Drive, Ramara, ON photo 37
2232 Lakeshore Drive, Ramara, ON photo 38
2232 Lakeshore Drive, Ramara, ON photo 39
2232 Lakeshore Drive, Ramara, ON photo 40
2232 Lakeshore Drive, Ramara, ON photo 41
2232 Lakeshore Drive, Ramara, ON photo 42
2232 Lakeshore Drive, Ramara, ON photo 43
2232 Lakeshore Drive, Ramara, ON photo 44
2232 Lakeshore Drive, Ramara, ON photo 45
2232 Lakeshore Drive, Ramara, ON photo 46
1 / 46

BUYER ADVANTAGE

Buy with confidence

Get a full-service approach built on strategy, strong negotiation, and clear guidance from offer to close.

  • Local Market Expertise
  • Broker-level Negotiation
  • Transparent Process
  • No-pressure Guidance

The right strategy depends on your goals, timing, budget, and the type of home you are buying. Get Your Buyer Snapshot.

About This Property

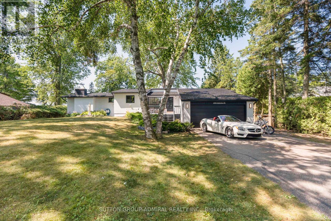
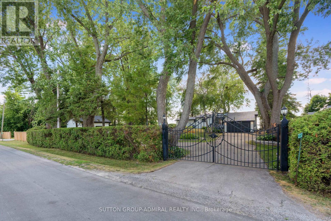
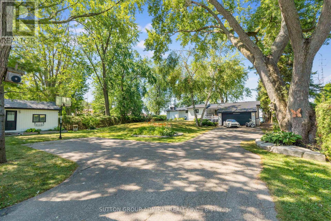
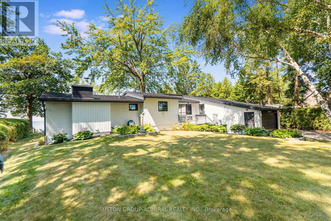
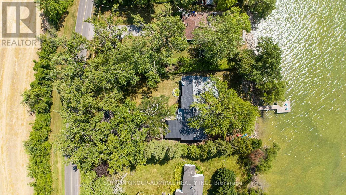
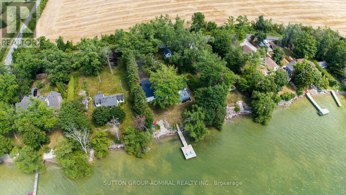
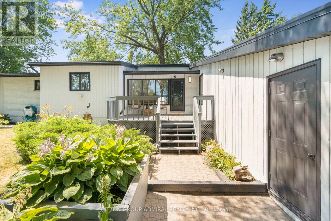
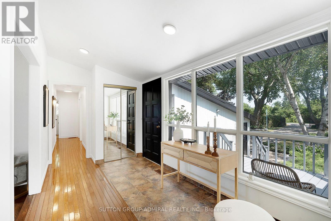
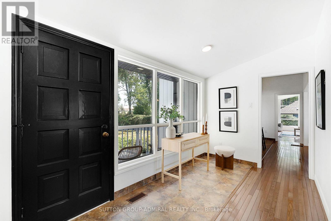
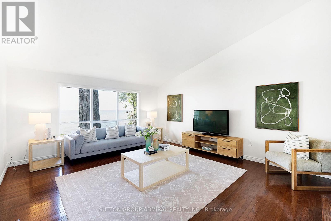
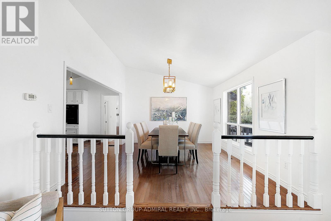
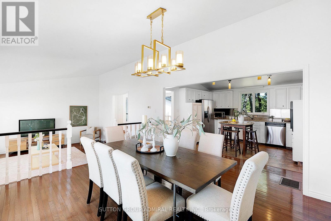
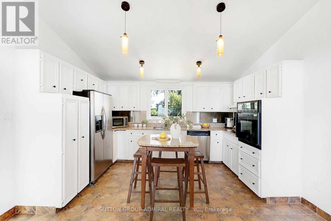
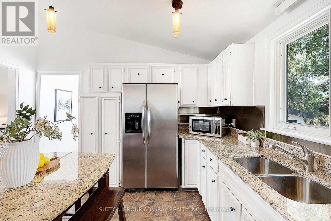
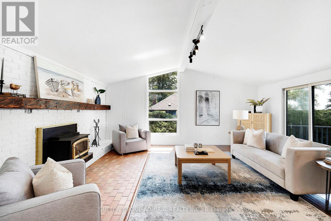
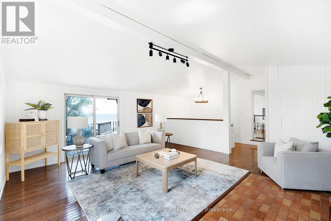
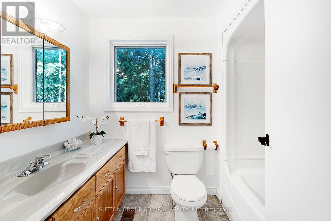
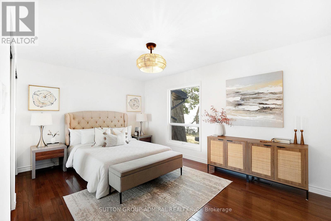
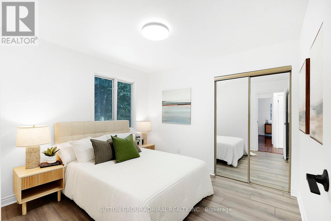
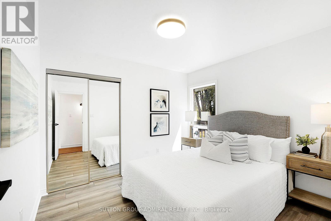
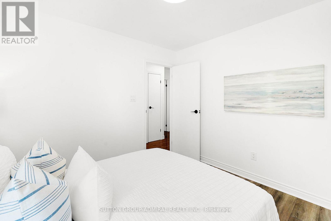
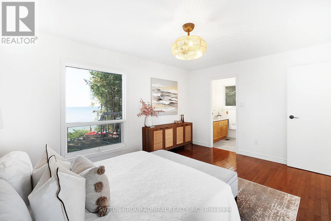
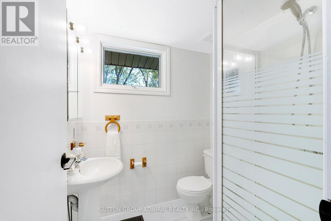
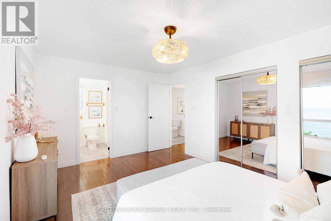
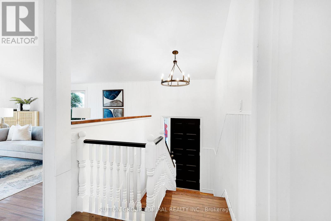
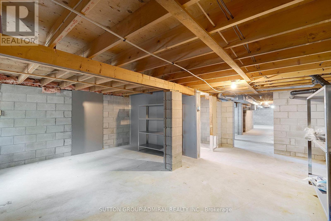
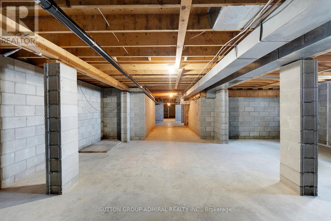
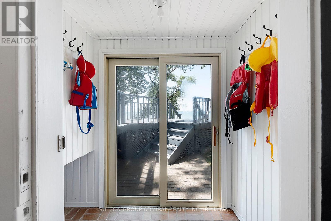
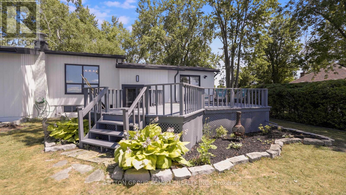
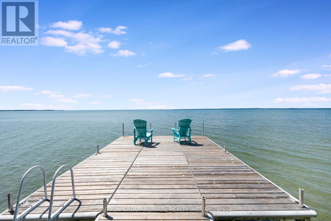
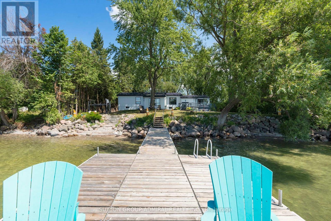
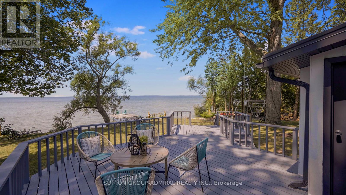
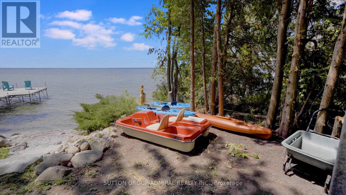

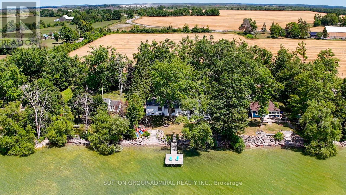
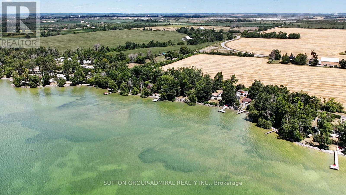
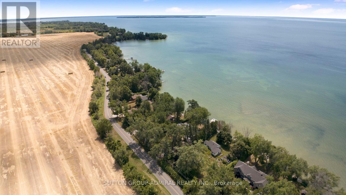
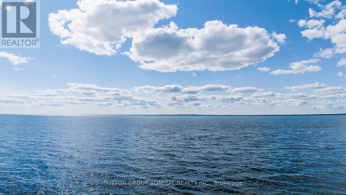
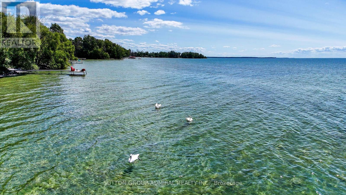
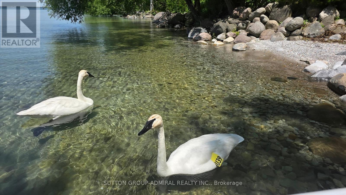
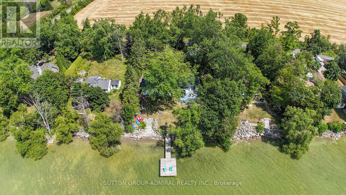
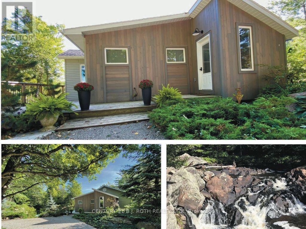
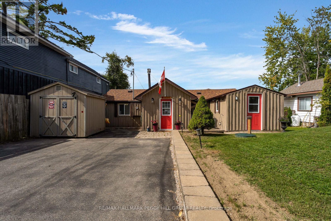
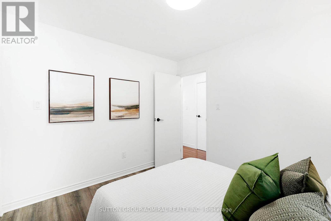
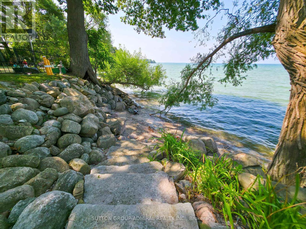
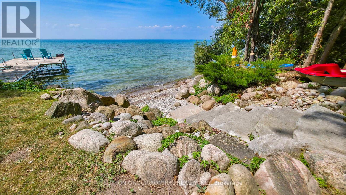
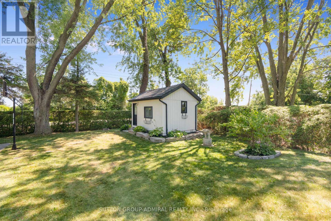
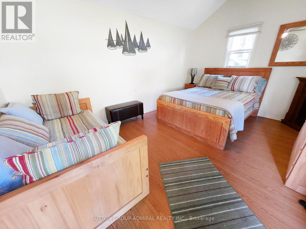
Enjoy 100 feet of prime lake frontage with sandy, shallow-entry west-facing waterfront on the shores of Lake Simcoe, offering stunning sunsets, mature trees, and exceptional privacy-just a short drive from the city. Set on a generous 100 x 200 ft lot, this property delivers strong value and long-term potential, ideal for expansion, renovation, or a future custom lakefront build. The depth, frontage, and natural setting create a rare opportunity to maximize both lifestyle and investment. The upgraded beach-style home features a bright, open-concept layout with 3 bedrooms and 2 full bathrooms. The kitchen flows seamlessly into the family room and sunken living room, both oriented to capture panoramic lake views. Large windows fill the space with natural light, enhancing the relaxed, airy waterfront feel. Two walkouts lead to a spacious 25' x 24' deck-perfect for entertaining or enjoying the peaceful, tree-lined setting with unobstructed lake views. A fully renovated bunkie adds flexible space for guests, extended family, or a private retreat. With approximately 2,200 sq ft of total living space (including the bunkie) and a large unfinished basement, there's ample room to personalize, expand, and add further value over time. The expansive dock and calm, shallow shoreline offer an ideal waterfront experience for swimming, boating, and all-day enjoyment. A nearby boat launch adds convenience for watercraft access. Surrounded by nature and local wildlife, yet only 60 minutes to the GTA and 90 minutes to downtown Toronto, this property offers a compelling blend of privacy, accessibility, and future upside. (id:63604)
Key Facts

Type
Detached
Beds
3
Baths
3
Size
2,000 sqft
Lot
99.8 x 200 FT
Parking
10 total

Highlights

  • All
  • Oven - Built-In
  • Garage door opener remote(s)
Property Details 19 details
Bedrooms
3 bedrooms
3 above grade
Bathrooms
3 bathrooms
1 partial
Parking
10 parking spaces
Attached Garage · Garage
Living area
2,000 - 2,500 sq. ft.
Property
Single Family · Bungalow · Freehold · Detached
Property subtype
Single Family
Structure type
House
Architectural style
Bungalow
Ownership
Freehold
Attached status
Detached
Storeys
1
Basement
Unfinished, Full
Heating
Forced air, Propane
Cooling
Central air conditioning
Fireplace
Yes
Lot dimensions
99.8 x 200 FT
Frontage
99.90 feet
Taxes
$6,685.00
Sewer
Septic System
Waterfront
Waterfront · Lake Simcoe
Views
View, Direct Water View

Interior features

AllOven - Built-InGarage door opener remote(s)HardwoodLaminateCeramic

Exterior features

WoodBrickConcrete

Lot and water

Waterfront
Rooms 8 rooms
Level
Room
Dimensions
Main level
Living room
Not specified
Main level
Dining room
Not specified
Main level
Family room
Not specified
Main level
Kitchen
Not specified
Main level
Primary Bedroom
Not specified
Main level
Bedroom 2
Not specified
Main level
Bedroom 3
Not specified
Main level
Laundry room
Not specified

Virtual Tour & Media

Mortgage & Affordability Estimate monthly costs
Purchase price$1,425,000
Down paymentNot available
Mortgage amountNot available
Principal & interestNot available
Property taxesNot available
Condo/HOA feeNot available
Insurance/OtherNot available
UtilitiesNot available
Est. monthly totalNot available
Income needed (GDS 32%)Not available
Estimates only. Not financial advice. Rates, taxes and fees vary by lender and municipality.

Saved Properties

Keep This One Handy

Save this listing, compare it later, or open your saved properties dashboard.

Manage Saved Searches
Map is approximate.

Neighbourhood

Area
Rural Ramara
City
Ramara
Postal code
L0K 1B0
Nearby
HWY 12 & LAKE SIMCOE