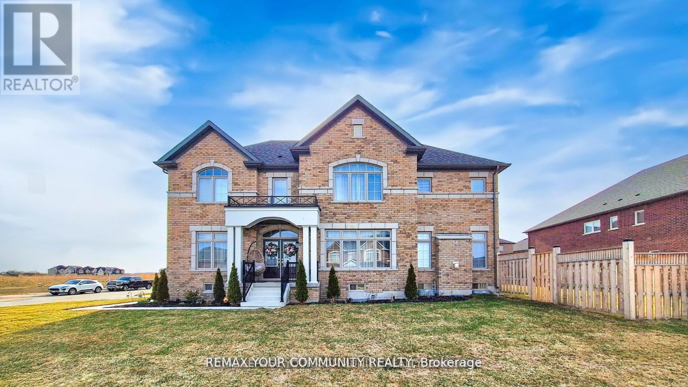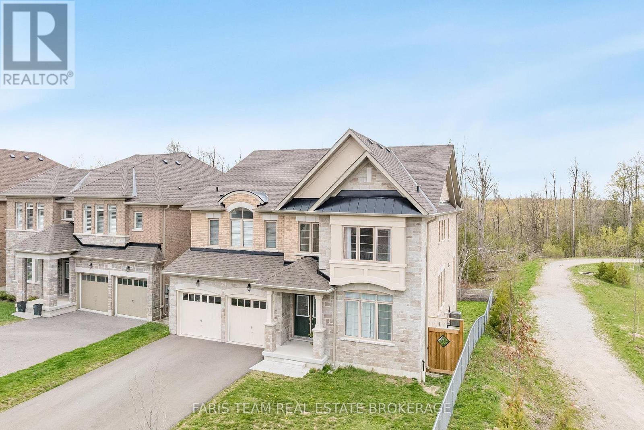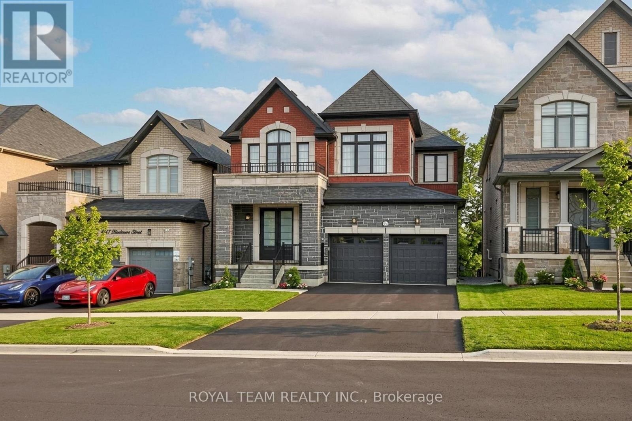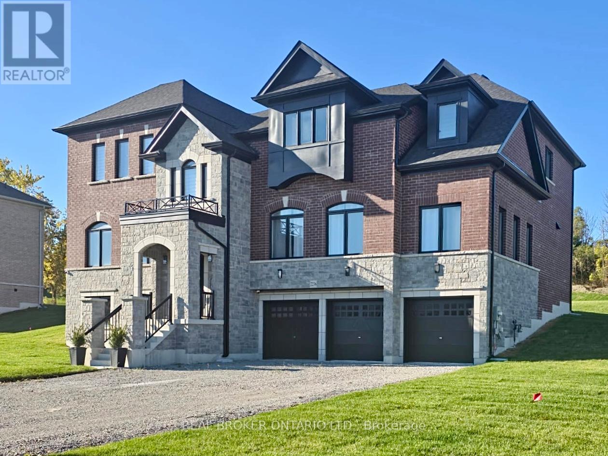
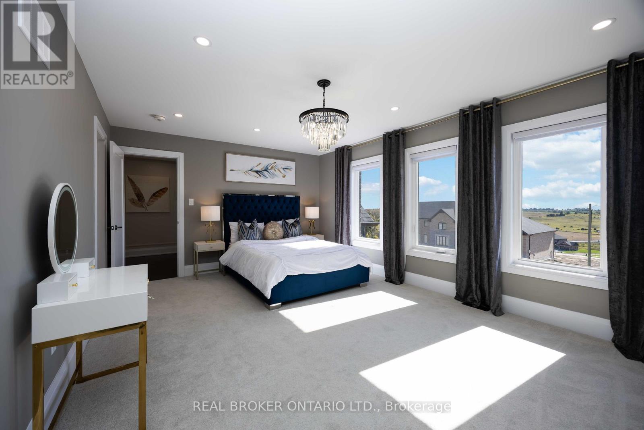
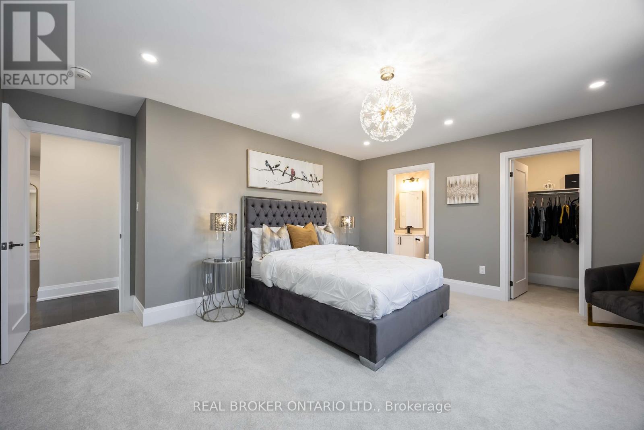
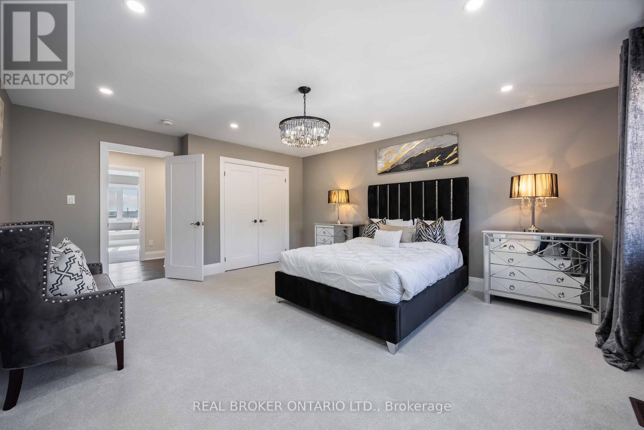
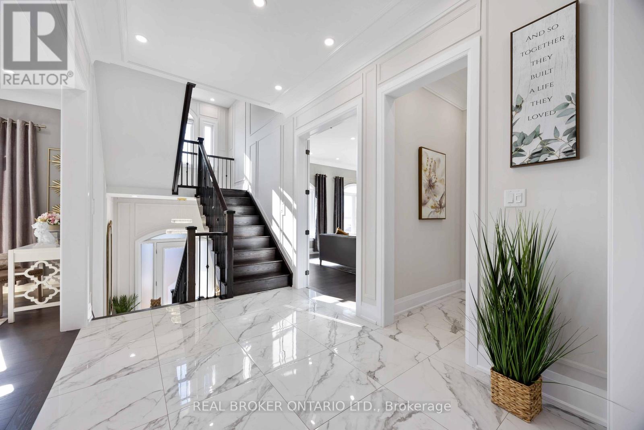
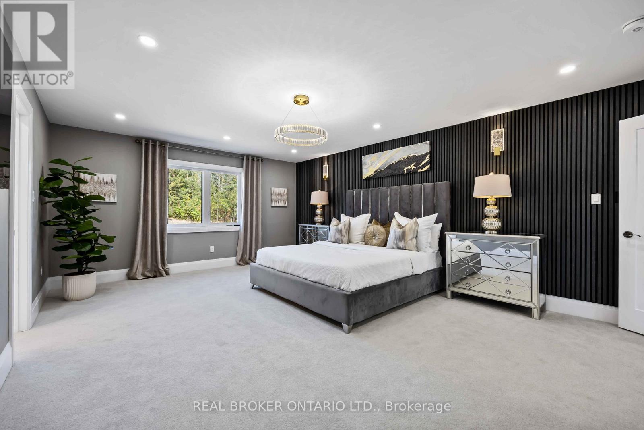
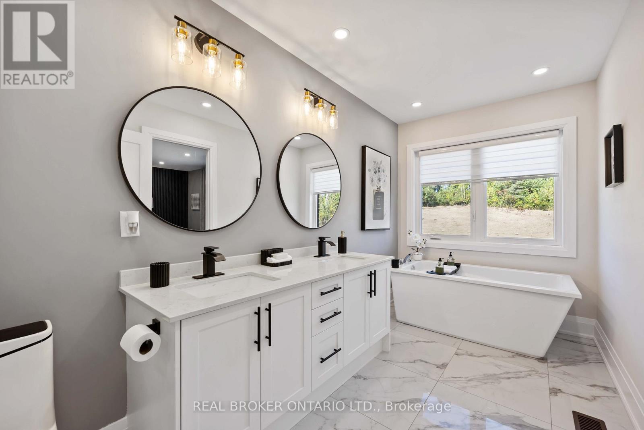
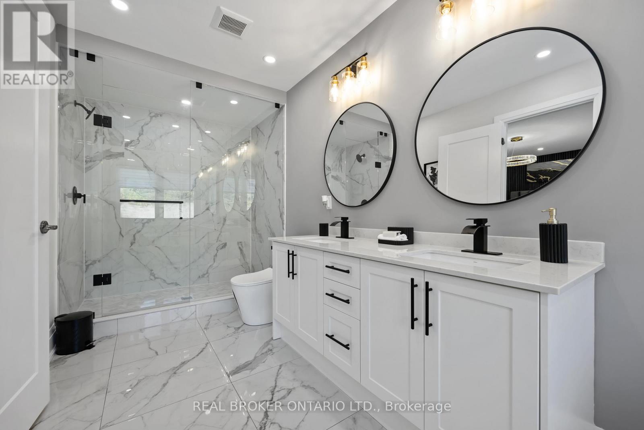
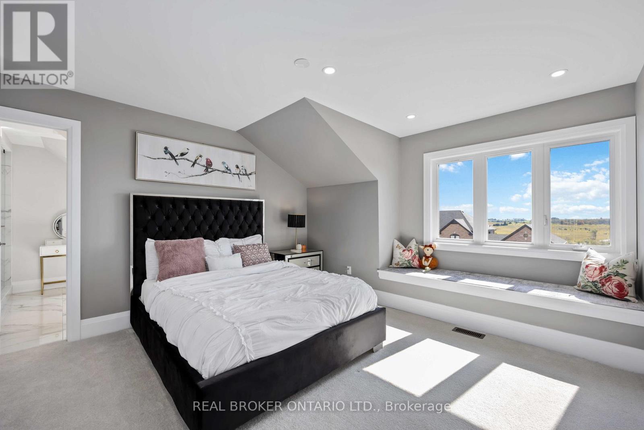
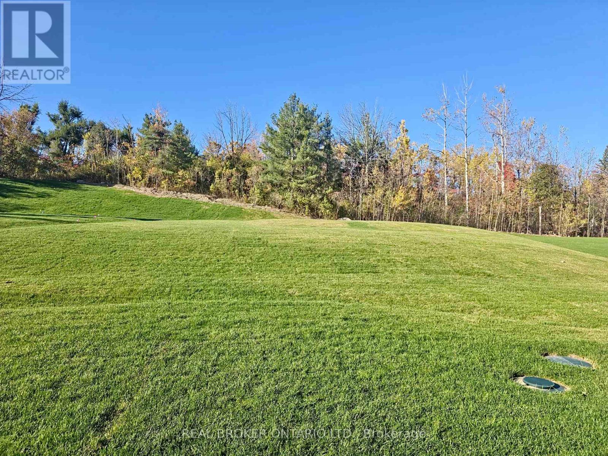
2236 Pemberton Way

Innisfil, ONDetached
$1,990,000
MLS® N13627066
Detached5 beds5 baths9 total
2236 Pemberton Way, Innisfil, ON photo 1
2236 Pemberton Way, Innisfil, ON photo 2
2236 Pemberton Way, Innisfil, ON photo 3
2236 Pemberton Way, Innisfil, ON photo 4
2236 Pemberton Way, Innisfil, ON photo 5
2236 Pemberton Way, Innisfil, ON photo 6
2236 Pemberton Way, Innisfil, ON photo 7
2236 Pemberton Way, Innisfil, ON photo 8
2236 Pemberton Way, Innisfil, ON photo 9
2236 Pemberton Way, Innisfil, ON photo 10
2236 Pemberton Way, Innisfil, ON photo 11
2236 Pemberton Way, Innisfil, ON photo 12
2236 Pemberton Way, Innisfil, ON photo 13
2236 Pemberton Way, Innisfil, ON photo 14
2236 Pemberton Way, Innisfil, ON photo 15
2236 Pemberton Way, Innisfil, ON photo 16
2236 Pemberton Way, Innisfil, ON photo 17
2236 Pemberton Way, Innisfil, ON photo 18
2236 Pemberton Way, Innisfil, ON photo 19
2236 Pemberton Way, Innisfil, ON photo 20
2236 Pemberton Way, Innisfil, ON photo 21
2236 Pemberton Way, Innisfil, ON photo 22
2236 Pemberton Way, Innisfil, ON photo 23
2236 Pemberton Way, Innisfil, ON photo 24
2236 Pemberton Way, Innisfil, ON photo 25
2236 Pemberton Way, Innisfil, ON photo 26
2236 Pemberton Way, Innisfil, ON photo 27
2236 Pemberton Way, Innisfil, ON photo 28
2236 Pemberton Way, Innisfil, ON photo 29
2236 Pemberton Way, Innisfil, ON photo 30
2236 Pemberton Way, Innisfil, ON photo 31
2236 Pemberton Way, Innisfil, ON photo 32
2236 Pemberton Way, Innisfil, ON photo 33
2236 Pemberton Way, Innisfil, ON photo 34
2236 Pemberton Way, Innisfil, ON photo 35
2236 Pemberton Way, Innisfil, ON photo 36
2236 Pemberton Way, Innisfil, ON photo 37
2236 Pemberton Way, Innisfil, ON photo 38
2236 Pemberton Way, Innisfil, ON photo 39
2236 Pemberton Way, Innisfil, ON photo 40
2236 Pemberton Way, Innisfil, ON photo 41
2236 Pemberton Way, Innisfil, ON photo 42
2236 Pemberton Way, Innisfil, ON photo 43
2236 Pemberton Way, Innisfil, ON photo 44
2236 Pemberton Way, Innisfil, ON photo 45
2236 Pemberton Way, Innisfil, ON photo 46
1 / 46

BUYER ADVANTAGE

Buy with confidence

Get a full-service approach built on strategy, strong negotiation, and clear guidance from offer to close.

  • Local Market Expertise
  • Broker-level Negotiation
  • Transparent Process
  • No-pressure Guidance

The right strategy depends on your goals, timing, budget, and the type of home you are buying. Get Your Buyer Snapshot.

About This Property

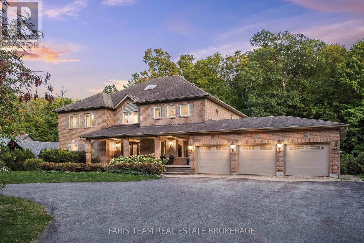
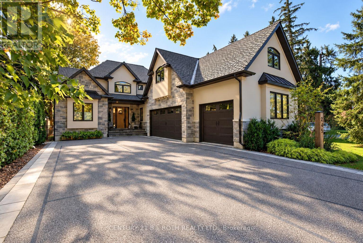
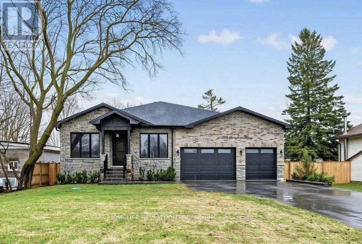
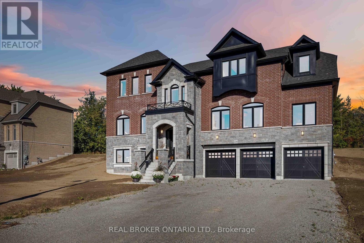
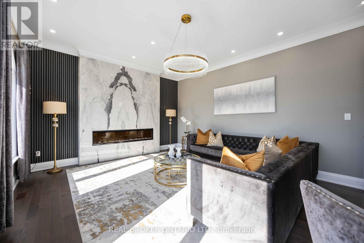
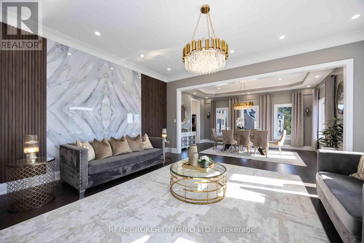
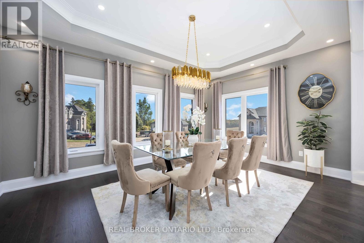
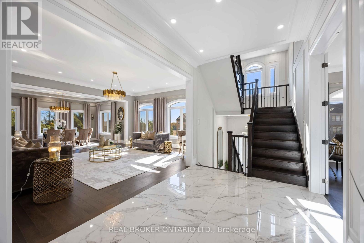
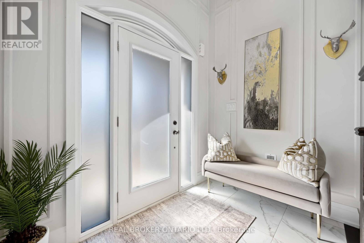
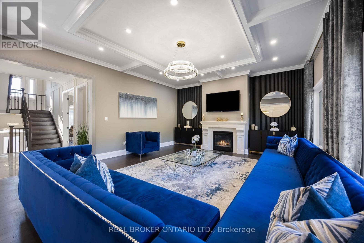
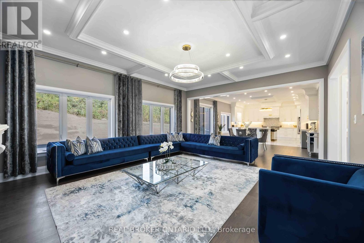
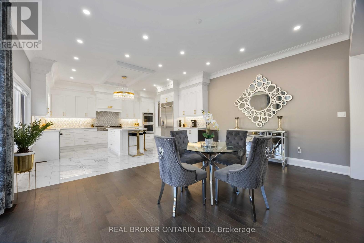
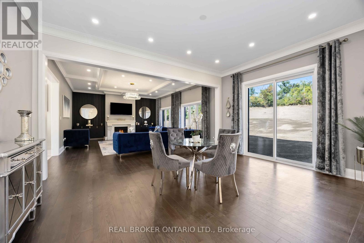
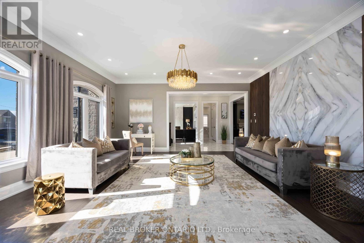
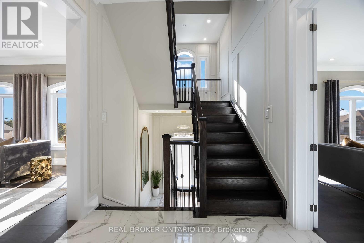
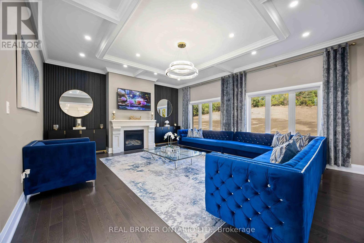
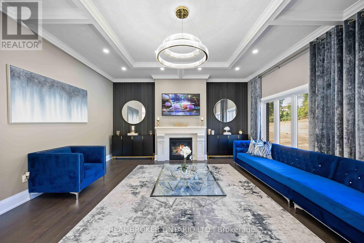
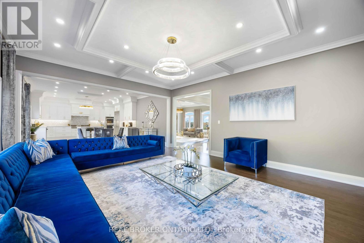
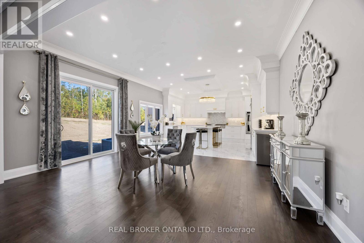
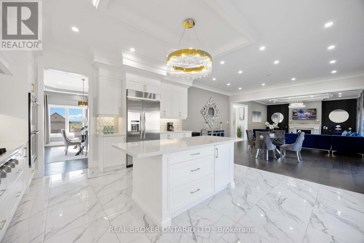
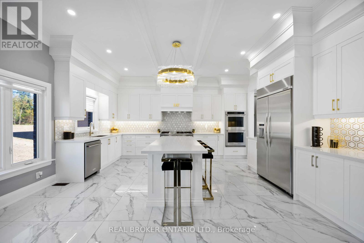
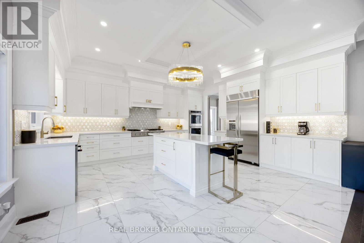
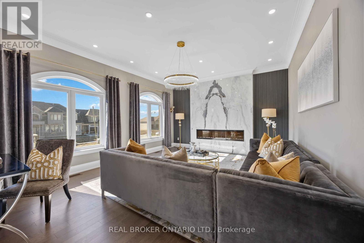
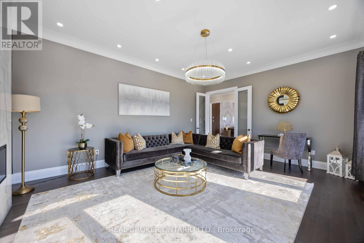
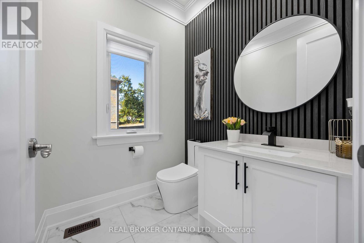
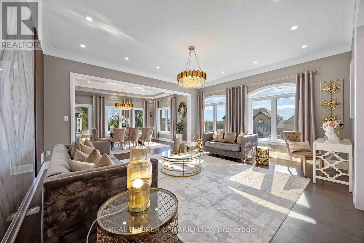
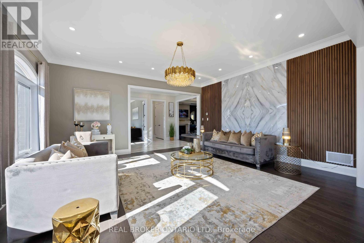
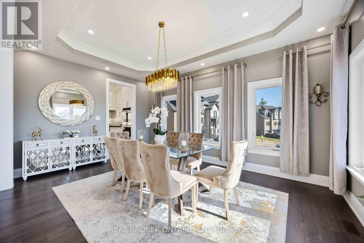
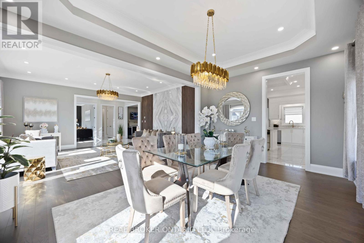
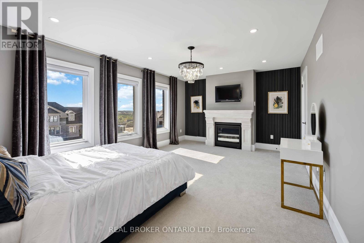
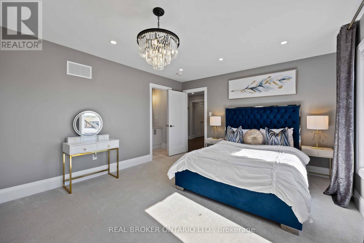
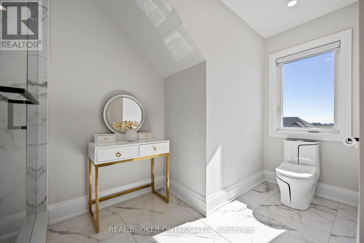
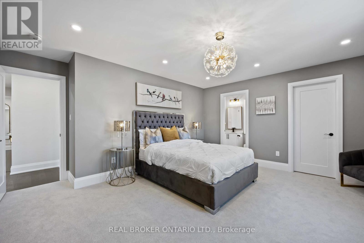
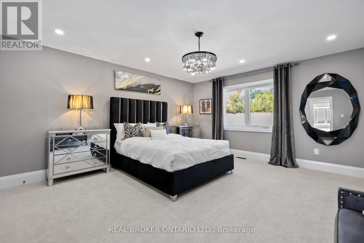
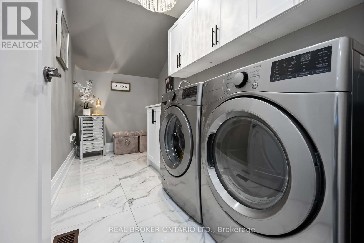
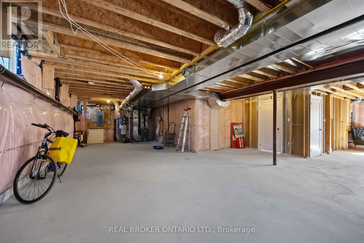
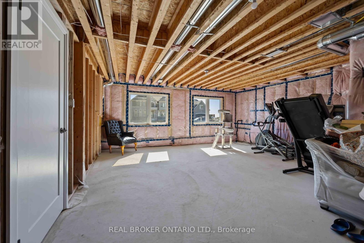
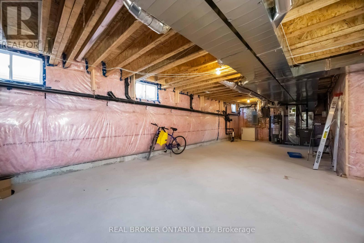
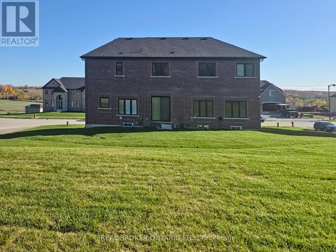
Welcome to 2236 Pemberton Way, an exceptional 5-bedroom, 4.5-bath luxury residence offering 4,373 sq ft of refined living space on a rare nearly 1-acre lot in the prestigious Churchill Downs Estate Community of Innisfil. Perfectly positioned on a quiet cul-de-sac with no sidewalk, this nearly new home showcases timeless elegance and modern sophistication. A 3-car tandem garage, plaster crown moldings, elegant wainscoting, and coffered ceilings set a grand tone, complemented by hardwood flooring, 8 ft doors, 7" baseboards, and designer trim detailing throughout. The heart of the home is a custom chefs kitchen featuring a striking quartz island, undermount cabinet lighting, furring panel with valance, and premium built-in appliances, including a 48" THOR gas range with 7 burners and grill, 48" chimney hood, 30" KitchenAid double oven, 42" built-in KitchenAid fridge, dishwasher, and a bespoke coffee pantry station. The living area exudes sophistication with a gas fireplace framed by a dramatic book-matched porcelain slab and fluted accent panels, while expansive 8 ft sliding doors seamlessly connect to the sprawling backyard, offering endless potential for an outdoor oasis. Additional features include pot lights throughout, 24" x 24" porcelain tiles, zebra blinds, security cameras, central vacuum rough-in, air conditioning, and second-floor laundry. Built in 2024 with over $260K+ in builder upgrades plus a $180K ravine premium, this residence combines architectural elegance, premium finishes, and modern functionality in one of Innisfils most sought-after communities. (id:63604)

Key Facts

Type
Detached
Beds
5
Baths
5
Size
3,500 sqft
Lot
120.8 x 361.3 FT; Irregular Lot, see Geowarehouse
Parking
9 total

Highlights

  • Washer
  • Refrigerator
  • Dishwasher
  • Stove
  • Dryer
  • Hood Fan
Property Details 17 details
Bedrooms
5 bedrooms
5 above grade
Bathrooms
5 bathrooms
1 partial
Parking
9 parking spaces
Attached Garage · Garage
Living area
3,500 - 5,000 sq. ft.
Property
Single Family · Freehold · Detached
Property subtype
Single Family
Structure type
House
Ownership
Freehold
Attached status
Detached
Storeys
2
Basement
Unfinished
Heating
Forced air, Natural gas
Cooling
Central air conditioning
Fireplace
Yes
Lot dimensions
120.8 x 361.3 FT; Irregular Lot, see Geowarehouse
Frontage
120.90 feet
Taxes
$10,611.82
Water source
Municipal water
Sewer
Septic System

Interior features

WasherRefrigeratorDishwasherStoveDryerHood FanFireplace(s)

Exterior features

BrickConcrete

Lot and water

Irregular lot size
Rooms 11 rooms
Level
Room
Dimensions
Main level
Great room
5.32 m x 4.43 m
Second level
Bedroom 5
5.81 m x 4.05 m
Main level
Living room
4.84 m x 5.69 m
Main level
Dining room
3.56 m x 5.26 m
Main level
Kitchen
3.75 m x 5.21 m
Main level
Eating area
4.79 m x 5.21 m
Main level
Family room
6.59 m x 5.21 m
Second level
Primary Bedroom
4.59 m x 6.28 m
Second level
Bedroom 2
4.52 m x 5.12 m
Second level
Bedroom 3
4.32 m x 4.87 m
Second level
Bedroom 4
3.95 m x 4.2 m
Mortgage & Affordability Estimate monthly costs
Purchase price$1,990,000
Down paymentNot available
Mortgage amountNot available
Principal & interestNot available
Property taxesNot available
Condo/HOA feeNot available
Insurance/OtherNot available
UtilitiesNot available
Est. monthly totalNot available
Income needed (GDS 32%)Not available
Estimates only. Not financial advice. Rates, taxes and fees vary by lender and municipality.

Saved Properties

Keep This One Handy

Save this listing, compare it later, or open your saved properties dashboard.

Manage Saved Searches
Map is approximate.

Neighbourhood

Area
Churchill
City
Innisfil
Postal code
L0L 1K0
Nearby
Cross Streets: 4th Line/Yonge St. ** Directions: https://maps.app.goo.gl/gArEFtP9YxNoJ9W76.