3725 Ferretti Court

Innisfil, ONTownhouse
$1,890,000
MLS® N13847968
Townhouse5 beds5 baths4 total
3725 Ferretti Court, Innisfil, ON photo 1
3725 Ferretti Court, Innisfil, ON photo 2
3725 Ferretti Court, Innisfil, ON photo 3
3725 Ferretti Court, Innisfil, ON photo 4
3725 Ferretti Court, Innisfil, ON photo 5
3725 Ferretti Court, Innisfil, ON photo 6
3725 Ferretti Court, Innisfil, ON photo 7
3725 Ferretti Court, Innisfil, ON photo 8
3725 Ferretti Court, Innisfil, ON photo 9
3725 Ferretti Court, Innisfil, ON photo 10
3725 Ferretti Court, Innisfil, ON photo 11
3725 Ferretti Court, Innisfil, ON photo 12
3725 Ferretti Court, Innisfil, ON photo 13
3725 Ferretti Court, Innisfil, ON photo 14
3725 Ferretti Court, Innisfil, ON photo 15
3725 Ferretti Court, Innisfil, ON photo 16
3725 Ferretti Court, Innisfil, ON photo 17
3725 Ferretti Court, Innisfil, ON photo 18
3725 Ferretti Court, Innisfil, ON photo 19
3725 Ferretti Court, Innisfil, ON photo 20
3725 Ferretti Court, Innisfil, ON photo 21
3725 Ferretti Court, Innisfil, ON photo 22
3725 Ferretti Court, Innisfil, ON photo 23
3725 Ferretti Court, Innisfil, ON photo 24
3725 Ferretti Court, Innisfil, ON photo 25
3725 Ferretti Court, Innisfil, ON photo 26
3725 Ferretti Court, Innisfil, ON photo 27
3725 Ferretti Court, Innisfil, ON photo 28
3725 Ferretti Court, Innisfil, ON photo 29
3725 Ferretti Court, Innisfil, ON photo 30
3725 Ferretti Court, Innisfil, ON photo 31
3725 Ferretti Court, Innisfil, ON photo 32
3725 Ferretti Court, Innisfil, ON photo 33
3725 Ferretti Court, Innisfil, ON photo 34
3725 Ferretti Court, Innisfil, ON photo 35
3725 Ferretti Court, Innisfil, ON photo 36
3725 Ferretti Court, Innisfil, ON photo 37
3725 Ferretti Court, Innisfil, ON photo 38
3725 Ferretti Court, Innisfil, ON photo 39
3725 Ferretti Court, Innisfil, ON photo 40
3725 Ferretti Court, Innisfil, ON photo 41
3725 Ferretti Court, Innisfil, ON photo 42
3725 Ferretti Court, Innisfil, ON photo 43
3725 Ferretti Court, Innisfil, ON photo 44
3725 Ferretti Court, Innisfil, ON photo 45
3725 Ferretti Court, Innisfil, ON photo 46
3725 Ferretti Court, Innisfil, ON photo 47
3725 Ferretti Court, Innisfil, ON photo 48
3725 Ferretti Court, Innisfil, ON photo 49
3725 Ferretti Court, Innisfil, ON photo 50
1 / 50

BUYER ADVANTAGE

Buy with confidence

Get a full-service approach built on strategy, strong negotiation, and clear guidance from offer to close.

  • Local Market Expertise
  • Broker-level Negotiation
  • Transparent Process
  • No-pressure Guidance

The right strategy depends on your goals, timing, budget, and the type of home you are buying. Get Your Buyer Snapshot.

About This Property

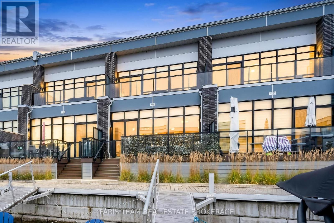
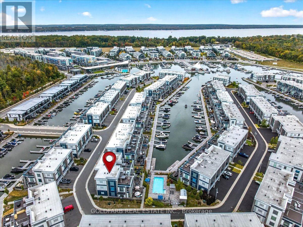
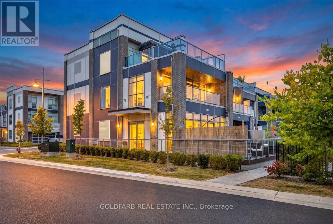
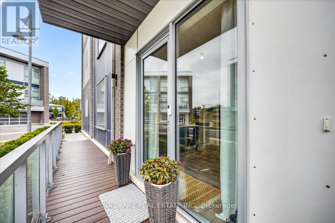
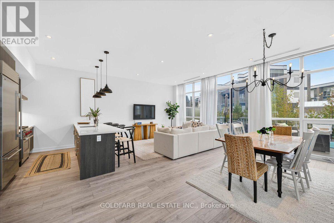
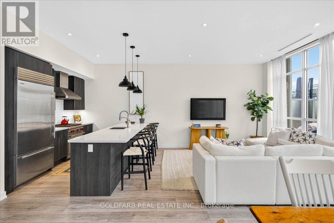
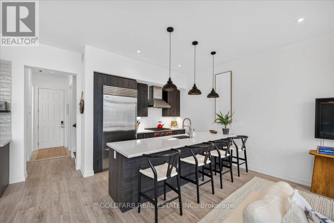
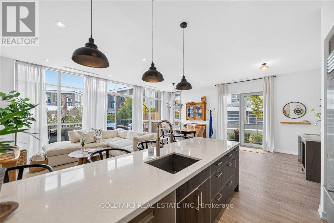
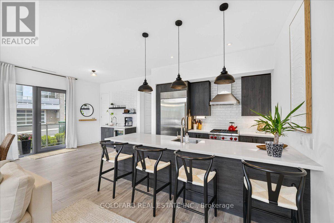
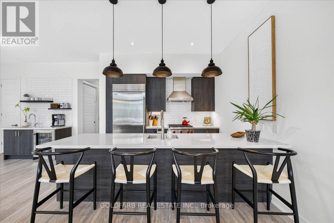
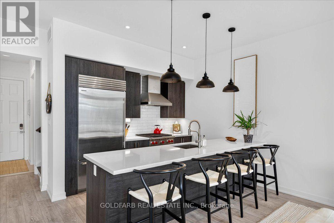
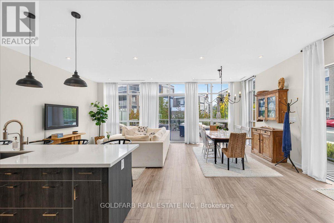
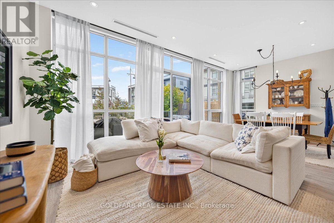
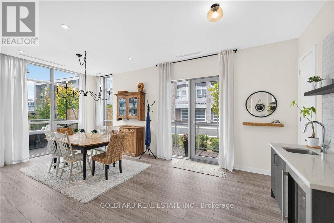
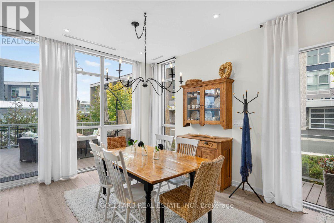
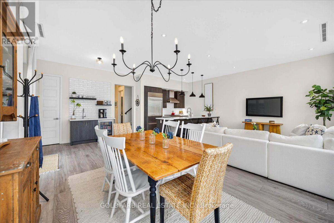
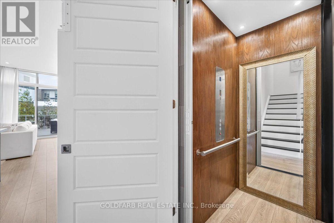
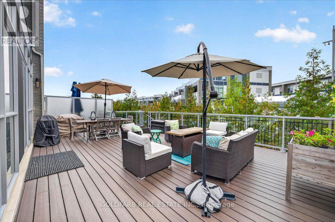
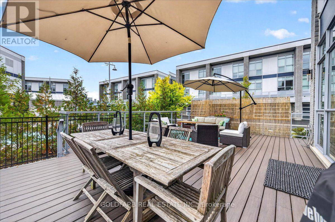
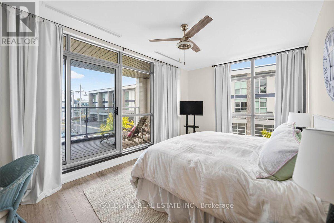
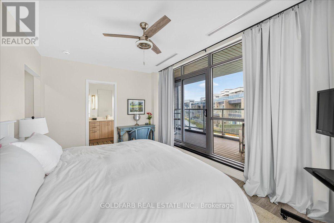
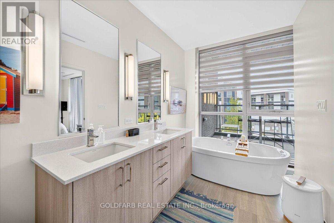
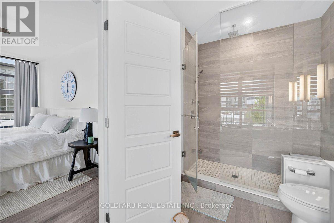
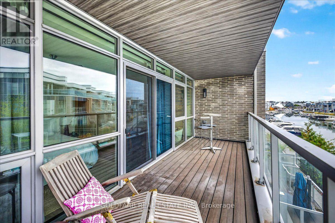
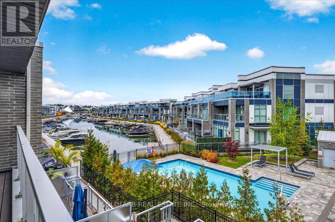
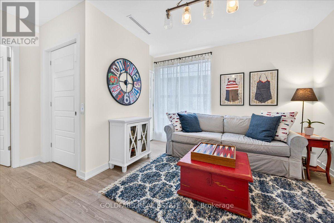
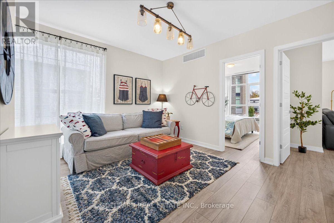
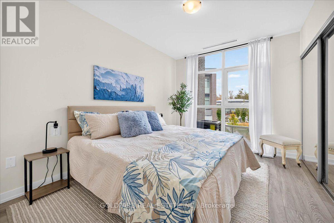
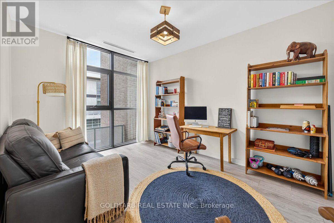
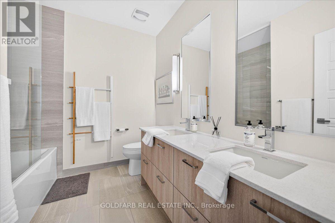
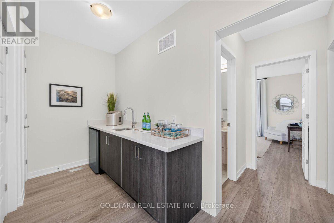
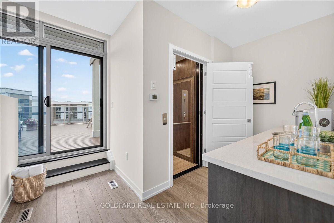
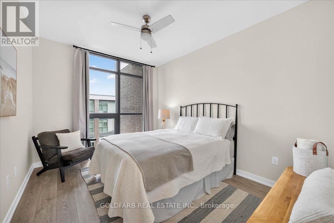
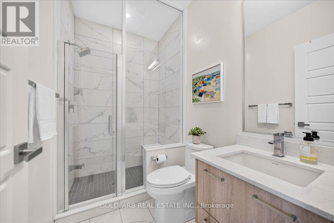
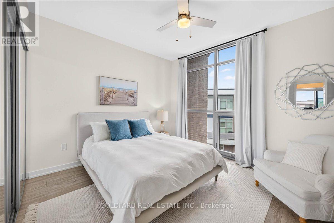
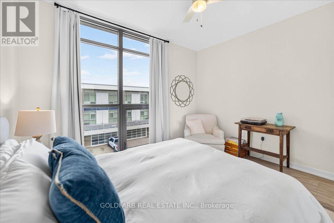
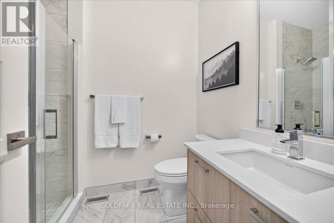
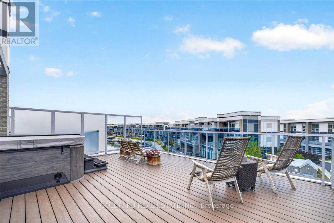
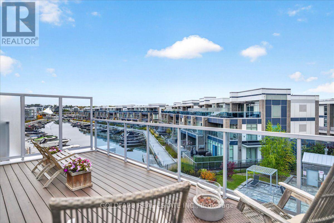
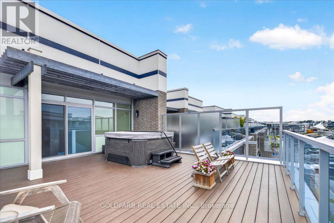
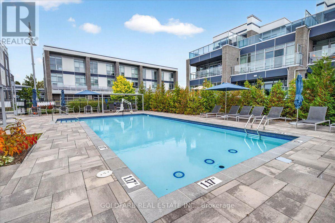
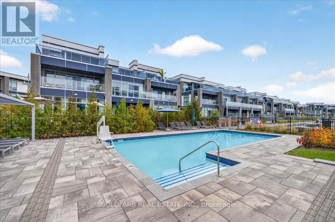
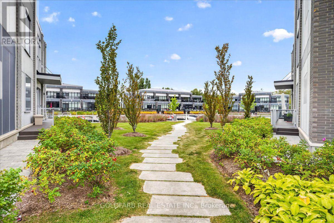
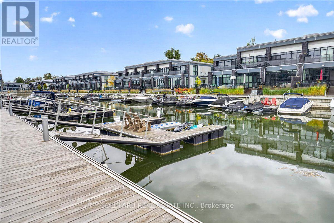
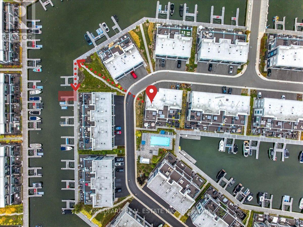
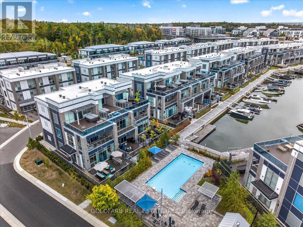
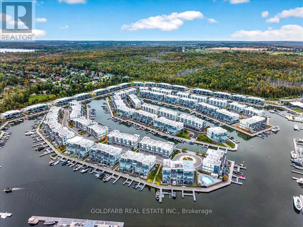
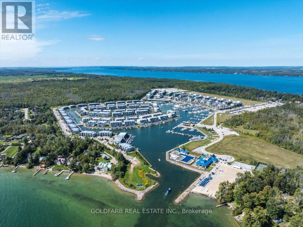
One of Friday Harbour's most unique residences! Occupied for the first time in 2024, this 5-bed, 5-bath end-unit island residence offers a unique combination of space, privacy, views, and resort-style living. Overlooking the private island pool with marina and water views beyond, the home features an elevator, rooftop hot tub, multiple outdoor entertaining spaces, and a private boat slip for convenient access to Lake Simcoe. Designed for both everyday living and effortless entertaining, the spacious layout is ideally suited to large families, multigenerational living, weekend guests, executive retreats, or luxury vacation rentals. The end-unit location provides additional windows, abundant natural light, and enhanced privacy while showcasing views of the pool, marina, and surrounding resort setting. Unlike many marina residences where docks and boats dominate the immediate view, this home enjoys a more open, resort-facing position while still offering private boating access. Whether enjoying a morning coffee overlooking the pool, spending the day on the water, or relaxing in the rooftop hot tub, every space embraces the Friday Harbour lifestyle. The private elevator provides seamless access to all levels, offering convenience for owners and guests alike. Just steps from the pool and a short stroll to the Marina Village, restaurants, shops, golf course, Nature Preserve, Lake Club, Beach Club, and year-round amenities, this residence places you at the centre of everything that makes Friday Harbour such a sought-after destination. Equally appealing as a full-time residence, weekend retreat, or investment property, this is a rare opportunity to own a thoughtfully designed island home that combines generous living space, resort views, boating access, and exceptional amenities in one of Friday Harbour's most desirable locations. Condo Fee includes high speed internet. Lake Club Fee: $307.46/month; Basic Resort Fee: $5,757.85/year; One-Time Entry Fee: 2% of PP + HST. (id:63604)

Key Facts

Type
Townhouse
Beds
5
Baths
5
Size
2,500 sqft
Lot
29 x 82 FT
Parking
4 total
Condo fee
$389

Highlights

  • All
  • Water meter
  • Window Coverings
  • Garage door opener remote(s)
  • Water Heater
Property Details 19 details
Bedrooms
5 bedrooms
5 above grade
Bathrooms
5 bathrooms
1 partial
Parking
4 parking spaces
Garage
Living area
2,500 - 3,000 sq. ft.
Property
Single Family · Freehold · Attached
Property subtype
Single Family
Structure type
Row / Townhouse
Ownership
Freehold
Attached status
Attached
Storeys
3
Heating
Forced air, Natural gas
Cooling
Central air conditioning
Fireplace
No
Pool
Inground pool
Lot dimensions
29 x 82 FT
Frontage
29 feet
Taxes
$13,028.49
Water source
Municipal water
Sewer
Sanitary sewer
Waterfront
Island · Lake Simcoe

Interior features

AllWater meterWindow CoveringsGarage door opener remote(s)Water HeaterSeparate Electricity Meters

Exterior features

BrickHardboardSlab

Systems and association

Parcel of Tied Land

Lot and water

Carpet FreeIsland
Rooms 11 rooms
Level
Room
Dimensions
Main level
Kitchen
3.2 m x 2.64 m
Third level
Other
3.2 m x 1.78 m
Main level
Other
2.64 m x 2.44 m
Main level
Living room
7.01 m x 4.32 m
Main level
Dining room
7.01 m x 4.32 m
Second level
Primary Bedroom
4.88 m x 3.4 m
Second level
Bedroom 2
4.11 m x 3.15 m
Second level
Bedroom 3
4.11 m x 3.05 m
Second level
Den
4.88 m x 3.43 m
Third level
Bedroom 4
3.96 m x 3.15 m
Third level
Bedroom 5
3.81 m x 3.35 m
Mortgage & Affordability Estimate monthly costs
Purchase price$1,890,000
Down paymentNot available
Mortgage amountNot available
Principal & interestNot available
Property taxesNot available
Condo/HOA feeNot available
Insurance/OtherNot available
UtilitiesNot available
Est. monthly totalNot available
Income needed (GDS 32%)Not available
Estimates only. Not financial advice. Rates, taxes and fees vary by lender and municipality.

Saved Properties

Keep This One Handy

Save this listing, compare it later, or open your saved properties dashboard.

Manage Saved Searches
Map is approximate.

Neighbourhood

Area
Rural Innisfil
City
Innisfil
Postal code
L9S 0N6
Nearby
Cross Streets: Riva Avenue and Ferretti Court. ** Directions: Take 13th Line to Friday Drive. Turn onto Friday Drive until you reach Riva Ave. Turn onto Riva Ave and continue until you reach Ferretti Crt. Turn right onto Ferretti Crt. Access to Island is gated.